1. ArchDaily
  2. Steel

Steel

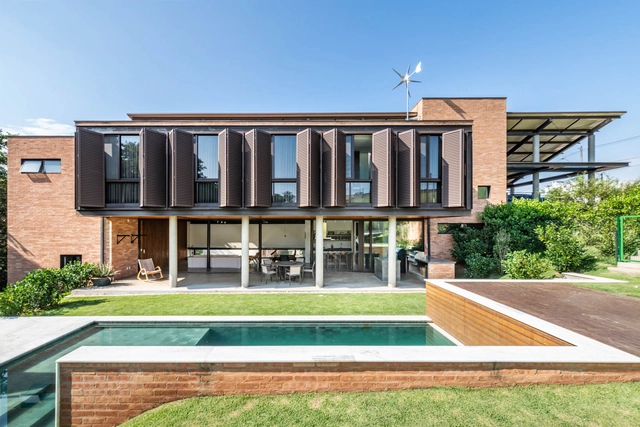
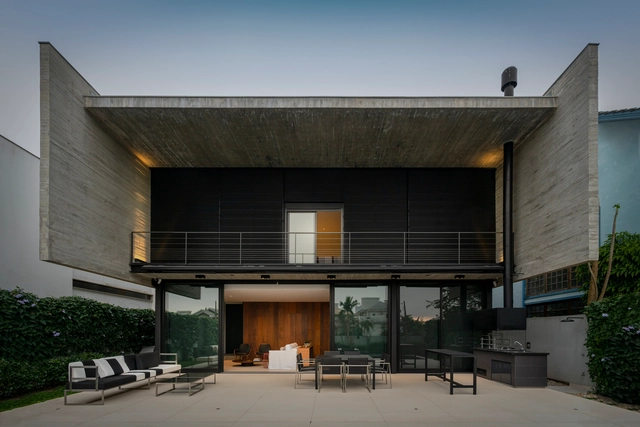
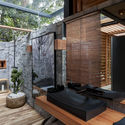
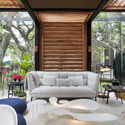
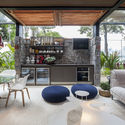
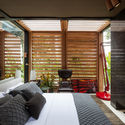
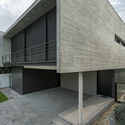
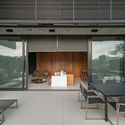
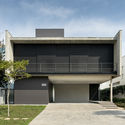
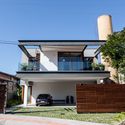
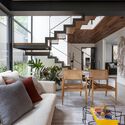
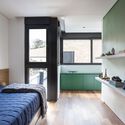
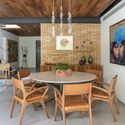
Valinhos House / Bernard Leroux Architects

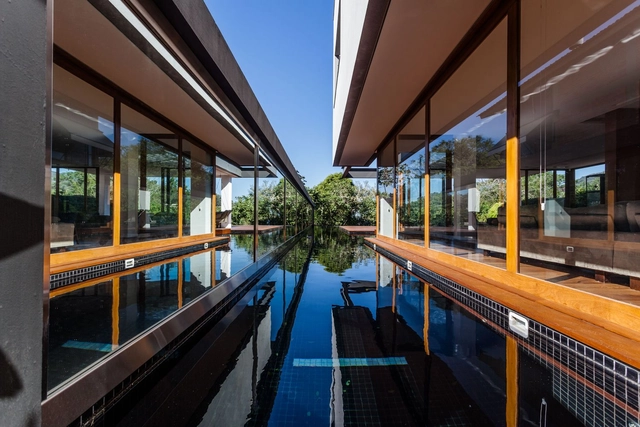
Valinhos House / Bernard Leroux Architects - Exterior Photography, HousesValinhos House / Bernard Leroux Architects - Exterior Photography, HousesValinhos House / Bernard Leroux Architects - Interior Photography, HousesValinhos House / Bernard Leroux Architects - Interior Photography, HousesValinhos House / Bernard Leroux Architects - More Images+ 26

  • Area Area of this architecture project Area:  300
  • Year Completion year of this architecture project Year:  2015
  • Manufacturers Brands with products used in this architecture project
    Manufacturers:  Futon Company

RM Apartment / Nildo José

RM Apartment / Nildo José - Interior Photography, Apartment Interiors, Bedroom, BedRM Apartment / Nildo José - Interior Photography, Apartment InteriorsRM Apartment / Nildo José - Interior Photography, Apartment InteriorsRM Apartment / Nildo José - Interior Photography, Apartment InteriorsRM Apartment / Nildo José - More Images+ 24

  • Architects: Nildo José
  • Area Area of this architecture project Area:  1442 fr2
  • Year Completion year of this architecture project Year:  2019
  • Manufacturers Brands with products used in this architecture project
    Manufacturers:  Deca

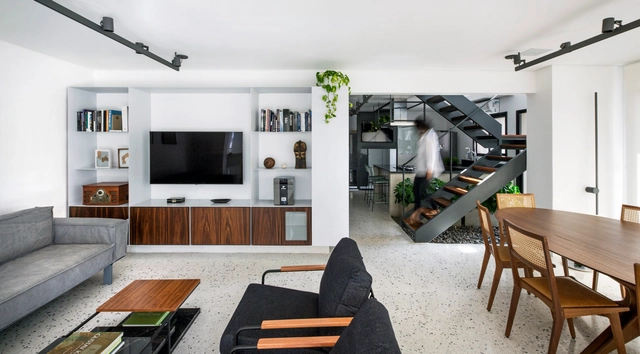
RG Apartment / Peninsula Arquitetura

RG Apartment / Peninsula Arquitetura - Interior Photography, Apartment Interiors, Stairs, HandrailRG Apartment / Peninsula Arquitetura - Interior Photography, Apartment InteriorsRG Apartment / Peninsula Arquitetura - Interior Photography, Apartment InteriorsRG Apartment / Peninsula Arquitetura - Interior Photography, Apartment Interiors, Kitchen, HandrailRG Apartment / Peninsula Arquitetura - More Images+ 23

  • Area Area of this architecture project Area:  1722 ft²
  • Year Completion year of this architecture project Year:  2019
  • Manufacturers Brands with products used in this architecture project
    Manufacturers:  ANTARES, ART GLASS REVESTIMENTOS, Arquitetura da Luz /, Art des caves, B'Block, +22

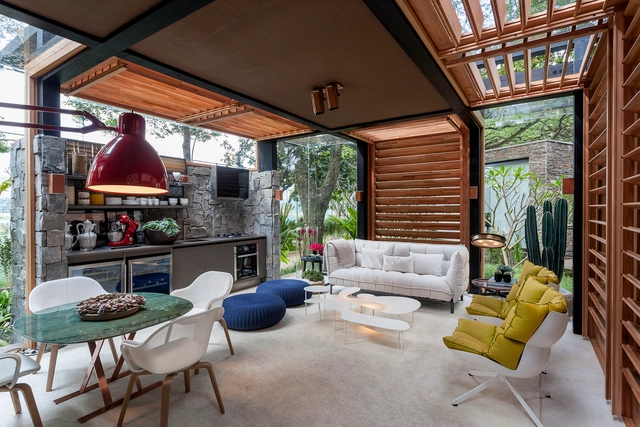
Bar de Cima / Estúdio Orth

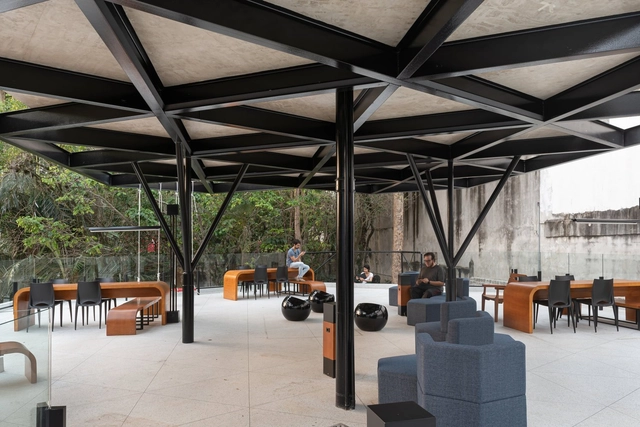
Bar de Cima / Estúdio Orth - Interior Photography, Bar, Patio, Beam, Chair
© Filippo Bamberghi

Bar de Cima / Estúdio Orth - Interior Photography, Bar, Patio, Beam, ChairBar de Cima / Estúdio Orth - Interior Photography, Bar, BeamBar de Cima / Estúdio Orth - Exterior Photography, Bar, PatioBar de Cima / Estúdio Orth - Exterior Photography, BarBar de Cima / Estúdio Orth - More Images+ 3

  • Architects: Estúdio Orth
  • Area Area of this architecture project Area:  950
  • Year Completion year of this architecture project Year:  2013

Casa do Bosque / David Bastos

Casa do Bosque / David Bastos - Interior Photography, HousesCasa do Bosque / David Bastos - Interior Photography, HousesCasa do Bosque / David Bastos - Interior Photography, HousesCasa do Bosque / David Bastos - Interior Photography, Houses, BedroomCasa do Bosque / David Bastos - More Images+ 4

  • Architects: David Bastos
  • Area Area of this architecture project Area:  796 ft²
  • Year Completion year of this architecture project Year:  2015
  • Manufacturers Brands with products used in this architecture project
    Manufacturers:  Casual Móveis, Kerk Solutions, La Lampe, Ornare

Editora Gente / STUDIO DLUX

Editora Gente / STUDIO DLUX - Interior Photography, Offices Interiors, KitchenEditora Gente / STUDIO DLUX - Interior Photography, Offices InteriorsEditora Gente / STUDIO DLUX - Interior Photography, Offices InteriorsEditora Gente / STUDIO DLUX - Interior Photography, Offices InteriorsEditora Gente / STUDIO DLUX - More Images+ 9

  • Architects: Studio dLux
  • Area Area of this architecture project Area:  3229 ft²
  • Year Completion year of this architecture project Year:  2017

Chez VN / Estúdio Orth

Chez VN / Estúdio Orth - Interior Photography, Interior Design
© Pinguim

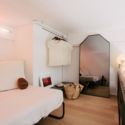
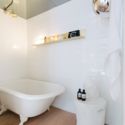
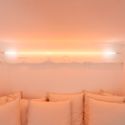
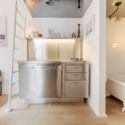
Chez VN / Estúdio Orth - Interior Photography, Interior Design, Bedroom, BedChez VN / Estúdio Orth - Interior Photography, Interior Design, BathroomChez VN / Estúdio Orth - Interior Photography, Interior Design, BedroomChez VN / Estúdio Orth - Interior Photography, Interior DesignChez VN / Estúdio Orth - More Images+ 12

  • Architects: Estúdio Orth
  • Area Area of this architecture project Area:  6958
  • Year Completion year of this architecture project Year:  2018
  • Manufacturers Brands with products used in this architecture project
    Manufacturers:  Estúdio Orth

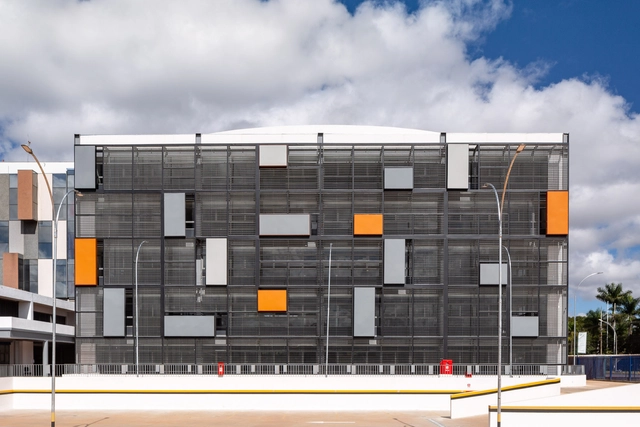
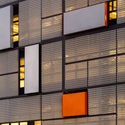
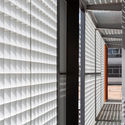
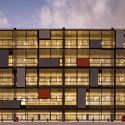
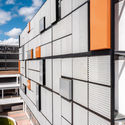
Federal District University / Kruchin Arquitetura

Federal District University / Kruchin Arquitetura - Exterior Photography, University, FacadeFederal District University / Kruchin Arquitetura - Interior Photography, UniversityFederal District University / Kruchin Arquitetura - Exterior Photography, University, FacadeFederal District University / Kruchin Arquitetura - Exterior Photography, University, FacadeFederal District University / Kruchin Arquitetura - More Images+ 32

House C / A SALA arquitetura

House C / A SALA arquitetura - Interior Photography, HousesHouse C / A SALA arquitetura - Exterior Photography, HousesHouse C / A SALA arquitetura - Exterior Photography, HousesHouse C / A SALA arquitetura - Interior Photography, Houses, DoorHouse C / A SALA arquitetura - More Images+ 15

Morro do Chapéu, Brazil
  • Architects: A SALA arquitetura
  • Area Area of this architecture project Area:  1070
  • Year Completion year of this architecture project Year:  2014
  • Manufacturers Brands with products used in this architecture project
    Manufacturers:  AutoDesk, Terracor, Franke, Viking, VitrA, +1

Beton House / Marchetti Bonetti+

Beton House / Marchetti Bonetti+ - Interior Photography, HousesBeton House / Marchetti Bonetti+ - Exterior Photography, Houses, FacadeBeton House / Marchetti Bonetti+ - Interior Photography, Houses, Kitchen, FacadeBeton House / Marchetti Bonetti+ - Exterior Photography, Houses, FacadeBeton House / Marchetti Bonetti+ - More Images+ 12

  • Architects: Marchetti Bonetti+
  • Year Completion year of this architecture project Year:  2020
  • Manufacturers Brands with products used in this architecture project
    Manufacturers:  Hunter Douglas, Portobello

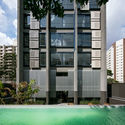
Nomad Building / SPBR Arquitetos

Nomad Building / SPBR Arquitetos - Interior Photography, ResidentialNomad Building / SPBR Arquitetos - Exterior Photography, Residential, FacadeNomad Building / SPBR Arquitetos - Interior Photography, Residential, PatioNomad Building / SPBR Arquitetos - Exterior Photography, ResidentialNomad Building / SPBR Arquitetos - More Images+ 35

  • Architects: SPBR Arquitetos
  • Area Area of this architecture project Area:  4831
  • Year Completion year of this architecture project Year:  2017

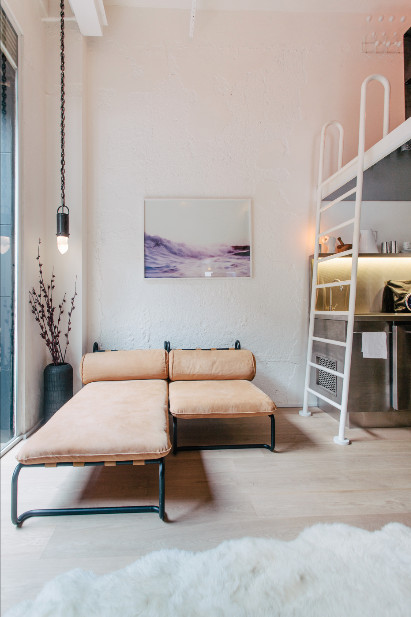
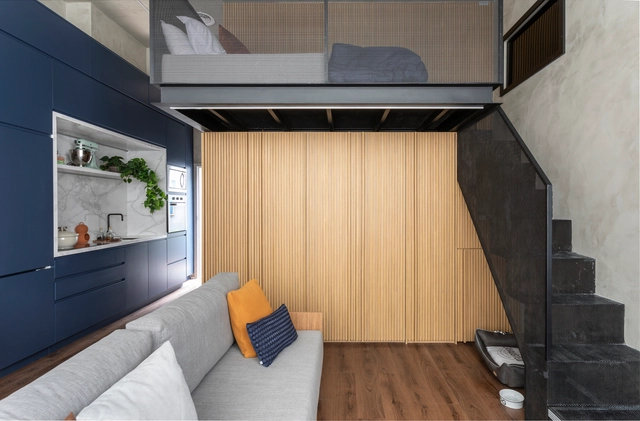
Ibira Apartment / Sala2 Arquitetura

Ibira Apartment / Sala2 Arquitetura - Interior Photography, Apartment Interiors, Kitchen, CountertopIbira Apartment / Sala2 Arquitetura - Interior Photography, Apartment InteriorsIbira Apartment / Sala2 Arquitetura - Interior Photography, Apartment Interiors, DoorIbira Apartment / Sala2 Arquitetura - Interior Photography, Apartment Interiors, StairsIbira Apartment / Sala2 Arquitetura - More Images+ 10

  • Architects: Sala2 Arquitetura
  • Area Area of this architecture project Area:  37
  • Year Completion year of this architecture project Year:  2020
  • Manufacturers Brands with products used in this architecture project
    Manufacturers:  Alumistone, Cibellarte, Marcenaria Construtiva

Apartamento RB / Shinagawa arquitetura

Apartamento RB / Shinagawa arquitetura - Interior Photography, Apartment Interiors, Stairs
© Evelyn Muller

Apartamento RB / Shinagawa arquitetura - Interior Photography, Apartment InteriorsApartamento RB / Shinagawa arquitetura - Interior Photography, Apartment Interiors, Bathroom, CountertopApartamento RB / Shinagawa arquitetura - Interior Photography, Apartment Interiors, KitchenApartamento RB / Shinagawa arquitetura - Interior Photography, Apartment Interiors, Bedroom, BedApartamento RB / Shinagawa arquitetura - More Images+ 28

  • Area Area of this architecture project Area:  200
  • Year Completion year of this architecture project Year:  2019
  • Manufacturers Brands with products used in this architecture project
    Manufacturers:  Mekal, Portobello

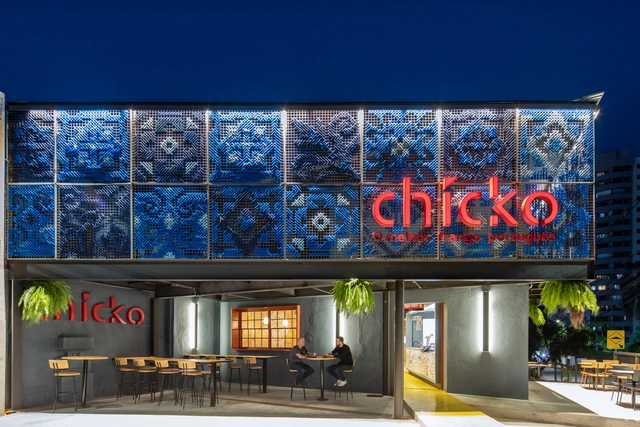
Chicko Restaurant / SuperLimão Studio

Chicko Restaurant / SuperLimão Studio - Restaurant & Bar InteriorsChicko Restaurant / SuperLimão Studio - Exterior Photography, Restaurant & Bar Interiors, FacadeChicko Restaurant / SuperLimão Studio - Exterior Photography, Restaurant & Bar Interiors, FacadeChicko Restaurant / SuperLimão Studio - Interior Photography, Restaurant & Bar InteriorsChicko Restaurant / SuperLimão Studio - More Images+ 29

  • Architects: SuperLimão
  • Area Area of this architecture project Area:  437
  • Year Completion year of this architecture project Year:  2020

Arbor Café / OGA Arquitetura

Arbor Café / OGA Arquitetura - Interior Photography, Coffee Shop InteriorsArbor Café / OGA Arquitetura - Exterior Photography, Coffee Shop Interiors, DeckArbor Café / OGA Arquitetura - Interior Photography, Coffee Shop Interiors, DeckArbor Café / OGA Arquitetura - Interior Photography, Coffee Shop InteriorsArbor Café / OGA Arquitetura - More Images+ 19

  • Architects: OGA Arquitetura
  • Area Area of this architecture project Area:  198
  • Year Completion year of this architecture project Year:  2020

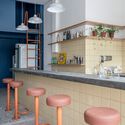
Tu Bar / Danielle Martins Arquitetura


Tu Bar / Danielle Martins Arquitetura - Interior Photography, Bar, Patio, Facade, Chair, Table, BenchTu Bar / Danielle Martins Arquitetura - Interior Photography, Bar, Kitchen, Table, Countertop, Lighting, Chair, SinkTu Bar / Danielle Martins Arquitetura - Interior Photography, Bar, Table, ChairTu Bar / Danielle Martins Arquitetura - Interior Photography, Bar, Kitchen, Countertop, SinkTu Bar / Danielle Martins Arquitetura - More Images+ 24

Santa Cecília, Brazil
  • Area Area of this architecture project Area:  646 ft²
  • Year Completion year of this architecture project Year:  2023
  • Manufacturers Brands with products used in this architecture project
    Manufacturers:  Eliane Revestimentos, Quartzolit

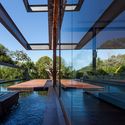
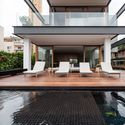
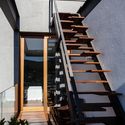
Deck House / Marchetti Bonetti+

Deck House / Marchetti Bonetti+ - Exterior Photography, HousesDeck House / Marchetti Bonetti+ - Exterior Photography, Houses, CourtyardDeck House / Marchetti Bonetti+ - Interior Photography, Houses, Stairs, FacadeDeck House / Marchetti Bonetti+ - Exterior Photography, Houses, FacadeDeck House / Marchetti Bonetti+ - More Images+ 21

  • Architects: Marchetti Bonetti+
  • Area Area of this architecture project Area:  795
  • Year Completion year of this architecture project Year:  2014
  • Manufacturers Brands with products used in this architecture project
    Manufacturers:  Empório da Cozinha, Ouse Iluminaçao, Portobello Shop, Studio ambientes

FR House / Shinagawa arquitetura

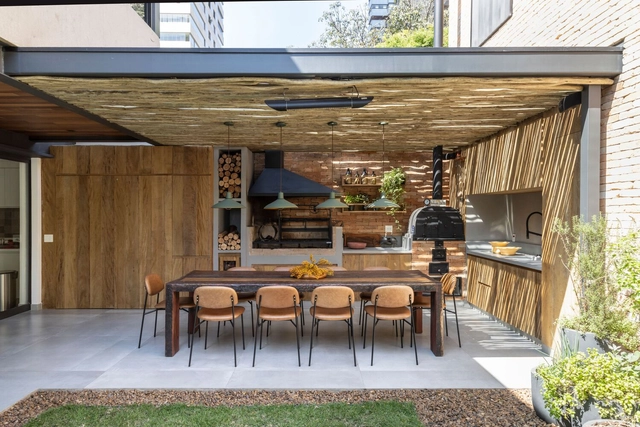
FR House / Shinagawa arquitetura - Interior Photography, Houses, Beam, Facade, Table, ChairFR House / Shinagawa arquitetura - Interior Photography, Houses, Bedroom, Door, BedFR House / Shinagawa arquitetura - Interior Photography, Houses, Beam, Table, ChairFR House / Shinagawa arquitetura - Exterior Photography, Houses, Deck, Table, ChairFR House / Shinagawa arquitetura - More Images+ 41

São Paulo, Brazil
  • Area Area of this architecture project Area:  3767 ft²
  • Year Completion year of this architecture project Year:  2020
  • Manufacturers Brands with products used in this architecture project
    Manufacturers:  Indusparquet, Portobello