1. ArchDaily
  2. Steel

Steel

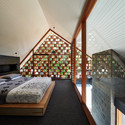


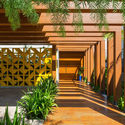
A hillside house / Ming Ding Spatial Art Studio

•
Ganzhou, China
  • Area Area of this architecture project Area:  300 m²
  • Year Completion year of this architecture project Year:  2018
  • Manufacturers Brands with products used in this architecture project
    Manufacturers:  Jin Datian, PARROT, nVc

Supporting S Wall / PUMT Architects

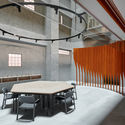
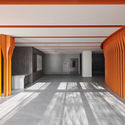
Supporting S Wall / PUMT Architects - Research CenterSupporting S Wall / PUMT Architects - Research CenterSupporting S Wall / PUMT Architects - Research CenterSupporting S Wall / PUMT Architects - Research CenterSupporting S Wall / PUMT Architects - More Images+ 14

  • Architects: PUMT Architects
  • Area Area of this architecture project Area:  1064 m²
  • Year Completion year of this architecture project Year:  2018

MOLE CHHA / INFINITY MIND

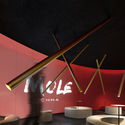
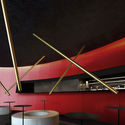
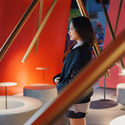
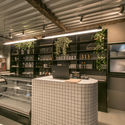
MOLE CHHA / INFINITY MIND - Interior Photography, Coffee Shop, Bathroom, Chair, Table
© Haochang Cao

MOLE CHHA / INFINITY MIND - Interior Photography, Coffee ShopMOLE CHHA / INFINITY MIND - Interior Photography, Coffee ShopMOLE CHHA / INFINITY MIND - Interior Photography, Coffee Shop, Bathroom, Chair, TableMOLE CHHA / INFINITY MIND - Interior Photography, Coffee ShopMOLE CHHA / INFINITY MIND - More Images+ 4

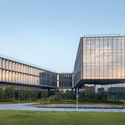
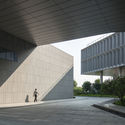
CIMC Headquarter Office Building / CCDI Dongxiying Studio

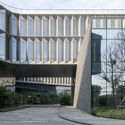
CIMC Headquarter Office Building / CCDI Dongxiying Studio - Exterior Photography, Offices, FacadeCIMC Headquarter Office Building / CCDI Dongxiying Studio - OfficesCIMC Headquarter Office Building / CCDI Dongxiying Studio - OfficesCIMC Headquarter Office Building / CCDI Dongxiying Studio - OfficesCIMC Headquarter Office Building / CCDI Dongxiying Studio - More Images+ 31

•
Dongguan, China

Factory Restaurant / 4 Lados.AU

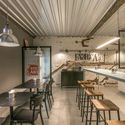
Factory Restaurant / 4 Lados.AU - Interior Photography, Restaurant, Kitchen, Beam, Table, Chair
© Filippe Araujo

Factory Restaurant / 4 Lados.AU - Interior Photography, Restaurant, BeamFactory Restaurant / 4 Lados.AU - Interior Photography, Restaurant, Kitchen, Beam, TableFactory Restaurant / 4 Lados.AU - Interior Photography, Restaurant, ChairFactory Restaurant / 4 Lados.AU - Interior Photography, Restaurant, Beam, Table, ChairFactory Restaurant / 4 Lados.AU - More Images+ 44

•
Aracaju, Brazil
  • Architects: 4Lados.au
  • Area Area of this architecture project Area:  796 ft²
  • Year Completion year of this architecture project Year:  2018
  • Manufacturers Brands with products used in this architecture project
    Manufacturers:  Atlas Concorde, AutoDesk, Adobe Systems Incorporated, Alumínio Alcoa, Eliane, +6

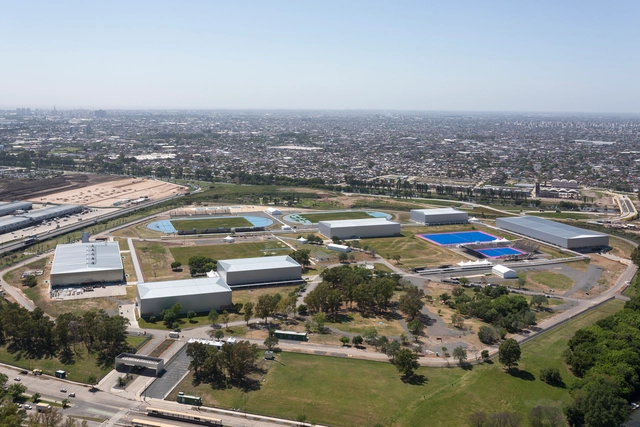
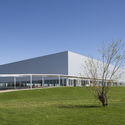
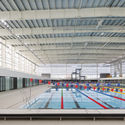
Olympic Park / General Directorate of Architecture + MDUyT + GCBA

Olympic Park / General Directorate of Architecture + MDUyT + GCBA - Swimming PoolOlympic Park / General Directorate of Architecture + MDUyT + GCBA - Swimming PoolOlympic Park / General Directorate of Architecture + MDUyT + GCBA - Swimming PoolOlympic Park / General Directorate of Architecture + MDUyT + GCBA - Swimming PoolOlympic Park / General Directorate of Architecture + MDUyT + GCBA - More Images+ 41

Local House / Studio Bright

Local House / Studio Bright - Exterior Photography, Extension, Facade, Door
© Peter Bennetts
•
Saint Kilda, Australia

Local House / Studio Bright - ExtensionLocal House / Studio Bright - Interior Photography, Extension, StairsLocal House / Studio Bright - Interior Photography, Extension, Door, Facade, Beam, LightingLocal House / Studio Bright - Interior Photography, Extension, Door, HandrailLocal House / Studio Bright - More Images+ 21

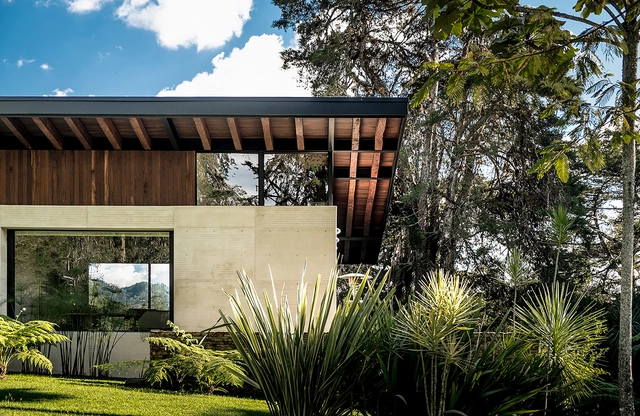
El Carajo House / Obranegra Arquitectos

El Carajo House / Obranegra Arquitectos - HousesEl Carajo House / Obranegra Arquitectos - HousesEl Carajo House / Obranegra Arquitectos - HousesEl Carajo House / Obranegra Arquitectos - HousesEl Carajo House / Obranegra Arquitectos - More Images+ 18

•
El Retiro, Colombia
  • Area Area of this architecture project Area:  320 m²
  • Year Completion year of this architecture project Year:  2013
  • Manufacturers Brands with products used in this architecture project
    Manufacturers:  Argos, El Cedro Rojo, Fiberglass Colombia, Montajes del Acero, Muma

Chengdu Wanhe Center / CHALLENGE DESIGN

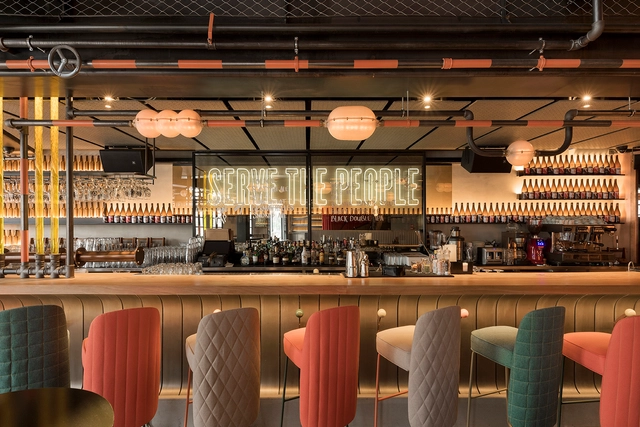
The Populist Brewery / Lagranja Design

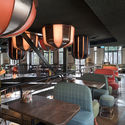
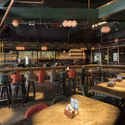
The Populist Brewery / Lagranja Design - Interior Photography, Brewery, ChairThe Populist Brewery / Lagranja Design - Interior Photography, Brewery, Table, ChairThe Populist Brewery / Lagranja Design - Interior Photography, Brewery, Beam, Table, ChairThe Populist Brewery / Lagranja Design - Interior Photography, Brewery, Chair, TableThe Populist Brewery / Lagranja Design - More Images+ 19

•
Ümraniye, Türkiye
  • Area Area of this architecture project Area:  1050 m²
  • Year Completion year of this architecture project Year:  2018
  • Manufacturers Brands with products used in this architecture project
    Manufacturers:  Reggiani, iGuzzini, Ares, Asona, Hera, +2
  • Professionals: ReMM

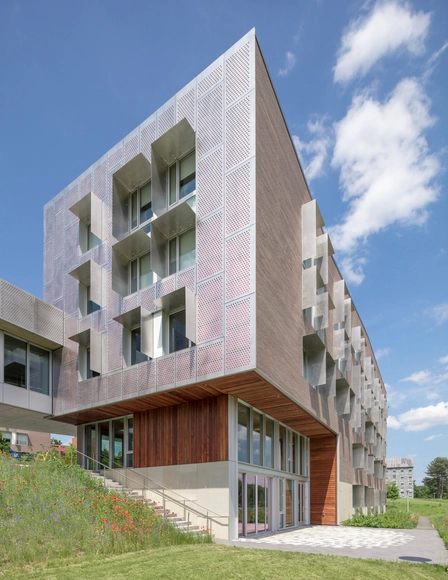
Amherst College Greenway Residences / Kyu Sung Woo Architects

Amherst College Greenway Residences / Kyu Sung Woo Architects - Interior Photography, University, Beam, Door, Handrail, FacadeAmherst College Greenway Residences / Kyu Sung Woo Architects - UniversityAmherst College Greenway Residences / Kyu Sung Woo Architects - Exterior Photography, University, FacadeAmherst College Greenway Residences / Kyu Sung Woo Architects - Exterior Photography, University, FacadeAmherst College Greenway Residences / Kyu Sung Woo Architects - More Images+ 13

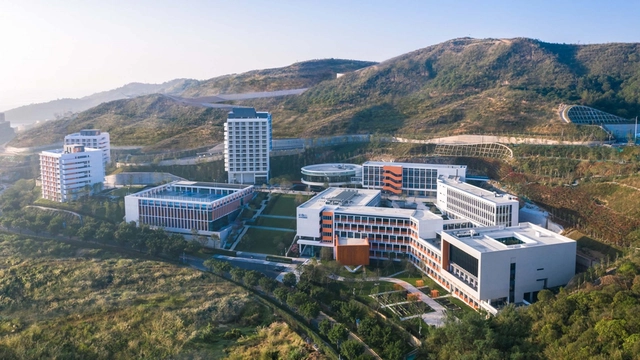
Basis International School Park Lane Harbour / ZHUBO DESIGN

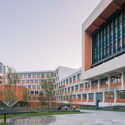
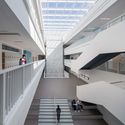
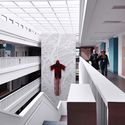
Basis International School Park Lane Harbour / ZHUBO DESIGN - Exterior Photography, Schools , FacadeBasis International School Park Lane Harbour / ZHUBO DESIGN - Schools Basis International School Park Lane Harbour / ZHUBO DESIGN - Interior Photography, Schools , Stairs, FacadeBasis International School Park Lane Harbour / ZHUBO DESIGN - Interior Photography, Schools , Kitchen, FacadeBasis International School Park Lane Harbour / ZHUBO DESIGN - More Images+ 25

•
Huizhou, China

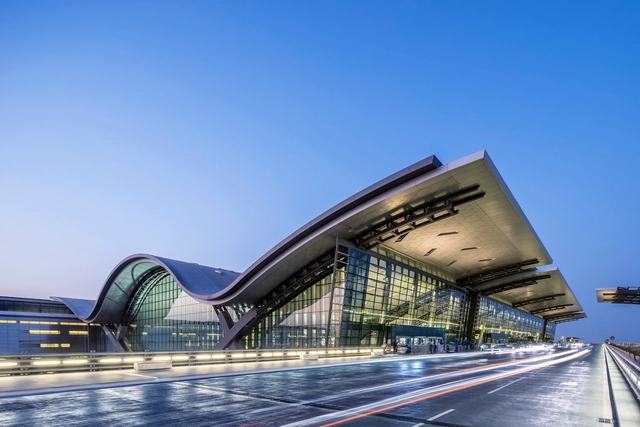
Hamad International Airport Passenger Terminal Complex / HOK

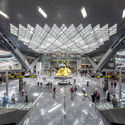
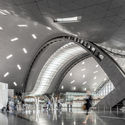
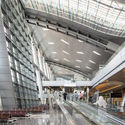
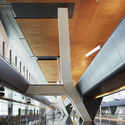
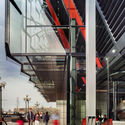
Hamad International Airport Passenger Terminal Complex / HOK - AirportHamad International Airport Passenger Terminal Complex / HOK - Interior Photography, Airport, ArchHamad International Airport Passenger Terminal Complex / HOK - AirportHamad International Airport Passenger Terminal Complex / HOK - Interior Photography, Airport, Stairs, Facade, BeamHamad International Airport Passenger Terminal Complex / HOK - More Images+ 6

•
Doha, Qatar

International Spy Museum / Rogers Stirk Harbour + Partners

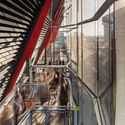
International Spy Museum / Rogers Stirk Harbour + Partners - Exterior Photography, Museum, Facade, CityscapeInternational Spy Museum / Rogers Stirk Harbour + Partners - Interior Photography, Museum, Stairs, Facade, HandrailInternational Spy Museum / Rogers Stirk Harbour + Partners - Interior Photography, Museum, Stairs, Handrail, Beam, FacadeInternational Spy Museum / Rogers Stirk Harbour + Partners - Interior Photography, Museum, Stairs, FacadeInternational Spy Museum / Rogers Stirk Harbour + Partners - More Images+ 39

•
Washington D. C., United States

Casa da Quitandinha / 247 Arquitetura

Casa da Quitandinha / 247 Arquitetura - Interior Photography, Houses, Garden, FacadeCasa da Quitandinha / 247 Arquitetura - HousesCasa da Quitandinha / 247 Arquitetura - Interior Photography, Houses, ChairCasa da Quitandinha / 247 Arquitetura - HousesCasa da Quitandinha / 247 Arquitetura - More Images+ 19

  • Architects: 24 7 Arquitetura
  • Area Area of this architecture project Area:  4122 ft²
  • Year Completion year of this architecture project Year:  2018
  • Manufacturers Brands with products used in this architecture project
    Manufacturers:  Cosentino, Indusparquet, Deca, Lovato Marcenaria, Marcenaria Dalben, +10

HU University of Applied Sciences / SHL

HU University of Applied Sciences / SHL - Educational ArchitectureHU University of Applied Sciences / SHL - Educational ArchitectureHU University of Applied Sciences / SHL - Educational ArchitectureHU University of Applied Sciences / SHL - Educational ArchitectureHU University of Applied Sciences / SHL - More Images+ 31

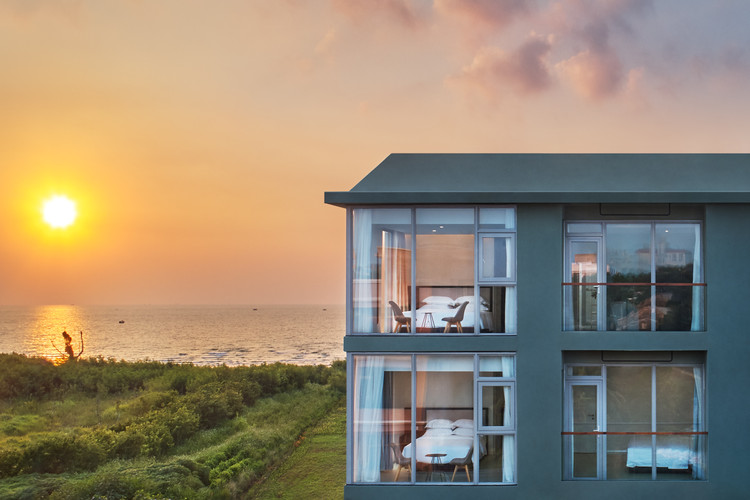
Qingli Dawn Hotel / Semisótano arquitectos ( RGRM arquitectos)

Qingli Dawn Hotel / Semisótano arquitectos ( RGRM arquitectos) - HotelsQingli Dawn Hotel / Semisótano arquitectos ( RGRM arquitectos) - HotelsQingli Dawn Hotel / Semisótano arquitectos ( RGRM arquitectos) - HotelsQingli Dawn Hotel / Semisótano arquitectos ( RGRM arquitectos) - HotelsQingli Dawn Hotel / Semisótano arquitectos ( RGRM arquitectos) - More Images+ 26

•
北海市, China

Prospect House / Breathe Architecture

Prospect House / Breathe Architecture - Exterior Photography, Sustainability, Facade
© Andrew Wuttke

Prospect House / Breathe Architecture - Exterior Photography, Sustainability, FacadeProspect House / Breathe Architecture - Interior Photography, SustainabilityProspect House / Breathe Architecture - Interior Photography, Sustainability, Kitchen, Table, Countertop, LightingProspect House / Breathe Architecture - Exterior Photography, Sustainability, FacadeProspect House / Breathe Architecture - More Images+ 12