1. ArchDaily
  2. Steel

Steel

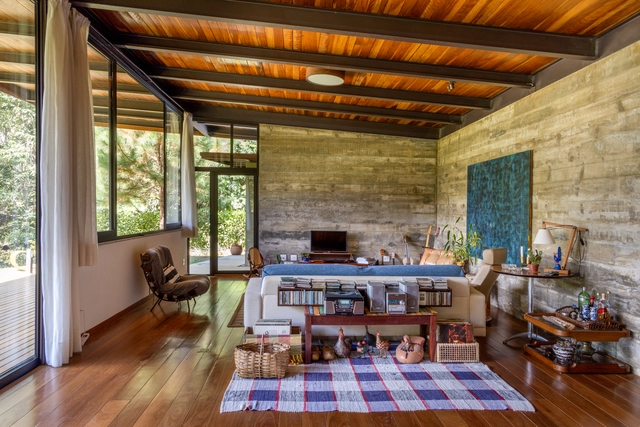
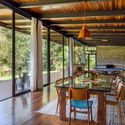
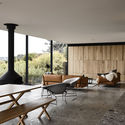
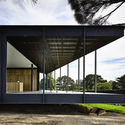
House in Vale das Videiras / Rodrigo Simão Arquitetura

House in Vale das Videiras / Rodrigo Simão Arquitetura - Exterior Photography, House InteriorsHouse in Vale das Videiras / Rodrigo Simão Arquitetura - Interior Photography, House Interiors, Kitchen, Beam, Table, ChairHouse in Vale das Videiras / Rodrigo Simão Arquitetura - Interior Photography, House Interiors, Beam, Table, ChairHouse in Vale das Videiras / Rodrigo Simão Arquitetura - Interior Photography, House Interiors, FacadeHouse in Vale das Videiras / Rodrigo Simão Arquitetura - More Images+ 37

•
Petrópolis, Brazil
  • Area Area of this architecture project Area:  5328 ft²
  • Year Completion year of this architecture project Year:  2019
  • Manufacturers Brands with products used in this architecture project
    Manufacturers:  Sika, Saint-Gobain, Amanco, Coral, Deca, +18

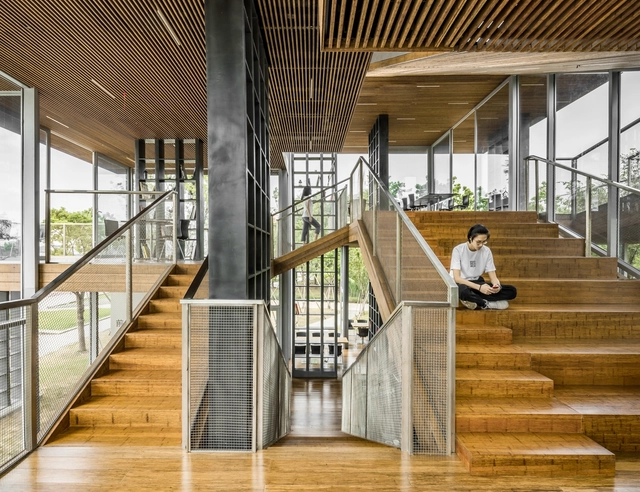
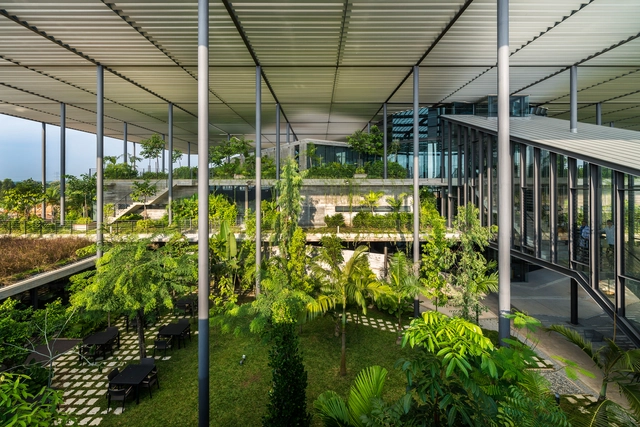
Factory in the Forest / Design Unit Architects Snd Bhd

Factory in the Forest / Design Unit Architects Snd Bhd - Exterior Photography, Sustainability, FacadeFactory in the Forest / Design Unit Architects Snd Bhd - Exterior Photography, SustainabilityFactory in the Forest / Design Unit Architects Snd Bhd - Interior Photography, Sustainability, StairsFactory in the Forest / Design Unit Architects Snd Bhd - Interior Photography, SustainabilityFactory in the Forest / Design Unit Architects Snd Bhd - More Images+ 30

Mountain&Cloud Cabins / Wiki World + Advanced Architecture Lab[AaL]

Mountain&Cloud Cabins / Wiki World + Advanced Architecture Lab[AaL] - Exterior Photography, HotelsMountain&Cloud Cabins / Wiki World + Advanced Architecture Lab[AaL] - Exterior Photography, Hotels, FacadeMountain&Cloud Cabins / Wiki World + Advanced Architecture Lab[AaL] - Exterior Photography, Hotels, FacadeMountain&Cloud Cabins / Wiki World + Advanced Architecture Lab[AaL] - Interior Photography, Hotels, TableMountain&Cloud Cabins / Wiki World + Advanced Architecture Lab[AaL] - More Images+ 29

•
Yichang, China

Basdban Coffee Shop / dongqi Design

Basdban Coffee Shop / dongqi Design - Coffee Shop InteriorsBasdban Coffee Shop / dongqi Design - Coffee Shop InteriorsBasdban Coffee Shop / dongqi Design - Coffee Shop InteriorsBasdban Coffee Shop / dongqi Design - Coffee Shop InteriorsBasdban Coffee Shop / dongqi Design - More Images+ 25

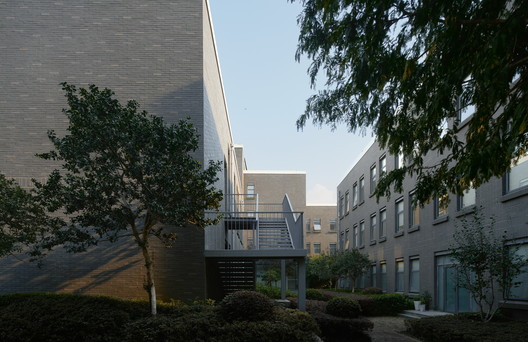
Shiliu Caizhi Park / CTA Town Design

Shiliu Caizhi Park / CTA Town Design - Exterior Photography, Renovation
© Gao Feng

Shiliu Caizhi Park / CTA Town Design - Exterior Photography, RenovationShiliu Caizhi Park / CTA Town Design - Exterior Photography, Renovation, FacadeShiliu Caizhi Park / CTA Town Design - Exterior Photography, RenovationShiliu Caizhi Park / CTA Town Design - Exterior Photography, Renovation, FacadeShiliu Caizhi Park / CTA Town Design - More Images+ 35

  • Architects: CTA 城镇设计
  • Area Area of this architecture project Area:  21000 m²
  • Year Completion year of this architecture project Year:  2009

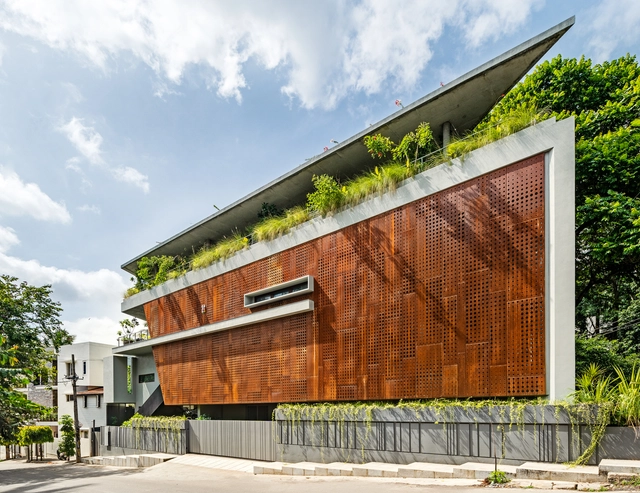
Bluff House / Rob Kennon Architects

Bluff House / Rob Kennon Architects - Exterior Photography, Houses, FacadeBluff House / Rob Kennon Architects - Exterior Photography, Houses, FacadeBluff House / Rob Kennon Architects - Interior Photography, Houses, TableBluff House / Rob Kennon Architects - Exterior Photography, Houses, FacadeBluff House / Rob Kennon Architects - More Images+ 29

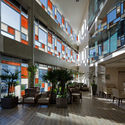
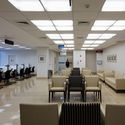
Albert Einstein Hospital - Perdizes Advanced Unit / Levisky Arquitetos | Estratégia Urbana

Albert Einstein Hospital - Perdizes Advanced Unit / Levisky Arquitetos | Estratégia Urbana - Interior Photography, Hospital , FacadeAlbert Einstein Hospital - Perdizes Advanced Unit / Levisky Arquitetos | Estratégia Urbana - Interior Photography, Hospital , StairsAlbert Einstein Hospital - Perdizes Advanced Unit / Levisky Arquitetos | Estratégia Urbana - Interior Photography, Hospital Albert Einstein Hospital - Perdizes Advanced Unit / Levisky Arquitetos | Estratégia Urbana - Interior Photography, Hospital Albert Einstein Hospital - Perdizes Advanced Unit / Levisky Arquitetos | Estratégia Urbana - More Images+ 23

•
Perdizes, Brazil

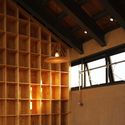
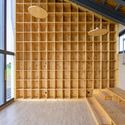
Lattice Book House / Scenic Architecture Office

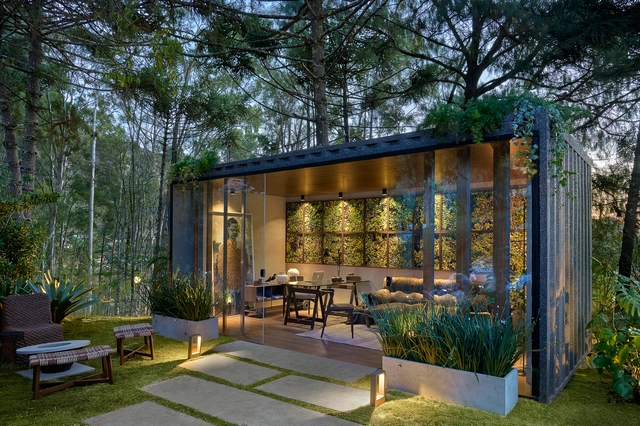
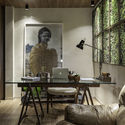
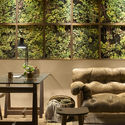
Garden Office / Marina Diniz + Paula Guimarães

Garden Office / Marina Diniz + Paula Guimarães - Interior Photography, Other StructuresGarden Office / Marina Diniz + Paula Guimarães - Exterior Photography, Other StructuresGarden Office / Marina Diniz + Paula Guimarães - Exterior Photography, Other Structures, PatioGarden Office / Marina Diniz + Paula Guimarães - Interior Photography, Other StructuresGarden Office / Marina Diniz + Paula Guimarães - More Images+ 13

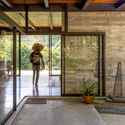
House C / A SALA arquitetura

House C / A SALA arquitetura - Interior Photography, HousesHouse C / A SALA arquitetura - Exterior Photography, HousesHouse C / A SALA arquitetura - Exterior Photography, HousesHouse C / A SALA arquitetura - Interior Photography, Houses, DoorHouse C / A SALA arquitetura - More Images+ 15

•
Morro do Chapéu, Brazil
  • Architects: A SALA arquitetura
  • Area Area of this architecture project Area:  1070 m²
  • Year Completion year of this architecture project Year:  2014
  • Manufacturers Brands with products used in this architecture project
    Manufacturers:  Terracor, Artdeco móveis ltda., Assoalho, AutoDesk, Bom Calor, +21

With21 Boutique Hotel / Jupiter & Mars

With21 Boutique Hotel / Jupiter & Mars - Exterior Photography, Renovation, FacadeWith21 Boutique Hotel / Jupiter & Mars - Exterior Photography, Renovation, FacadeWith21 Boutique Hotel / Jupiter & Mars - Interior Photography, RenovationWith21 Boutique Hotel / Jupiter & Mars - Interior Photography, RenovationWith21 Boutique Hotel / Jupiter & Mars - More Images+ 11

•
Shanghai, China

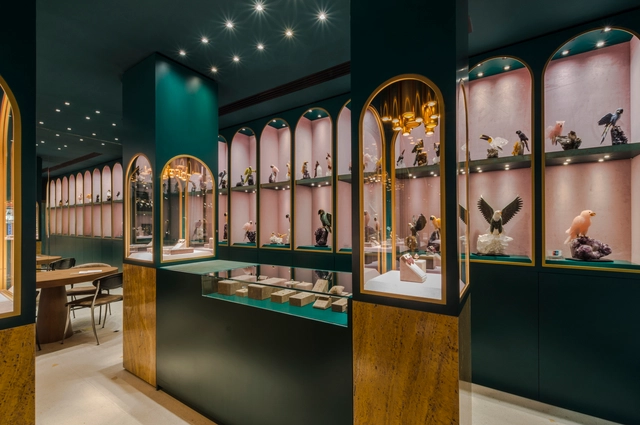
Sauer Jewelry Store Guarulhos / Estudio Tupi

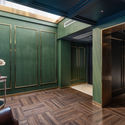
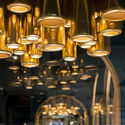
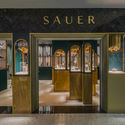
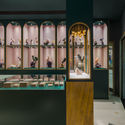
Sauer Jewelry Store Guarulhos / Estudio Tupi - Interior Photography, StoreSauer Jewelry Store Guarulhos / Estudio Tupi - Interior Photography, Store, DoorSauer Jewelry Store Guarulhos / Estudio Tupi - Interior Photography, StoreSauer Jewelry Store Guarulhos / Estudio Tupi - Interior Photography, Store, ArchSauer Jewelry Store Guarulhos / Estudio Tupi - More Images+ 19

•
Guarulhos, Brazil
  • Architects: Estudio Tupi
  • Year Completion year of this architecture project Year:  2020
  • Manufacturers Brands with products used in this architecture project
    Manufacturers:  Móveis Russo, Pedras Bellas Artes

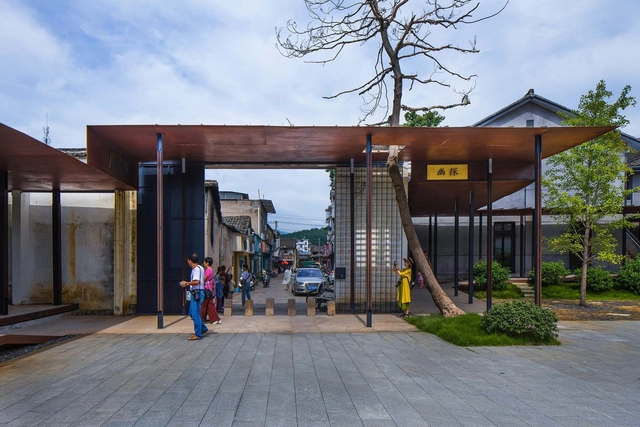
Neighborhood·Songyang Three-Temple Cultural Communication Center / Jiakun Architects

Neighborhood·Songyang Three-Temple Cultural Communication Center / Jiakun Architects - Exterior Photography, RenovationNeighborhood·Songyang Three-Temple Cultural Communication Center / Jiakun Architects - Exterior Photography, Renovation, FacadeNeighborhood·Songyang Three-Temple Cultural Communication Center / Jiakun Architects - Interior Photography, Renovation, Door, ColumnNeighborhood·Songyang Three-Temple Cultural Communication Center / Jiakun Architects - Exterior Photography, Renovation, CourtyardNeighborhood·Songyang Three-Temple Cultural Communication Center / Jiakun Architects - More Images+ 22

Cloaked Residence / Cadence

Cloaked Residence / Cadence - Exterior Photography, Residential Interiors, FacadeCloaked Residence / Cadence - Interior Photography, Residential Interiors, Garden, FacadeCloaked Residence / Cadence - Interior Photography, Residential Interiors, Table, ChairCloaked Residence / Cadence - Interior Photography, Residential Interiors, BedroomCloaked Residence / Cadence - More Images+ 23

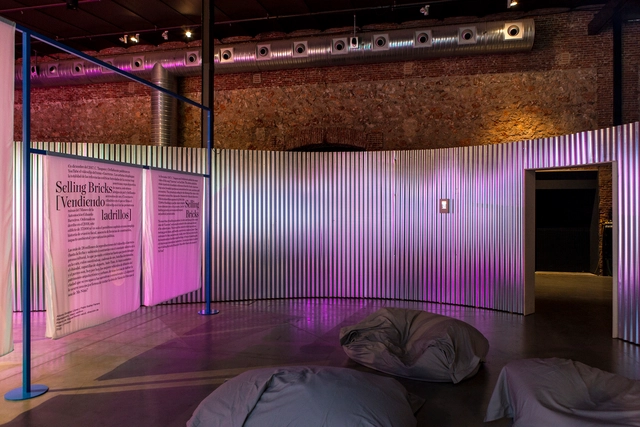
Twelve Cautionary Urban Tales. Exhibition Design / Taller de Casquería

Twelve Cautionary Urban Tales. Exhibition Design / Taller de Casquería - Interior Photography, Museum & Exhibition InteriorsTwelve Cautionary Urban Tales. Exhibition Design / Taller de Casquería - Interior Photography, Museum & Exhibition Interiors, StairsTwelve Cautionary Urban Tales. Exhibition Design / Taller de Casquería - Interior Photography, Museum & Exhibition InteriorsTwelve Cautionary Urban Tales. Exhibition Design / Taller de Casquería - Interior Photography, Museum & Exhibition Interiors, Fence, ChairTwelve Cautionary Urban Tales. Exhibition Design / Taller de Casquería - More Images+ 17

  • Area Area of this architecture project Area:  650 m²
  • Year Completion year of this architecture project Year:  2020
  • Manufacturers Brands with products used in this architecture project
    Manufacturers:  RJ Stands, Textilfy

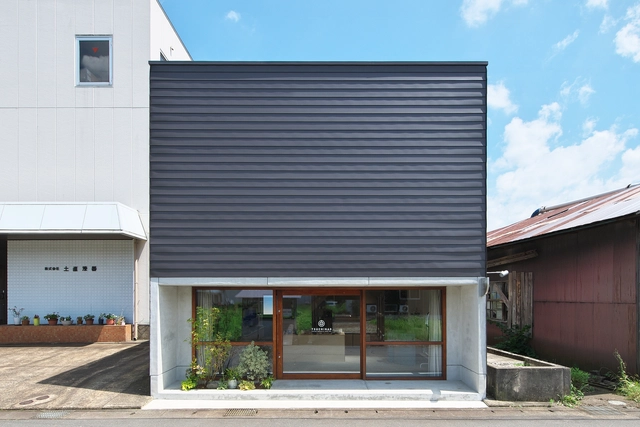
Tsuchinao Shikki Atelier / BAUM

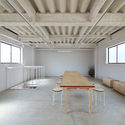
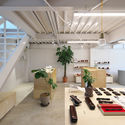
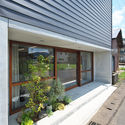
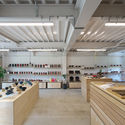
Tsuchinao Shikki Atelier / BAUM - Interior Photography, Store, Beam, TableTsuchinao Shikki Atelier / BAUM - Interior Photography, Store, TableTsuchinao Shikki Atelier / BAUM - Exterior Photography, Store, FacadeTsuchinao Shikki Atelier / BAUM - Interior Photography, Store, Kitchen, Beam, Table, ChairTsuchinao Shikki Atelier / BAUM - More Images+ 21

•
Sabae, Japan
  • Architects: BAUM
  • Area Area of this architecture project Area:  110 m²
  • Year Completion year of this architecture project Year:  2020
  • Manufacturers Brands with products used in this architecture project
    Manufacturers:  LIXIL , NEW LIGHT POTTERY

Rice Field Bookstore of Tanjiawan Agricultural Site Park / Beeeed Atelier

Rice Field Bookstore of Tanjiawan Agricultural Site Park / Beeeed Atelier - Exterior Photography, LibraryRice Field Bookstore of Tanjiawan Agricultural Site Park / Beeeed Atelier - Exterior Photography, LibraryRice Field Bookstore of Tanjiawan Agricultural Site Park / Beeeed Atelier - Interior Photography, Library, BeamRice Field Bookstore of Tanjiawan Agricultural Site Park / Beeeed Atelier - Interior Photography, LibraryRice Field Bookstore of Tanjiawan Agricultural Site Park / Beeeed Atelier - More Images+ 22

•
Jiaxing, China
  • Architects: Beeeed Atelier
  • Area Area of this architecture project Area:  163 m²
  • Year Completion year of this architecture project Year:  2020

Floating Archipelago, Pedestrian Bridge Design / FCHA

Floating Archipelago, Pedestrian Bridge Design / FCHA - Exterior Photography, Pedestrian BridgeFloating Archipelago, Pedestrian Bridge Design / FCHA - Exterior Photography, Pedestrian BridgeFloating Archipelago, Pedestrian Bridge Design / FCHA - Exterior Photography, Pedestrian BridgeFloating Archipelago, Pedestrian Bridge Design / FCHA - Pedestrian BridgeFloating Archipelago, Pedestrian Bridge Design / FCHA - More Images+ 20