1. ArchDaily
  2. Steel

Steel

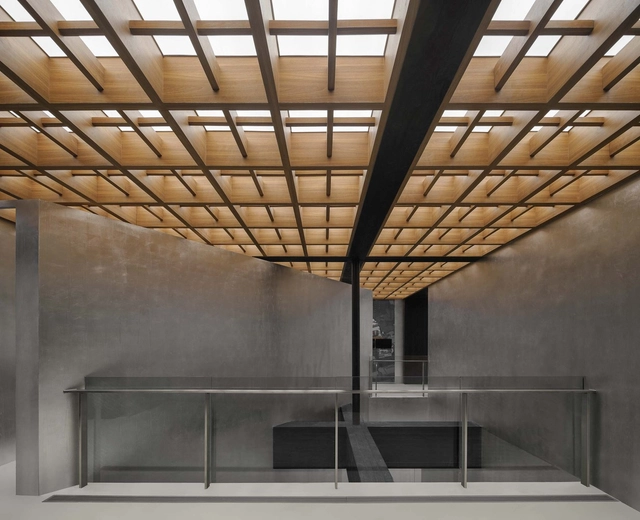
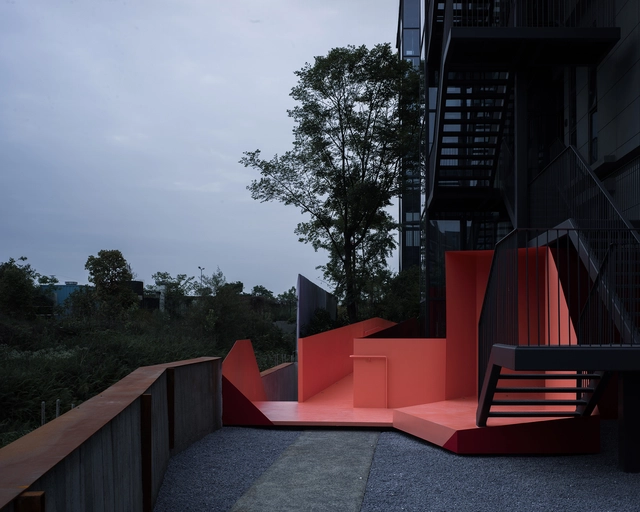
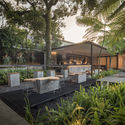
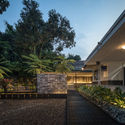
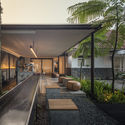
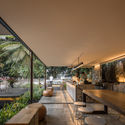
Vanke Nantou Gallery / Various Associates

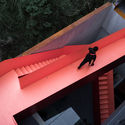
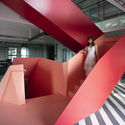
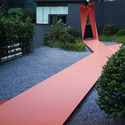
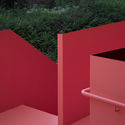
Vanke Nantou Gallery / Various Associates - Interior Photography, Museum & Exhibition Interiors, FacadeVanke Nantou Gallery / Various Associates - Interior Photography, Museum & Exhibition InteriorsVanke Nantou Gallery / Various Associates - Interior Photography, Museum & Exhibition InteriorsVanke Nantou Gallery / Various Associates - Interior Photography, Museum & Exhibition Interiors, DoorVanke Nantou Gallery / Various Associates - More Images+ 26

  • Architects: Various Associates
  • Area Area of this architecture project Area:  500 m²
  • Year Completion year of this architecture project Year:  2020
  • Manufacturers Brands with products used in this architecture project
    Manufacturers:  Topciment
  • Professionals: CABLE, fabersociety

Villa Jakaranda_04 / Sophia Sebti Architecte + 212/Conception

Villa Jakaranda_04 / Sophia Sebti Architecte + 212/Conception - Exterior Photography, House Interiors, Garden, Facade, Beam
© Alessio Mei

Villa Jakaranda_04 / Sophia Sebti Architecte + 212/Conception - Interior Photography, House Interiors, Beam, Door, Table, ChairVilla Jakaranda_04 / Sophia Sebti Architecte + 212/Conception - Exterior Photography, House Interiors, Garden, Facade, StairsVilla Jakaranda_04 / Sophia Sebti Architecte + 212/Conception - Interior Photography, House Interiors, Stairs, Facade, Handrail, DoorVilla Jakaranda_04 / Sophia Sebti Architecte + 212/Conception - Interior Photography, House Interiors, Facade, DoorVilla Jakaranda_04 / Sophia Sebti Architecte + 212/Conception - More Images+ 24

•
Casablanca, Morocco

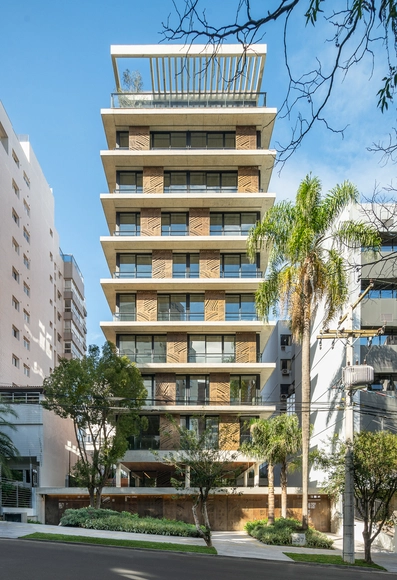
Iguaçu Building / Smart - Arquitetura para a vida contemporânea

Iguaçu Building / Smart - Arquitetura para a vida contemporânea - Interior Photography, Residential, Table, LightingIguaçu Building / Smart - Arquitetura para a vida contemporânea - Interior Photography, Residential, FacadeIguaçu Building / Smart - Arquitetura para a vida contemporânea - Interior Photography, Residential, StairsIguaçu Building / Smart - Arquitetura para a vida contemporânea - Interior Photography, Residential, FacadeIguaçu Building / Smart - Arquitetura para a vida contemporânea - More Images+ 37

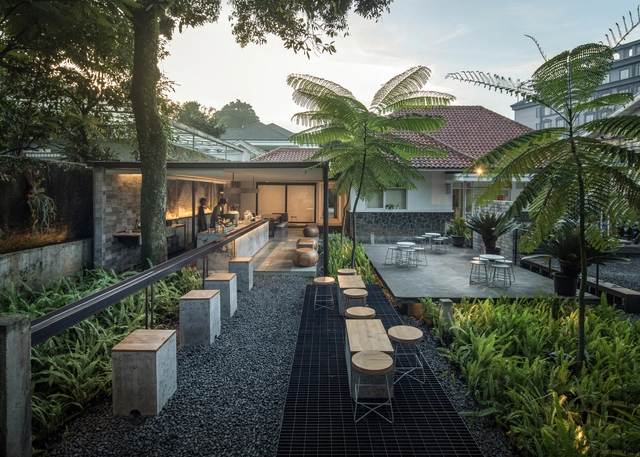
Kilogram Coffee Shop / Pranala Associates

Kilogram Coffee Shop / Pranala Associates - Exterior Photography, Coffee ShopKilogram Coffee Shop / Pranala Associates - Exterior Photography, Coffee ShopKilogram Coffee Shop / Pranala Associates - Interior Photography, Coffee Shop, Courtyard, FacadeKilogram Coffee Shop / Pranala Associates - Interior Photography, Coffee Shop, TableKilogram Coffee Shop / Pranala Associates - More Images+ 12

Mediathek / Laboratory of Architecture #3

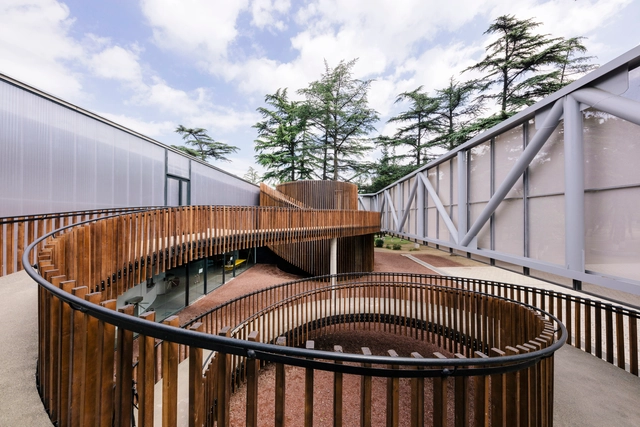
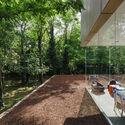
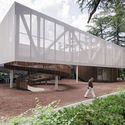
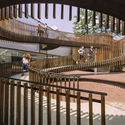
Mediathek / Laboratory of Architecture #3 - Library, Deck, Facade, Handrail, Beam, ArchMediathek / Laboratory of Architecture #3 - Library, Garden, Facade, Table, Chair, Bench, ForestMediathek / Laboratory of Architecture #3 - Library, Garden, FacadeMediathek / Laboratory of Architecture #3 - Library, Fence, Handrail, Arch, Facade, Beam, LightingMediathek / Laboratory of Architecture #3 - More Images+ 22

  • Area Area of this architecture project Area:  1200 m²
  • Year Completion year of this architecture project Year:  2017
  • Manufacturers Brands with products used in this architecture project
    Manufacturers:  Serge Ferrari, Tepe
  • Professionals: Experto

Gemak Shipyard Administration Office / CM Mimarlık

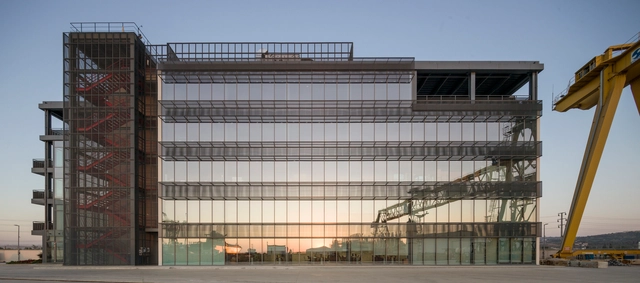
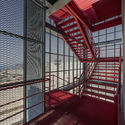
Gemak Shipyard Administration Office / CM Mimarlık - Exterior Photography, Office Buildings, FacadeGemak Shipyard Administration Office / CM Mimarlık - Interior Photography, Office Buildings, StairsGemak Shipyard Administration Office / CM Mimarlık - Exterior Photography, Office Buildings, FacadeGemak Shipyard Administration Office / CM Mimarlık - Exterior Photography, Office Buildings, FacadeGemak Shipyard Administration Office / CM Mimarlık - More Images+ 25

Trevo House / Double(o) Studio

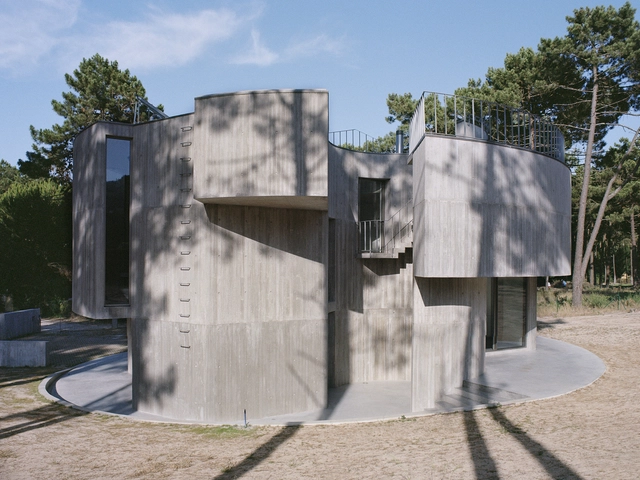
Trevo House / Double(o) Studio - Exterior Photography, Houses, Garden, FacadeTrevo House / Double(o) Studio - Exterior Photography, Houses, FacadeTrevo House / Double(o) Studio - Interior Photography, Houses, Stairs, Handrail, FacadeTrevo House / Double(o) Studio - Exterior Photography, HousesTrevo House / Double(o) Studio - More Images+ 27

•
Aroeira, Portugal

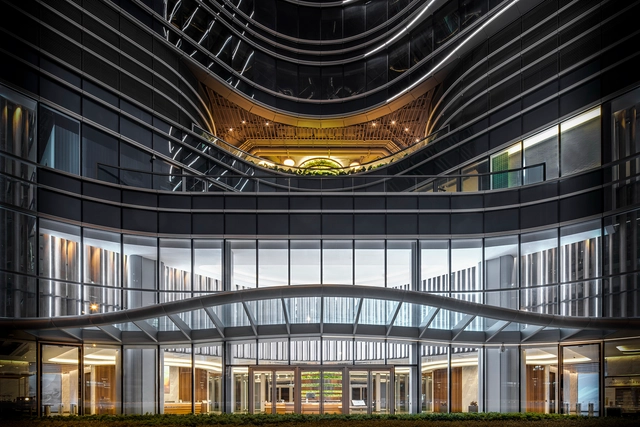
Hankook Technoplex / Foster + Partners

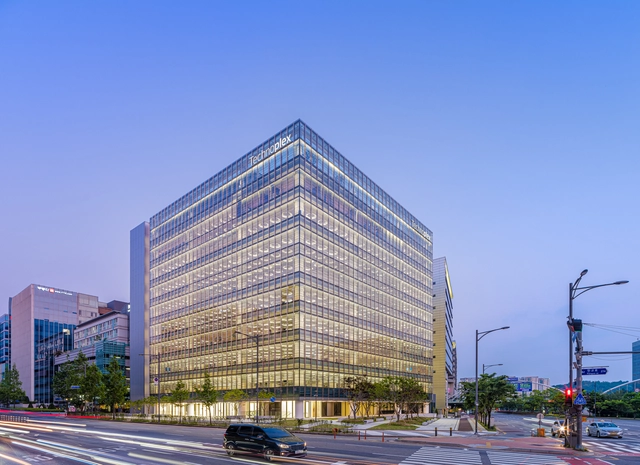
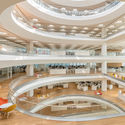
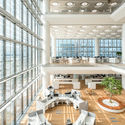
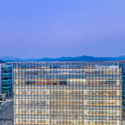
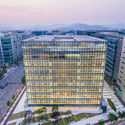
Hankook Technoplex / Foster + Partners - Interior Photography, Office Buildings, ChairHankook Technoplex / Foster + Partners - Interior Photography, Office Buildings, Kitchen, Facade, LightingHankook Technoplex / Foster + Partners - Exterior Photography, Office BuildingsHankook Technoplex / Foster + Partners - Exterior Photography, Office BuildingsHankook Technoplex / Foster + Partners - More Images+ 35

The Quayside / CL3 studio

The Quayside / CL3 studio - Interior Photography, Retail , StairsThe Quayside / CL3 studio - Interior Photography, Retail The Quayside / CL3 studio - Interior Photography, Retail , DeckThe Quayside / CL3 studio - Interior Photography, Retail The Quayside / CL3 studio - More Images+ 15

  • Architects: CL3 studio
  • Area Area of this architecture project Area:  6843 m²
  • Year Completion year of this architecture project Year:  2019

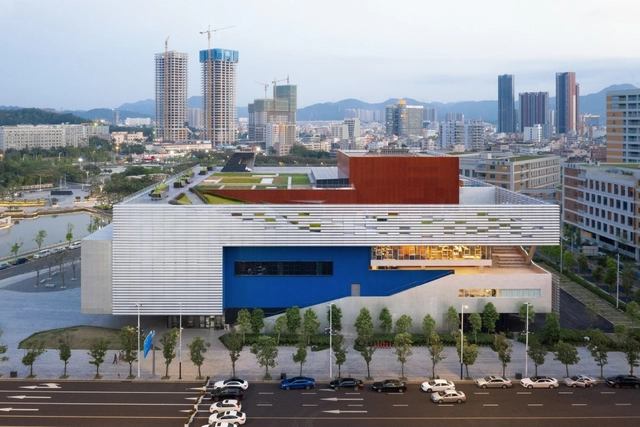
Pingshan Performing Arts Center / OPEN Architecture

Pingshan Performing Arts Center / OPEN Architecture - Exterior Photography,  Performing Arts Center Pingshan Performing Arts Center / OPEN Architecture - Exterior Photography,  Performing Arts Center Pingshan Performing Arts Center / OPEN Architecture - Interior Photography,  Performing Arts Center , Stairs, FacadePingshan Performing Arts Center / OPEN Architecture - Interior Photography,  Performing Arts Center , Stairs, FacadePingshan Performing Arts Center / OPEN Architecture - More Images+ 35

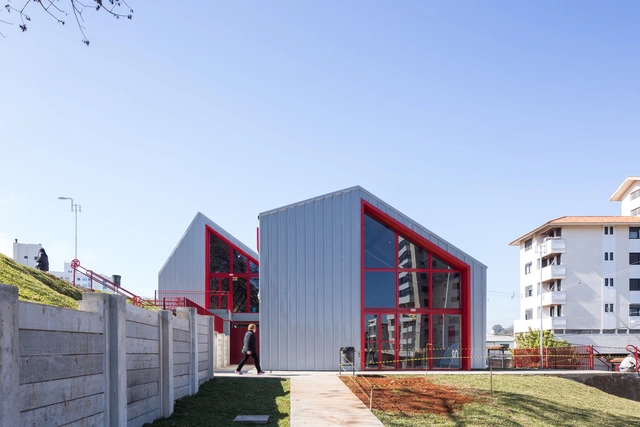
Parque da Gare / IDOM

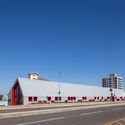
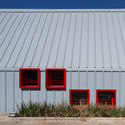
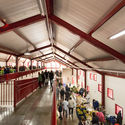
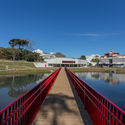
Parque da Gare / IDOM - Renovation, FacadeParque da Gare / IDOM - Renovation, Door, FacadeParque da Gare / IDOM - Renovation, Beam, ChairParque da Gare / IDOM - Renovation, Garden, Fence, HandrailParque da Gare / IDOM - More Images+ 60

•
Passo Fundo, Brazil
  • Architects: IDOM
  • Area Area of this architecture project Area:  1823 m²
  • Year Completion year of this architecture project Year:  2016
  • Manufacturers Brands with products used in this architecture project
    Manufacturers:  Andretta Concretos, Atualitá Blocos De Concreto, Brastelha Coberturas, Britas Fuchs, Celesp Mat. Eletrico E Iluminação, +26

Amplio Automation Headquarters / T2.a Architects

  • Architects: T2.a Architects
  • Area Area of this architecture project Area:  1800 m²
  • Year Completion year of this architecture project Year:  2018
  • Manufacturers Brands with products used in this architecture project
    Manufacturers:  ABUS Daruk, Alukönigstahl+Jüllichglass, Aluschlosser, Csomiép-ENTER, Daikin+Alba Nord, +9

Tuladandasana House / PRAUD

Tuladandasana House  / PRAUD - Exterior Photography, Houses, FacadeTuladandasana House  / PRAUD - Interior Photography, Houses, Door, TableTuladandasana House  / PRAUD - Interior Photography, Houses, Facade, Table, Chair, LightingTuladandasana House  / PRAUD - Exterior Photography, Houses, FacadeTuladandasana House  / PRAUD - More Images+ 18

•
Pohang-si, South Korea
  • Architects: PRAUD
  • Area Area of this architecture project Area:  315 m²
  • Manufacturers Brands with products used in this architecture project
    Manufacturers:  AutoDesk, LG Hausys

Pura Vida Cabins / WMR arquitectos

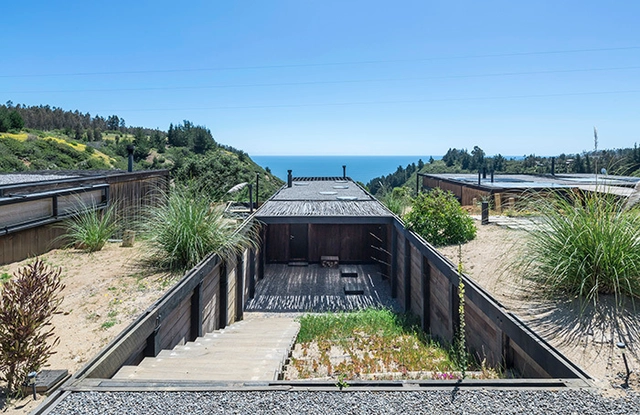
Pura Vida Cabins / WMR arquitectos - Cabins & LodgesPura Vida Cabins / WMR arquitectos - Cabins & LodgesPura Vida Cabins / WMR arquitectos - Cabins & LodgesPura Vida Cabins / WMR arquitectos - Cabins & LodgesPura Vida Cabins / WMR arquitectos - More Images+ 15

  • Architects: WMR arquitectos
  • Area Area of this architecture project Area:  313 m²

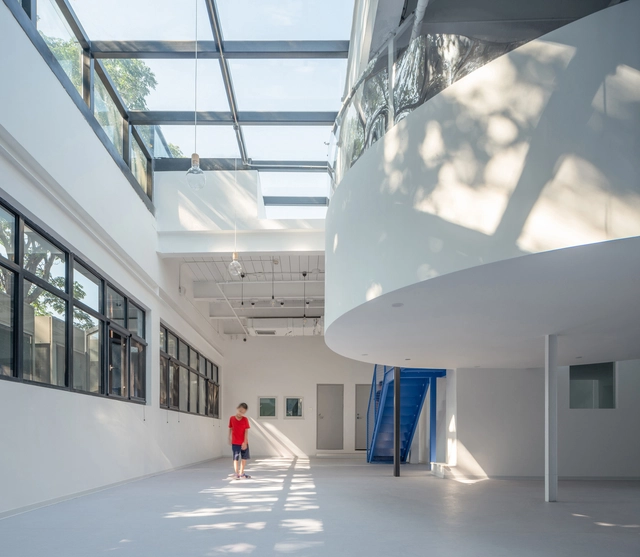
Fountain Museum & Kindergarten / YU atelier

Fountain Museum & Kindergarten / YU atelier - Exterior Photography, Kindergarten, FacadeFountain Museum & Kindergarten / YU atelier - Interior Photography, KindergartenFountain Museum & Kindergarten / YU atelier - Interior Photography, KindergartenFountain Museum & Kindergarten / YU atelier - Interior Photography, Kindergarten, Stairs, HandrailFountain Museum & Kindergarten / YU atelier - More Images+ 29

•
Beijing, China
  • Architects: YU atelier
  • Area Area of this architecture project Area:  1200 m²
  • Year Completion year of this architecture project Year:  2020
  • Manufacturers Brands with products used in this architecture project
    Manufacturers:  Jinghua, Shanghaichaoli, Zhongchuang

House-K / N.A.O

House-K / N.A.O - Exterior Photography, Sustainability, FacadeHouse-K / N.A.O - Interior Photography, SustainabilityHouse-K / N.A.O - Interior Photography, Sustainability, TableHouse-K / N.A.O - Interior Photography, Sustainability, Beam, LightingHouse-K / N.A.O - More Images+ 11

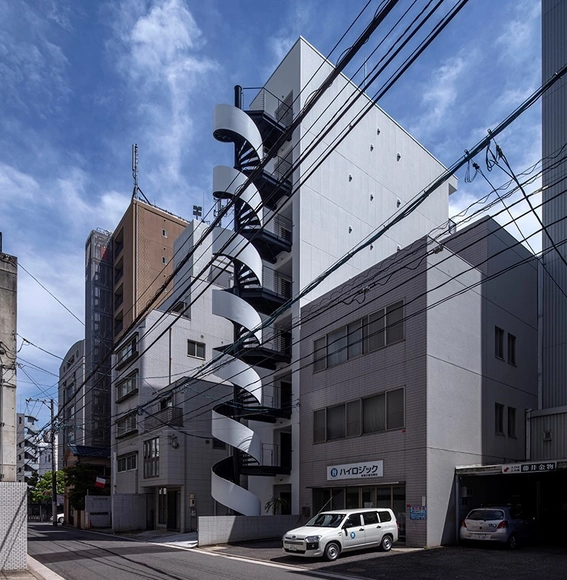
b hotel Komachi / CAPD

b hotel Komachi / CAPD - Exterior Photography, Store, Facadeb hotel Komachi / CAPD - Exterior Photography, Storeb hotel Komachi / CAPD - Interior Photography, Storeb hotel Komachi / CAPD - Interior Photography, Store, Chairb hotel Komachi / CAPD - More Images+ 25

•
Hiroshima, Japan
  • Architects: CAPD
  • Area Area of this architecture project Area:  403 m²
  • Year Completion year of this architecture project Year:  2020
  • Professionals: TS HAMAMOTO

Zhenyige Chengdu Headquarters Renovation / Fanzhu Design

Zhenyige Chengdu Headquarters Renovation / Fanzhu Design - Interior Photography, Offices InteriorsZhenyige Chengdu Headquarters Renovation / Fanzhu Design - Interior Photography, Offices Interiors, StairsZhenyige Chengdu Headquarters Renovation / Fanzhu Design - Exterior Photography, Offices InteriorsZhenyige Chengdu Headquarters Renovation / Fanzhu Design - Offices InteriorsZhenyige Chengdu Headquarters Renovation / Fanzhu Design - More Images+ 26