1. ArchDaily
  2. Steel

Steel

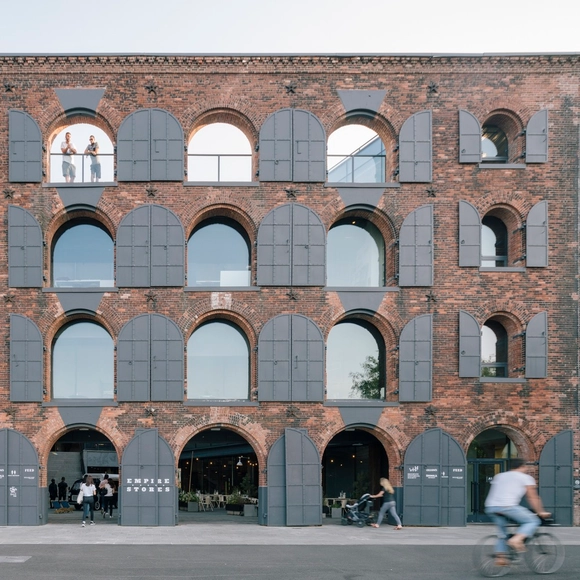
Empire Stores / S9 Architecture

Empire Stores / S9 Architecture - Services , Cityscape, CoastEmpire Stores / S9 Architecture - Services , FacadeEmpire Stores / S9 Architecture - Services , Stairs, Facade, Handrail, BeamEmpire Stores / S9 Architecture - Services , Facade, Arch, ArcadeEmpire Stores / S9 Architecture - More Images+ 7

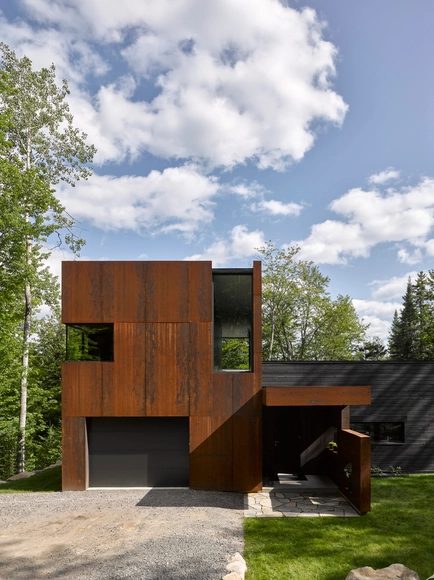
House on Lac Charlebois / Paul Bernier Architecte

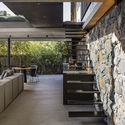
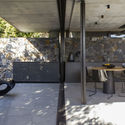
House on Lac Charlebois / Paul Bernier Architecte - House Interiors, Facade, ForestHouse on Lac Charlebois / Paul Bernier Architecte - House Interiors, FacadeHouse on Lac Charlebois / Paul Bernier Architecte - House Interiors, Garden, FacadeHouse on Lac Charlebois / Paul Bernier Architecte - House Interiors, Stairs, Handrail, BeamHouse on Lac Charlebois / Paul Bernier Architecte - More Images+ 18

Sainte-Marguerite-du-Lac-Masson, Canada
  • Area Area of this architecture project Area:  2700 ft²
  • Year Completion year of this architecture project Year:  2015
  • Manufacturers Brands with products used in this architecture project
    Manufacturers:  Alumilex
  • Professionals: Construction Metric

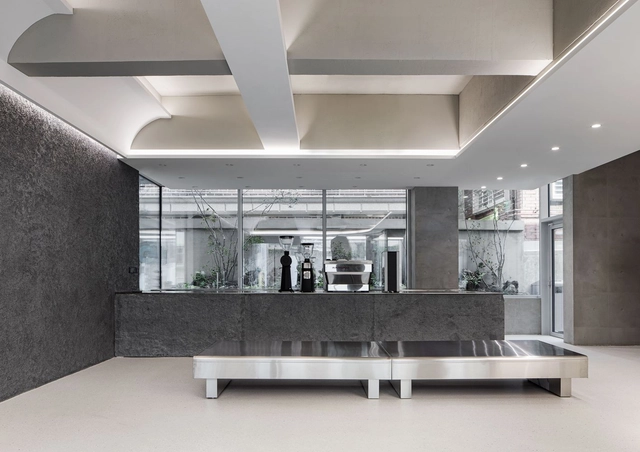
Spacedog Cafe / COV Corp

Spacedog Cafe / COV Corp - Exterior Photography, Coffee Shop Interiors, FacadeSpacedog Cafe / COV Corp - Drawings, Coffee Shop InteriorsSpacedog Cafe / COV Corp - Exterior Photography, Coffee Shop Interiors, GardenSpacedog Cafe / COV Corp - Interior Photography, Coffee Shop InteriorsSpacedog Cafe / COV Corp - More Images+ 17

  • Architects: COV Corp
  • Area Area of this architecture project Area:  721
  • Year Completion year of this architecture project Year:  2020
  • Manufacturers Brands with products used in this architecture project
    Manufacturers:  JEAWON, Miicon

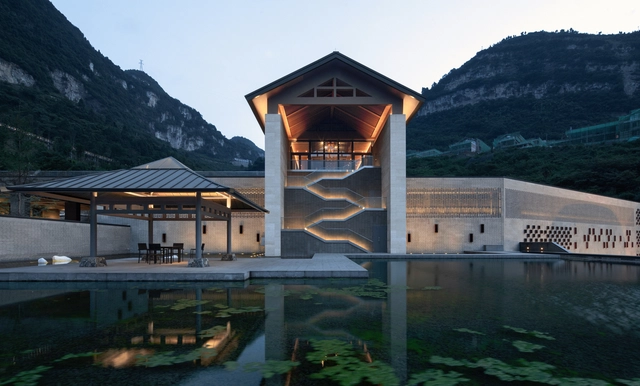
The Erlang Liquor Storehouse of Langjiu Estate / Langjiu Group + DCA

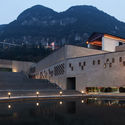
The Erlang Liquor Storehouse of Langjiu Estate / Langjiu Group + DCA - Exterior Photography, Winery, FacadeThe Erlang Liquor Storehouse of Langjiu Estate / Langjiu Group + DCA - Interior Photography, WineryThe Erlang Liquor Storehouse of Langjiu Estate / Langjiu Group + DCA - Exterior Photography, WineryThe Erlang Liquor Storehouse of Langjiu Estate / Langjiu Group + DCA - Interior Photography, WineryThe Erlang Liquor Storehouse of Langjiu Estate / Langjiu Group + DCA - More Images+ 41

Luzhou, China
  • Architects: DCA, Langjiu Group
  • Area Area of this architecture project Area:  30000
  • Year Completion year of this architecture project Year:  2018
  • Manufacturers Brands with products used in this architecture project
    Manufacturers:  Chengdu Dajiaoya Bricks Company, Panzhihua Steel, Zhuhai Jingyi Decoration Company

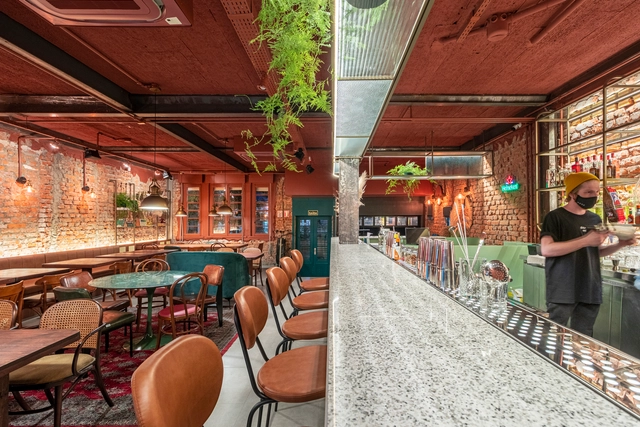
MESA Bar and Restaurant / Laura Mottin Arquitetura

MESA Bar and Restaurant / Laura Mottin Arquitetura - Interior Photography, Restaurant & Bar Interiors, BeamMESA Bar and Restaurant / Laura Mottin Arquitetura - Interior Photography, Restaurant & Bar Interiors, Kitchen, BeamMESA Bar and Restaurant / Laura Mottin Arquitetura - Interior Photography, Restaurant & Bar InteriorsMESA Bar and Restaurant / Laura Mottin Arquitetura - Interior Photography, Restaurant & Bar Interiors, Beam, ChairMESA Bar and Restaurant / Laura Mottin Arquitetura - More Images+ 16

  • Area Area of this architecture project Area:  197
  • Year Completion year of this architecture project Year:  2020
  • Manufacturers Brands with products used in this architecture project
    Manufacturers:  Di Metal Serralheria, Estofados Soares, Faz Arte Móveis Sob Medida, MEZAS Design Co, MarmorariaReal

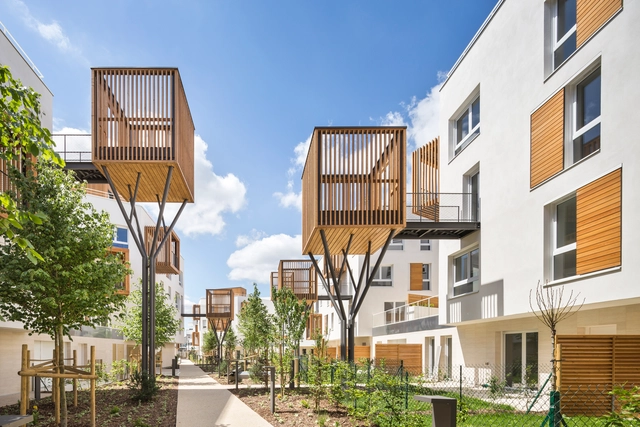
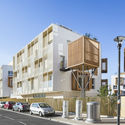
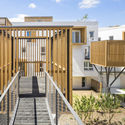
Romainville / Brenac & Gonzalez & Associés

Romainville / Brenac & Gonzalez & Associés - Residential, Garden, Facade, HandrailRomainville / Brenac & Gonzalez & Associés - Residential, Beam, FacadeRomainville / Brenac & Gonzalez & Associés - Residential, Facade, FenceRomainville / Brenac & Gonzalez & Associés - Residential, Courtyard, Stairs, Facade, HandrailRomainville / Brenac & Gonzalez & Associés - More Images+ 17

Romainville, France

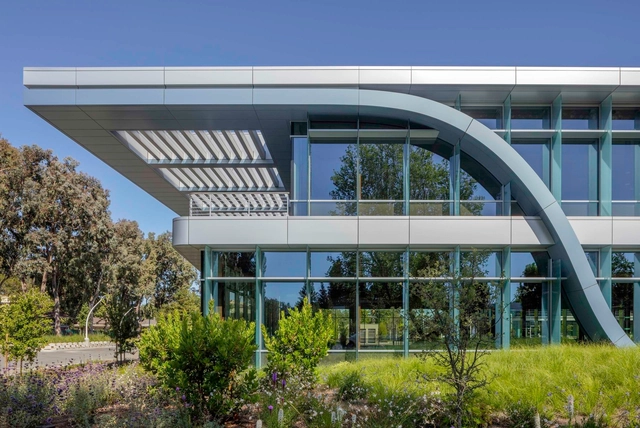
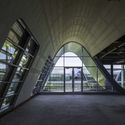
Innovation Curve Technology Park at Stanford Research Park / Form4 Architecture

Innovation Curve Technology Park at Stanford Research Park / Form4 Architecture - Exterior Photography, Offices, FacadeInnovation Curve Technology Park at Stanford Research Park / Form4 Architecture - Exterior Photography, Offices, FacadeInnovation Curve Technology Park at Stanford Research Park / Form4 Architecture - Interior Photography, Offices, Facade, Arch, DoorInnovation Curve Technology Park at Stanford Research Park / Form4 Architecture - Interior Photography, Offices, Stairs, HandrailInnovation Curve Technology Park at Stanford Research Park / Form4 Architecture - More Images+ 20

  • Architects: Form4 Architecture
  • Area Area of this architecture project Area:  26756
  • Year Completion year of this architecture project Year:  2020
  • Manufacturers Brands with products used in this architecture project
    Manufacturers:  Vanceva, Alu-Skin, Bobrick Washroom Equipment, Carlisle SynTec, Geometrix, +6

Floating Nest / atelier NgNg

Floating Nest / atelier NgNg - Exterior Photography, House Interiors, Garden, ArchFloating Nest / atelier NgNg - Interior Photography, House Interiors, StairsFloating Nest / atelier NgNg - Exterior Photography, House Interiors, Stairs, HandrailFloating Nest / atelier NgNg - Exterior Photography, House Interiors, Stairs, BalconyFloating Nest / atelier NgNg - More Images+ 56

  • Architects: atelier NgNg
  • Area Area of this architecture project Area:  192
  • Year Completion year of this architecture project Year:  2020
  • Manufacturers Brands with products used in this architecture project
    Manufacturers:  AutoDesk, Jotun, LG Electronics, Philips, Rhino

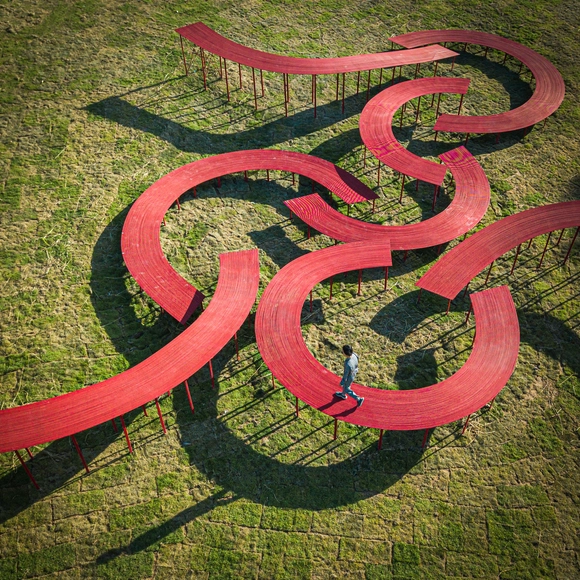
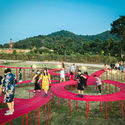
The Walk / Bangkok Project Studio

The Walk / Bangkok Project Studio - Exterior Photography, Public Architecture, GardenThe Walk / Bangkok Project Studio - Exterior Photography, Public ArchitectureThe Walk / Bangkok Project Studio - Exterior Photography, Public ArchitectureThe Walk / Bangkok Project Studio - Exterior Photography, Public ArchitectureThe Walk / Bangkok Project Studio - More Images+ 16

Changzhou Towngas Service Center / Architecture & Engineers of Southeast University

Changzhou Towngas Service Center / Architecture & Engineers of Southeast University - Exterior Photography, Sustainability & Green DesignChangzhou Towngas Service Center / Architecture & Engineers of Southeast University - Interior Photography, Sustainability & Green DesignChangzhou Towngas Service Center / Architecture & Engineers of Southeast University - Exterior Photography, Sustainability & Green DesignChangzhou Towngas Service Center / Architecture & Engineers of Southeast University - Exterior Photography, Sustainability & Green Design, FacadeChangzhou Towngas Service Center / Architecture & Engineers of Southeast University - More Images+ 35

Su He Inn, Paper Kite House / TJAD Original Design Studio

Su He Inn, Paper Kite House / TJAD Original Design Studio - Exterior Photography, Public ArchitectureSu He Inn, Paper Kite House / TJAD Original Design Studio - Exterior Photography, Public Architecture, Garden, Facade, StairsSu He Inn, Paper Kite House / TJAD Original Design Studio - Interior Photography, Public ArchitectureSu He Inn, Paper Kite House / TJAD Original Design Studio - Interior Photography, Public Architecture, Handrail, Stairs, FenceSu He Inn, Paper Kite House / TJAD Original Design Studio - More Images+ 7

HOUSE (Human's Optional USE) / H&P Architects

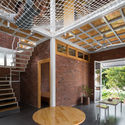
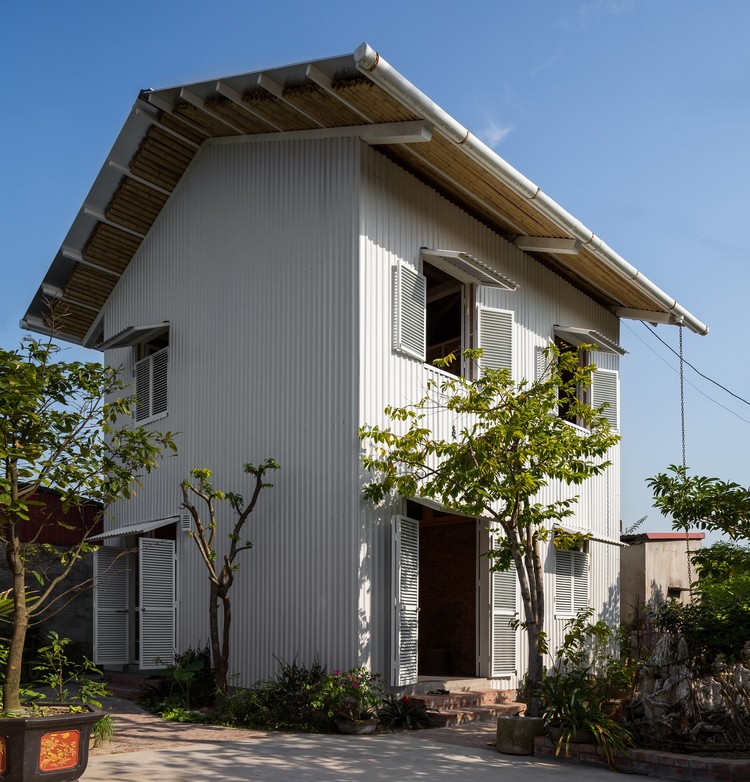
HOUSE (Human's Optional USE)  / H&P Architects - Exterior Photography, Houses, Door, Facade
© Chimnon studio

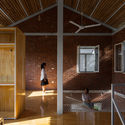
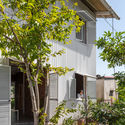
HOUSE (Human's Optional USE)  / H&P Architects - Interior Photography, Houses, Beam, Table, ChairHOUSE (Human's Optional USE)  / H&P Architects - Interior Photography, Houses, Beam, Facade, Door, HandrailHOUSE (Human's Optional USE)  / H&P Architects - Interior Photography, Houses, Beam, Door, FacadeHOUSE (Human's Optional USE)  / H&P Architects - Exterior Photography, Houses, Garden, FacadeHOUSE (Human's Optional USE)  / H&P Architects - More Images+ 29

  • Architects: H&P Architects
  • Area Area of this architecture project Area:  75
  • Year Completion year of this architecture project Year:  2020
  • Manufacturers Brands with products used in this architecture project
    Manufacturers:  Viglacera

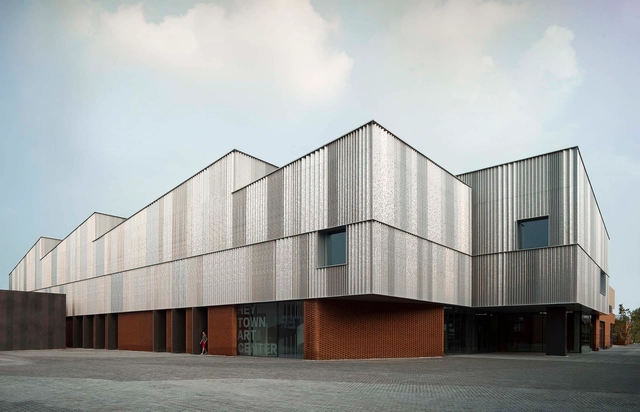
HeyTown Art Center / META - Project

HeyTown Art Center / META - Project - Exterior Photography, Cultural Center, FacadeHeyTown Art Center / META - Project - Exterior Photography, Cultural Center, FacadeHeyTown Art Center / META - Project - Exterior Photography, Cultural Center, FacadeHeyTown Art Center / META - Project - Interior Photography, Cultural CenterHeyTown Art Center / META - Project - More Images+ 25

  • Architects: META - Project
  • Area Area of this architecture project Area:  3300
  • Year Completion year of this architecture project Year:  2020

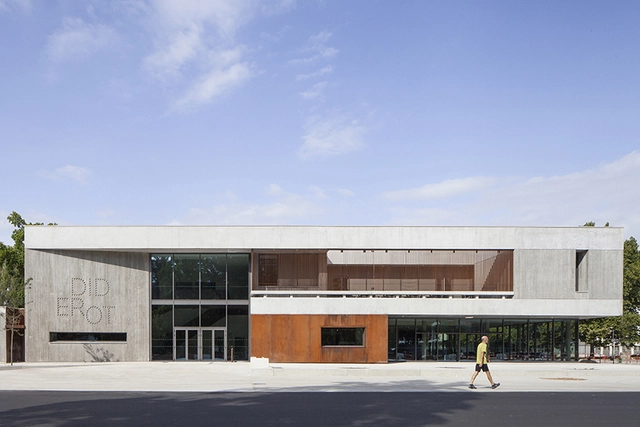
Diderot University Restaurant / Chapuis Royer Architectes

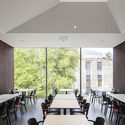
Diderot University Restaurant / Chapuis Royer Architectes - Interior Photography, Restaurant, StairsDiderot University Restaurant / Chapuis Royer Architectes - Exterior Photography, Restaurant, FacadeDiderot University Restaurant / Chapuis Royer Architectes - Interior Photography, Restaurant, StairsDiderot University Restaurant / Chapuis Royer Architectes - Interior Photography, RestaurantDiderot University Restaurant / Chapuis Royer Architectes - More Images+ 15

Grenoble, France
  • Area Area of this architecture project Area:  9065
  • Year Completion year of this architecture project Year:  2018
  • Manufacturers Brands with products used in this architecture project
    Manufacturers:  Zeli

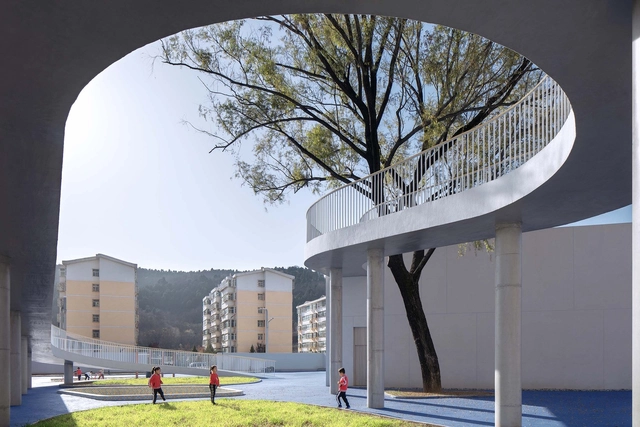
Huangling New District Kindergarten / BIAD

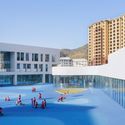
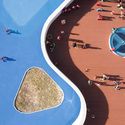
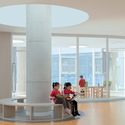
Huangling New District Kindergarten / BIAD - Exterior Photography, Kindergarten, FacadeHuangling New District Kindergarten / BIAD - Interior Photography, KindergartenHuangling New District Kindergarten / BIAD - Interior Photography, Kindergarten, Facade, ArchHuangling New District Kindergarten / BIAD - Interior Photography, Kindergarten, Door, Column, Facade, Table, ChairHuangling New District Kindergarten / BIAD - More Images+ 33

  • Architects: BIAD
  • Area Area of this architecture project Area:  7461
  • Year Completion year of this architecture project Year:  2019

Cranberry Pavilion / Wright Architects

Cranberry Pavilion / Wright Architects - Interior Photography, House Interiors, Beam, StairsCranberry Pavilion / Wright Architects - Interior Photography, House Interiors, Kitchen, BeamCranberry Pavilion / Wright Architects - Interior Photography, House InteriorsCranberry Pavilion / Wright Architects - Interior Photography, House Interiors, BathroomCranberry Pavilion / Wright Architects - More Images+ 16

  • Architects: Wright Architects
  • Area Area of this architecture project Area:  164
  • Year Completion year of this architecture project Year:  2020
  • Manufacturers Brands with products used in this architecture project
    Manufacturers:  Neolith, Arpa Fenix , Dulux, Interpon

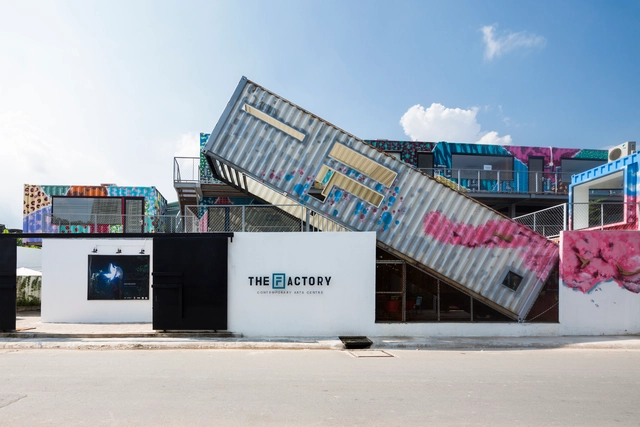
The Factory Contemporary Arts Center / HTAP Architects

  • Architects: HTAP Architects
  • Area Area of this architecture project Area:  880
  • Year Completion year of this architecture project Year:  2017
  • Manufacturers Brands with products used in this architecture project
    Manufacturers:  Big Ass Fans, Dulux, Hafele, Philips, Toto

Neri&Hu and Design Republic's New Home / Neri&Hu Design and Research Office

Neri&Hu and Design Republic's New Home / Neri&Hu Design and Research Office - Exterior Photography, Renovation, FacadeNeri&Hu and Design Republic's New Home / Neri&Hu Design and Research Office - Interior Photography, RenovationNeri&Hu and Design Republic's New Home / Neri&Hu Design and Research Office - Interior Photography, Renovation, Stairs, HandrailNeri&Hu and Design Republic's New Home / Neri&Hu Design and Research Office - Interior Photography, Renovation, KitchenNeri&Hu and Design Republic's New Home / Neri&Hu Design and Research Office - More Images+ 13