1. ArchDaily
  2. Other

Other

The Old Byre Home / Gianni Botsford Architects

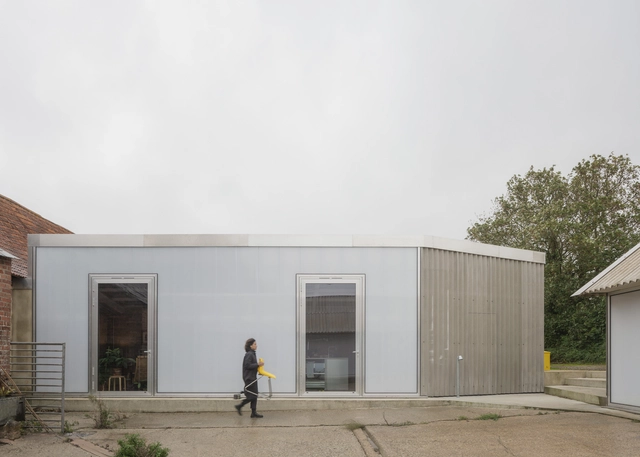
The Old Byre Home / Gianni Botsford Architects - Exterior Photography, Residential ArchitectureThe Old Byre Home / Gianni Botsford Architects - Exterior Photography, Residential ArchitectureThe Old Byre Home / Gianni Botsford Architects - Interior Photography, Residential Architecture, Beam, ChairThe Old Byre Home / Gianni Botsford Architects - Interior Photography, Residential Architecture, BeamThe Old Byre Home / Gianni Botsford Architects - More Images+ 23

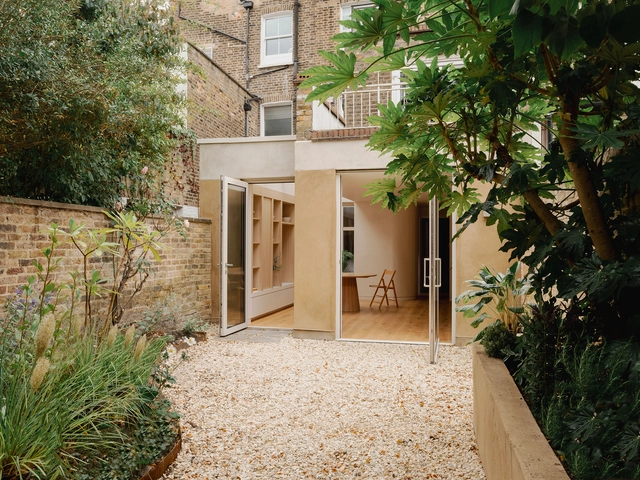
Clay House / Studio 163

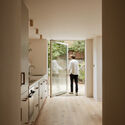
Clay House / Studio 163 - Exterior Photography, Houses, Garden, DoorClay House / Studio 163 - Interior Photography, HousesClay House / Studio 163 - Interior Photography, Houses, ChairClay House / Studio 163 - Interior Photography, Houses, StairsClay House / Studio 163 - More Images+ 11

  • Architects: Studio 163
  • Area Area of this architecture project Area:  60 m²
  • Year Completion year of this architecture project Year:  2024
  • Manufacturers Brands with products used in this architecture project
    Manufacturers:  Clayworks, Maxlight

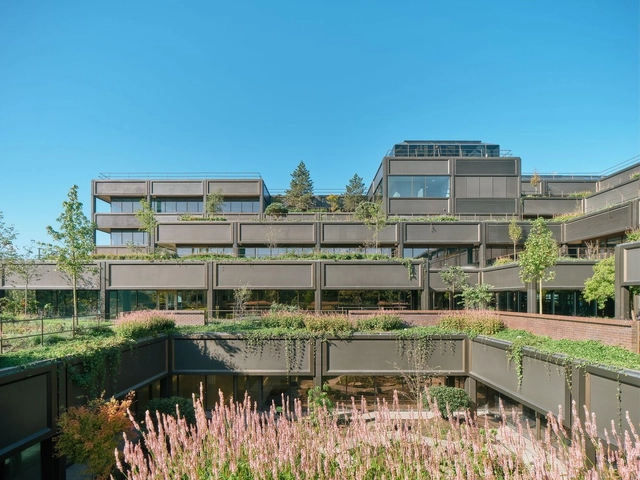
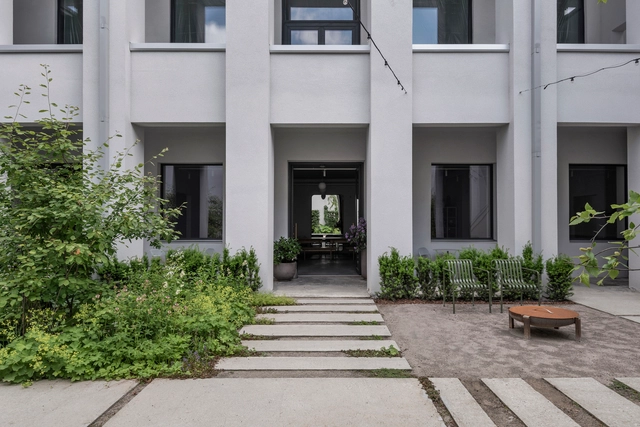
Plant Basingstoke Offices and Garden Restoration / Studio Knight Stokoe + Twelve Architects + Grant Associates + Feilden Clegg Bradley Studios

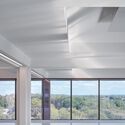
Plant Basingstoke Offices and Garden Restoration / Studio Knight Stokoe + Twelve Architects + Grant Associates + Feilden Clegg Bradley Studios - Exterior Photography, RefurbishmentPlant Basingstoke Offices and Garden Restoration / Studio Knight Stokoe + Twelve Architects + Grant Associates + Feilden Clegg Bradley Studios - Exterior Photography, Refurbishment, Courtyard, BalconyPlant Basingstoke Offices and Garden Restoration / Studio Knight Stokoe + Twelve Architects + Grant Associates + Feilden Clegg Bradley Studios - RefurbishmentPlant Basingstoke Offices and Garden Restoration / Studio Knight Stokoe + Twelve Architects + Grant Associates + Feilden Clegg Bradley Studios - RefurbishmentPlant Basingstoke Offices and Garden Restoration / Studio Knight Stokoe + Twelve Architects + Grant Associates + Feilden Clegg Bradley Studios - More Images+ 40

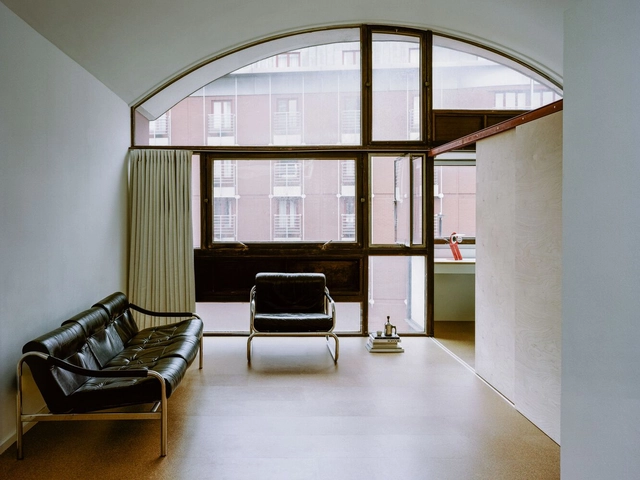
Crescent House / TYPE

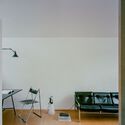
Crescent House / TYPE - Exterior Photography, Residential, BalconyCrescent House / TYPE - Interior Photography, Residential, Lighting, ChairCrescent House / TYPE - Interior Photography, Residential, Lighting, ChairCrescent House / TYPE - Exterior Photography, Residential, BalconyCrescent House / TYPE - More Images+ 24

  • Architects: TYPE
  • Area Area of this architecture project Area:  45 m²
  • Year Completion year of this architecture project Year:  2020
  • Professionals: Borisa Ristic & Co

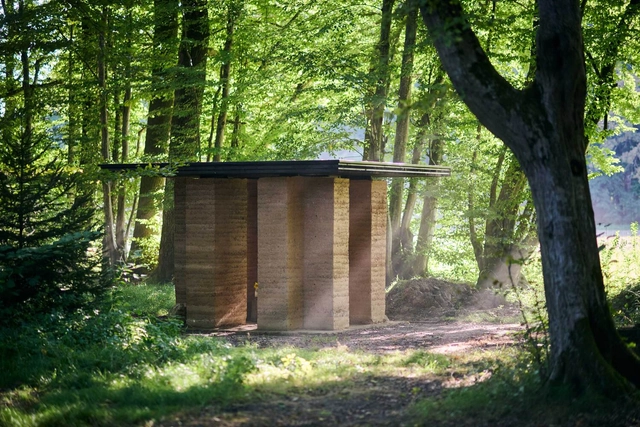
Park of Oracles Earth Pavilions / Z.O.P. - Institute for Spatial Design

Park of Oracles Earth Pavilions / Z.O.P. - Institute for Spatial Design - Exterior Photography, Educational Architecture, ForestPark of Oracles Earth Pavilions / Z.O.P. - Institute for Spatial Design - Educational ArchitecturePark of Oracles Earth Pavilions / Z.O.P. - Institute for Spatial Design - Exterior Photography, Educational Architecture, ColumnPark of Oracles Earth Pavilions / Z.O.P. - Institute for Spatial Design - Interior Photography, Educational Architecture, Table, ChairPark of Oracles Earth Pavilions / Z.O.P. - Institute for Spatial Design - More Images+ 25

Nuu Auge Suite / Rodapé Arquitetura

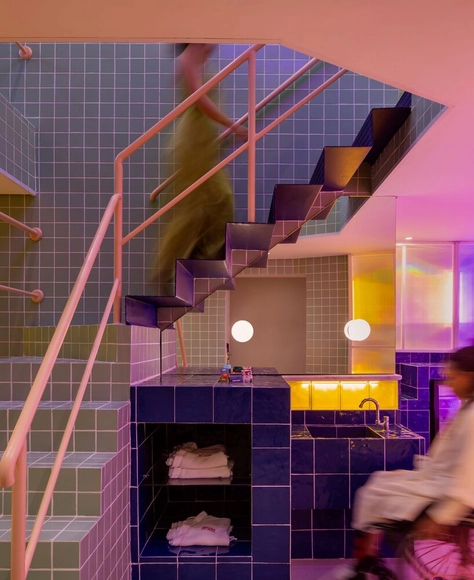
Nuu Auge Suite / Rodapé Arquitetura - Interior Photography, MotelNuu Auge Suite / Rodapé Arquitetura - Interior Photography, Motel, Lighting, ChairNuu Auge Suite / Rodapé Arquitetura - MotelNuu Auge Suite / Rodapé Arquitetura - Interior Photography, Motel, BathroomNuu Auge Suite / Rodapé Arquitetura - More Images+ 21

•
Tatuapé, Brazil
  • Area Area of this architecture project Area:  926 ft²
  • Year Completion year of this architecture project Year:  2024

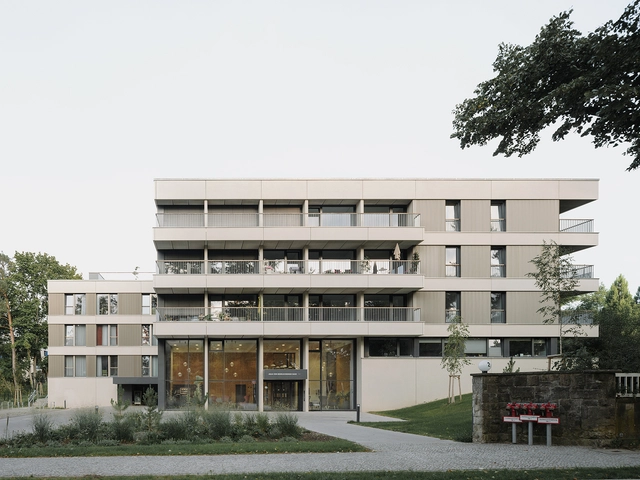
Julia von Bodelschwingh Care House / kontektum architektur

Julia von Bodelschwingh Care House / kontektum architektur - RetirementJulia von Bodelschwingh Care House / kontektum architektur - Interior Photography, Retirement, Chair, TableJulia von Bodelschwingh Care House / kontektum architektur - Exterior Photography, Retirement, Courtyard, BalconyJulia von Bodelschwingh Care House / kontektum architektur - Interior Photography, Retirement, Bathroom, Bathtub, SinkJulia von Bodelschwingh Care House / kontektum architektur - More Images+ 29

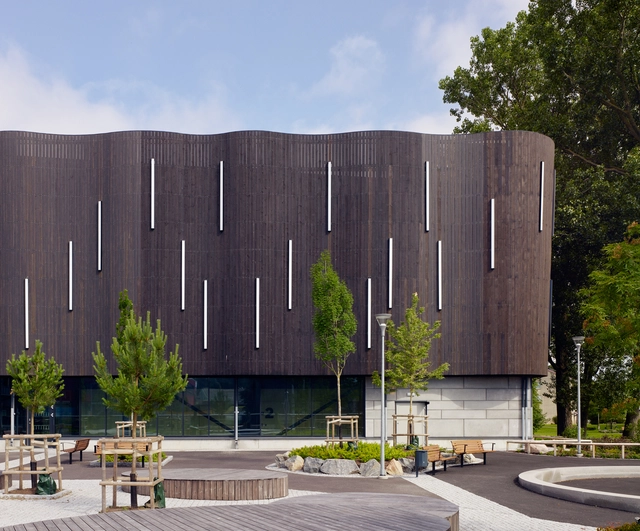
Lundby School / D Office arkitekter

Lundby School / D Office arkitekter - Exterior Photography, Educational ArchitectureLundby School / D Office arkitekter - Educational ArchitectureLundby School / D Office arkitekter - Interior Photography, Educational Architecture, Kitchen, ChairLundby School / D Office arkitekter - Interior Photography, Educational Architecture, ChairLundby School / D Office arkitekter - More Images+ 9

  • Area Area of this architecture project Area:  15300 m²
  • Year Completion year of this architecture project Year:  2024
  • Manufacturers Brands with products used in this architecture project
    Manufacturers:  Gustafs, Formica, BB Fiberbeton, Moelven

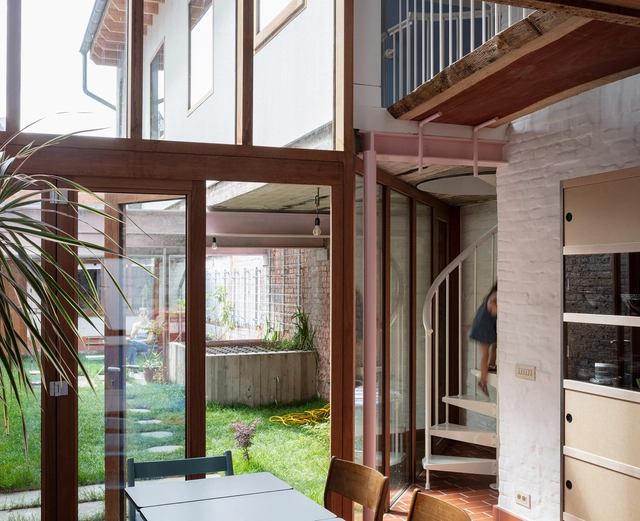
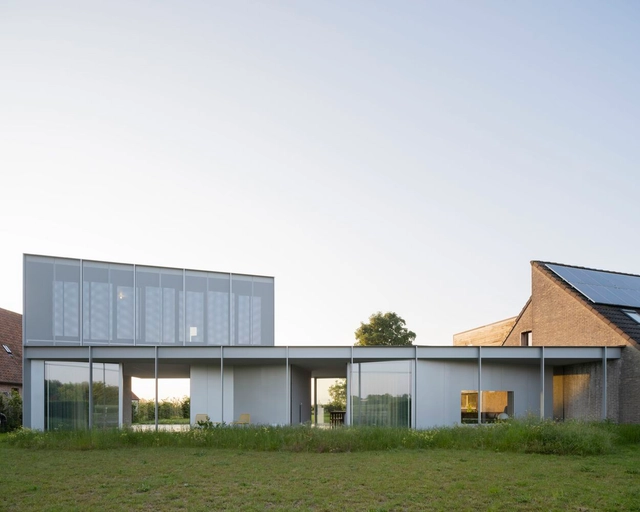
Valine House Conversion / LDSRa + Olivier Goethals

Valine  House Conversion  / LDSRa + Olivier Goethals - Exterior Photography, Refurbishment, Facade, Balcony, Fence, StairsValine  House Conversion  / LDSRa + Olivier Goethals - Interior Photography, Refurbishment, Kitchen, Handrail, Stairs, ChairValine  House Conversion  / LDSRa + Olivier Goethals - RefurbishmentValine  House Conversion  / LDSRa + Olivier Goethals - Exterior Photography, Refurbishment, Courtyard, Balcony, BeamValine  House Conversion  / LDSRa + Olivier Goethals - More Images+ 32

Cobalt Coach House / Foils

Cobalt Coach House / Foils - Exterior Photography, Houses, DoorCobalt Coach House / Foils - Interior Photography, Houses, Table, Lighting, ChairCobalt Coach House / Foils - Interior Photography, Houses, Table, Lighting, ChairCobalt Coach House / Foils - Exterior Photography, Houses, Garden, DoorCobalt Coach House / Foils - More Images+ 18

  • Architects: Foils
  • Area Area of this architecture project Area:  160 m²
  • Year Completion year of this architecture project Year:  2024
  • Manufacturers Brands with products used in this architecture project
    Manufacturers:  Diespeker & Co
  • Professionals: Three Six Design Limited

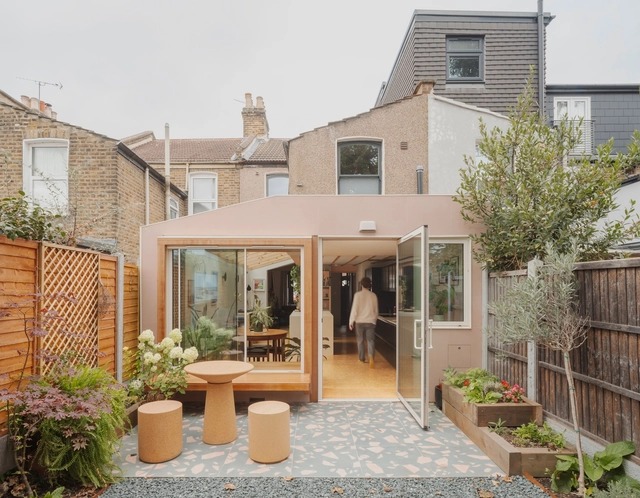
Forest Gate House / LSD Architects

Forest Gate House / LSD Architects - Interior Photography, Residential Architecture, Patio, ChairForest Gate House / LSD Architects - Interior Photography, Residential Architecture, Lighting, Table, ChairForest Gate House / LSD Architects - Residential ArchitectureForest Gate House / LSD Architects - Interior Photography, Residential Architecture, BeamForest Gate House / LSD Architects - More Images+ 17

  • Area Area of this architecture project Area:  30 m²
  • Year Completion year of this architecture project Year:  2024
  • Manufacturers Brands with products used in this architecture project
    Manufacturers:  bricoflor

Vynvytis Studio / Hito.lt studio

Vynvytis Studio / Hito.lt studio - Public ArchitectureVynvytis Studio / Hito.lt studio - Interior Photography, Public Architecture, Kitchen, LightingVynvytis Studio / Hito.lt studio - Interior Photography, Public ArchitectureVynvytis Studio / Hito.lt studio - Public ArchitectureVynvytis Studio / Hito.lt studio - More Images+ 14

  • Architects: Hito.lt studio
  • Area Area of this architecture project Area:  542 m²
  • Year Completion year of this architecture project Year:  2023

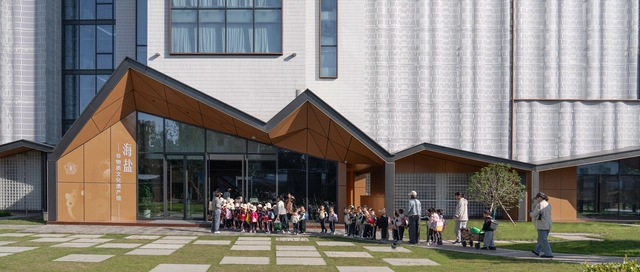
Haiyan Intangible Cultural Heritage Museum / LYCS Architecture

Haiyan Intangible Cultural Heritage Museum / LYCS Architecture - Exterior Photography, RefurbishmentHaiyan Intangible Cultural Heritage Museum / LYCS Architecture - Exterior Photography, RefurbishmentHaiyan Intangible Cultural Heritage Museum / LYCS Architecture - Exterior Photography, RefurbishmentHaiyan Intangible Cultural Heritage Museum / LYCS Architecture - RefurbishmentHaiyan Intangible Cultural Heritage Museum / LYCS Architecture - More Images+ 18

  • Architects: LYCS Architecture
  • Area Area of this architecture project Area:  7211 m²
  • Year Completion year of this architecture project Year:  2024

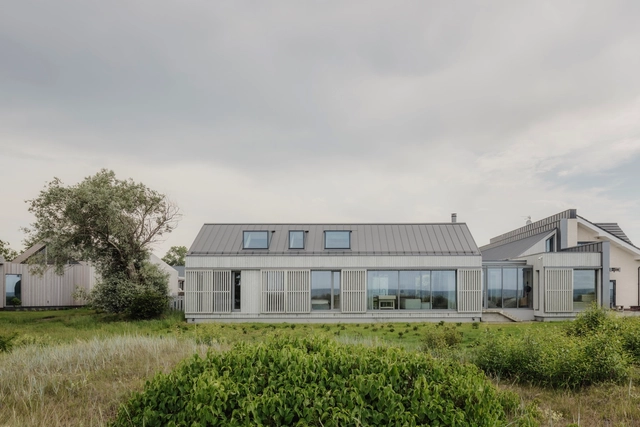
Pāvilosta Residence / OAD

Pāvilosta Residence / OAD - Exterior Photography, Residential, Facade, DoorPāvilosta Residence / OAD - Exterior Photography, Residential, Garden, Facade, DoorPāvilosta Residence / OAD - Interior Photography, Residential, Kitchen, Beam, Facade, Door, Table, ChairPāvilosta Residence / OAD - Interior Photography, Residential, Facade, Table, ChairPāvilosta Residence / OAD - More Images+ 32

•
Pāvilosta, Latvia

PETS & HUMAN - Positive House / Studio ruizvelazquez

PETS & HUMAN - Positive House / Studio ruizvelazquez - Residential Interiors
© Nacho Uribe Salazar

PETS & HUMAN - Positive House / Studio ruizvelazquez - Residential InteriorsPETS & HUMAN - Positive House / Studio ruizvelazquez - Interior Photography, Residential InteriorsPETS & HUMAN - Positive House / Studio ruizvelazquez - Residential InteriorsPETS & HUMAN - Positive House / Studio ruizvelazquez - Interior Photography, Residential Interiors, Bedroom, TablePETS & HUMAN - Positive House / Studio ruizvelazquez - More Images+ 15

  • Area Area of this architecture project Area:  291 ft²
  • Year Completion year of this architecture project Year:  2023
  • Manufacturers Brands with products used in this architecture project
    Manufacturers:  Cement Design, Geberit, ABB, Saloni, Axor Design, +5

House WADD / BASIL architecture

House WADD / BASIL architecture - Exterior Photography, Residential, Garden, FacadeHouse WADD / BASIL architecture - Exterior Photography, Residential, Facade, DoorHouse WADD / BASIL architecture - Exterior Photography, Residential, Door, FacadeHouse WADD / BASIL architecture - Interior Photography, Residential, Facade, TableHouse WADD / BASIL architecture - More Images+ 26

  • Architects: BASIL architecture
  • Area Area of this architecture project Area:  150 m²
  • Year Completion year of this architecture project Year:  2022
  • Manufacturers Brands with products used in this architecture project
    Manufacturers:  JUNG, Pedrali, Reynaers Aluminium, Davide Groppi, Oty Light, +1

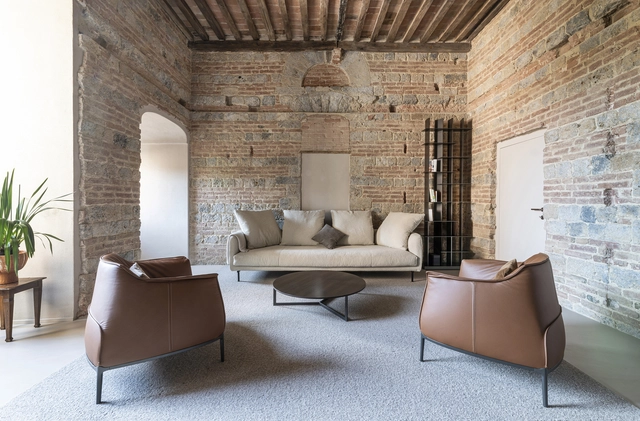
Apartment inside a Medieval Tower / CMTarchitetti

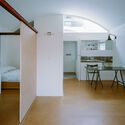
Apartment inside a Medieval Tower / CMTarchitetti - Exterior Photography, Interior Design, Arch, ArcadeApartment inside a Medieval Tower / CMTarchitetti - Interior Photography, Interior Design, Chair, TableApartment inside a Medieval Tower / CMTarchitetti - Interior Photography, Interior Design, Kitchen, Chair, Table, CountertopApartment inside a Medieval Tower / CMTarchitetti - Interior DesignApartment inside a Medieval Tower / CMTarchitetti - More Images+ 15

  • Architects: CMTarchitetti
  • Area Area of this architecture project Area:  140 m²
  • Year Completion year of this architecture project Year:  2023
  • Manufacturers Brands with products used in this architecture project
    Manufacturers:  Natevo, Antonio Lupi, Cesar Flooring, Desalto, Ditre Italia, +7

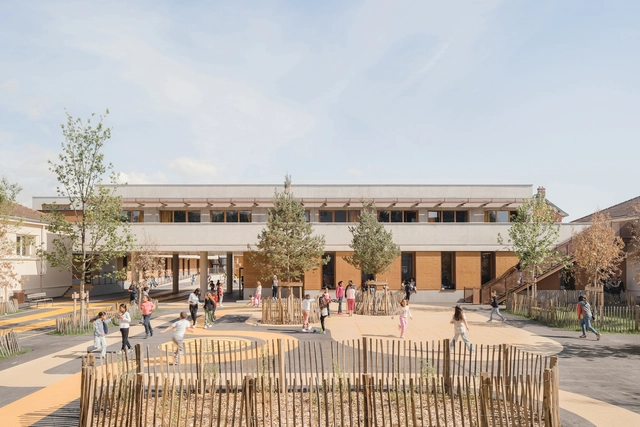
Groupe Scolaire Jean Macé / NTSA Architectes

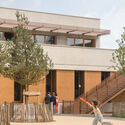
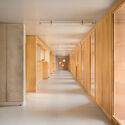
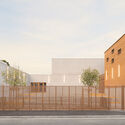
Groupe Scolaire Jean Macé / NTSA Architectes - Exterior Photography, Schools Groupe Scolaire Jean Macé / NTSA Architectes - Exterior Photography, Schools Groupe Scolaire Jean Macé / NTSA Architectes - Interior Photography, Schools Groupe Scolaire Jean Macé / NTSA Architectes - Schools Groupe Scolaire Jean Macé / NTSA Architectes - More Images+ 15

•
Villefranche-sur-Saone, France
  • Architects: NTSA Architectes
  • Area Area of this architecture project Area:  3055 m²
  • Year Completion year of this architecture project Year:  2024