1. ArchDaily
  2. Other

Other

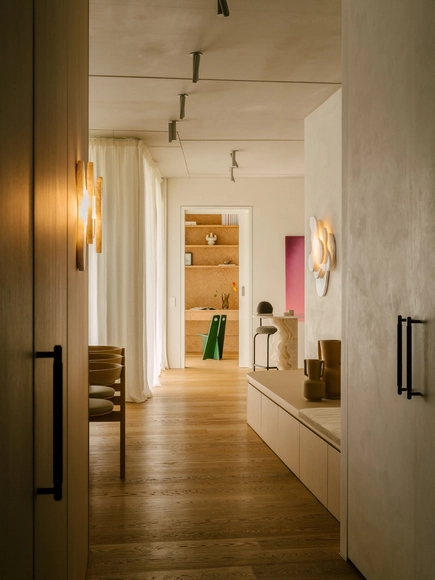
Am Tacheles Apartment / TAKK Studio + Iwetta Ullenboom

Am Tacheles Apartment  / TAKK Studio + Iwetta Ullenboom - Exterior Photography, Apartment Interiors, BalconyAm Tacheles Apartment  / TAKK Studio + Iwetta Ullenboom - Interior Photography, Apartment Interiors, ClosetAm Tacheles Apartment  / TAKK Studio + Iwetta Ullenboom - Interior Photography, Apartment Interiors, LightingAm Tacheles Apartment  / TAKK Studio + Iwetta Ullenboom - Interior Photography, Apartment Interiors, Table, Lighting, ChairAm Tacheles Apartment  / TAKK Studio + Iwetta Ullenboom - More Images+ 26

  • Architects: TAKK Studio
    Interior Designers: Iwetta Ullenboom
  • Area Area of this architecture project Area:  140 m²
  • Year Completion year of this architecture project Year:  2024
  • Manufacturers Brands with products used in this architecture project
    Manufacturers:  BoConcept, FLOS, Kvadrat, Loehr, Poliform, +1

Six55 Detroit Mixed-Use Residential Building / ISA - Interface Studio Architects

Six55 Detroit Mixed-Use Residential Building / ISA - Interface Studio Architects - Exterior Photography, Residential ArchitectureSix55 Detroit Mixed-Use Residential Building / ISA - Interface Studio Architects - Exterior Photography, Residential ArchitectureSix55 Detroit Mixed-Use Residential Building / ISA - Interface Studio Architects - Interior Photography, Residential Architecture, Kitchen, Chair, Table, LightingSix55 Detroit Mixed-Use Residential Building / ISA - Interface Studio Architects - Interior Photography, Residential Architecture, Table, Chair, LightingSix55 Detroit Mixed-Use Residential Building / ISA - Interface Studio Architects - More Images+ 11

Faculty of Pharmacy University of Debrecen and Manufacturing Center / Pyxis Nautica
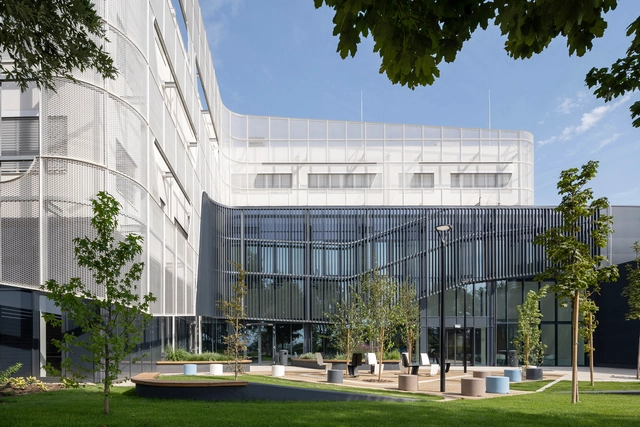
Faculty of Pharmacy University of Debrecen and Manufacturing Center  / Pyxis Nautica - Exterior Photography, University, CourtyardFaculty of Pharmacy University of Debrecen and Manufacturing Center  / Pyxis Nautica - Exterior Photography, University, FacadeFaculty of Pharmacy University of Debrecen and Manufacturing Center  / Pyxis Nautica - UniversityFaculty of Pharmacy University of Debrecen and Manufacturing Center  / Pyxis Nautica - UniversityFaculty of Pharmacy University of Debrecen and Manufacturing Center  / Pyxis Nautica - More Images+ 17

  • Architects: Pyxis Nautica
  • Area Area of this architecture project Area:  7760 m²
  • Year Completion year of this architecture project Year:  2024
  • Manufacturers Brands with products used in this architecture project
    Manufacturers:  ID Design, KAZA, Kingspan Insulated Panels, MetMark, STO coating

Finkwiller School Group / rhb architectes
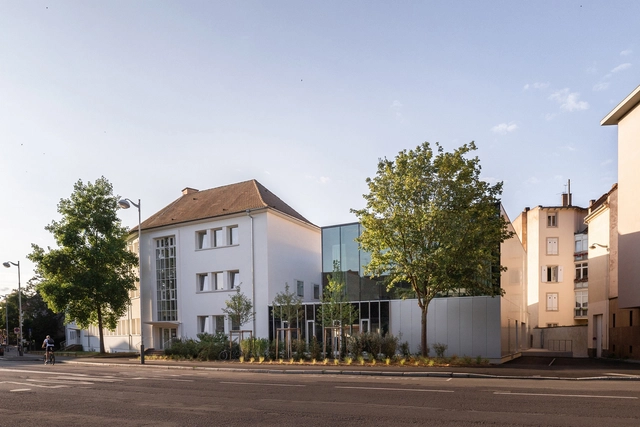
Finkwiller School Group / rhb architectes - Schools Finkwiller School Group / rhb architectes - Exterior Photography, Schools Finkwiller School Group / rhb architectes - Schools Finkwiller School Group / rhb architectes - Schools Finkwiller School Group / rhb architectes - More Images+ 23
BOMA Cultural Center / Marjan Hessamfar & Joe Vérons architectes associés
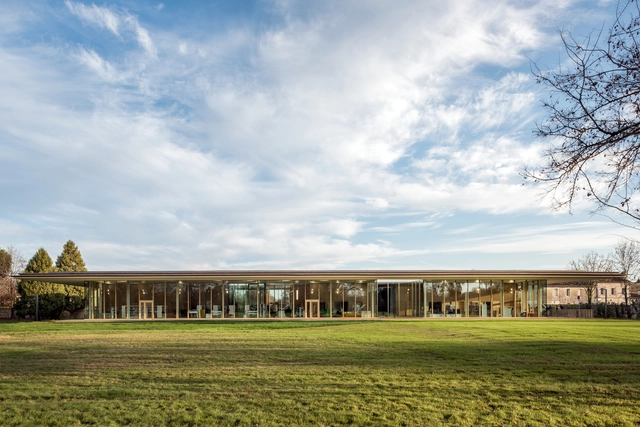
BOMA Cultural Center / Marjan Hessamfar & Joe Vérons architectes associés - Exterior Photography, Cultural Center, GardenBOMA Cultural Center / Marjan Hessamfar & Joe Vérons architectes associés - Cultural CenterBOMA Cultural Center / Marjan Hessamfar & Joe Vérons architectes associés - Interior Photography, Cultural Center, Lighting, ChairBOMA Cultural Center / Marjan Hessamfar & Joe Vérons architectes associés - Interior Photography, Cultural Center, ChairBOMA Cultural Center / Marjan Hessamfar & Joe Vérons architectes associés - More Images+ 15
•
Saint-Denis-de-Pile, France

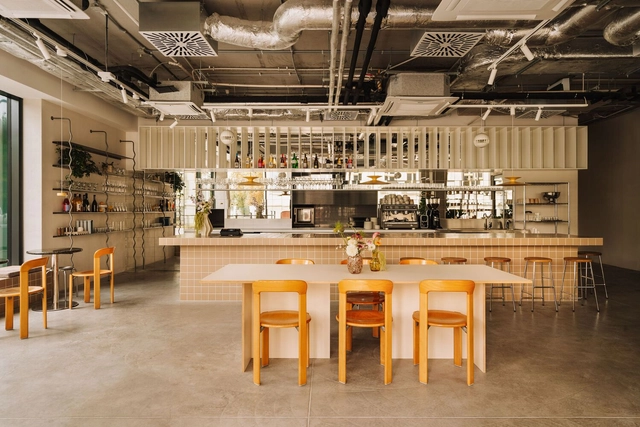
Helen Café / CUDO:

Helen Café / CUDO: - Interior Photography, Coffee Shop InteriorsHelen Café / CUDO: - Interior Photography, Coffee Shop Interiors, ChairHelen Café / CUDO: - Interior Photography, Coffee Shop InteriorsHelen Café / CUDO: - Interior Photography, Coffee Shop InteriorsHelen Café / CUDO: - More Images+ 13

  • Architects: CUDO:
  • Area Area of this architecture project Area:  126 m²
  • Year Completion year of this architecture project Year:  2023
  • Manufacturers Brands with products used in this architecture project
    Manufacturers:  HAY, Noti, Pavigrés
  • Professionals: The Good Living

Coach House and Garden Renovation / J. Mayer H. Architects
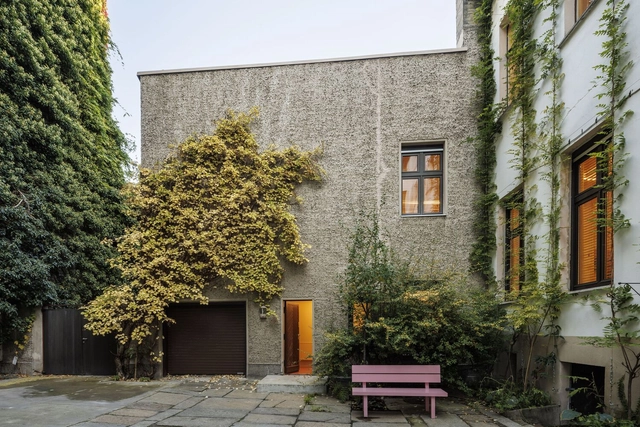
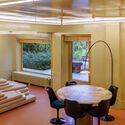
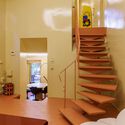
Coach House and Garden Renovation / J. Mayer H. Architects - Exterior Photography, Renovation, Garden, FacadeCoach House and Garden Renovation / J. Mayer H. Architects - Interior Photography, Renovation, Lighting, ChairCoach House and Garden Renovation / J. Mayer H. Architects - Interior Photography, Renovation, Stairs, LightingCoach House and Garden Renovation / J. Mayer H. Architects - Interior Photography, Renovation, Bedroom, Door, BedCoach House and Garden Renovation / J. Mayer H. Architects - More Images+ 20
Tile Chapel / Jimenez Arquitectos + FB+ estudio
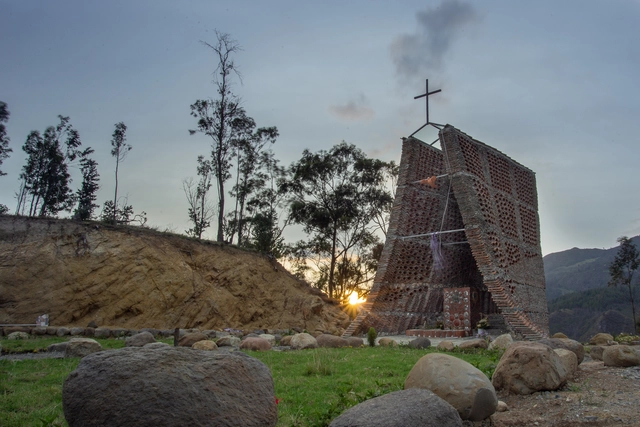
Tile Chapel / Jimenez Arquitectos + FB+ estudio - ChapelTile Chapel / Jimenez Arquitectos + FB+ estudio - Exterior Photography, Chapel, StairsTile Chapel / Jimenez Arquitectos + FB+ estudio - ChapelTile Chapel / Jimenez Arquitectos + FB+ estudio - ChapelTile Chapel / Jimenez Arquitectos + FB+ estudio - More Images+ 21

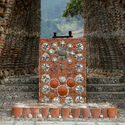
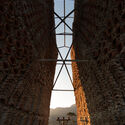
  • Area Area of this architecture project Area:  25 m²
  • Year Completion year of this architecture project Year:  2020
  • Manufacturers Brands with products used in this architecture project
    Manufacturers:  AutoDesk, Taquil

Apartment Moscou / minuit architectes

Apartment Moscou / minuit architectes - Interior Photography, Interior DesignApartment Moscou / minuit architectes - Interior Photography, Interior Design, Door, ChairApartment Moscou / minuit architectes - Interior Photography, Interior Design, Kitchen, ChairApartment Moscou / minuit architectes - Interior Photography, Interior Design, Closet, ChairApartment Moscou / minuit architectes - More Images+ 18

  • Architects: minuit architectes
  • Area Area of this architecture project Area:  105 m²
  • Year Completion year of this architecture project Year:  2022

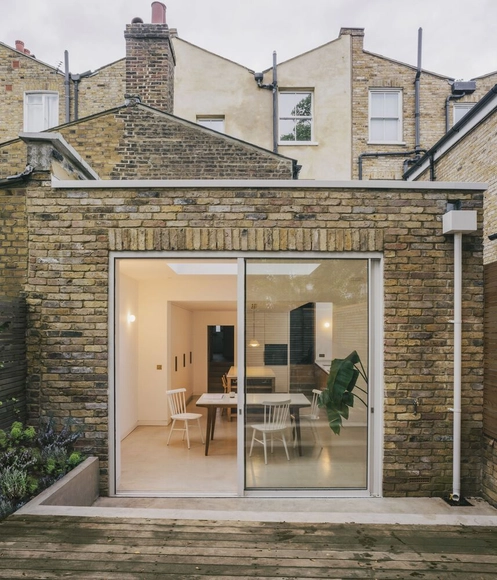
Falkland Road / Studio 163

Falkland Road / Studio 163 - Interior Photography, Extension, Kitchen, CountertopFalkland Road / Studio 163 - ExtensionFalkland Road / Studio 163 - Interior Photography, Extension, Kitchen, CountertopFalkland Road / Studio 163 - Interior Photography, Extension, ChairFalkland Road / Studio 163 - More Images+ 18

  • Architects: Studio 163
  • Year Completion year of this architecture project Year:  2022
  • Manufacturers Brands with products used in this architecture project
    Manufacturers:  Havwoods, Lazenby
  • Professionals: North Pole

Grønningen-Bispeparken Climate Park / SLA
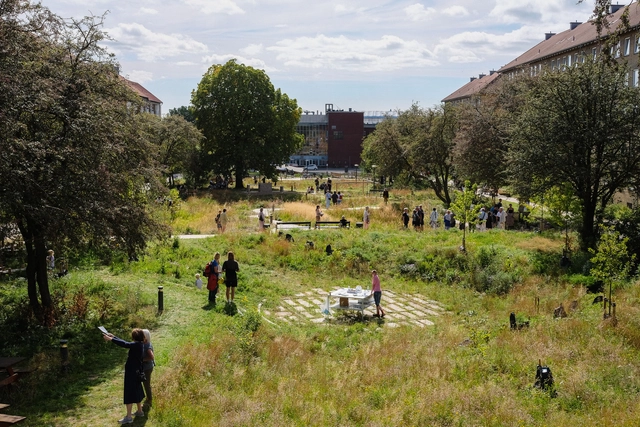
Grønningen-Bispeparken Climate Park / SLA - Exterior Photography, ParkGrønningen-Bispeparken Climate Park / SLA - Exterior Photography, ParkGrønningen-Bispeparken Climate Park / SLA - Exterior Photography, Park, GardenGrønningen-Bispeparken Climate Park / SLA - ParkGrønningen-Bispeparken Climate Park / SLA - More Images+ 13

  • Architects: SLA
  • Area Area of this architecture project Area:  20000 m²
  • Year Completion year of this architecture project Year:  2024

RAW House / O'Sullivan Skoufoglou Architects
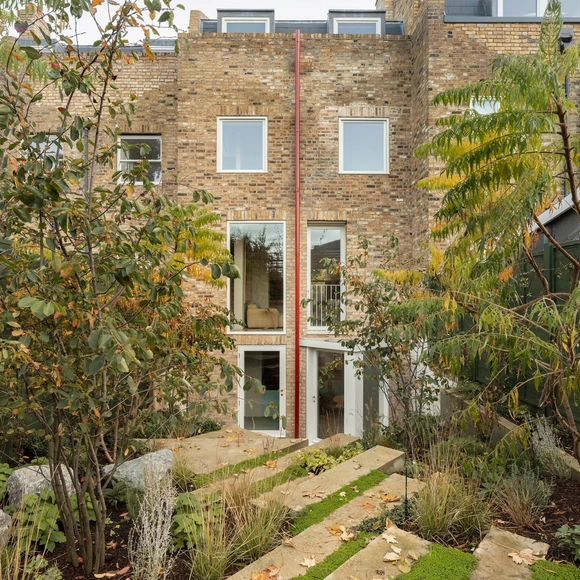
RAW House / O'Sullivan Skoufoglou Architects - Interior Photography, Houses, Kitchen, Countertop, ChairRAW House / O'Sullivan Skoufoglou Architects - Interior Photography, Houses, Kitchen, ChairRAW House / O'Sullivan Skoufoglou Architects - Interior Photography, HousesRAW House / O'Sullivan Skoufoglou Architects - Interior Photography, HousesRAW House / O'Sullivan Skoufoglou Architects - More Images+ 29
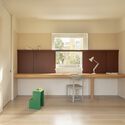
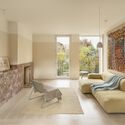
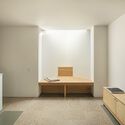
  • Area Area of this architecture project Area:  140 m²
  • Year Completion year of this architecture project Year:  2023
  • Manufacturers Brands with products used in this architecture project
    Manufacturers:  Arne Jacobsen, Brouns & Co, Chaunceys Timber Flooring, Crosswater, DLine, +11

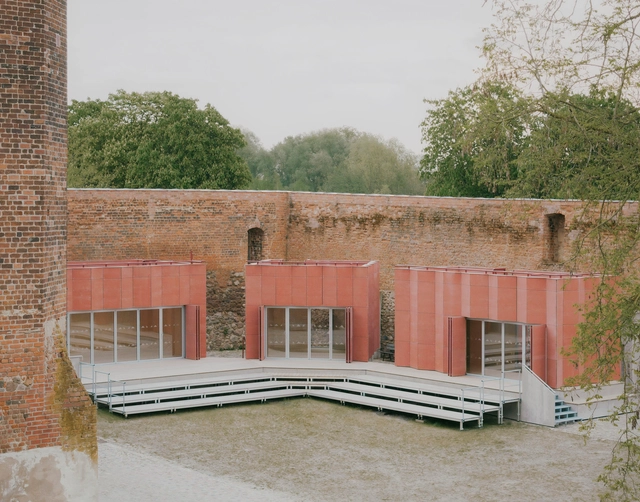
Burgbühne Beeskow / Atelier Fanelsa
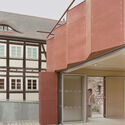
Burgbühne Beeskow / Atelier Fanelsa - Exterior Photography, Cultural CenterBurgbühne Beeskow / Atelier Fanelsa - Cultural CenterBurgbühne Beeskow / Atelier Fanelsa - Cultural CenterBurgbühne Beeskow / Atelier Fanelsa - Exterior Photography, Cultural CenterBurgbühne Beeskow / Atelier Fanelsa - More Images+ 13
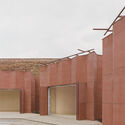
O House / Reyes Rosiñol

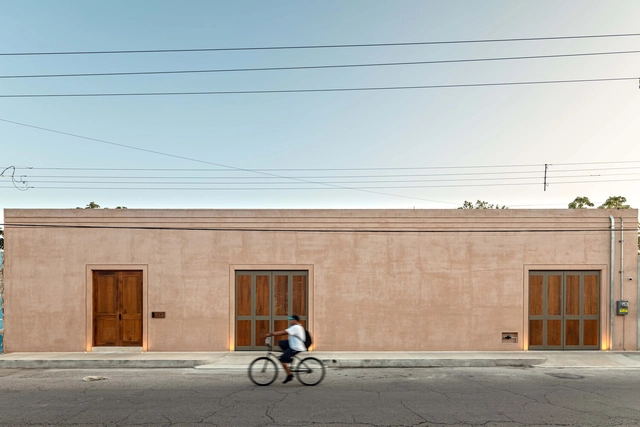
O House / Reyes Rosiñol - HousesO House / Reyes Rosiñol - HousesO House / Reyes Rosiñol - Interior Photography, Houses, Lighting, Table, ChairO House / Reyes Rosiñol - HousesO House / Reyes Rosiñol - More Images+ 19

  • Architects: Reyes Rosiñol
  • Area Area of this architecture project Area:  9085 ft²
  • Year Completion year of this architecture project Year:  2023
  • Manufacturers Brands with products used in this architecture project
    Manufacturers:  Grupo Tenerife, Kimikolor, Grado 6, Mosaicos Dzununcan

Charras Centre Market Hall Public Car Park and Esplanade / croixmariebourdon architectes associés
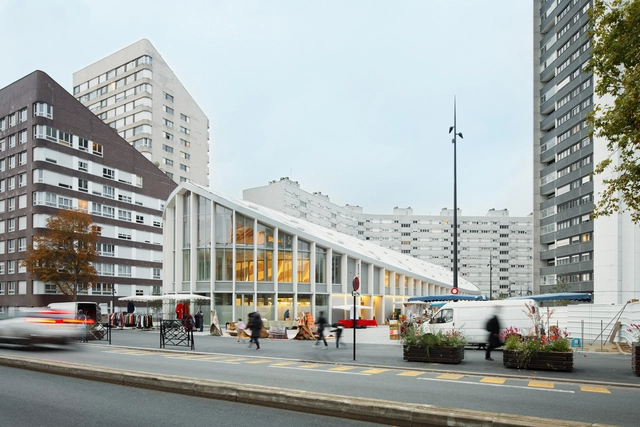
Charras Centre Market Hall Public Car Park and Esplanade / croixmariebourdon architectes associés - Exterior Photography, Market, FacadeCharras Centre Market Hall Public Car Park and Esplanade / croixmariebourdon architectes associés - Interior Photography, Market, Beam, LightingCharras Centre Market Hall Public Car Park and Esplanade / croixmariebourdon architectes associés - Interior Photography, MarketCharras Centre Market Hall Public Car Park and Esplanade / croixmariebourdon architectes associés - Exterior Photography, Market, FacadeCharras Centre Market Hall Public Car Park and Esplanade / croixmariebourdon architectes associés - More Images+ 18

•
Courbevoie, France
  • Area Area of this architecture project Area:  2400 m²
  • Year Completion year of this architecture project Year:  2020
  • Manufacturers Brands with products used in this architecture project
    Manufacturers:  Andreu Barberá, Contract Solution, EEG, France 2000, JMC, +4

N°7 Bretscha House / Dominic Spalt Architektur
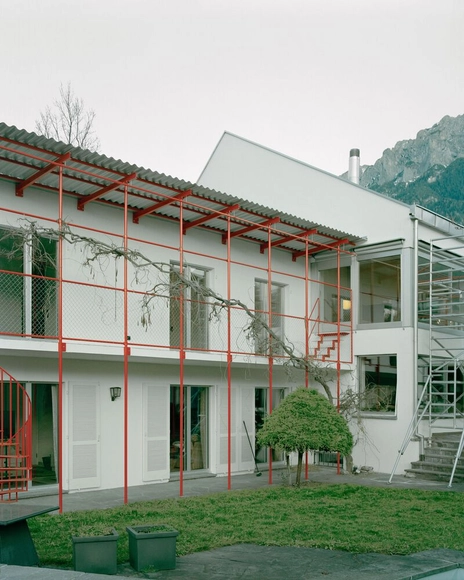
N°7 Bretscha House / Dominic Spalt Architektur - Exterior Photography, HousesN°7 Bretscha House / Dominic Spalt Architektur - Exterior Photography, Houses, BalconyN°7 Bretscha House / Dominic Spalt Architektur - Interior Photography, HousesN°7 Bretscha House / Dominic Spalt Architektur - Interior Photography, Houses, Kitchen, LightingN°7 Bretscha House / Dominic Spalt Architektur - More Images+ 25
Le Potager Extraordinaire Center / Guinée et Potin Architects
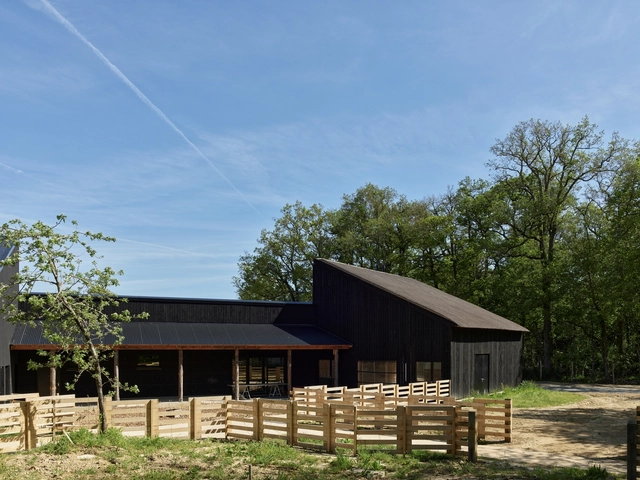
Le Potager Extraordinaire Center / Guinée et Potin Architects - Exterior Photography, LandscapeLe Potager Extraordinaire Center / Guinée et Potin Architects - LandscapeLe Potager Extraordinaire Center / Guinée et Potin Architects - Exterior Photography, Landscape, BeamLe Potager Extraordinaire Center / Guinée et Potin Architects - Exterior Photography, Landscape, BenchLe Potager Extraordinaire Center / Guinée et Potin Architects - More Images+ 16

  • Area Area of this architecture project Area:  1150 m²
  • Year Completion year of this architecture project Year:  2023
  • Manufacturers Brands with products used in this architecture project
    Manufacturers:  Joris Ide, Noir De Bois

Backyard House / super future collective + studio sufuco

Backyard House / super future collective + studio sufuco - Exterior Photography, HousesBackyard House / super future collective + studio sufuco - HousesBackyard House / super future collective + studio sufuco - Interior Photography, Houses, CountertopBackyard House / super future collective + studio sufuco - Interior Photography, Houses, Handrail, ChairBackyard House / super future collective + studio sufuco - More Images+ 15
  • Area Area of this architecture project Area:  150 m²
  • Year Completion year of this architecture project Year:  2022
  • Manufacturers Brands with products used in this architecture project
    Manufacturers:  PREFA