1. ArchDaily
  2. Other

Other

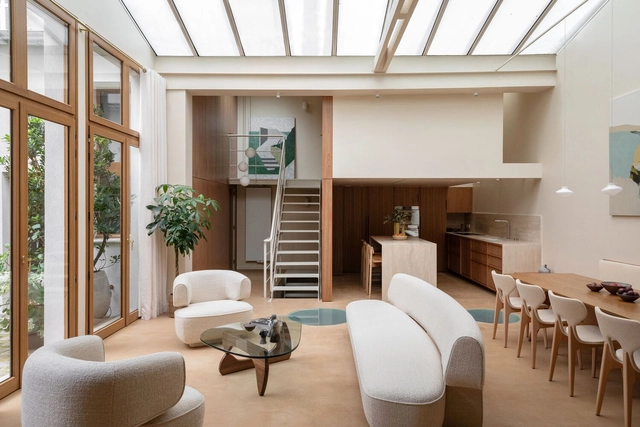
Art Deco House / Simon Jouin architecte

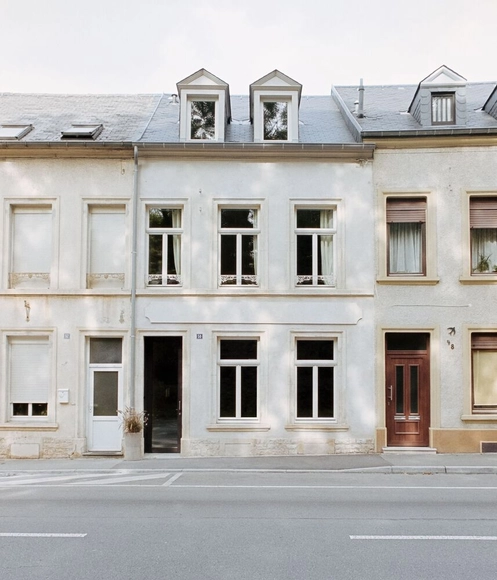
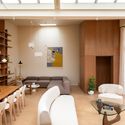
Art Deco House / Simon Jouin architecte - Interior DesignArt Deco House / Simon Jouin architecte - Interior Photography, Interior Design, Table, ChairArt Deco House / Simon Jouin architecte - Interior DesignArt Deco House / Simon Jouin architecte - Interior DesignArt Deco House / Simon Jouin architecte - More Images+ 24

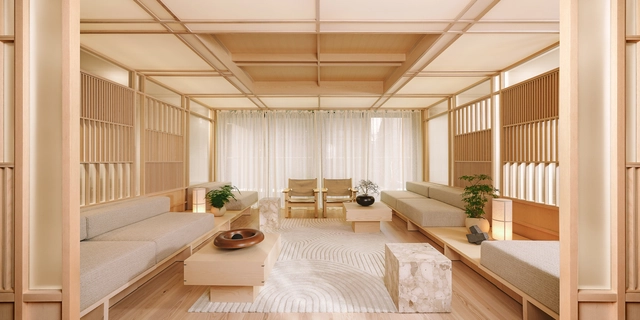
One by One Flagship Showroom / Between the Walls

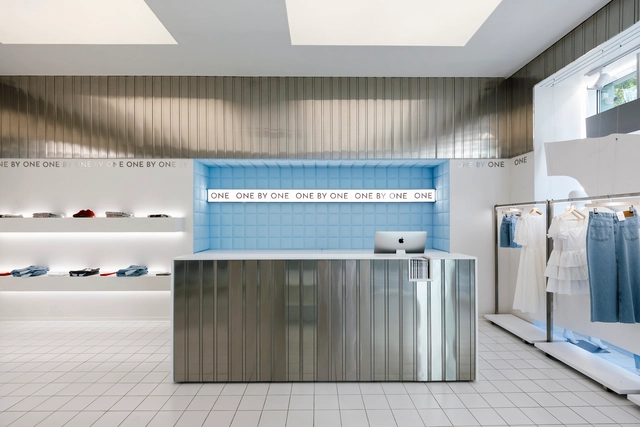
One by One Flagship Showroom  / Between the Walls - Interior Photography, Interior Design, Facade, LightingOne by One Flagship Showroom  / Between the Walls - Interior Photography, Interior Design, Facade, ClosetOne by One Flagship Showroom  / Between the Walls - Interior Photography, Interior Design, FacadeOne by One Flagship Showroom  / Between the Walls - Interior Photography, Interior Design, Door, ChairOne by One Flagship Showroom  / Between the Walls - More Images+ 25

  • Architects: Between The Walls
  • Area Area of this architecture project Area:  200 m²
  • Year Completion year of this architecture project Year:  2024

Centre Paris Anim' Jean-Michel Martial / EGA Erik Giudice Architects

Centre Paris Anim' Jean-Michel Martial / EGA Erik Giudice Architects  - Cultural CenterCentre Paris Anim' Jean-Michel Martial / EGA Erik Giudice Architects  - Cultural CenterCentre Paris Anim' Jean-Michel Martial / EGA Erik Giudice Architects  - Cultural CenterCentre Paris Anim' Jean-Michel Martial / EGA Erik Giudice Architects  - Cultural CenterCentre Paris Anim' Jean-Michel Martial / EGA Erik Giudice Architects  - More Images+ 19

  • Area Area of this architecture project Area:  962 m²
  • Year Completion year of this architecture project Year:  2022
  • Manufacturers Brands with products used in this architecture project
    Manufacturers:  Jousselin, LIGNO acoustic, Silvatone® Trio
  • Professionals: OTELIO, Topager

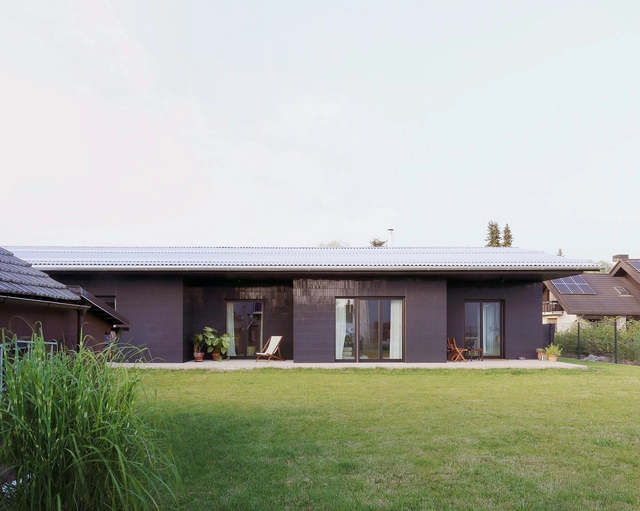
House in a Park / Modersohn & Freiesleben Architekten Partnerschaft

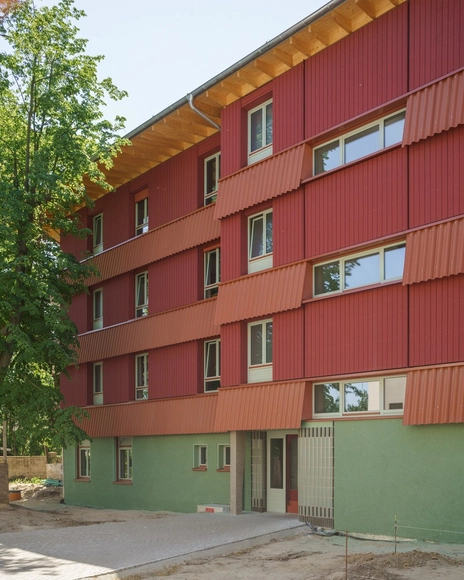
House in a Park / Modersohn & Freiesleben Architekten Partnerschaft - Exterior Photography, Sustainability, FacadeHouse in a Park / Modersohn & Freiesleben Architekten Partnerschaft - Interior Photography, Sustainability, Table, Lighting, ChairHouse in a Park / Modersohn & Freiesleben Architekten Partnerschaft - Interior Photography, Sustainability, Stairs, Beam, LightingHouse in a Park / Modersohn & Freiesleben Architekten Partnerschaft - SustainabilityHouse in a Park / Modersohn & Freiesleben Architekten Partnerschaft - More Images+ 18

GuestHouse 50 / Kaell architecte

GuestHouse 50 / Kaell architecte - Interior Photography, Renovation, FacadeGuestHouse 50 / Kaell architecte - RenovationGuestHouse 50 / Kaell architecte - RenovationGuestHouse 50 / Kaell architecte - Interior Photography, Renovation, Door, Table, ChairGuestHouse 50 / Kaell architecte - More Images+ 22

  • Architects: Kaell architecte
  • Area Area of this architecture project Area:  200 m²
  • Year Completion year of this architecture project Year:  2023
  • Professionals: au carré

Trianon Apartment / Küster Brizola Arquitetos

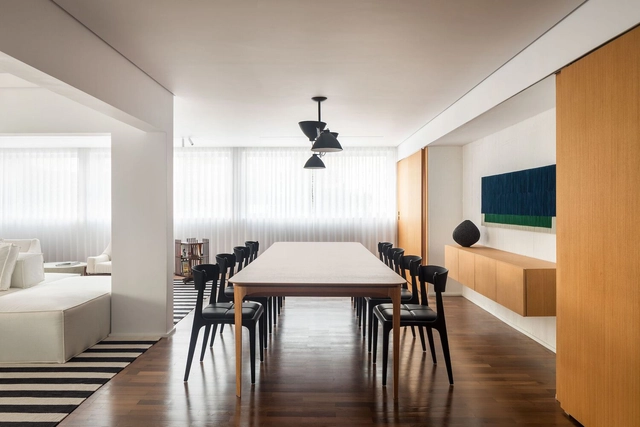
Trianon Apartment / Küster Brizola Arquitetos - Interior Photography, Apartment Interiors, Table, ChairTrianon Apartment / Küster Brizola Arquitetos - Interior Photography, Apartment Interiors, Table, Lighting, ChairTrianon Apartment / Küster Brizola Arquitetos - Interior Photography, Apartment Interiors, Kitchen, Table, ChairTrianon Apartment / Küster Brizola Arquitetos - Interior Photography, Apartment Interiors, Bedroom, BedTrianon Apartment / Küster Brizola Arquitetos - More Images+ 22

  • Area Area of this architecture project Area:  2153 ft²
  • Year Completion year of this architecture project Year:  2023
  • Manufacturers Brands with products used in this architecture project
    Manufacturers:  Estúdio Bola, Monofloor

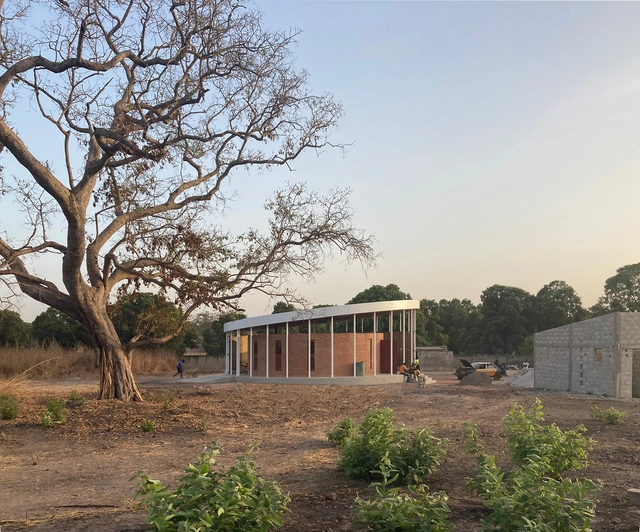
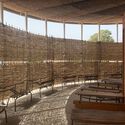
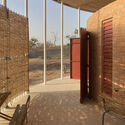
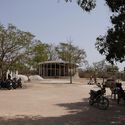
Guiré Yéro Bocar Library / croixmariebourdon architectes associés

Guiré Yéro Bocar Library / croixmariebourdon architectes associés - LibraryGuiré Yéro Bocar Library / croixmariebourdon architectes associés - LibraryGuiré Yéro Bocar Library / croixmariebourdon architectes associés - LibraryGuiré Yéro Bocar Library / croixmariebourdon architectes associés - Exterior Photography, LibraryGuiré Yéro Bocar Library / croixmariebourdon architectes associés - More Images+ 18

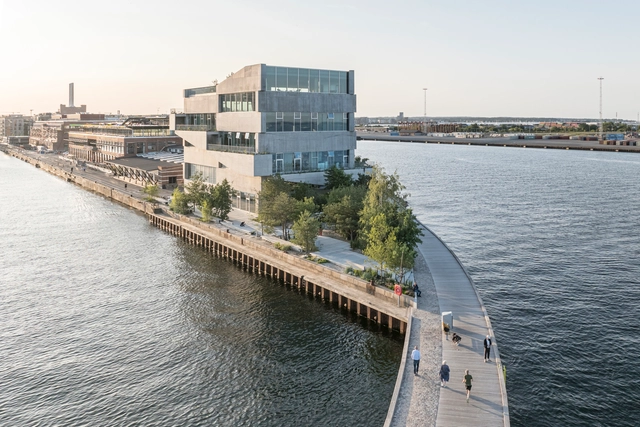
Piranesian HQ and Park / BIG

Piranesian HQ and Park / BIG - SustainabilityPiranesian HQ and Park / BIG - Exterior Photography, Sustainability, FacadePiranesian HQ and Park / BIG - Exterior Photography, Sustainability, Fence, Facade, HandrailPiranesian HQ and Park / BIG - Interior Photography, Sustainability, Beam, TablePiranesian HQ and Park / BIG - More Images+ 21

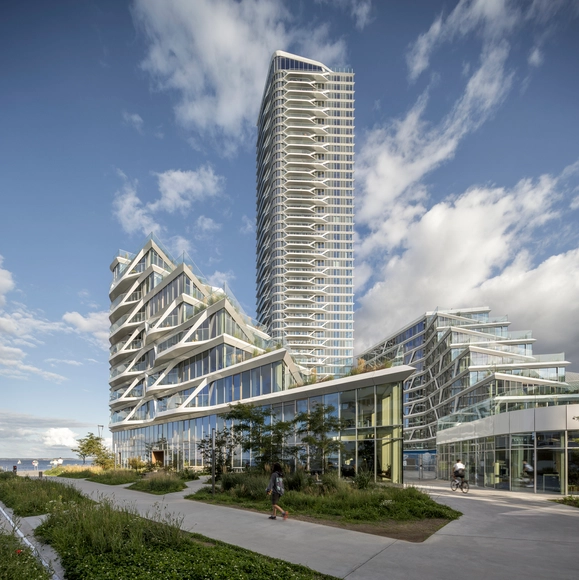
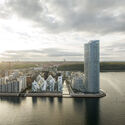
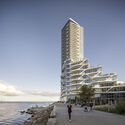
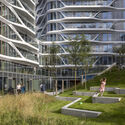
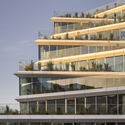
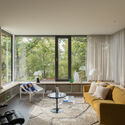
Lighthouse Building / 3XN

Lighthouse Building / 3XN - Exterior Photography, Residential, Facade, CityscapeLighthouse Building / 3XN - Exterior Photography, Residential, Facade, CityscapeLighthouse Building / 3XN - Exterior Photography, Residential, FacadeLighthouse Building / 3XN - Exterior Photography, Residential, FacadeLighthouse Building / 3XN - More Images+ 10

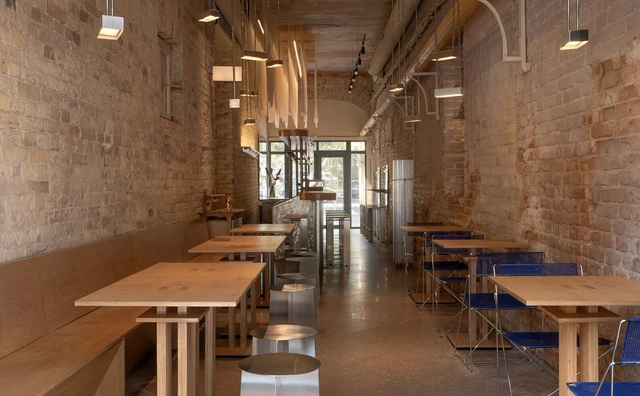
Kitsunya / Nastia Mirzoyan

Kitsunya / Nastia Mirzoyan - Interior Photography, Restaurant, Beam, Door, Arch, ChairKitsunya / Nastia Mirzoyan - Interior Photography, Restaurant, Beam, Facade, TableKitsunya / Nastia Mirzoyan - Interior Photography, Restaurant, FacadeKitsunya / Nastia Mirzoyan - Interior Photography, Restaurant, Facade, TableKitsunya / Nastia Mirzoyan - More Images+ 17

  • Architects: Nastia Mirzoyan
  • Area Area of this architecture project Area:  56 m²
  • Year Completion year of this architecture project Year:  2024

Villa Lesslie / Studio Ålund

Villa Lesslie / Studio Ålund - Exterior Photography, Houses, Facade, DoorVilla Lesslie / Studio Ålund - Interior Photography, Houses, TableVilla Lesslie / Studio Ålund - Interior Photography, Houses, Kitchen, Table, Chair, CountertopVilla Lesslie / Studio Ålund - Exterior Photography, Houses, FacadeVilla Lesslie / Studio Ålund - More Images+ 27

  • Architects: Studio Ålund
  • Area Area of this architecture project Area:  200 m²
  • Year Completion year of this architecture project Year:  2023
  • Manufacturers Brands with products used in this architecture project
    Manufacturers:  Louis Poulsen, Schüco, Superwood, Velfac

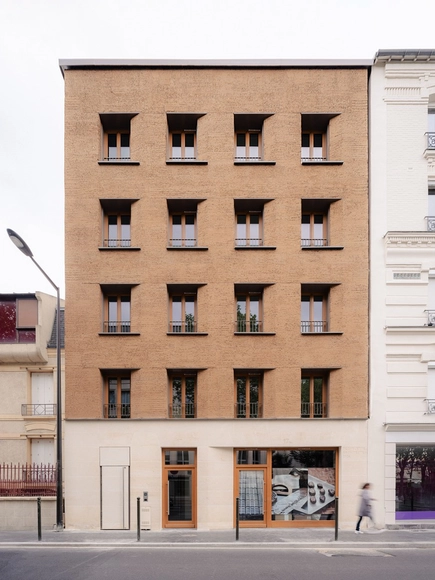
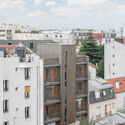
17 Rue des Quatre-Cheminées Residence / Déchelette Architecture

17 Rue des Quatre-Cheminées Residence / Déchelette Architecture - Exterior Photography, Residential Architecture, Facade17 Rue des Quatre-Cheminées Residence / Déchelette Architecture - Exterior Photography, Residential Architecture, Facade17 Rue des Quatre-Cheminées Residence / Déchelette Architecture - Residential Architecture17 Rue des Quatre-Cheminées Residence / Déchelette Architecture - Exterior Photography, Residential Architecture, Facade, Cityscape17 Rue des Quatre-Cheminées Residence / Déchelette Architecture - More Images+ 34

•
Boulogne-Billancourt, France
  • Area Area of this architecture project Area:  350 m²
  • Year Completion year of this architecture project Year:  2024
  • Manufacturers Brands with products used in this architecture project
    Manufacturers:  Terrio

The Orchestra Park / SoBA

The Orchestra Park / SoBA - LandscapeThe Orchestra Park / SoBA - LandscapeThe Orchestra Park / SoBA - LandscapeThe Orchestra Park / SoBA - Interior Photography, LandscapeThe Orchestra Park / SoBA - More Images+ 29

•
Su Zhou Shi, China
  • Architects: SoBA
  • Area Area of this architecture project Area:  8500 m²
  • Year Completion year of this architecture project Year:  2023
  • Manufacturers Brands with products used in this architecture project
    Manufacturers:  Orient China, Vasen

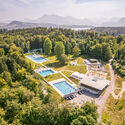
Forest Pools Zimmeregg / Brechbuehler Walser Architekten

Forest Pools Zimmeregg / Brechbuehler Walser Architekten - Swimming PoolForest Pools Zimmeregg / Brechbuehler Walser Architekten - Exterior Photography, Swimming Pool, Garden, FacadeForest Pools Zimmeregg / Brechbuehler Walser Architekten - Swimming PoolForest Pools Zimmeregg / Brechbuehler Walser Architekten - Swimming PoolForest Pools Zimmeregg / Brechbuehler Walser Architekten - More Images+ 17

  • Area Area of this architecture project Area:  639 m²
  • Year Completion year of this architecture project Year:  2024
  • Manufacturers Brands with products used in this architecture project
    Manufacturers:  Hodel & Partner, Iromet, Kost, Lötscher Tiefbau, Mensch Rolladen AG, +1

Richard Lenoir House and Garden / Florquin Studio

Richard Lenoir House and Garden / Florquin Studio - Interior Photography, Renovation, FacadeRichard Lenoir House and Garden / Florquin Studio - Interior Photography, Renovation, Table, ChairRichard Lenoir House and Garden / Florquin Studio - Exterior Photography, Renovation, Facade, TableRichard Lenoir House and Garden / Florquin Studio - Interior Photography, Renovation, TableRichard Lenoir House and Garden / Florquin Studio - More Images+ 78

Yunka Restaurant-Club / StudioDuo Architecture | Interior

Yunka Restaurant-Club / StudioDuo Architecture | Interior - Restaurant & Bar InteriorsYunka Restaurant-Club / StudioDuo Architecture | Interior - Exterior Photography, Restaurant & Bar Interiors, Garden, ChairYunka Restaurant-Club / StudioDuo Architecture | Interior - Interior Photography, Restaurant & Bar Interiors, Table, ChairYunka Restaurant-Club / StudioDuo Architecture | Interior - Restaurant & Bar InteriorsYunka Restaurant-Club / StudioDuo Architecture | Interior - More Images+ 21

Paper and Tea Office / Schwitzke Górski

Paper and Tea Office / Schwitzke Górski - Interior Photography, Interior Design, FacadePaper and Tea Office / Schwitzke Górski - Interior Photography, Interior Design, Table, ChairPaper and Tea Office / Schwitzke Górski - Interior Photography, Interior Design, FacadePaper and Tea Office / Schwitzke Górski - Interior Photography, Interior Design, LightingPaper and Tea Office / Schwitzke Górski - More Images+ 13

  • Architects: Schwitzke Górski
  • Area Area of this architecture project Area:  289 m²
  • Year Completion year of this architecture project Year:  2024
  • Manufacturers Brands with products used in this architecture project
    Manufacturers:  Norco, Persy Booths

House Barje / Arhitekti Počivašek Petranovič

House Barje / Arhitekti Počivašek Petranovič - Exterior Photography, HousesHouse Barje / Arhitekti Počivašek Petranovič - Exterior Photography, Houses, FacadeHouse Barje / Arhitekti Počivašek Petranovič - Interior Photography, HousesHouse Barje / Arhitekti Počivašek Petranovič - Interior Photography, Houses, Table, ChairHouse Barje / Arhitekti Počivašek Petranovič - More Images+ 19

  • Area Area of this architecture project Area:  232 m²
  • Year Completion year of this architecture project Year:  2023
  • Manufacturers Brands with products used in this architecture project
    Manufacturers:  AGROB BUCHTAL, Hosekra, Mizarstvo Filipič, Mizarstvo Zrim, Vertigo Bird