1. ArchDaily
  2. Other

Other

Humanitree School Hive and Flight / Rosan Bosch Studio

Humanitree School Hive and Flight / Rosan Bosch Studio - Interior Photography, Educational Architecture, StairsHumanitree School Hive and Flight / Rosan Bosch Studio - Interior Photography, Educational Architecture, ChairHumanitree School Hive and Flight / Rosan Bosch Studio - Interior Photography, Educational Architecture, ChairHumanitree School Hive and Flight / Rosan Bosch Studio - Interior Photography, Educational Architecture, ChairHumanitree School Hive and Flight / Rosan Bosch Studio - More Images+ 50

•
Ciudad de México, Mexico
  • Architects: Rosan Bosch Studio
  • Area Area of this architecture project Area:  10000 m²
  • Year Completion year of this architecture project Year:  2023

Duplex Clark Residence / Table Architecture

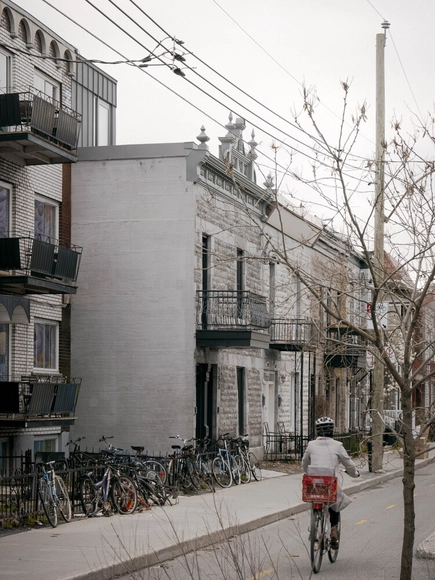
Duplex Clark Residence / Table Architecture - Drawings, Renovation, FacadeDuplex Clark Residence / Table Architecture - Exterior Photography, Renovation, Facade, StairsDuplex Clark Residence / Table Architecture - Interior Photography, Renovation, DoorDuplex Clark Residence / Table Architecture - Interior Photography, RenovationDuplex Clark Residence / Table Architecture - More Images+ 20

  • Architects: Table Architecture
  • Area Area of this architecture project Area:  255 m²
  • Year Completion year of this architecture project Year:  2024
  • Manufacturers Brands with products used in this architecture project
    Manufacturers:  Blanco, Kastella, Schüco

Louvrex Building / A229

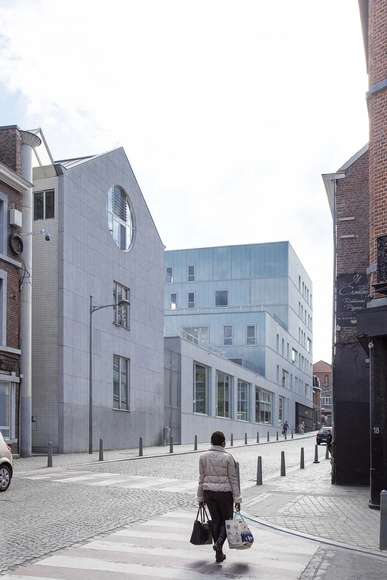
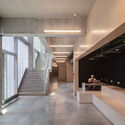
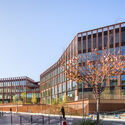
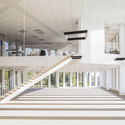
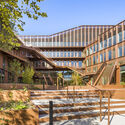
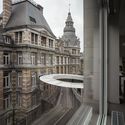
Louvrex Building / A229 - Exterior Photography, University, FacadeLouvrex Building / A229 - UniversityLouvrex Building / A229 - Interior Photography, University, Facade, StairsLouvrex Building / A229 - Exterior Photography, University, FacadeLouvrex Building / A229 - More Images+ 16

  • Architects: A229
  • Area Area of this architecture project Area:  3700 m²
  • Year Completion year of this architecture project Year:  2022

Housing Complex Monconseil Eco-Neighbourhood / MU Architecture

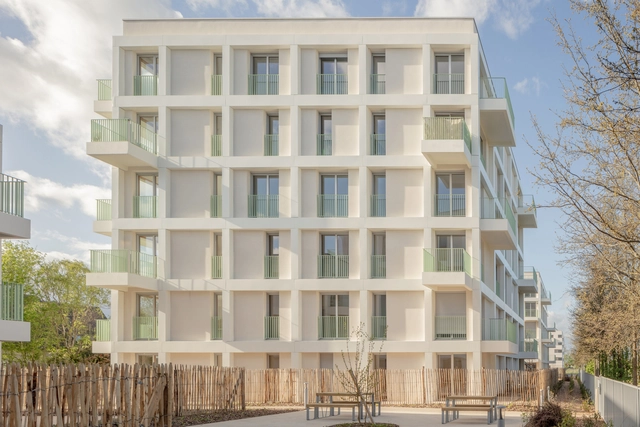
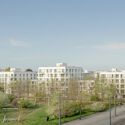
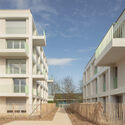
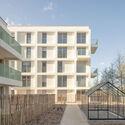
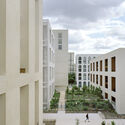
Housing Complex Monconseil Eco-Neighbourhood / MU Architecture - HousingHousing Complex Monconseil Eco-Neighbourhood / MU Architecture - Exterior Photography, Housing, FacadeHousing Complex Monconseil Eco-Neighbourhood / MU Architecture - HousingHousing Complex Monconseil Eco-Neighbourhood / MU Architecture - Exterior Photography, Housing, FacadeHousing Complex Monconseil Eco-Neighbourhood / MU Architecture - More Images+ 15

The New Amédée Saint-Germain District / LAN Architecture

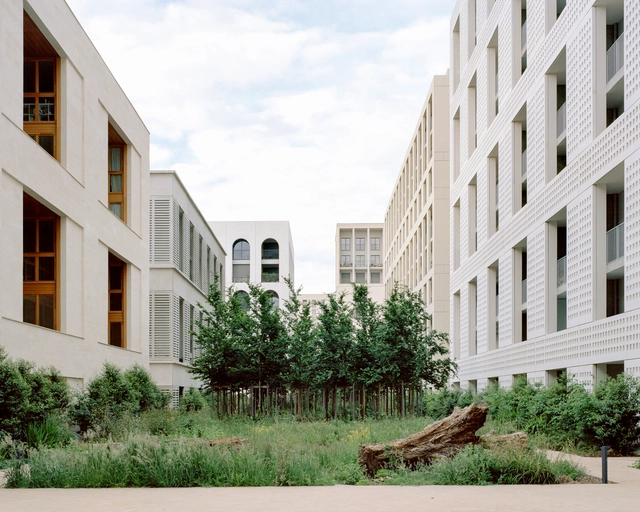
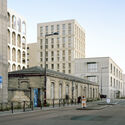
The New Amédée Saint-Germain District / LAN Architecture - Exterior Photography, Retail , CityscapeThe New Amédée Saint-Germain District / LAN Architecture - Exterior Photography, Retail , FacadeThe New Amédée Saint-Germain District / LAN Architecture - Exterior Photography, Retail , FacadeThe New Amédée Saint-Germain District / LAN Architecture - Exterior Photography, Retail , FacadeThe New Amédée Saint-Germain District / LAN Architecture - More Images+ 45

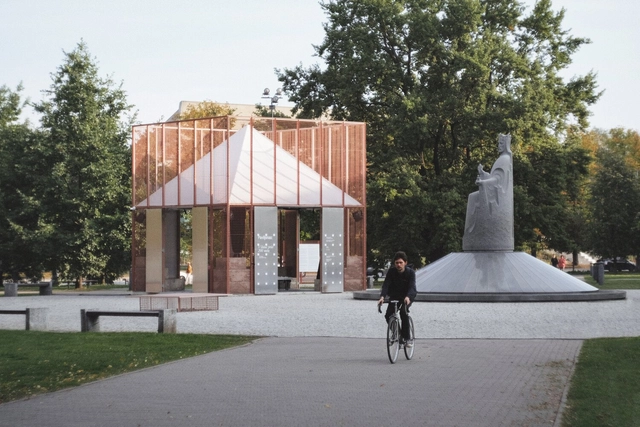
Pavilion Atlas / Praktika

Pavilion Atlas / Praktika - PavilionPavilion Atlas / Praktika - Exterior Photography, Pavilion, Facade, DoorPavilion Atlas / Praktika - Exterior Photography, Pavilion, Facade, DoorPavilion Atlas / Praktika - PavilionPavilion Atlas / Praktika - More Images+ 22

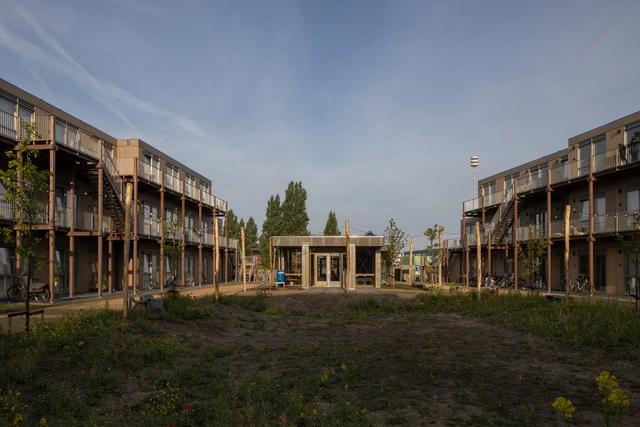
Circular Living Room and Temporary Housing / VLOT architecten

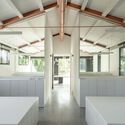
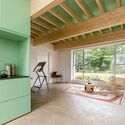
Circular Living Room and Temporary Housing / VLOT architecten - Exterior Photography, Sustainability, FacadeCircular Living Room and Temporary Housing / VLOT architecten - Interior Photography, Sustainability, Door, Beam, TableCircular Living Room and Temporary Housing / VLOT architecten - Interior Photography, Sustainability, Beam, TableCircular Living Room and Temporary Housing / VLOT architecten - Exterior Photography, Sustainability, FacadeCircular Living Room and Temporary Housing / VLOT architecten - More Images+ 23

Residential Building Elipse / SADAR + VUGA

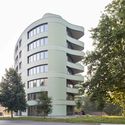
Residential Building Elipse / SADAR + VUGA - Exterior Photography, Residential, Facade, CityscapeResidential Building Elipse / SADAR + VUGA - Exterior Photography, Residential, FacadeResidential Building Elipse / SADAR + VUGA - ResidentialResidential Building Elipse / SADAR + VUGA - Exterior Photography, Residential, FacadeResidential Building Elipse / SADAR + VUGA - More Images+ 14

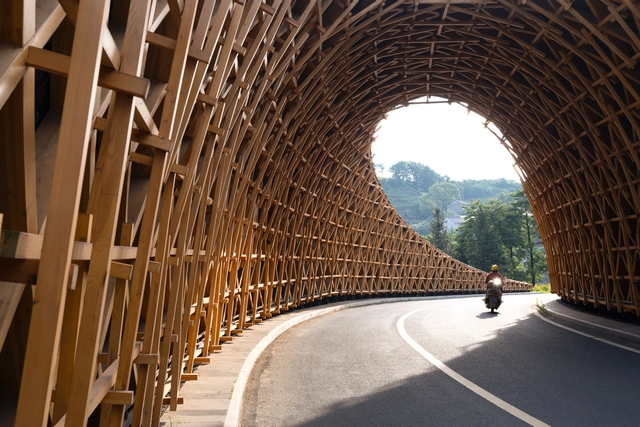
Woven Passage to Cloudy Peaks & Sky Ring / line+ studio

Woven Passage to Cloudy Peaks & Sky Ring / line+ studio - Landscape ArchitectureWoven Passage to Cloudy Peaks & Sky Ring / line+ studio - Exterior Photography, Landscape ArchitectureWoven Passage to Cloudy Peaks & Sky Ring / line+ studio - Exterior Photography, Landscape Architecture, ArchWoven Passage to Cloudy Peaks & Sky Ring / line+ studio - Landscape ArchitectureWoven Passage to Cloudy Peaks & Sky Ring / line+ studio - More Images+ 24

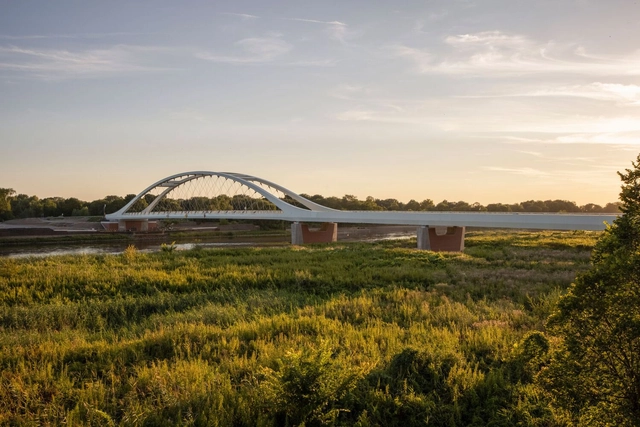
Kustrin Rail Bridge / Knight Architects + DB Infra Go + Bestandsnetz Berlin + I.II-O-A-B

Kustrin Rail Bridge / Knight Architects + DB Infra Go + Bestandsnetz Berlin + I.II-O-A-B - Exterior Photography, Bridges Kustrin Rail Bridge / Knight Architects + DB Infra Go + Bestandsnetz Berlin + I.II-O-A-B - Exterior Photography, Bridges Kustrin Rail Bridge / Knight Architects + DB Infra Go + Bestandsnetz Berlin + I.II-O-A-B - Exterior Photography, Bridges Kustrin Rail Bridge / Knight Architects + DB Infra Go + Bestandsnetz Berlin + I.II-O-A-B - Bridges Kustrin Rail Bridge / Knight Architects + DB Infra Go + Bestandsnetz Berlin + I.II-O-A-B - More Images+ 8

•
Küstriner Vorland, Germany

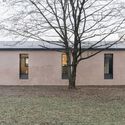
Old Stable Restoration for Giopato & Coombes / Studio Plazzogna

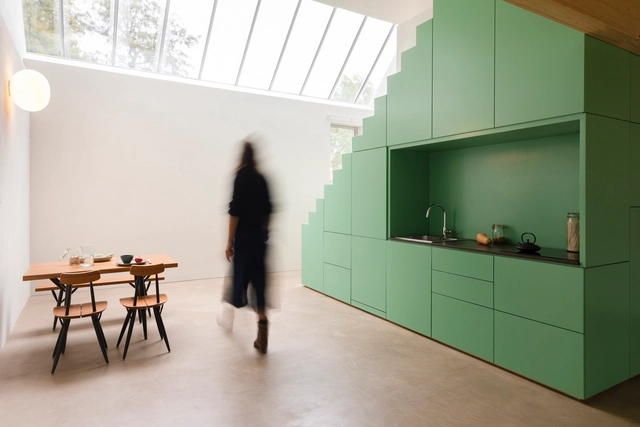
Old Stable Restoration for Giopato & Coombes / Studio Plazzogna - Exterior Photography, Extension, Facade, DoorOld Stable Restoration for Giopato & Coombes / Studio Plazzogna - Exterior Photography, Extension, FacadeOld Stable Restoration for Giopato & Coombes / Studio Plazzogna - Interior Photography, Extension, Kitchen, Facade, Beam, DoorOld Stable Restoration for Giopato & Coombes / Studio Plazzogna - ExtensionOld Stable Restoration for Giopato & Coombes / Studio Plazzogna - More Images+ 14

  • Architects: Studio Plazzogna
  • Area Area of this architecture project Area:  200 m²
  • Year Completion year of this architecture project Year:  2023
  • Manufacturers Brands with products used in this architecture project
    Manufacturers:  Giopato & Coombes

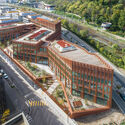
I-CONIC Nexity Regional Head Office / Brenac & Gonzalez & Associés

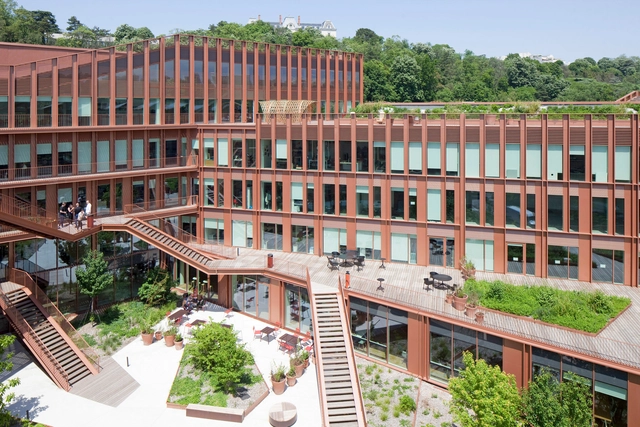
I-CONIC Nexity Regional Head Office / Brenac & Gonzalez & Associés - Exterior Photography, Commercial Architecture, CityscapeI-CONIC Nexity Regional Head Office / Brenac & Gonzalez & Associés - Exterior Photography, Commercial Architecture, FacadeI-CONIC Nexity Regional Head Office / Brenac & Gonzalez & Associés - Commercial ArchitectureI-CONIC Nexity Regional Head Office / Brenac & Gonzalez & Associés - Commercial ArchitectureI-CONIC Nexity Regional Head Office / Brenac & Gonzalez & Associés - More Images+ 21

Harbor Wetland / Ayers Saint Gross

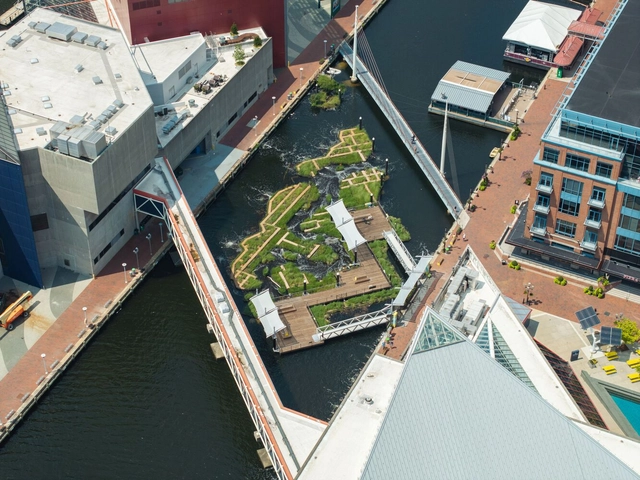
Harbor Wetland / Ayers Saint Gross - Landscape ArchitectureHarbor Wetland / Ayers Saint Gross - Landscape ArchitectureHarbor Wetland / Ayers Saint Gross - Landscape ArchitectureHarbor Wetland / Ayers Saint Gross - Drawings, Landscape ArchitectureHarbor Wetland / Ayers Saint Gross - More Images+ 8

  • Architects: Ayers Saint Gross
  • Area Area of this architecture project Area:  10000 ft²
  • Year Completion year of this architecture project Year:  2023

Guesthouse and National Monument / De Nieuwe Context

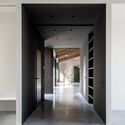
Guesthouse and National Monument  / De Nieuwe Context - House InteriorsGuesthouse and National Monument  / De Nieuwe Context - House InteriorsGuesthouse and National Monument  / De Nieuwe Context - House InteriorsGuesthouse and National Monument  / De Nieuwe Context - House InteriorsGuesthouse and National Monument  / De Nieuwe Context - More Images+ 14

  • Architects: De Nieuwe Context
  • Area Area of this architecture project Area:  362 m²
  • Year Completion year of this architecture project Year:  2022
  • Manufacturers Brands with products used in this architecture project
    Manufacturers:  Grohe, Claytec, FLOS, Gutex, Sikkens

Dalian Huanan MixC One Mall / Ippolito Fleitz Group

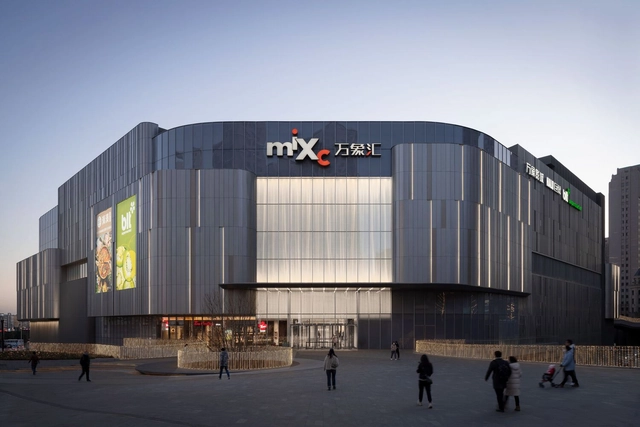
Dalian Huanan MixC One Mall / Ippolito Fleitz Group - Retail Dalian Huanan MixC One Mall / Ippolito Fleitz Group - Interior Photography, Retail , LightingDalian Huanan MixC One Mall / Ippolito Fleitz Group - Retail Dalian Huanan MixC One Mall / Ippolito Fleitz Group - Interior Photography, Retail , Facade, ColumnDalian Huanan MixC One Mall / Ippolito Fleitz Group - More Images+ 28

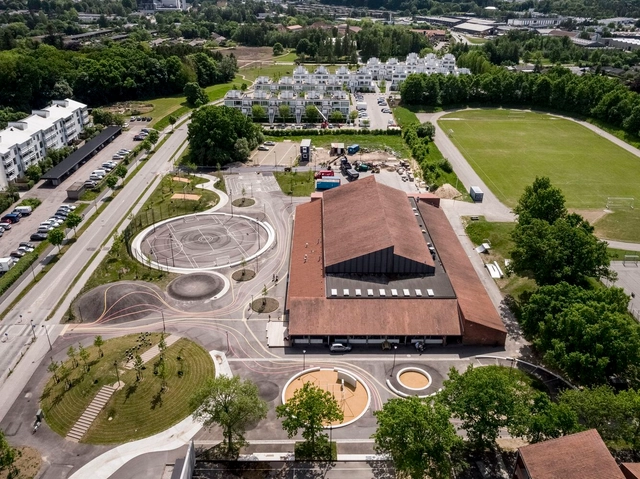
Climate Adaptation Kokkedal Urban Playground / Schønherr

Climate Adaptation Kokkedal Urban Playground / Schønherr - Drawings, Sustainability & Green Design, FacadeClimate Adaptation Kokkedal Urban Playground / Schønherr - Exterior Photography, Sustainability & Green Design, FacadeClimate Adaptation Kokkedal Urban Playground / Schønherr - Sustainability & Green DesignClimate Adaptation Kokkedal Urban Playground / Schønherr - Sustainability & Green DesignClimate Adaptation Kokkedal Urban Playground / Schønherr - More Images+ 24

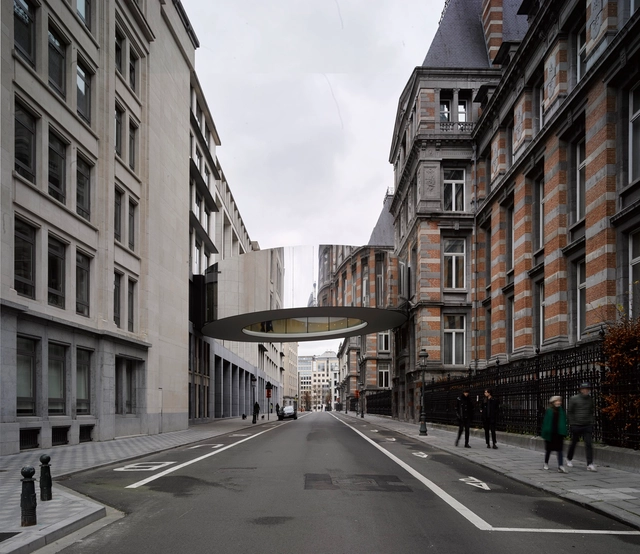
Tondo Bridge / OFFICE Kersten Geers David Van Severen

Tondo Bridge / OFFICE Kersten Geers David Van Severen - Exterior Photography, Pedestrian Bridge, FacadeTondo Bridge / OFFICE Kersten Geers David Van Severen - Exterior Photography, Pedestrian Bridge, FacadeTondo Bridge / OFFICE Kersten Geers David Van Severen - Interior Photography, Pedestrian Bridge, Facade, Stairs, HandrailTondo Bridge / OFFICE Kersten Geers David Van Severen - Interior Photography, Pedestrian Bridge, FacadeTondo Bridge / OFFICE Kersten Geers David Van Severen - More Images+ 6

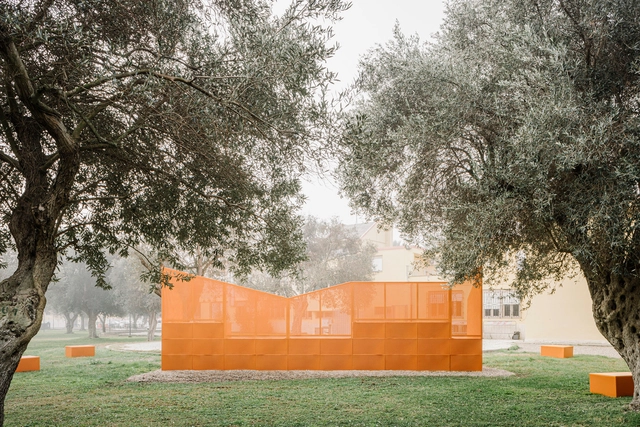
Atobiu Installation / Sardarch

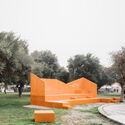
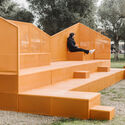
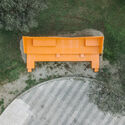
Atobiu Installation / Sardarch - Community Atobiu Installation / Sardarch - Community Atobiu Installation / Sardarch - Interior Photography, Community , Garden, FacadeAtobiu Installation / Sardarch - Community Atobiu Installation / Sardarch - More Images+ 6

  • Architects: Sardarch
  • Area Area of this architecture project Area:  60 m²
  • Year Completion year of this architecture project Year:  2024