1. ArchDaily
  2. Glass

Glass

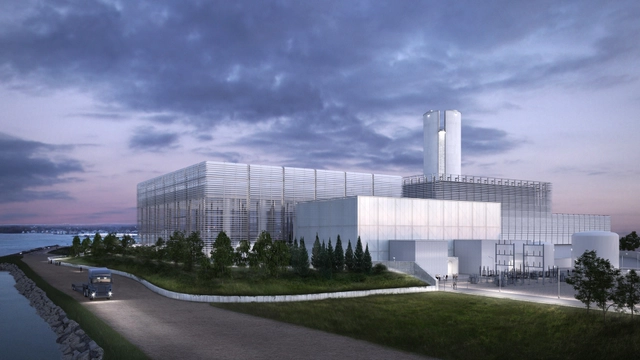
Salem Harbor Station / COOKFOX

The Salem Harbor Station, built between 1948 and 1951, is a coal fired power station which occupies a 65-acre site in Salem, Massachusetts. One of the region’s dirtiest coal- and oil-burning power generators, the 748 megawatt station sits within the historical maritime hub of Salem’s waterfront. The facility is topped by three towering smokestacks that pierce the skyline, and can be seen from many parts of Salem as well as the neighboring communities of Beverly and Marblehead.

Learn more about the station's transformation after the break...

Hotel WIND / TEAM BLDG

Hotel WIND / TEAM BLDG - Hotels, Table, Lighting, ChairHotel WIND / TEAM BLDG - Hotels, Facade, DoorHotel WIND / TEAM BLDG - Hotels, Facade, Fence, DoorHotel WIND / TEAM BLDG - Hotels, Facade, Column, Handrail, LightingHotel WIND / TEAM BLDG - More Images+ 38

Inaugure Hospitality Group Headquarters / YLAB Arquitectos

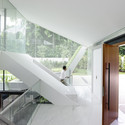
Inaugure Hospitality Group Headquarters / YLAB Arquitectos - Offices InteriorsInaugure Hospitality Group Headquarters / YLAB Arquitectos - Offices Interiors, Door, Stairs, Facade, HandrailInaugure Hospitality Group Headquarters / YLAB Arquitectos - Offices Interiors, Table, ChairInaugure Hospitality Group Headquarters / YLAB Arquitectos - Offices Interiors, Table, Chair, LightingInaugure Hospitality Group Headquarters / YLAB Arquitectos - More Images+ 17

Andrew Road / A D LAB

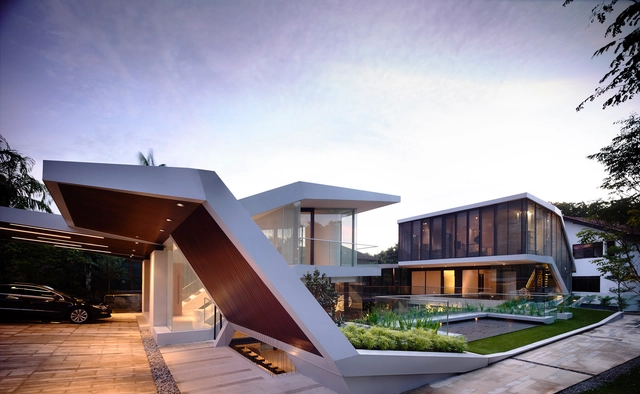
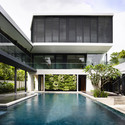
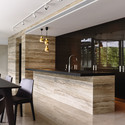
Andrew Road / A D LAB  - Houses, Garden, FacadeAndrew Road / A D LAB  - Houses, Courtyard, Facade, ChairAndrew Road / A D LAB  - Houses, Facade, HandrailAndrew Road / A D LAB  - Houses, Kitchen, Beam, Facade, Table, Countertop, ChairAndrew Road / A D LAB  - More Images+ 27

  • Architects: A D LAB
  • Area Area of this architecture project Area:  650 m²
  • Year Completion year of this architecture project Year:  2013

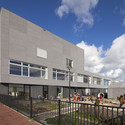
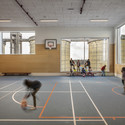
Zero Energy school / Mikou Studio

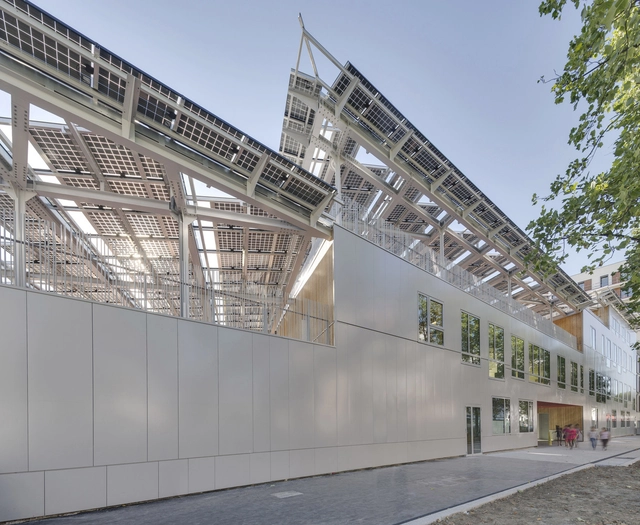
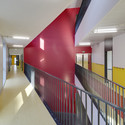
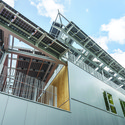
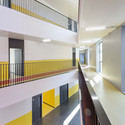
Zero Energy school / Mikou Studio - Schools , Beam, FacadeZero Energy school / Mikou Studio - Schools , Handrail, FenceZero Energy school / Mikou Studio - Schools , Facade, Handrail, Beam, BalconyZero Energy school / Mikou Studio - Schools , Stairs, Handrail, Facade, ChairZero Energy school / Mikou Studio - More Images+ 24

•
Saint-Ouen, France

Single Family House / Irisarri Piñera Arquitectos

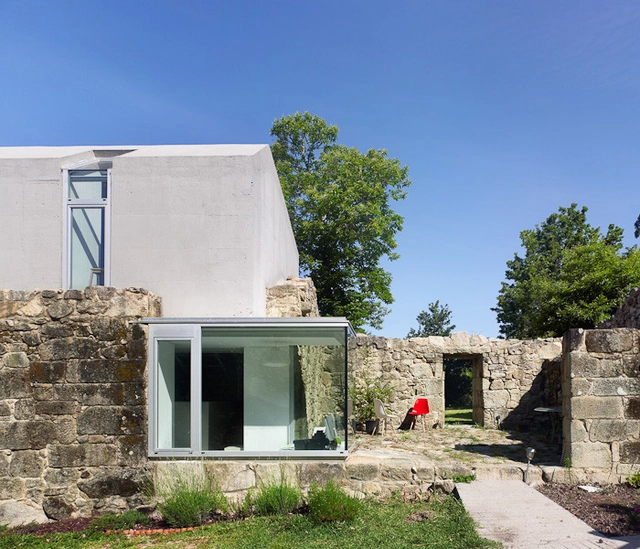
Single Family House / Irisarri Piñera Arquitectos - Houses, Facade, DoorSingle Family House / Irisarri Piñera Arquitectos - Houses, Garden, Facade, Arch, ChairSingle Family House / Irisarri Piñera Arquitectos - Houses, Garden, FacadeSingle Family House / Irisarri Piñera Arquitectos - Houses, Door, FacadeSingle Family House / Irisarri Piñera Arquitectos - More Images+ 12

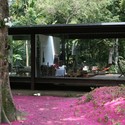
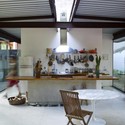
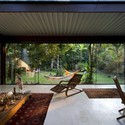
House Varanda / Carla Juaçaba

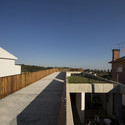
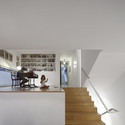
House Varanda / Carla Juaçaba - Houses
© Fran Parente
•
Rio de Janeiro, Brazil
  • Architects: Carla Juaçaba
  • Area Area of this architecture project Area:  140 m²
  • Year Completion year of this architecture project Year:  2007

House Varanda / Carla Juaçaba - HousesHouse Varanda / Carla Juaçaba - HousesHouse Varanda / Carla Juaçaba - HousesHouse Varanda / Carla Juaçaba - HousesHouse Varanda / Carla Juaçaba - More Images+ 22

Afonso de Matos House / Matos Gameiro Arquitectos

Afonso de Matos House / Matos Gameiro Arquitectos  - HousesAfonso de Matos House / Matos Gameiro Arquitectos  - HousesAfonso de Matos House / Matos Gameiro Arquitectos  - HousesAfonso de Matos House / Matos Gameiro Arquitectos  - HousesAfonso de Matos House / Matos Gameiro Arquitectos  - More Images+ 16

  • Architects: Matos Gameiro Arquitectos
  • Year Completion year of this architecture project Year:  2011

House in Caxias / Antonio Costa Lima + L Arquitectos

House in Caxias / Antonio Costa Lima + L Arquitectos - Image 1 of 5House in Caxias / Antonio Costa Lima + L Arquitectos - Image 2 of 5House in Caxias / Antonio Costa Lima + L Arquitectos - Image 3 of 5House in Caxias / Antonio Costa Lima + L Arquitectos - Image 4 of 5House in Caxias / Antonio Costa Lima + L Arquitectos - More Images+ 27

Mine Museum and Archive’s Café / MACh Arquitetos

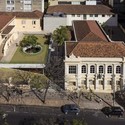
Mine Museum and Archive’s Café  / MACh Arquitetos - Coffee Shop
© Gabriel Castro
•
Belo Horizonte, Brazil

Mine Museum and Archive’s Café  / MACh Arquitetos - Coffee ShopMine Museum and Archive’s Café  / MACh Arquitetos - Coffee ShopMine Museum and Archive’s Café  / MACh Arquitetos - Coffee ShopMine Museum and Archive’s Café  / MACh Arquitetos - Coffee ShopMine Museum and Archive’s Café  / MACh Arquitetos - More Images+ 13

Integrated Social Services Center / Vicens + Ramos

Integrated Social Services Center / Vicens + Ramos - Services Integrated Social Services Center / Vicens + Ramos - Services , Facade, FenceIntegrated Social Services Center / Vicens + Ramos - Services , StairsIntegrated Social Services Center / Vicens + Ramos - Services , FacadeIntegrated Social Services Center / Vicens + Ramos - More Images+ 12

•
Coslada, Spain

Telindus Haasrode / Binst Architects

Telindus Haasrode / Binst Architects - Offices, FacadeTelindus Haasrode / Binst Architects - Offices, FacadeTelindus Haasrode / Binst Architects - Offices, Courtyard, Facade, TableTelindus Haasrode / Binst Architects - Offices, FacadeTelindus Haasrode / Binst Architects - More Images+ 9

•
Heverlee, Belgium
  • Architects: Binst Architects
  • Year Completion year of this architecture project Year:  2004
  • Manufacturers Brands with products used in this architecture project
    Manufacturers:  Holz-Bois
  • Professionals: Ingenium, Cosimco

House in Tousuien / Suppose Design Office

House in Tousuien / Suppose Design Office - HousesHouse in Tousuien / Suppose Design Office - HousesHouse in Tousuien / Suppose Design Office - HousesHouse in Tousuien / Suppose Design Office - HousesHouse in Tousuien / Suppose Design Office - More Images+ 18

•
Hiroshima, Japan

Dragonfly / IARC Architects

Dragonfly / IARC Architects - Watching Tower, Facade, ColumnDragonfly / IARC Architects - Watching Tower, Facade, Beam, LightingDragonfly / IARC Architects - Watching Tower, Beam, Facade, DoorDragonfly / IARC Architects - Watching Tower, Beam, Facade, Column, DoorDragonfly / IARC Architects - More Images+ 40

Office Building in Vitoria / LH14 Arquitectos

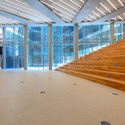
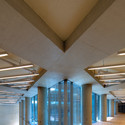
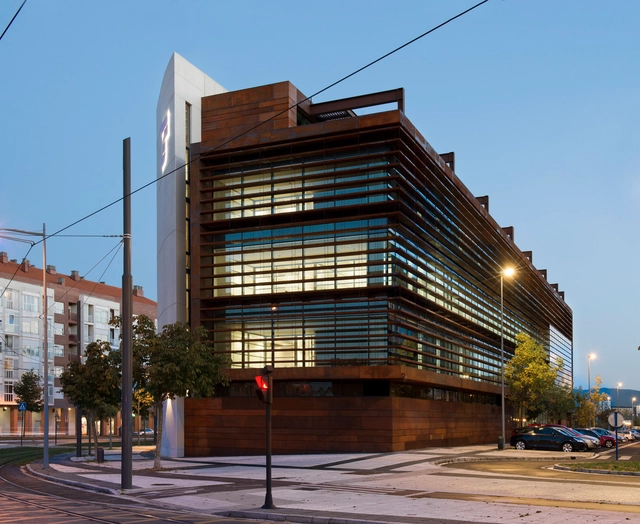
Office Building in Vitoria / LH14 Arquitectos - Offices, FacadeOffice Building in Vitoria / LH14 Arquitectos - Offices, FacadeOffice Building in Vitoria / LH14 Arquitectos - Offices, FacadeOffice Building in Vitoria / LH14 Arquitectos - Offices, Facade, DoorOffice Building in Vitoria / LH14 Arquitectos - More Images+ 13

Pilot IKC Zeeburgereiland / Studioninedots

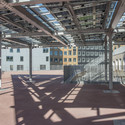
Pilot IKC Zeeburgereiland / Studioninedots - Schools , FacadePilot IKC Zeeburgereiland / Studioninedots - Schools , FacadePilot IKC Zeeburgereiland / Studioninedots - Schools , Fence, Facade, HandrailPilot IKC Zeeburgereiland / Studioninedots - Schools Pilot IKC Zeeburgereiland / Studioninedots - More Images+ 22

Hotel Kapok Shenzhen Bay / Goettsch Partners

Hotel Kapok Shenzhen Bay / Goettsch Partners - Hotels, Facade, Balcony, LightingHotel Kapok Shenzhen Bay / Goettsch Partners - Hotels, FacadeHotel Kapok Shenzhen Bay / Goettsch Partners - Hotels, FacadeHotel Kapok Shenzhen Bay / Goettsch Partners - HotelsHotel Kapok Shenzhen Bay / Goettsch Partners - More Images+ 5

•
Shenzhen, China

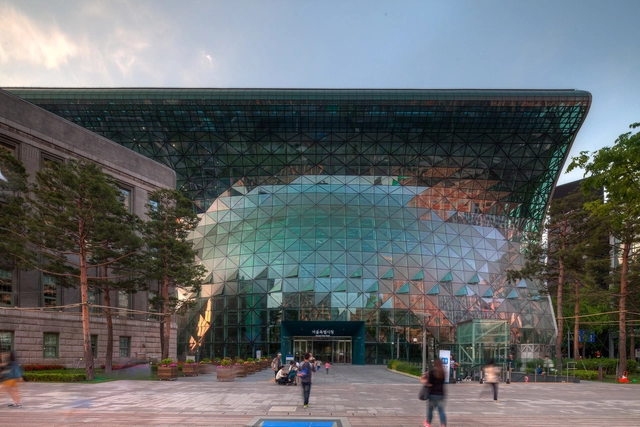
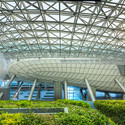
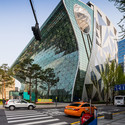
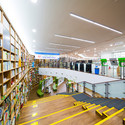
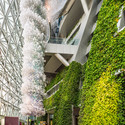
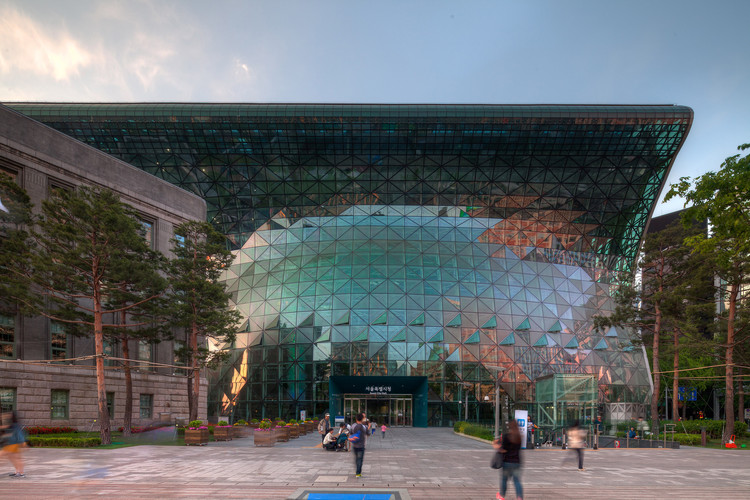
Seoul New City Hall / IARC Architects

Seoul New City Hall / IARC Architects - Town & City Hall, Garden, Facade, LightingSeoul New City Hall / IARC Architects - Town & City Hall, Facade, LightingSeoul New City Hall / IARC Architects - Town & City Hall, Lighting, ChairSeoul New City Hall / IARC Architects - Town & City Hall, Garden, Facade, ArchSeoul New City Hall / IARC Architects - More Images+ 53

  • Architects: IARC Architects
  • Area Area of this architecture project Area:  7590 m²
  • Year Completion year of this architecture project Year:  2013
  • Manufacturers Brands with products used in this architecture project
    Manufacturers:  PPG IdeaScapes