1. ArchDaily
  2. Glass

Glass

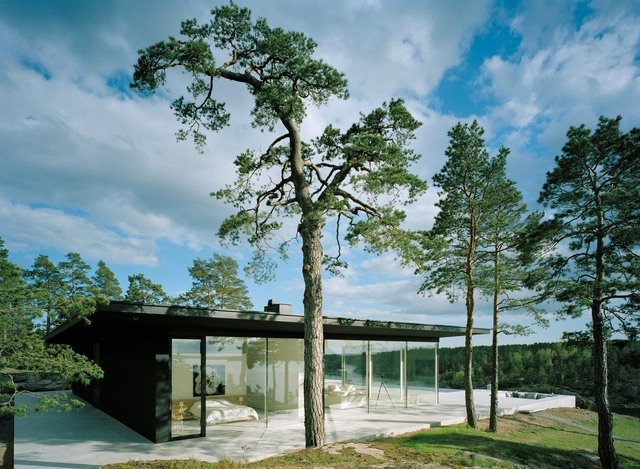
House Tunquén / WHALE!

House Tunquén / WHALE! - Houses, Facade, Coast
© Felipe Fontecilla
Algarrobo, Chile
  • Architects: WHALE!
  • Year Completion year of this architecture project Year:  2012

House Tunquén / WHALE! - Houses, Facade, CoastHouse Tunquén / WHALE! - Houses, Facade, BeamHouse Tunquén / WHALE! - Houses, Facade, Beam, Door, ClosetHouse Tunquén / WHALE! - Houses, Bedroom, Facade, Balcony, BedHouse Tunquén / WHALE! - More Images+ 17

CAN MANA / Atelier d’Architecture Bruno Erpicum & Partners

CAN MANA / Atelier d’Architecture Bruno Erpicum & Partners - Houses, Deck, Door, Facade, Handrail, Beam
© Jean-Luc Laloux
Baleares, Spain

CAN MANA / Atelier d’Architecture Bruno Erpicum & Partners - Houses, Garden, Facade, Door, Table, ChairCAN MANA / Atelier d’Architecture Bruno Erpicum & Partners - Houses, FacadeCAN MANA / Atelier d’Architecture Bruno Erpicum & Partners - Houses, Facade, BalconyCAN MANA / Atelier d’Architecture Bruno Erpicum & Partners - Houses, FacadeCAN MANA / Atelier d’Architecture Bruno Erpicum & Partners - More Images+ 11

House in Brighton / FMD Architects

House in Brighton / FMD Architects - Houses, Kitchen, Door, Facade, Beam, Handrail, Table, Countertop, ChairHouse in Brighton / FMD Architects - Houses, Door, ChairHouse in Brighton / FMD Architects - Houses, Deck, Facade, Door, StairsHouse in Brighton / FMD Architects - Houses, Bedroom, Lighting, Chair, Bed, TableHouse in Brighton / FMD Architects - More Images+ 27

Brighton, Australia

House P / Philipp Architekten

House P / Philipp Architekten - Houses, Table, ChairHouse P / Philipp Architekten - HousesHouse P / Philipp Architekten - Houses, Garden, FacadeHouse P / Philipp Architekten - Houses, FacadeHouse P / Philipp Architekten - More Images+ 48

Waldenburg, Germany

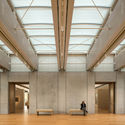
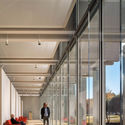
The Wellin Museum of Art / Machado and Silvetti Associates

The Wellin Museum of Art / Machado and Silvetti Associates - MuseumThe Wellin Museum of Art / Machado and Silvetti Associates - Museum, Door, Facade, Handrail, StairsThe Wellin Museum of Art / Machado and Silvetti Associates - Museum, Door, Facade, Column, ArchThe Wellin Museum of Art / Machado and Silvetti Associates - Museum, Garden, FacadeThe Wellin Museum of Art / Machado and Silvetti Associates - More Images+ 9

Balmain House / Fox Johnston

Balmain House / Fox Johnston - HousesBalmain House / Fox Johnston - HousesBalmain House / Fox Johnston - HousesBalmain House / Fox Johnston - HousesBalmain House / Fox Johnston - More Images+ 7

Midtown Financial Company / a + i architecture


Midtown Financial Company / a + i architecture - Offices, Kitchen, Table, Chair, CountertopMidtown Financial Company / a + i architecture - Offices, Facade, Door, ArchMidtown Financial Company / a + i architecture - Offices, Facade, Table, Chair, BenchMidtown Financial Company / a + i architecture - Offices, Door, Facade, Handrail, ChairMidtown Financial Company / a + i architecture - More Images+ 9

New York City, United States

Multifunctionial Centre de Boomgaard / Bastiaan Jongerius Architecten

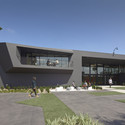
Multifunctionial Centre de Boomgaard / Bastiaan Jongerius Architecten - Community Center, Facade
Courtesy of Bastiaan Jongerius Architecten

Multifunctionial Centre de Boomgaard / Bastiaan Jongerius Architecten - Community Center, FacadeMultifunctionial Centre de Boomgaard / Bastiaan Jongerius Architecten - Community Center, FacadeMultifunctionial Centre de Boomgaard / Bastiaan Jongerius Architecten - Community Center, Stairs, HandrailMultifunctionial Centre de Boomgaard / Bastiaan Jongerius Architecten - Community CenterMultifunctionial Centre de Boomgaard / Bastiaan Jongerius Architecten - More Images+ 13

Paramount Alma / Plasma Studio

Paramount Alma / Plasma Studio - Houses, Door, Stairs, Handrail, BenchParamount Alma / Plasma Studio - Houses, Stairs, Facade, Handrail, DoorParamount Alma / Plasma Studio - Houses, Garden, Stairs, FacadeParamount Alma / Plasma Studio - Houses, Facade, StairsParamount Alma / Plasma Studio - More Images+ 10

Sexten, Italy
  • Architects: Plasma Studio
  • Area Area of this architecture project Area:  420
  • Year Completion year of this architecture project Year:  2012
  • Manufacturers Brands with products used in this architecture project
    Manufacturers:  HEISS FENSTER
  • Professionals: Energytech

Bayuquan Library / DSD


Bayuquan Library / DSD - Library, Facade, LightingBayuquan Library / DSD - Library, Stairs, Facade, Handrail, ColumnBayuquan Library / DSD - Library, Facade, BeamBayuquan Library / DSD - Library, Facade, Table, ChairBayuquan Library / DSD - More Images+ 24

The Chazen Museum of Art / Machado and Silvetti Associates

The Chazen Museum of Art / Machado and Silvetti Associates - Museum, FacadeThe Chazen Museum of Art / Machado and Silvetti Associates - Museum, Facade, BenchThe Chazen Museum of Art / Machado and Silvetti Associates - MuseumThe Chazen Museum of Art / Machado and Silvetti Associates - Museum, FacadeThe Chazen Museum of Art / Machado and Silvetti Associates - More Images+ 18

ARKHE Beauty Salon / Moriyuki Ochiai Architects

ARKHE Beauty Salon / Moriyuki Ochiai Architects - Interior Design, Column, Chair, TableARKHE Beauty Salon / Moriyuki Ochiai Architects - Interior DesignARKHE Beauty Salon / Moriyuki Ochiai Architects - Interior Design, Bench, ChairARKHE Beauty Salon / Moriyuki Ochiai Architects - Interior DesignARKHE Beauty Salon / Moriyuki Ochiai Architects - More Images+ 7

Dzintaru 32 / SZK/Z Architects

Dzintaru 32 / SZK/Z Architects - Apartments, Garden, FacadeDzintaru 32 / SZK/Z Architects - Apartments, Stairs, Door, Handrail, FacadeDzintaru 32 / SZK/Z Architects - Apartments, Kitchen, Door, ChairDzintaru 32 / SZK/Z Architects - Apartments, Fence, FacadeDzintaru 32 / SZK/Z Architects - More Images+ 25

Jūrmala, Latvia
  • Architects: SZK/Z Architects
  • Area Area of this architecture project Area:  800
  • Year Completion year of this architecture project Year:  2013

Terminal 2A Heathrow / luis vidal + arquitectos



Terminal 2A Heathrow / luis vidal + arquitectos  - AirportTerminal 2A Heathrow / luis vidal + arquitectos  - AirportTerminal 2A Heathrow / luis vidal + arquitectos  - AirportTerminal 2A Heathrow / luis vidal + arquitectos  - AirportTerminal 2A Heathrow / luis vidal + arquitectos  - More Images+ 12

  • Architects

  • Location

    Heathrow Airport Terminal 3, Heathrow Airport (LHR), Longford, London, Middlesex TW6 1QG, UK
  • Team

    O.T. Ferrovial Agroman, Fhecor, Cg Proyectos, Solventa, Hoare Lea Consulting, Davis Langdon Schumann Smith, Warrington Fire Research, Reef Associates, Siemens- Vanderlande, Immodo, Carma, Euroestudios, Merebrook, Fractal, Gleeds
  • Project Year

    2014
  • Photographs

    Courtesy of LHR Airports Limited
  • Area

    210000.0 m2

Liège Centre for Group Dynamics and Institutional Analysis / Dethier Architectures

Liège Centre for Group Dynamics and Institutional Analysis / Dethier Architectures - Offices, FacadeLiège Centre for Group Dynamics and Institutional Analysis / Dethier Architectures - Offices, Door, Facade, ArchLiège Centre for Group Dynamics and Institutional Analysis / Dethier Architectures - Offices, Facade, ArchLiège Centre for Group Dynamics and Institutional Analysis / Dethier Architectures - Offices, Facade, HandrailLiège Centre for Group Dynamics and Institutional Analysis / Dethier Architectures - More Images+ 12

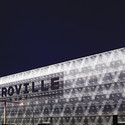
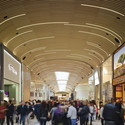
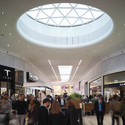
125 / Laboratorios Vaquero

125 / Laboratorios Vaquero - Shopping Centers125 / Laboratorios Vaquero - Shopping Centers125 / Laboratorios Vaquero - Shopping Centers125 / Laboratorios Vaquero - Shopping Centers125 / Laboratorios Vaquero - More Images+ 13

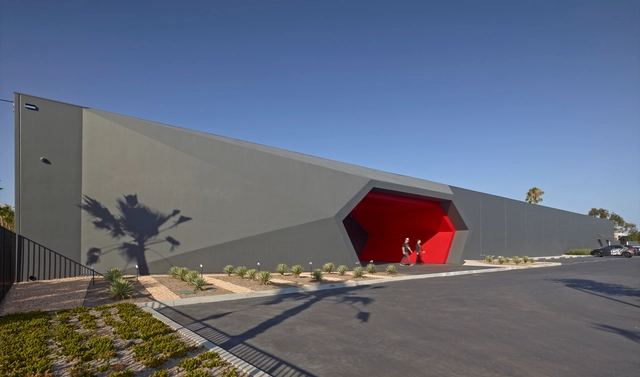
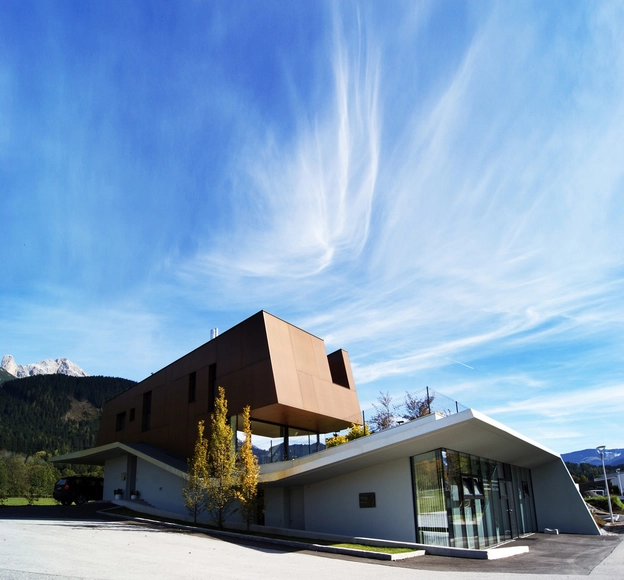
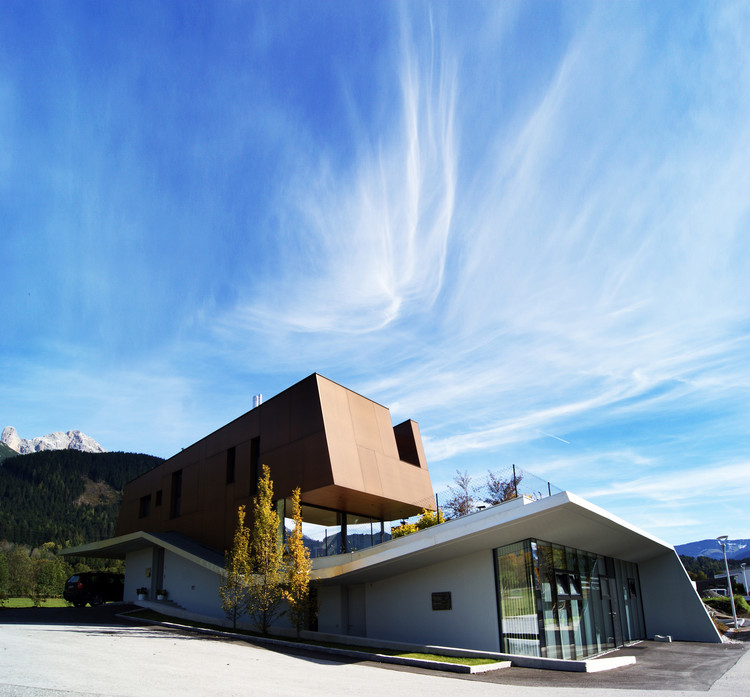
ÖAMTC Service Centers Upper Austria / PAUAT Architects


ÖAMTC Service Centers Upper Austria / PAUAT Architects - Services , Facade, Door
Courtesy of PAUAT/ Luttenberger

ÖAMTC Service Centers Upper Austria / PAUAT Architects - Services , FacadeÖAMTC Service Centers Upper Austria / PAUAT Architects - Services , Beam, ChairÖAMTC Service Centers Upper Austria / PAUAT Architects - Services , FacadeÖAMTC Service Centers Upper Austria / PAUAT Architects - Services , FacadeÖAMTC Service Centers Upper Austria / PAUAT Architects - More Images+ 41

Founders Hall / Overland Partners

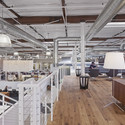
Founders Hall / Overland Partners - University, FacadeFounders Hall / Overland Partners - University, Stairs, Handrail, FacadeFounders Hall / Overland Partners - University, Facade, Table, Lighting, ChairFounders Hall / Overland Partners - University, Stairs, Facade, Handrail, BeamFounders Hall / Overland Partners - More Images+ 7

  • Architects

  • Location

    Dallas, TX
  • Design Team

    Tim Blonkvist-FAIA (Principal in Charge), Jim Shelton-AIA, , Scott Adams, Bess Swantner, Brad Bailey-AIA, Adam Bush-AIA, Steve Bellanger
  • Consultants

    Project Cost Resources, Blum Consulting Engineers, EJES, Jaster Quintanilla (JQ), Lam Partners, 4B Technology, Hughes Associates, WJHW.
  • Contractor

    Beck
  • Area

    108000.0 ft2
  • Project Year

    2010
  • Photographs

  • Location

    Dallas, TX
  • Project Year

    2010
  • Photographs

    Jeffrey Totaro
  • Area

    108000.0 ft2