1. ArchDaily
  2. Glass

Glass

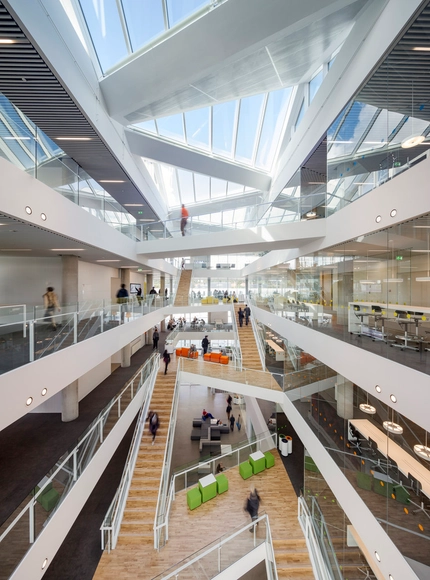
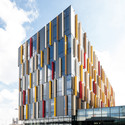
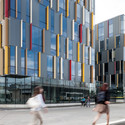
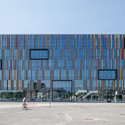
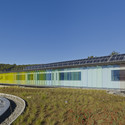
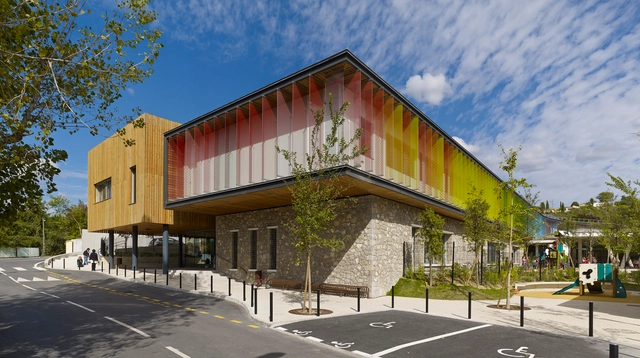
MBO College North / Burton Hamfelt Architectuur





MBO College North / Burton Hamfelt Architectuur - Educational ArchitectureMBO College North / Burton Hamfelt Architectuur - Educational Architecture, FacadeMBO College North / Burton Hamfelt Architectuur - Educational Architecture, FacadeMBO College North / Burton Hamfelt Architectuur - Educational Architecture, TableMBO College North / Burton Hamfelt Architectuur - More Images+ 17

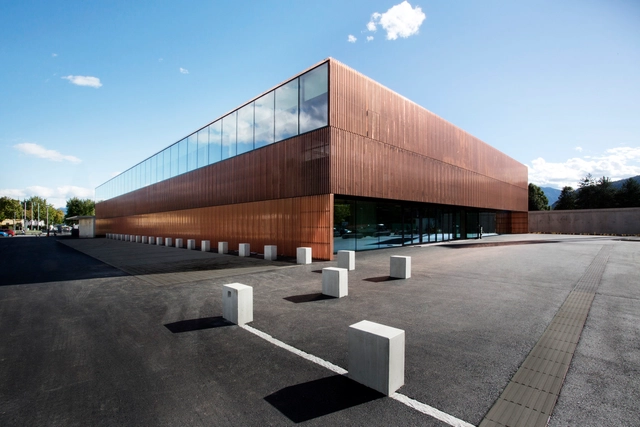
Business Premise / KSG Architekten

Business Premise / KSG Architekten - Interior Photography, StoreBusiness Premise / KSG Architekten - StoreBusiness Premise / KSG Architekten - StoreBusiness Premise / KSG Architekten - Exterior Photography, Store, FacadeBusiness Premise / KSG Architekten - More Images+ 3

Munich, Germany
  • Architects: KSG Architekten
  • Area Area of this architecture project Area:  6800
  • Year Completion year of this architecture project Year:  2013
  • Manufacturers Brands with products used in this architecture project
    Manufacturers:  TECU®

Clifton Hill House / Nic Owen Architects

Clifton Hill House / Nic Owen Architects - Houses, Door, Facade, ColumnClifton Hill House / Nic Owen Architects - Houses, Fence, Facade, Door, HandrailClifton Hill House / Nic Owen Architects - Houses, Beam, Facade, Door, Lighting, ChairClifton Hill House / Nic Owen Architects - Houses, Kitchen, Stairs, Facade, Beam, Countertop, Chair, Sink, TableClifton Hill House / Nic Owen Architects - More Images+ 11

Sunny Side House / Wallflower Architecture + Design

Sunny Side House / Wallflower Architecture + Design - Houses, Bathroom, Sink, Bathtub, ToiletSunny Side House / Wallflower Architecture + Design - Houses, Facade, Beam, Table, ChairSunny Side House / Wallflower Architecture + Design - Houses, Bedroom, Door, Facade, Handrail, Chair, Bed, TableSunny Side House / Wallflower Architecture + Design - Houses, Garden, Door, Facade, Stairs, ChairSunny Side House / Wallflower Architecture + Design - More Images+ 24

Public Folly - Water Tower Renovation / META - Project

Public Folly - Water Tower Renovation / META - Project - Mixed Use Architecture, FacadePublic Folly - Water Tower Renovation / META - Project - Mixed Use Architecture, StairsPublic Folly - Water Tower Renovation / META - Project - Mixed Use Architecture, Facade, Arch, LightingPublic Folly - Water Tower Renovation / META - Project - Mixed Use Architecture, Facade, Arch, BeamPublic Folly - Water Tower Renovation / META - Project - More Images+ 30

  • Architects: META - Project
  • Area Area of this architecture project Area:  30
  • Year Completion year of this architecture project Year:  2012

Atriumhaus am Waldrand / Kleboth Lindinger Dollnig

Atriumhaus am Waldrand / Kleboth Lindinger Dollnig - Houses, Deck, Beam, Facade, Handrail, ChairAtriumhaus am Waldrand / Kleboth Lindinger Dollnig - Houses, Door, Facade, Beam, StairsAtriumhaus am Waldrand / Kleboth Lindinger Dollnig - Houses, Bathroom, Facade, Door, Handrail, Countertop, ShowerAtriumhaus am Waldrand / Kleboth Lindinger Dollnig - Houses, Deck, Facade, Beam, Table, ChairAtriumhaus am Waldrand / Kleboth Lindinger Dollnig - More Images+ 13

Mattsee, Austria

Bad Aibling City Hall / Behnisch Architekten

Bad Aibling City Hall / Behnisch Architekten - Exterior Photography, Cultural Center, Facade
© David Matthiesen
Bad Aibling, Germany
  • Area Area of this architecture project Area:  4300
  • Year Completion year of this architecture project Year:  2012
  • Manufacturers Brands with products used in this architecture project
    Manufacturers:  Artluce, Herholz
Bad Aibling City Hall / Behnisch Architekten - Exterior Photography, Cultural Center, FacadeBad Aibling City Hall / Behnisch Architekten - Interior Photography, Cultural Center, Table, ChairBad Aibling City Hall / Behnisch Architekten - Interior Photography, Cultural Center, Door, Table, ChairBad Aibling City Hall / Behnisch Architekten - Interior Photography, Cultural Center, StairsBad Aibling City Hall / Behnisch Architekten - More Images+ 13

Dalmarnock Station / ATKINS

Dalmarnock Station / ATKINS -           Metro Station, Stairs, Handrail, Facade, BeamDalmarnock Station / ATKINS -           Metro Station, Facade, Beam, HandrailDalmarnock Station / ATKINS -           Metro Station, FacadeDalmarnock Station / ATKINS -           Metro Station, FacadeDalmarnock Station / ATKINS - More Images+ 17

  • Architects: ATKINS
  • Area Area of this architecture project Area:  600
  • Year Completion year of this architecture project Year:  2013

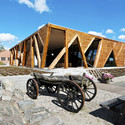
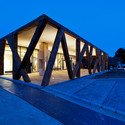
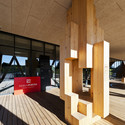
Daxinganling Culture and Sports Center / Had Architects

Daxinganling Culture and Sports Center / Had Architects - Cultural Center, FacadeDaxinganling Culture and Sports Center / Had Architects - Cultural Center, FacadeDaxinganling Culture and Sports Center / Had Architects - Cultural CenterDaxinganling Culture and Sports Center / Had Architects - Cultural Center, Beam, Facade, DoorDaxinganling Culture and Sports Center / Had Architects - More Images+ 10

Da Hinggan Ling, China
  • Architects: Had Architects
  • Area Area of this architecture project Area:  26360
  • Year Completion year of this architecture project Year:  2013

House L / Grosfeld van der Velde Architecten

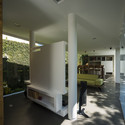
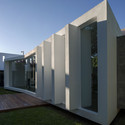
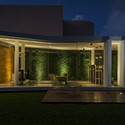
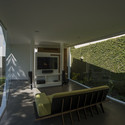
House L / Grosfeld van der Velde Architecten - Houses, Bedroom, Facade, Chair, TableHouse L / Grosfeld van der Velde Architecten - Houses, Garden, FacadeHouse L / Grosfeld van der Velde Architecten - Houses, FacadeHouse L / Grosfeld van der Velde Architecten - Houses, Garden, Facade, LightingHouse L / Grosfeld van der Velde Architecten - More Images+ 7

The Olnick Spanu House / Alberto Campo Baeza

The Olnick Spanu House / Alberto Campo Baeza - Houses, Garden, Door, FacadeThe Olnick Spanu House / Alberto Campo Baeza - Houses, Garden, FacadeThe Olnick Spanu House / Alberto Campo Baeza - Houses, Garden, Facade, DoorThe Olnick Spanu House / Alberto Campo Baeza - Houses, Door, ChairThe Olnick Spanu House / Alberto Campo Baeza - More Images+ 10

Garrison, United States
  • Area Area of this architecture project Area:  900
  • Year Completion year of this architecture project Year:  2008
  • Manufacturers Brands with products used in this architecture project
    Manufacturers:  Lutron, UniFor, B&B Italia, ADELTA, Apple, +31
  • Professionals: Massimo & Lella Vignelli

Tahoe City Transit Center / WRNS Studio

Tahoe City Transit Center / WRNS Studio -           Parking, FacadeTahoe City Transit Center / WRNS Studio -           Parking, Deck, Beam, Door, FacadeTahoe City Transit Center / WRNS Studio -           Parking, Deck, Beam, Facade, Bench, Table, ChairTahoe City Transit Center / WRNS Studio -           Parking, FacadeTahoe City Transit Center / WRNS Studio - More Images+ 7

Tahoe City, United States

Castrol office / Za Bor Architects

Castrol office / Za Bor Architects - Offices, Facade, Door
© Peter Zaytsev 
Moscow, Russia

Castrol office / Za Bor Architects - OfficesCastrol office / Za Bor Architects - Offices, Door, Facade, ChairCastrol office / Za Bor Architects - Offices, Door, FacadeCastrol office / Za Bor Architects - Offices, Kitchen, Table, ChairCastrol office / Za Bor Architects - More Images+ 19

Ice Rink of Liège / L'Escaut Architectures + BE Weinand

Ice Rink of Liège / L'Escaut Architectures + BE Weinand - Stadiums, ChairIce Rink of Liège / L'Escaut Architectures + BE Weinand - Stadiums, Stairs, HandrailIce Rink of Liège / L'Escaut Architectures + BE Weinand - StadiumsIce Rink of Liège / L'Escaut Architectures + BE Weinand - Stadiums, ChairIce Rink of Liège / L'Escaut Architectures + BE Weinand - More Images+ 26

Rethinking the Split House / Neri&Hu Design and Research Office

Rethinking the Split House / Neri&Hu Design and Research Office - RenovationRethinking the Split House / Neri&Hu Design and Research Office - RenovationRethinking the Split House / Neri&Hu Design and Research Office - RenovationRethinking the Split House / Neri&Hu Design and Research Office - RenovationRethinking the Split House / Neri&Hu Design and Research Office - More Images+ 5

Shanghai, China

Rufo House / Alberto Campo Baeza

Rufo House / Alberto Campo Baeza - Houses, Courtyard, Facade, ColumnRufo House / Alberto Campo Baeza - Houses, FacadeRufo House / Alberto Campo Baeza - Houses, Facade, DoorRufo House / Alberto Campo Baeza - Houses, Courtyard, FacadeRufo House / Alberto Campo Baeza - More Images+ 12

Toledo, Spain
  • Area Area of this architecture project Area:  200
  • Year Completion year of this architecture project Year:  2009

A.B. House / Andreescu & Gaivoronschi

A.B. House / Andreescu & Gaivoronschi - Houses, Bedroom, Beam, Door, Table, BenchA.B. House / Andreescu & Gaivoronschi - Houses, FacadeA.B. House / Andreescu & Gaivoronschi - HousesA.B. House / Andreescu & Gaivoronschi - Houses, DoorA.B. House / Andreescu & Gaivoronschi - More Images+ 32

Xi’an Greenhouse / Plasma Studio

Xi’an Greenhouse / Plasma Studio - Exhibition Center, FacadeXi’an Greenhouse / Plasma Studio - Exhibition CenterXi’an Greenhouse / Plasma Studio - Exhibition Center, Stairs, Handrail, FenceXi’an Greenhouse / Plasma Studio - Exhibition CenterXi’an Greenhouse / Plasma Studio - More Images+ 6

  • Architects: Plasma Studio
  • Area Area of this architecture project Area:  4000
  • Year Completion year of this architecture project Year:  2011