1. ArchDaily
  2. Glass

Glass

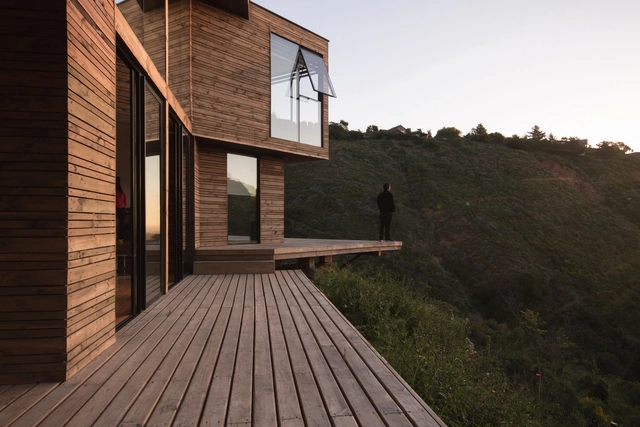
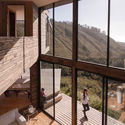
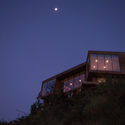
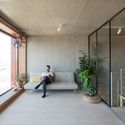
Tunquen House / PAARQ Arquitectos

Tunquen House / PAARQ Arquitectos - HousesTunquen House / PAARQ Arquitectos - HousesTunquen House / PAARQ Arquitectos - HousesTunquen House / PAARQ Arquitectos - HousesTunquen House / PAARQ Arquitectos - More Images+ 19

•
Tunquen, Chile
  • Architects: PAARQ Arquitectos
  • Area Area of this architecture project Area:  175 m²
  • Year Completion year of this architecture project Year:  2017
  • Manufacturers Brands with products used in this architecture project
    Manufacturers:  Lfalum

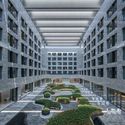
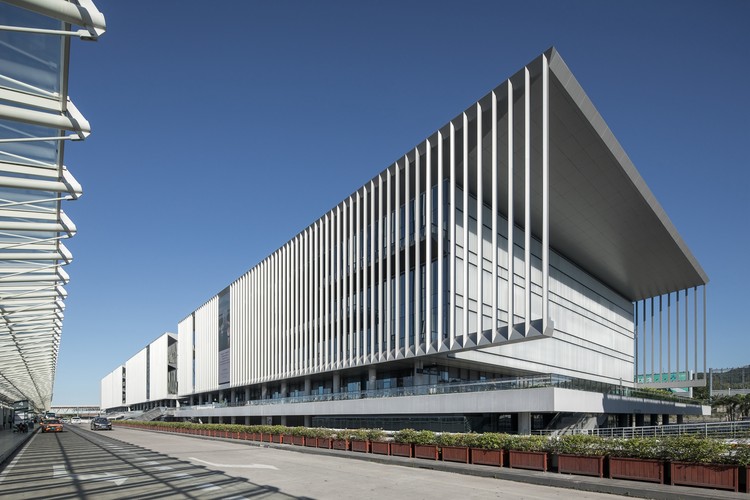
Sanya Phoenix International Airport Parking Building Complex / Jing Studio

Sanya Phoenix International Airport Parking Building Complex / Jing Studio - Commercial ArchitectureSanya Phoenix International Airport Parking Building Complex / Jing Studio - Commercial ArchitectureSanya Phoenix International Airport Parking Building Complex / Jing Studio - Commercial ArchitectureSanya Phoenix International Airport Parking Building Complex / Jing Studio - Commercial ArchitectureSanya Phoenix International Airport Parking Building Complex / Jing Studio - More Images+ 28

  • Interior Designers: 境工作室
  • Area Area of this architecture project Area:  134987 m²
  • Year Completion year of this architecture project Year:  2017

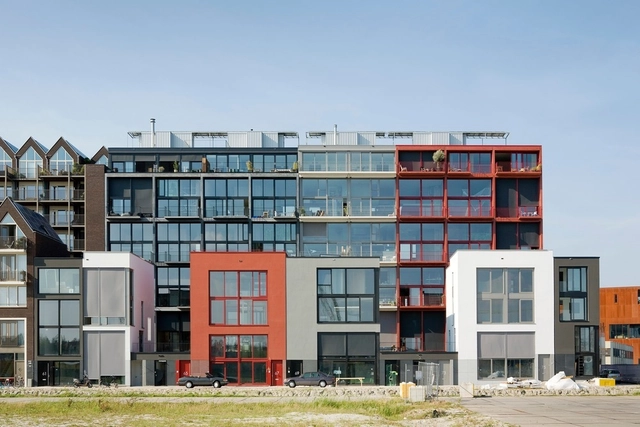
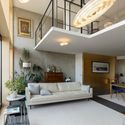
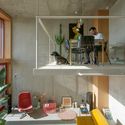
Superlofts / Marc Koehler Architects

Superlofts / Marc Koehler Architects - Interior Photography, Loft, TableSuperlofts / Marc Koehler Architects - Interior Photography, Loft, DoorSuperlofts / Marc Koehler Architects - Interior Photography, Loft, Kitchen, Table, ChairSuperlofts / Marc Koehler Architects - LoftSuperlofts / Marc Koehler Architects - More Images+ 34

  • Year Completion year of this architecture project Year:  2017
  • Manufacturers Brands with products used in this architecture project
    Manufacturers:  GIRA, JUNG, Grohe, BORA, Motion, +2

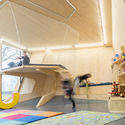
Spielraeume Playrooms / studio3 - Institute for Experimental Studies UIBK

Spielraeume Playrooms / studio3 - Institute for Experimental Studies UIBK - Day CareSpielraeume Playrooms / studio3 - Institute for Experimental Studies UIBK - Day CareSpielraeume Playrooms / studio3 - Institute for Experimental Studies UIBK - Day CareSpielraeume Playrooms / studio3 - Institute for Experimental Studies UIBK - Day CareSpielraeume Playrooms / studio3 - Institute for Experimental Studies UIBK - More Images+ 25

•
Innsbruck, Austria

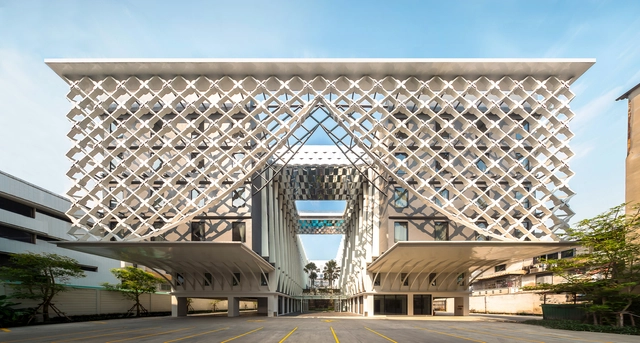
Bangkok Midtown Hotel / Plan Architect

Bangkok Midtown Hotel / Plan Architect - Hotels, Facade, FenceBangkok Midtown Hotel / Plan Architect - Hotels, FacadeBangkok Midtown Hotel / Plan Architect - Hotels, Garden, FacadeBangkok Midtown Hotel / Plan Architect - Hotels, Courtyard, Facade, ChairBangkok Midtown Hotel / Plan Architect - More Images+ 21

•
Khwaeng Thanon Phetchaburi, Thailand

Hangzhou Central Plaza / JHD Architects

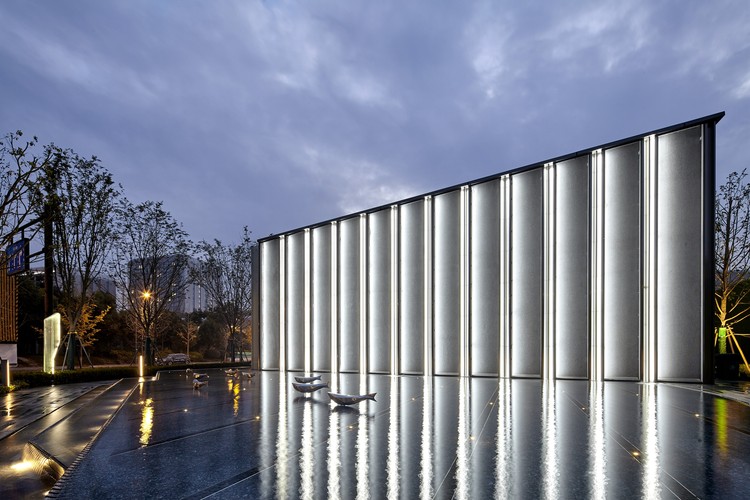
Hangzhou Central Plaza / JHD Architects - Transportation
© Jianghe Zeng

Hangzhou Central Plaza / JHD Architects - Transportation Hangzhou Central Plaza / JHD Architects - Transportation Hangzhou Central Plaza / JHD Architects - Transportation Hangzhou Central Plaza / JHD Architects - Transportation Hangzhou Central Plaza / JHD Architects - More Images+ 12

Canteen for Rohde & Schwarz / landau+kindelbacher Architekten Innenarchitekten

Canteen for Rohde & Schwarz / landau+kindelbacher Architekten Innenarchitekten - Interior Photography, Restaurants & Bars, Facade, Table, ChairCanteen for Rohde & Schwarz / landau+kindelbacher Architekten Innenarchitekten - Interior Photography, Restaurants & Bars, Door, Table, ChairCanteen for Rohde & Schwarz / landau+kindelbacher Architekten Innenarchitekten - Drawings, Restaurants & Bars, Facade, StairsCanteen for Rohde & Schwarz / landau+kindelbacher Architekten Innenarchitekten - Interior Photography, Restaurants & Bars, Kitchen, TableCanteen for Rohde & Schwarz / landau+kindelbacher Architekten Innenarchitekten - More Images+ 21

Shanghai Huada Science and Technology Park Renovation / China Construction Design Group

Shanghai Huada Science and Technology Park Renovation / China Construction Design Group - Refurbishment
© Ke Tan

Shanghai Huada Science and Technology Park Renovation / China Construction Design Group - RefurbishmentShanghai Huada Science and Technology Park Renovation / China Construction Design Group - RefurbishmentShanghai Huada Science and Technology Park Renovation / China Construction Design Group - RefurbishmentShanghai Huada Science and Technology Park Renovation / China Construction Design Group - RefurbishmentShanghai Huada Science and Technology Park Renovation / China Construction Design Group - More Images+ 10

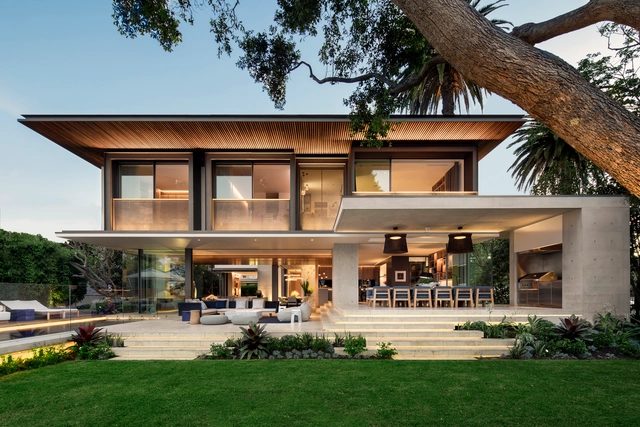
Double Bay / SAOTA

Double Bay / SAOTA - Houses, Bedroom, Beam, Bed, ChairDouble Bay / SAOTA - Houses, Kitchen, Beam, Table, ChairDouble Bay / SAOTA - Houses, Courtyard, Fence, FacadeDouble Bay / SAOTA - Houses, Stairs, Facade, HandrailDouble Bay / SAOTA - More Images+ 17

•
Sydney, Australia
  • Architects: SAOTA
  • Area Area of this architecture project Area:  670 m²
  • Year Completion year of this architecture project Year:  2017
  • Manufacturers Brands with products used in this architecture project
    Manufacturers:  Kaynemaile, Vitrocsa, Galata & Taksim, Henge, India-Mahdavi, +4
  • Professionals: ARRCC, Horizon, Point of View, Wyer & Co

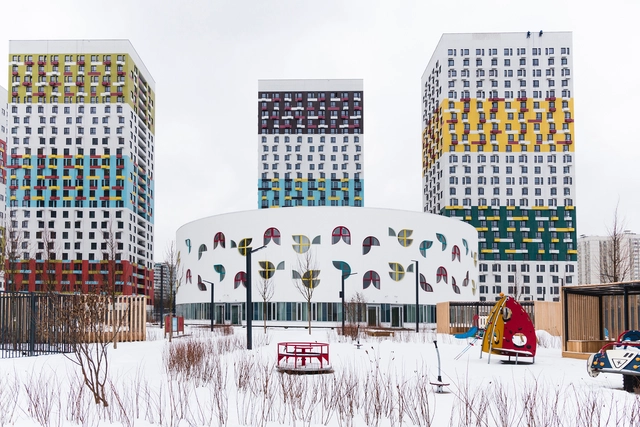
Kindergarten Vashavskoye Hwy 141 / Buromoscow

Kindergarten Vashavskoye Hwy 141 / Buromoscow - KindergartenKindergarten Vashavskoye Hwy 141 / Buromoscow - KindergartenKindergarten Vashavskoye Hwy 141 / Buromoscow - KindergartenKindergarten Vashavskoye Hwy 141 / Buromoscow - KindergartenKindergarten Vashavskoye Hwy 141 / Buromoscow - More Images+ 8

Vanke Experimental Kindergarten / Atelier Liu Yuyang Architects

Vanke Experimental Kindergarten / Atelier Liu Yuyang Architects - KindergartenVanke Experimental Kindergarten / Atelier Liu Yuyang Architects - KindergartenVanke Experimental Kindergarten / Atelier Liu Yuyang Architects - KindergartenVanke Experimental Kindergarten / Atelier Liu Yuyang Architects - KindergartenVanke Experimental Kindergarten / Atelier Liu Yuyang Architects - More Images+ 37

•
Shanghai, China

Brighton House / Martin Friedrich Architects

Brighton House / Martin Friedrich Architects - HousesBrighton House / Martin Friedrich Architects - HousesBrighton House / Martin Friedrich Architects - HousesBrighton House / Martin Friedrich Architects - HousesBrighton House / Martin Friedrich Architects - More Images+ 22

•
Brighton, Australia

Televic / Tv Architectenbureau Naert + Declerck-Daels

Televic / Tv Architectenbureau Naert + Declerck-Daels - Institutional Buildings, FacadeTelevic / Tv Architectenbureau Naert + Declerck-Daels - Institutional Buildings, FacadeTelevic / Tv Architectenbureau Naert + Declerck-Daels - Institutional Buildings, Facade, Lighting, ChairTelevic / Tv Architectenbureau Naert + Declerck-Daels - Institutional Buildings, Facade, DoorTelevic / Tv Architectenbureau Naert + Declerck-Daels - More Images+ 21

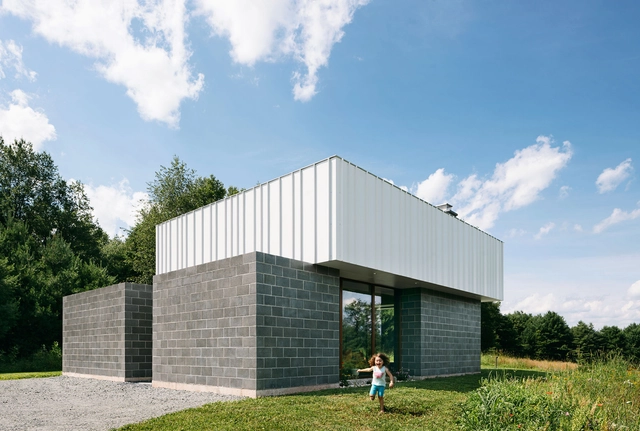
Catskills House / J_spy Architecture and Design

Catskills House / J_spy Architecture and Design - Houses, Beam, Door, Facade, Table, Lighting, ChairCatskills House / J_spy Architecture and Design - Houses, FacadeCatskills House / J_spy Architecture and Design - Houses, Kitchen, Beam, Door, Facade, Table, Chair, LightingCatskills House / J_spy Architecture and Design - Houses, FacadeCatskills House / J_spy Architecture and Design - More Images+ 11

  • Area Area of this architecture project Area:  1145 ft²
  • Year Completion year of this architecture project Year:  2017
  • Manufacturers Brands with products used in this architecture project
    Manufacturers:  VELUX Group, Avenue Lighting, Cement Tile Shop, Duratherm, Ikea, +4

BEN THANH Restaurant / NISHIZAWAARCHITECTS

BEN THANH Restaurant / NISHIZAWAARCHITECTS - Exterior Photography, Renovation, Beam, Column, HandrailBEN THANH Restaurant / NISHIZAWAARCHITECTS - Interior Photography, Renovation, Table, ChairBEN THANH Restaurant / NISHIZAWAARCHITECTS - RenovationBEN THANH Restaurant / NISHIZAWAARCHITECTS - Exterior Photography, Renovation, Facade, Beam, TableBEN THANH Restaurant / NISHIZAWAARCHITECTS - More Images+ 36

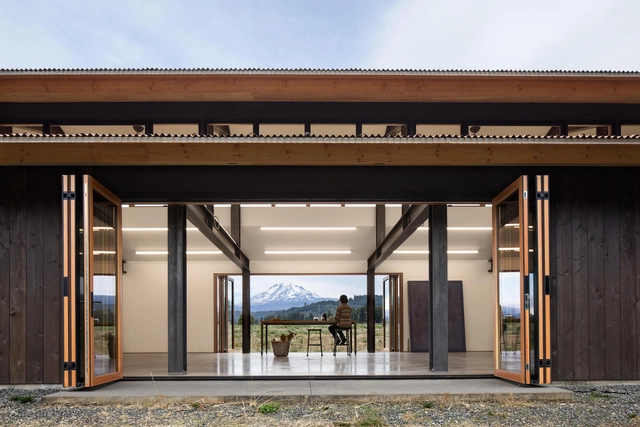
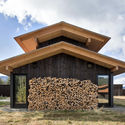
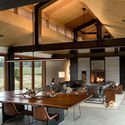
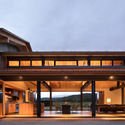
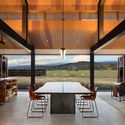
Trout Lake House / Olson Kundig

Trout Lake House / Olson Kundig - Houses, Door, FacadeTrout Lake House / Olson Kundig - Houses, Beam, Door, Facade, Table, Lighting, ChairTrout Lake House / Olson Kundig - Houses, Facade, Column, Door, BeamTrout Lake House / Olson Kundig - Houses, Patio, Beam, Door, Facade, Table, ChairTrout Lake House / Olson Kundig - More Images+ 8

•
Trout Lake, United States

Thanopoulos Supermarket Kifisia- Athens / Klab architecture

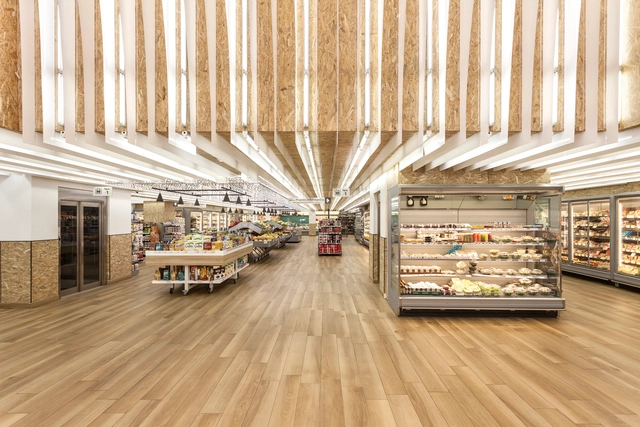
Thanopoulos Supermarket Kifisia- Athens / Klab architecture - MarketThanopoulos Supermarket Kifisia- Athens / Klab architecture - MarketThanopoulos Supermarket Kifisia- Athens / Klab architecture - Interior Photography, Market, BeamThanopoulos Supermarket Kifisia- Athens / Klab architecture - MarketThanopoulos Supermarket Kifisia- Athens / Klab architecture - More Images+ 13

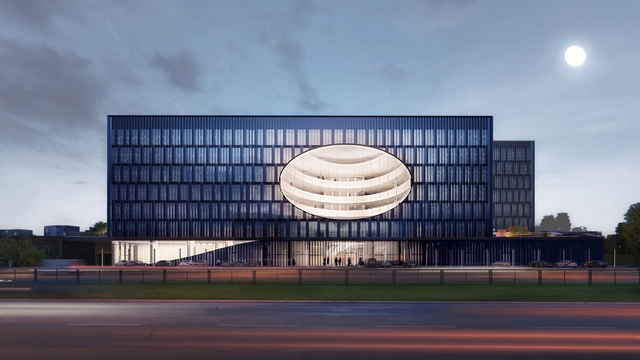
Peek Into This Contemporary Office Environment Through the "Eye" of this New Business Center Facade

The contemporary work environment is evolving. This new office building from Cloud Architects captures the essence of this evolution through multiple green terraces, a large atrium, and elegant materiality. The U219 Business Center in Vilnius, Lithuania, provides 15,000 square meters of rentable area into two horizontal volumes.