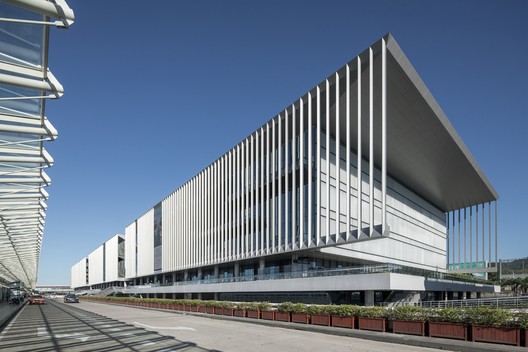
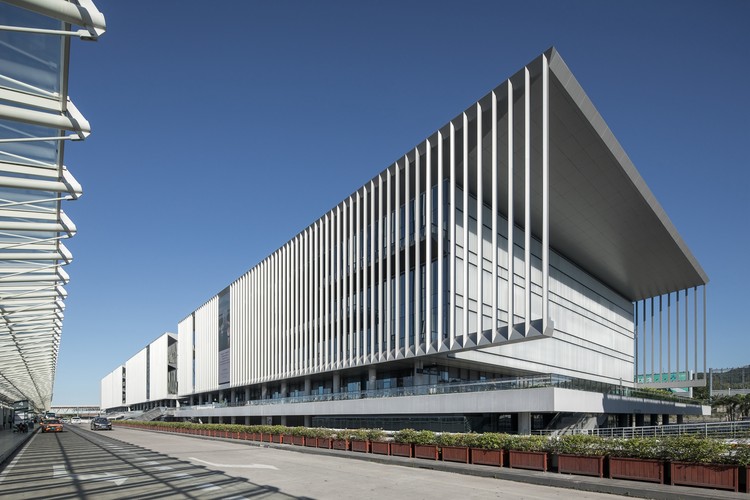
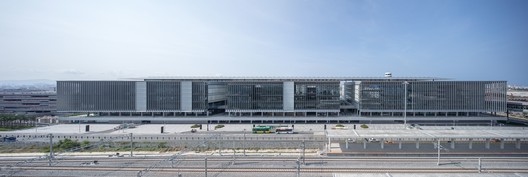
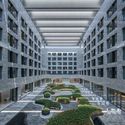
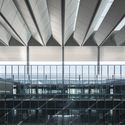
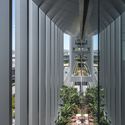
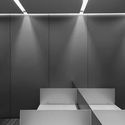
Sanya Phoenix International Airport Parking Building Complex / Jing Studio

Sanya Phoenix International Airport Parking Building Complex / Jing Studio - Image 2 of 33Sanya Phoenix International Airport Parking Building Complex / Jing Studio - Image 3 of 33Sanya Phoenix International Airport Parking Building Complex / Jing Studio - Image 4 of 33Sanya Phoenix International Airport Parking Building Complex / Jing Studio - Image 5 of 33Sanya Phoenix International Airport Parking Building Complex / Jing Studio - More Images+ 28

  • Interior Designers: 境工作室
  • Area Area of this architecture project Area:  134987 m²
  • Year Completion year of this architecture project Year:  2017
  • Photographs
    Photographs:张超
Sanya Phoenix International Airport Parking Building Complex / Jing Studio - Image 7 of 33
© Zhang Chao
Content Loader

Project gallery

See allShow less
About this office
Cite: "Sanya Phoenix International Airport Parking Building Complex / Jing Studio" [三亚凤凰国际机场停车楼综合体 / 境工作室] 11 Apr 2018. ArchDaily. Accessed . <https://www.archdaily.com/1145148/sanya-phoenix-international-airport-parking-building-complex-jing-studio> ISSN 0719-8884
© Zhang Chao

三亚凤凰国际机场停车楼综合体 / 境工作室

是否

You've started following your first account!

Did you know?

You'll now receive updates based on what you follow! Personalize your stream and start following your favorite authors, offices and users.