1. ArchDaily
  2. Glass

Glass

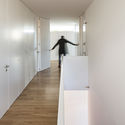
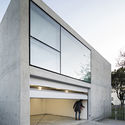
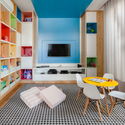
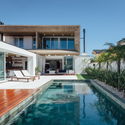
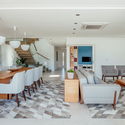
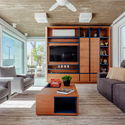
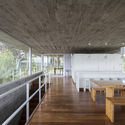
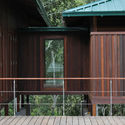
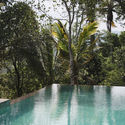
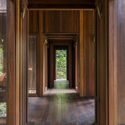
Granada House / Estúdio HAA!

Granada House / Estúdio HAA! - HousesGranada House / Estúdio HAA! - HousesGranada House / Estúdio HAA! - HousesGranada House / Estúdio HAA! - HousesGranada House / Estúdio HAA! - More Images+ 32

•
Nova Granada, Brazil
  • Architects: Estúdio HAA!
  • Area Area of this architecture project Area:  285 m²
  • Year Completion year of this architecture project Year:  2017
  • Manufacturers Brands with products used in this architecture project
    Manufacturers:  Alupoli, Casa dos Construtore, Dantecolor, Pedregal, Perfil Casa

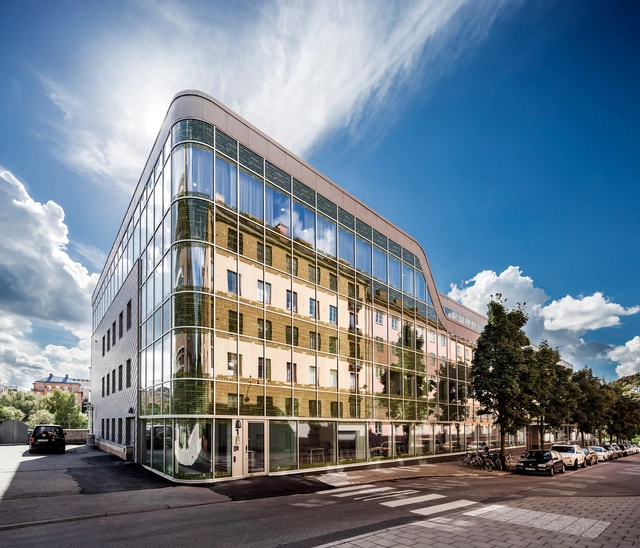
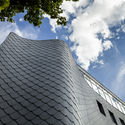
De Verkenner Tower / Mei architects and planners

De Verkenner Tower / Mei architects and planners - ApartmentsDe Verkenner Tower / Mei architects and planners - Exterior Photography, Apartments, FacadeDe Verkenner Tower / Mei architects and planners - Interior Photography, Apartments, Facade, HandrailDe Verkenner Tower / Mei architects and planners - Exterior Photography, Apartments, FacadeDe Verkenner Tower / Mei architects and planners - More Images+ 34

  • Area Area of this architecture project Area:  12500 m²
  • Year Completion year of this architecture project Year:  2016
  • Manufacturers Brands with products used in this architecture project
    Manufacturers:  Decomo, Hi-Con, Koninklijke Tichelaar
  • Professionals: ERA Contour

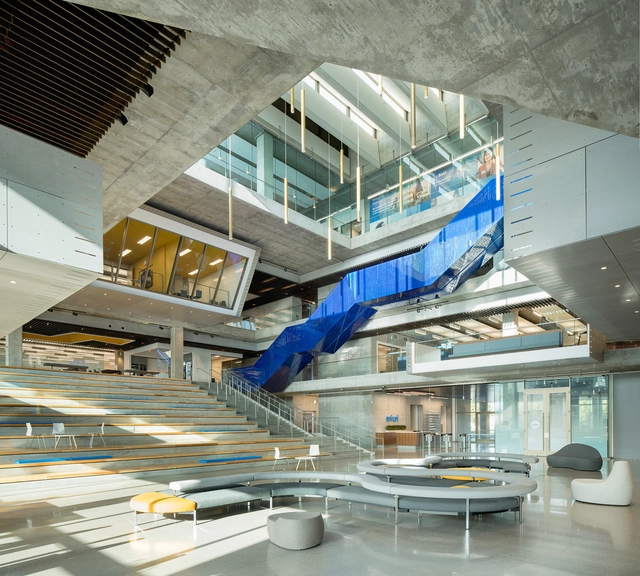
Intuit Marine Way Building / WRNS Studio + Clive Wilkinson Architects

Intuit Marine Way Building / WRNS Studio + Clive Wilkinson Architects - Institutional Buildings, FacadeIntuit Marine Way Building / WRNS Studio + Clive Wilkinson Architects - Institutional BuildingsIntuit Marine Way Building / WRNS Studio + Clive Wilkinson Architects - Institutional Buildings, Facade, CityscapeIntuit Marine Way Building / WRNS Studio + Clive Wilkinson Architects - Institutional Buildings, Stairs, Facade, HandrailIntuit Marine Way Building / WRNS Studio + Clive Wilkinson Architects - More Images+ 19

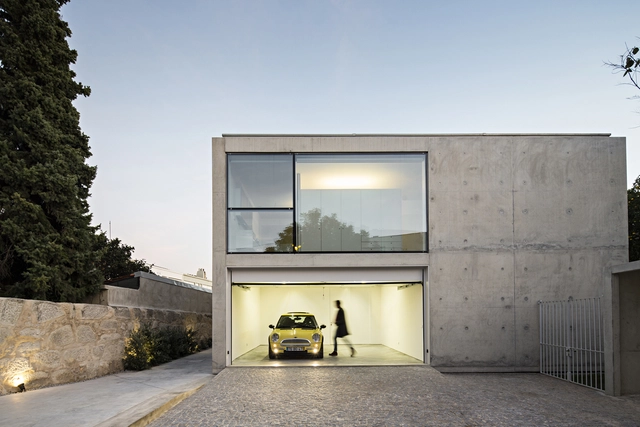
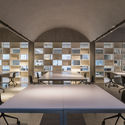
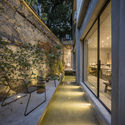
House in Oporto, Serralves / João Vieira de Campos

House in Oporto, Serralves / João Vieira de Campos - RefurbishmentHouse in Oporto, Serralves / João Vieira de Campos - RefurbishmentHouse in Oporto, Serralves / João Vieira de Campos - RefurbishmentHouse in Oporto, Serralves / João Vieira de Campos - RefurbishmentHouse in Oporto, Serralves / João Vieira de Campos - More Images+ 27

  • Area Area of this architecture project Area:  280 m²
  • Year Completion year of this architecture project Year:  2017
  • Manufacturers Brands with products used in this architecture project
    Manufacturers:  Cozinha, Peças sanitárias, Sosoares

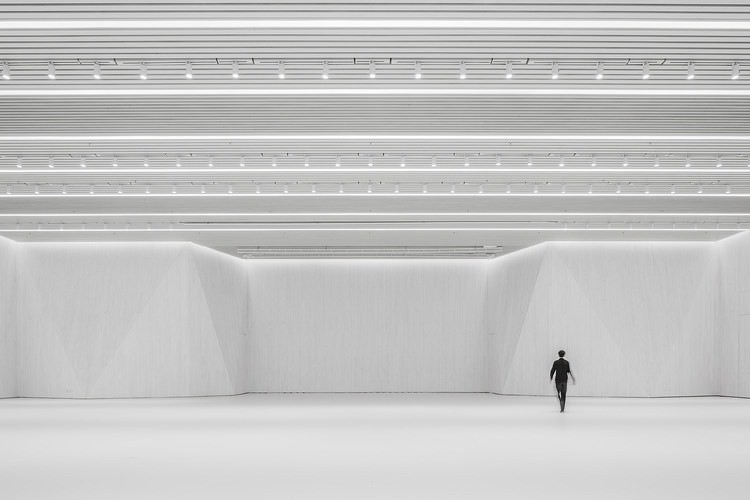
Renovation of the Multi-Function Hall in Central Academy of Fine Arts / Architecture School of CAFA

Renovation of the Multi-Function Hall in Central Academy of Fine Arts / Architecture School of CAFA - RenovationRenovation of the Multi-Function Hall in Central Academy of Fine Arts / Architecture School of CAFA - RenovationRenovation of the Multi-Function Hall in Central Academy of Fine Arts / Architecture School of CAFA - RenovationRenovation of the Multi-Function Hall in Central Academy of Fine Arts / Architecture School of CAFA - RenovationRenovation of the Multi-Function Hall in Central Academy of Fine Arts / Architecture School of CAFA - More Images+ 20

  • Architects: Architecture School of CAFA
    : Wenqiang Han, Yang Zhao
  • Area Area of this architecture project Area:  1400 m²
  • Year Completion year of this architecture project Year:  2018

Pam & Paul's House / Craig Steely Architecture

Pam & Paul's House / Craig Steely Architecture - Houses, Garden, FacadePam & Paul's House / Craig Steely Architecture - Houses, Facade, Door, Handrail, ChairPam & Paul's House / Craig Steely Architecture - Houses, FacadePam & Paul's House / Craig Steely Architecture - Houses, Stairs, Handrail, FacadePam & Paul's House / Craig Steely Architecture - More Images+ 17

•
Cupertino, United States

Atlas Garden / Sweco Architects

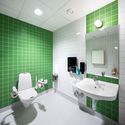
Atlas Garden / Sweco Architects - Office Buildings, DoorAtlas Garden / Sweco Architects - Office Buildings, FacadeAtlas Garden / Sweco Architects - Office Buildings, Bathroom, Sink, Lighting, Toilet, Bathtub, Chair, ShowerAtlas Garden / Sweco Architects - Office Buildings, Door, FacadeAtlas Garden / Sweco Architects - More Images+ 23

  • Architects: Sweco Architects
  • Area Area of this architecture project Area:  7300 m²
  • Year Completion year of this architecture project Year:  2016
  • Manufacturers Brands with products used in this architecture project
    Manufacturers:  VMZINC

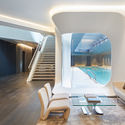
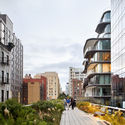
520 West 28th / Zaha Hadid Architects

520 West 28th / Zaha Hadid Architects - Apartments520 West 28th / Zaha Hadid Architects - Apartments520 West 28th / Zaha Hadid Architects - Apartments520 West 28th / Zaha Hadid Architects - Apartments520 West 28th / Zaha Hadid Architects - More Images+ 40

  • Architects: Zaha Hadid Architects
  • Area Area of this architecture project Area:  5500 ft²
  • Year Completion year of this architecture project Year:  2018
  • Manufacturers Brands with products used in this architecture project
    Manufacturers:  Kaldewei, Carey Glass, Studco

1305 STUDIO in Shanghai / 1305 STUDIO

1305 STUDIO in Shanghai / 1305 STUDIO - Renovation
© SHEN-PHOTO

1305 STUDIO in Shanghai / 1305 STUDIO - Renovation1305 STUDIO in Shanghai / 1305 STUDIO - Renovation1305 STUDIO in Shanghai / 1305 STUDIO - Renovation1305 STUDIO in Shanghai / 1305 STUDIO - Renovation1305 STUDIO in Shanghai / 1305 STUDIO - More Images+ 37

•
Shanghai, China
  • Architects: 1305 STUDIO
  • Area Area of this architecture project Area:  480 m²
  • Year Completion year of this architecture project Year:  2018
  • Manufacturers Brands with products used in this architecture project
    Manufacturers:  Established&Sons

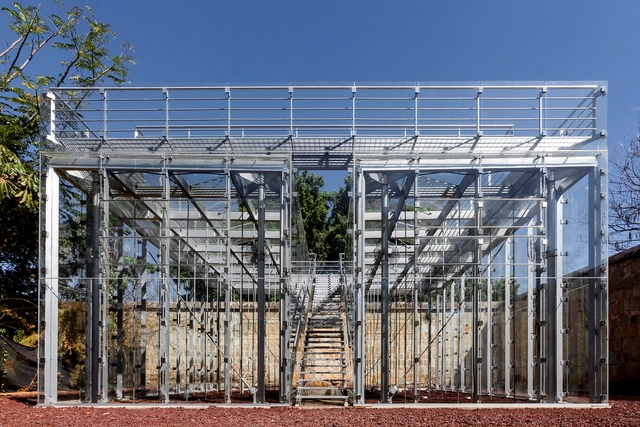
Orchid Educational Pavilion / FGP Atelier

Orchid Educational Pavilion / FGP Atelier - Installations & Structures, FacadeOrchid Educational Pavilion / FGP Atelier - Installations & Structures, Stairs, Handrail, Facade, BeamOrchid Educational Pavilion / FGP Atelier - Installations & Structures, Fence, Lighting, ForestOrchid Educational Pavilion / FGP Atelier - Installations & Structures, Garden, Facade, Arch, ForestOrchid Educational Pavilion / FGP Atelier - More Images+ 12

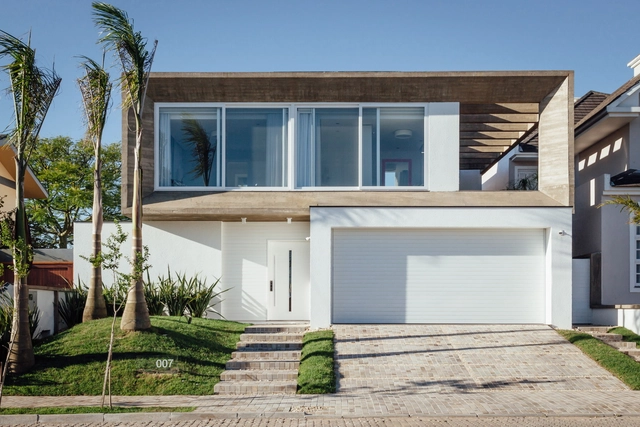
House 007 / Lineastudio Arquiteturas

House 007 / Lineastudio Arquiteturas - Houses Interiors, Table, ChairHouse 007 / Lineastudio Arquiteturas - Houses Interiors, Courtyard, Door, Facade, ChairHouse 007 / Lineastudio Arquiteturas - Houses Interiors, Table, Chair, LightingHouse 007 / Lineastudio Arquiteturas - Houses Interiors, Beam, Facade, Table, LightingHouse 007 / Lineastudio Arquiteturas - More Images+ 19

•
Santa Maria, Brazil
  • Area Area of this architecture project Area:  490 m²
  • Year Completion year of this architecture project Year:  2017
  • Manufacturers Brands with products used in this architecture project
    Manufacturers:  Alubra, Ampla Moveis&Decor, Andrea Feine, Atualle, Cinemashow, +7

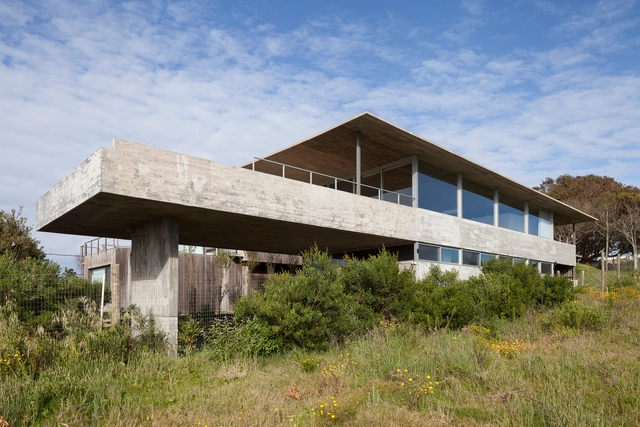
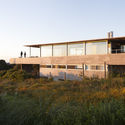
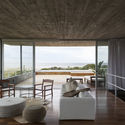
NABUCO House / Pablo Gagliardo
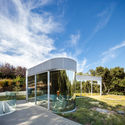
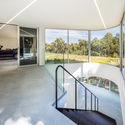
NABUCO House / Pablo Gagliardo - HousesNABUCO House / Pablo Gagliardo - HousesNABUCO House / Pablo Gagliardo - HousesNABUCO House / Pablo Gagliardo - HousesNABUCO House / Pablo Gagliardo - More Images+ 19
•
Maldonado, Uruguay
  • Architects: Pablo Gagliardo
  • Area Area of this architecture project Area:  302 m²
  • Year Completion year of this architecture project Year:  2015
  • Manufacturers Brands with products used in this architecture project
    Manufacturers:  Alufran, Anibal ABBATE, Hormigones Uruguay, TERMOCAL, Ángel Tort

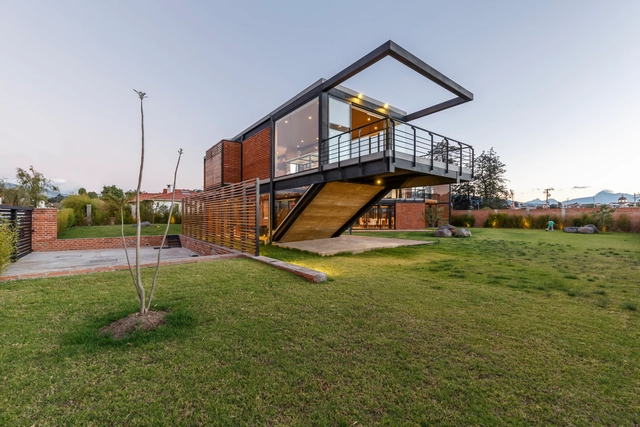
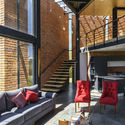
Ortega House / Estudio A0

Ortega House / Estudio A0 - HousesOrtega House / Estudio A0 - HousesOrtega House / Estudio A0 - HousesOrtega House / Estudio A0 - HousesOrtega House / Estudio A0 - More Images+ 30

•
Sangolqui, Ecuador
  • Architects: Estudio A0
  • Area Area of this architecture project Area:  507 m²
  • Year Completion year of this architecture project Year:  2017

Wave House / Seppo Mäntylä

Wave House / Seppo Mäntylä - Houses, Facade, DoorWave House / Seppo Mäntylä - Houses, Patio, Facade, Beam, Table, ChairWave House / Seppo Mäntylä - Houses, Facade, LightingWave House / Seppo Mäntylä - Houses, Kitchen, Facade, Beam, Table, Chair, CountertopWave House / Seppo Mäntylä - More Images+ 11

•
Mikkeli, Finland

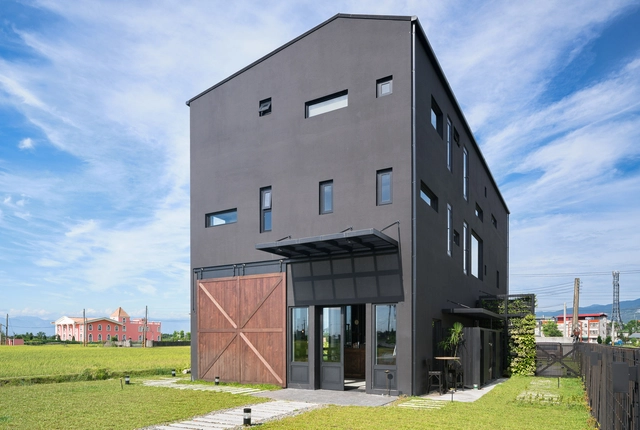
Black House / C3

Black House / C3 - HousesBlack House / C3 - Interior Photography, Houses, Beam, BenchBlack House / C3 - HousesBlack House / C3 - Interior Photography, Houses, Table, LightingBlack House / C3 - More Images+ 53

•
Yilan, Taiwan
  • Architects: C3
  • Area Area of this architecture project Area:  460 m²
  • Year Completion year of this architecture project Year:  2017
  • Manufacturers Brands with products used in this architecture project
    Manufacturers:  Charlotte Tile, Coding veneer, Dayi glass

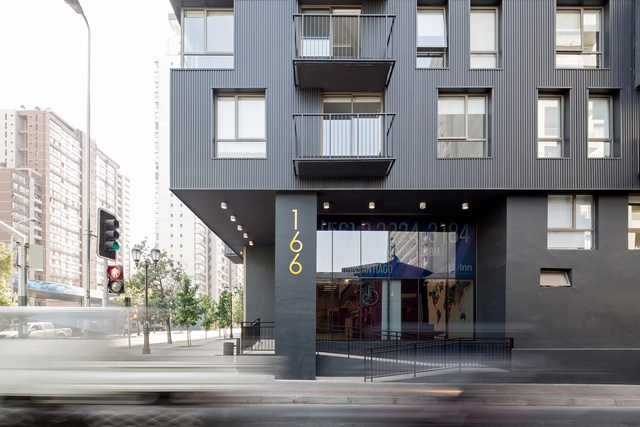
Livinn Santiago / RS Arquitectura

Livinn Santiago / RS Arquitectura - Dorms, Facade, Table, Lighting, ChairLivinn Santiago / RS Arquitectura - Dorms, FacadeLivinn Santiago / RS Arquitectura - Dorms, BenchLivinn Santiago / RS Arquitectura - Dorms, Facade, BalconyLivinn Santiago / RS Arquitectura - More Images+ 20

•
Santiago, Chile
  • Architects: RS Arquitectura
  • Area Area of this architecture project Area:  12784 m²
  • Year Completion year of this architecture project Year:  2017
  • Manufacturers Brands with products used in this architecture project
    Manufacturers:  Hunter Douglas, MK

North Fork Bay House / Resolution: 4 Architecture

North Fork Bay House / Resolution: 4 Architecture - Exterior Photography, HousesNorth Fork Bay House / Resolution: 4 Architecture - Interior Photography, Houses, Bedroom, StairsNorth Fork Bay House / Resolution: 4 Architecture - HousesNorth Fork Bay House / Resolution: 4 Architecture - Exterior Photography, Houses, FacadeNorth Fork Bay House / Resolution: 4 Architecture - More Images+ 40

Cardamom Club / Kumar La Noce

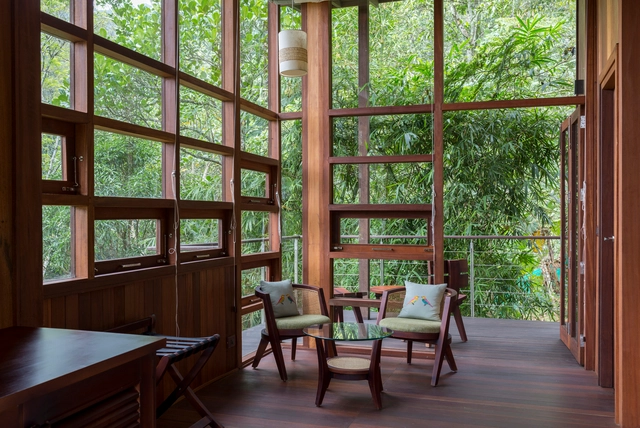
Cardamom Club / Kumar La Noce - Cabins & Lodges, DoorCardamom Club / Kumar La Noce - Cabins & Lodges, Deck, Fence, Facade, Handrail, ForestCardamom Club / Kumar La Noce - Cabins & Lodges, Garden, Chair, ForestCardamom Club / Kumar La Noce - Cabins & Lodges, Beam, Facade, Column, Arch, DoorCardamom Club / Kumar La Noce - More Images+ 24