1. ArchDaily
  2. Glass

Glass

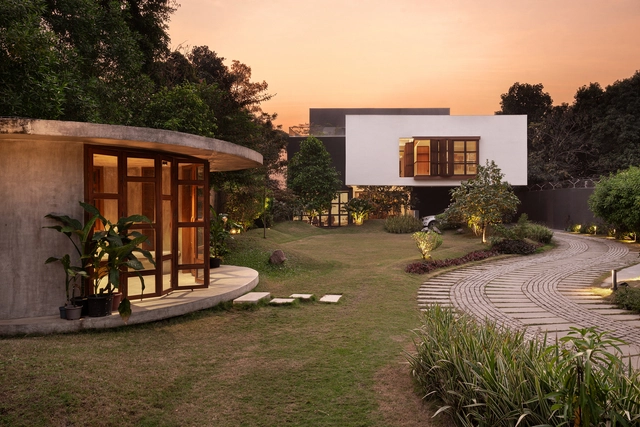
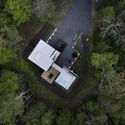
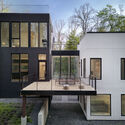
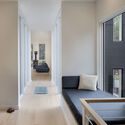
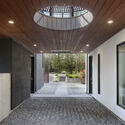
A-24 House / Estudio ABS

A-24 House / Estudio ABS - HousesA-24 House / Estudio ABS - HousesA-24 House / Estudio ABS - HousesA-24 House / Estudio ABS - HousesA-24 House / Estudio ABS - More Images+ 19

  • Architects: Estudio ABS
  • Area Area of this architecture project Area:  250
  • Year Completion year of this architecture project Year:  2017
  • Manufacturers Brands with products used in this architecture project
    Manufacturers:  Carpintería, Climatización, Instalación Sanitaria, Piscina, Vidriería

Sustainable House / Deborah Roig

Sustainable House / Deborah Roig - SustainabilitySustainable House / Deborah Roig - SustainabilitySustainable House / Deborah Roig - SustainabilitySustainable House / Deborah Roig - SustainabilitySustainable House / Deborah Roig - More Images+ 25

  • Architects: Deborah Roig
  • Area Area of this architecture project Area:  920
  • Year Completion year of this architecture project Year:  2015
  • Manufacturers Brands with products used in this architecture project
    Manufacturers:  Atlas Concorde, Comgás, Idea System

Eye of Wisdom / Atelier d'More

Eye of Wisdom / Atelier d'More - Offices
© Liu Lei

Eye of Wisdom / Atelier d'More - OfficesEye of Wisdom / Atelier d'More - OfficesEye of Wisdom / Atelier d'More - OfficesEye of Wisdom / Atelier d'More - OfficesEye of Wisdom / Atelier d'More - More Images+ 19

Qingdao Deep Blue Center / gad

  • Architects: gad
  • Area Area of this architecture project Area:  227004
  • Year Completion year of this architecture project Year:  2017

Tianjin New City Center / Archiland

Tianjin New City Center / Archiland - Offices
© Arch-Exist
  • Architects: 筑土国际
  • Area Area of this architecture project Area:  138000
  • Year Completion year of this architecture project Year:  2017

Art Gallery / BZP Arquitetura

Art Gallery / BZP Arquitetura - Residential ArchitectureArt Gallery / BZP Arquitetura - Residential ArchitectureArt Gallery / BZP Arquitetura - Residential ArchitectureArt Gallery / BZP Arquitetura - Residential ArchitectureArt Gallery / BZP Arquitetura - More Images+ 42

  • Architects: BZP Arquitetura
  • Area Area of this architecture project Area:  105
  • Year Completion year of this architecture project Year:  2015
  • Manufacturers Brands with products used in this architecture project
    Manufacturers:  Assistec, Eit Eccellenze Italiane, Pagliotto, Snaldi, Systemac Sistemas Construtivos

Jiangong Lake / Atelier d'More

Jiangong Lake / Atelier d'More - Exhibition Center
© Lei Liu

Jiangong Lake / Atelier d'More - Exhibition CenterJiangong Lake / Atelier d'More - Exhibition CenterJiangong Lake / Atelier d'More - Exhibition CenterJiangong Lake / Atelier d'More - Exhibition CenterJiangong Lake / Atelier d'More - More Images+ 13

Talentino / Alvaro Estevez Architecture

Talentino / Alvaro Estevez Architecture - Other FacilitiesTalentino / Alvaro Estevez Architecture - Other FacilitiesTalentino / Alvaro Estevez Architecture - Other FacilitiesTalentino / Alvaro Estevez Architecture - Other FacilitiesTalentino / Alvaro Estevez Architecture - More Images+ 35

  • Area Area of this architecture project Area:  315
  • Year Completion year of this architecture project Year:  2017
  • Manufacturers Brands with products used in this architecture project
    Manufacturers:  Arauco, Mathiesen, Central de Maderas G&S sas, Industrias Viancha Miranda, Madera & Arte, +1

La Cañada House / Bautista Arquitectos
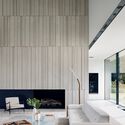
La Cañada House / Bautista Arquitectos - HousesLa Cañada House / Bautista Arquitectos - HousesLa Cañada House / Bautista Arquitectos - HousesLa Cañada House / Bautista Arquitectos - HousesLa Cañada House / Bautista Arquitectos - More Images+ 16
  • Area Area of this architecture project Area:  830
  • Year Completion year of this architecture project Year:  2018
  • Manufacturers Brands with products used in this architecture project
    Manufacturers:  Corev, Interceramic, Cemex, Hunter Douglas, Muro Blanco

Banyan Tree Anji / gad

Banyan Tree Anji / gad - Hotels
© Yao Li

Banyan Tree Anji / gad - HotelsBanyan Tree Anji / gad - HotelsBanyan Tree Anji / gad - HotelsBanyan Tree Anji / gad - HotelsBanyan Tree Anji / gad - More Images+ 38

  • Architects: gad
    : 詹乐斌、徐兵、李保忠、田森源、王昕、柯玉萍、钟舟能、刘斌、吴瑛瑶、卢哲刚、赵改改
  • Area Area of this architecture project Area:  37903
  • Year Completion year of this architecture project Year:  2018

FM Office / Solo Arquitetos

FM Office / Solo Arquitetos - Offices InteriorsFM Office / Solo Arquitetos - Offices InteriorsFM Office / Solo Arquitetos - Offices InteriorsFM Office / Solo Arquitetos - Offices InteriorsFM Office / Solo Arquitetos - More Images+ 8

  • Architects: Solo Arquitetos
  • Area Area of this architecture project Area:  85
  • Year Completion year of this architecture project Year:  2018
  • Manufacturers Brands with products used in this architecture project
    Manufacturers:  Esquadria Santos, Frank Madeiras, Luminárias de chão, Luminárias de mesa, Móveis Vicentin

AD Classics: The Architecture of Ibirapuera Park / Oscar Niemeyer

This article was originally published on July 20, 2018. To read about other iconic architecture projects, visit our AD Classics section.

Ibirapuera Park is a landmark in the city of São Paulo and a milestone of Brazilian modern architecture. Housing a cluster of five cultural buildings connected by a light, sinuous canopy, the project—designed by architect Oscar Niemeyer in harmony with the landscaping—reads like poetry floating over São Paulo's urban fabric.

Commissioned in 1951 by Governor Lucas Nogueira Garcez—who established a planning commission composed of public and private sector representatives for the celebrations of the IV Centennial of the City of São Paulo—the park was envisioned as a landmark for the capital, serving as a vital hub for culture and leisure. This idea, which had previously been championed by Ciccillo Matarazzo, paved the way for a proposal that combined a series of cultural and artistic buildings.

AD Classics: The Architecture of Ibirapuera Park / Oscar Niemeyer - MuseumAD Classics: The Architecture of Ibirapuera Park / Oscar Niemeyer - MuseumAD Classics: The Architecture of Ibirapuera Park / Oscar Niemeyer - MuseumAD Classics: The Architecture of Ibirapuera Park / Oscar Niemeyer - MuseumAD Classics: The Architecture of Ibirapuera Park / Oscar Niemeyer - More Images+ 29

AD Classics: IAB-SP Headquarters / Rino Levi, Miguel Forte, Abelardo de Souza and team

AD Classics: IAB-SP Headquarters / Rino Levi, Miguel Forte, Abelardo de Souza and team - Image 1 of 5AD Classics: IAB-SP Headquarters / Rino Levi, Miguel Forte, Abelardo de Souza and team - Image 2 of 5AD Classics: IAB-SP Headquarters / Rino Levi, Miguel Forte, Abelardo de Souza and team - Image 3 of 5AD Classics: IAB-SP Headquarters / Rino Levi, Miguel Forte, Abelardo de Souza and team - Image 4 of 5AD Classics: IAB-SP Headquarters / Rino Levi, Miguel Forte, Abelardo de Souza and team - More Images+ 24

In November 1943—with a year and a half still remaining before the end of the great tragedy of the twentieth century, World War II, and the same amount of time before the end of the Estado Novo dictatorship here in Brazil—a group of prominent architects from the city of São Paulo, led by Vilanova Artigas, founded the Institute of Architects of Brazil, São Paulo Department (IAB-SP).  Pooling their resources, they purchased a 300-square-meter plot at the corner of Bento Freitas and General Jardim streets, two blocks from the Praça da República metro station—the new downtown of São Paulo, which succeeded the old colonial center on the other side of the Anhangabaú Valley.  In 1945, they organized the First Brazilian Congress of Architects, held in the city. Following this, their next extraordinary endeavor was the construction of their headquarters building. The first step was a competition held in October 1946, which received thirteen submissions. The jury—composed of Rio de Janeiro architects Oscar Niemeyer, Firmino Saldanha, and Hélio Uchoa, with the collaboration of Gregori Warchavchik and Fernando Saturnino de Brito—decided to merge the teams behind the three best proposals: those led by Rino Levi, Miguel Forte, and Abelardo de Souza.  Modern architecture projects in the city that predated the IAB-SP headquarters included the Esther (1935), Prudência (1944), and Louveira (1946) buildings, as well as the headquarters of the newspaper O Estado de S. Paulo (1946).

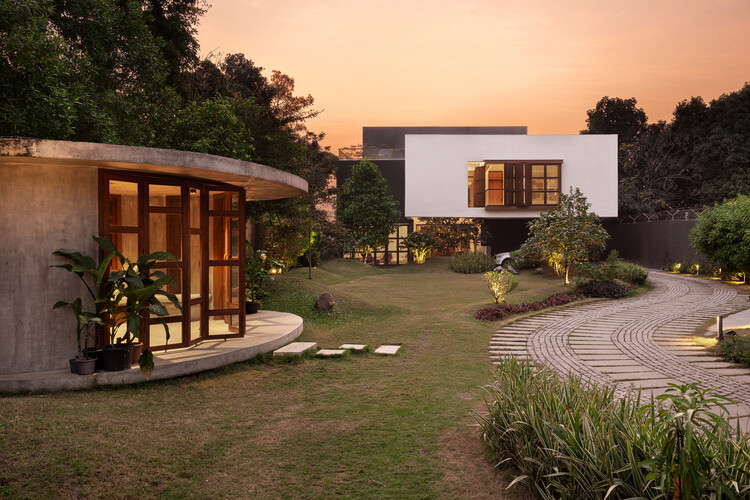
Antarvan Residence / Neogenesis+Studi0261

Antarvan Residence / Neogenesis+Studi0261 - Interior Photography, Houses, BalconyAntarvan Residence / Neogenesis+Studi0261 - Interior Photography, Houses, Lighting, Table, ChairAntarvan Residence / Neogenesis+Studi0261 - Interior Photography, HousesAntarvan Residence / Neogenesis+Studi0261 - Interior Photography, Houses, Bathroom, Sink, Countertop, ToiletAntarvan Residence / Neogenesis+Studi0261 - More Images+ 16

Surat, India
  • Area Area of this architecture project Area:  375
  • Year Completion year of this architecture project Year:  2025
  • Manufacturers Brands with products used in this architecture project
    Manufacturers:  Grohe, Legrand

Mexican Football Federation High-Performance Center (CAR) / Gensler

Mexican Football Federation High-Performance Center (CAR) / Gensler - Interior Photography, Football StadiumMexican Football Federation High-Performance Center (CAR) / Gensler - Exterior Photography, Football StadiumMexican Football Federation High-Performance Center (CAR) / Gensler - Interior Photography, Football StadiumMexican Football Federation High-Performance Center (CAR) / Gensler - Football StadiumMexican Football Federation High-Performance Center (CAR) / Gensler - More Images+ 11

  • Architects: Gensler
  • Area Area of this architecture project Area:  21714
  • Year Completion year of this architecture project Year:  2026

One Milestone Life Science Campus / Studio Gang + Henning Larsen

One Milestone Life Science Campus / Studio Gang + Henning Larsen - Exterior Photography, Sustainability, FacadeOne Milestone Life Science Campus / Studio Gang + Henning Larsen - Interior Photography, Sustainability, Lighting, ChairOne Milestone Life Science Campus / Studio Gang + Henning Larsen - SustainabilityOne Milestone Life Science Campus / Studio Gang + Henning Larsen - Interior Photography, SustainabilityOne Milestone Life Science Campus / Studio Gang + Henning Larsen - More Images+ 18

Oculus House / Condon Scott Architects

Oculus House / Condon Scott Architects - Exterior Photography, HousesOculus House / Condon Scott Architects - Interior Photography, Houses, Beam, ChairOculus House / Condon Scott Architects - HousesOculus House / Condon Scott Architects - Interior Photography, Houses, Bedroom, BedOculus House / Condon Scott Architects - More Images+ 10

Queenstown, New Zealand

Zhenshi New Materials Industrial Park Phase I / YS-ONE DESIGN

Zhenshi New Materials Industrial Park Phase I / YS-ONE DESIGN - OfficesZhenshi New Materials Industrial Park Phase I / YS-ONE DESIGN - Interior Photography, OfficesZhenshi New Materials Industrial Park Phase I / YS-ONE DESIGN - Exterior Photography, OfficesZhenshi New Materials Industrial Park Phase I / YS-ONE DESIGN - OfficesZhenshi New Materials Industrial Park Phase I / YS-ONE DESIGN - More Images+ 35

  • Architects: YS-ONE DESIGN
  • Area Area of this architecture project Area:  450000
  • Year Completion year of this architecture project Year:  2025