1. ArchDaily
  2. Glass
Glass


Shift / Arte Charpentier

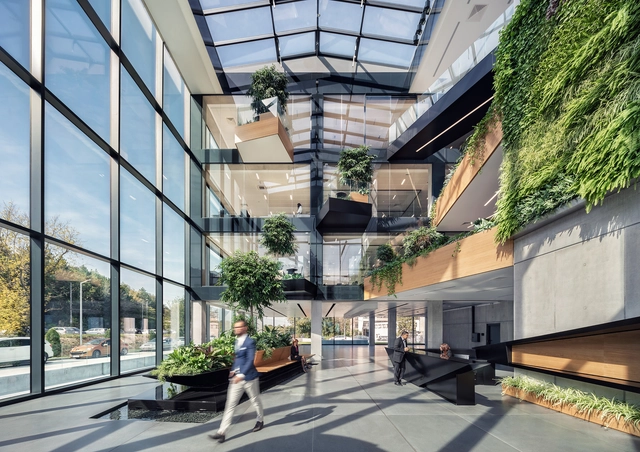
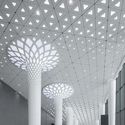
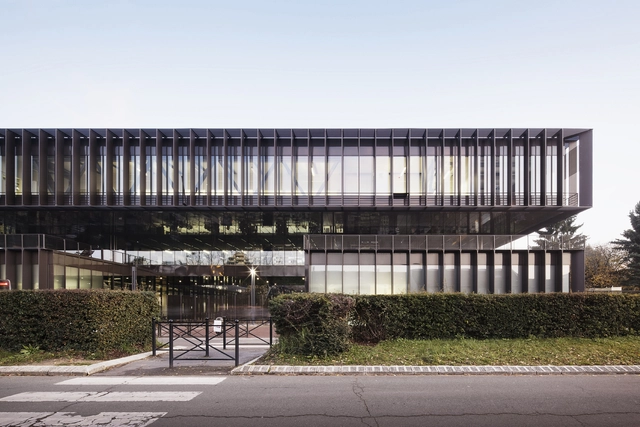
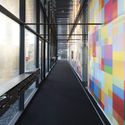
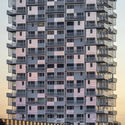
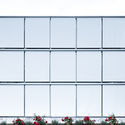
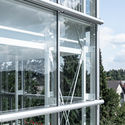
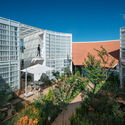
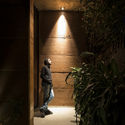

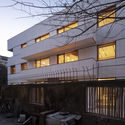
Shift / Arte Charpentier - Exterior Photography, Office Buildings, FacadeShift / Arte Charpentier - Interior Photography, Office BuildingsShift / Arte Charpentier - Interior Photography, Office BuildingsShift / Arte Charpentier - Exterior Photography, Office Buildings, Facade, FenceShift / Arte Charpentier - More Images+ 36

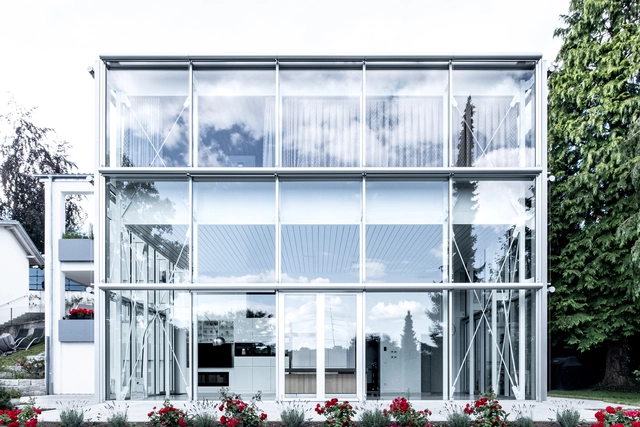
Genmab Research Building / Cepezed

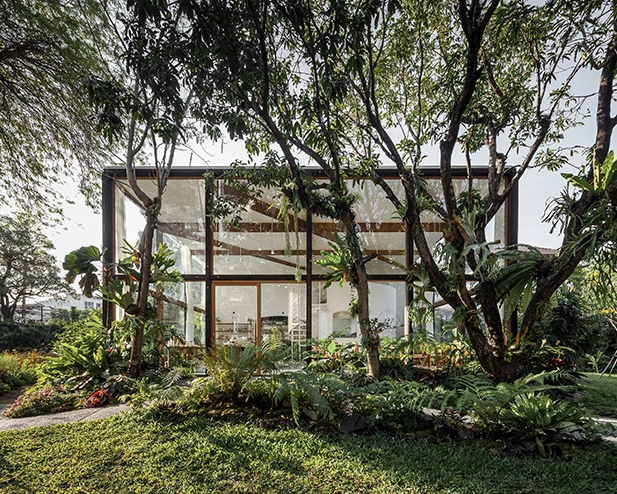
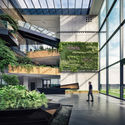
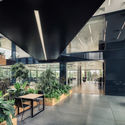
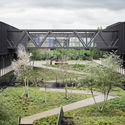
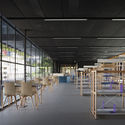
Genmab Research Building / Cepezed - Exterior Photography, Sustainability & Green Design, FacadeGenmab Research Building / Cepezed - Interior Photography, Sustainability & Green Design, Stairs, Handrail, FacadeGenmab Research Building / Cepezed - Interior Photography, Sustainability & Green Design, Kitchen, Facade, Beam, Table, ChairGenmab Research Building / Cepezed - Interior Photography, Sustainability & Green Design, Facade, Door, Handrail, ChairGenmab Research Building / Cepezed - More Images+ 16

Shenzhen Liantang Port / CAPOL

Shenzhen Liantang Port / CAPOL - PortShenzhen Liantang Port / CAPOL - PortShenzhen Liantang Port / CAPOL - PortShenzhen Liantang Port / CAPOL - PortShenzhen Liantang Port / CAPOL - More Images+ 17

Shenzhen, China

Architecture Classics: Residencial San Felipe in Lima / Enrique Ciriani + Mario Bernuy

The San Felipe residential complex (Residencial San Felipe), designed and built by a team of architects from the National Housing Board between 1962-1969, is nestled on a 27 hectare lot in the Jesús María District in Lima, Peru. Dubbed as one of the most important infrastructure projects under President Fernando Belaúnde Terry, the housing complex is representative of the modernist ideology of the time that looked to traditional urban concepts to address the country's contemporary housing needs.

Architecture Classics: Residencial San Felipe in Lima / Enrique Ciriani + Mario Bernuy - HousingArchitecture Classics: Residencial San Felipe in Lima / Enrique Ciriani + Mario Bernuy - HousingArchitecture Classics: Residencial San Felipe in Lima / Enrique Ciriani + Mario Bernuy - HousingArchitecture Classics: Residencial San Felipe in Lima / Enrique Ciriani + Mario Bernuy - HousingArchitecture Classics: Residencial San Felipe in Lima / Enrique Ciriani + Mario Bernuy - More Images+ 33

Read and Rest Hotel / OFFICE AIO

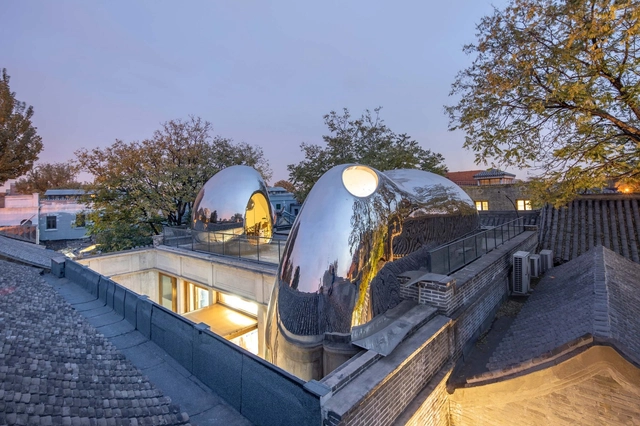
Read and Rest Hotel / OFFICE AIO - RenovationRead and Rest Hotel / OFFICE AIO - RenovationRead and Rest Hotel / OFFICE AIO - RenovationRead and Rest Hotel / OFFICE AIO - RenovationRead and Rest Hotel / OFFICE AIO - More Images+ 11

Beijing, China

Small Hotel / CAPD

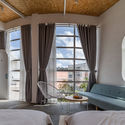
Small Hotel / CAPD - Interior Photography, Hotels Interiors, Table, ChairSmall Hotel / CAPD - Hotels Interiors, DoorSmall Hotel / CAPD - Interior Photography, Hotels Interiors, BedroomSmall Hotel / CAPD - Interior Photography, Hotels Interiors, Bedroom, BedSmall Hotel / CAPD - More Images+ 9

  • Architects: CAPD
  • Area Area of this architecture project Area:  319
  • Year Completion year of this architecture project Year:  2019
  • Manufacturers Brands with products used in this architecture project
    Manufacturers:  Sanwa, Toli
  • Professionals: TS HAMAMOTO

Urban Development Exhibition Hall of Liuzhou / XAA

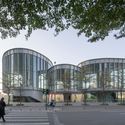
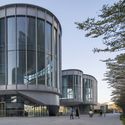
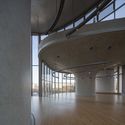
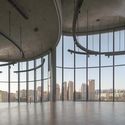
Urban Development Exhibition Hall of Liuzhou / XAA - Exterior Photography, Exhibition CenterUrban Development Exhibition Hall of Liuzhou / XAA - Exterior Photography, Exhibition CenterUrban Development Exhibition Hall of Liuzhou / XAA - Exterior Photography, Exhibition Center, FacadeUrban Development Exhibition Hall of Liuzhou / XAA - Exterior Photography, Exhibition Center, FacadeUrban Development Exhibition Hall of Liuzhou / XAA - More Images+ 35

  • Architects: XAA
  • Area Area of this architecture project Area:  3996
  • Year Completion year of this architecture project Year:  2020

BeiBei Holiday BSC Marine Base / Benjai architecture

BeiBei Holiday BSC Marine Base / Benjai architecture - Exterior Photography, Cultural ArchitectureBeiBei Holiday BSC Marine Base / Benjai architecture - Exterior Photography, Cultural Architecture, FacadeBeiBei Holiday BSC Marine Base / Benjai architecture - Exterior Photography, Cultural Architecture, FacadeBeiBei Holiday BSC Marine Base / Benjai architecture - Interior Photography, Cultural ArchitectureBeiBei Holiday BSC Marine Base / Benjai architecture - More Images+ 26

Tai’an Dongximen Village Renewal Project / gad · line+ studio

Tai’an Dongximen Village Renewal Project / gad · line+ studio - Interior Photography, Renovation, Beam, ChairTai’an Dongximen Village Renewal Project / gad · line+ studio - Interior Photography, RenovationTai’an Dongximen Village Renewal Project / gad · line+ studio - Interior Photography, RenovationTai’an Dongximen Village Renewal Project / gad · line+ studio - Exterior Photography, RenovationTai’an Dongximen Village Renewal Project / gad · line+ studio - More Images+ 46

Tai’an, China
  • Architects: gad·line+ studio
  • Area Area of this architecture project Area:  807
  • Year Completion year of this architecture project Year:  2019

Pyeongtaek Godeok Knowledge Industrial Center / SEON Architecture & Engineering Group

Pyeongtaek Godeok Knowledge Industrial Center / SEON Architecture & Engineering Group - Exterior Photography, Office Buildings, FacadePyeongtaek Godeok Knowledge Industrial Center / SEON Architecture & Engineering Group - Interior Photography, Office Buildings, Beam, Table, ChairPyeongtaek Godeok Knowledge Industrial Center / SEON Architecture & Engineering Group - Interior Photography, Office Buildings, FacadePyeongtaek Godeok Knowledge Industrial Center / SEON Architecture & Engineering Group - Exterior Photography, Office Buildings, FacadePyeongtaek Godeok Knowledge Industrial Center / SEON Architecture & Engineering Group - More Images+ 10

Loja Enjoy House / Ticiane Lima Arquitetura & Interiores

Loja Enjoy House / Ticiane Lima Arquitetura & Interiores - StoreLoja Enjoy House / Ticiane Lima Arquitetura & Interiores - StoreLoja Enjoy House / Ticiane Lima Arquitetura & Interiores - StoreLoja Enjoy House / Ticiane Lima Arquitetura & Interiores - StoreLoja Enjoy House / Ticiane Lima Arquitetura & Interiores - More Images+ 9

Jardim America, Brazil

M Street Building / LESS

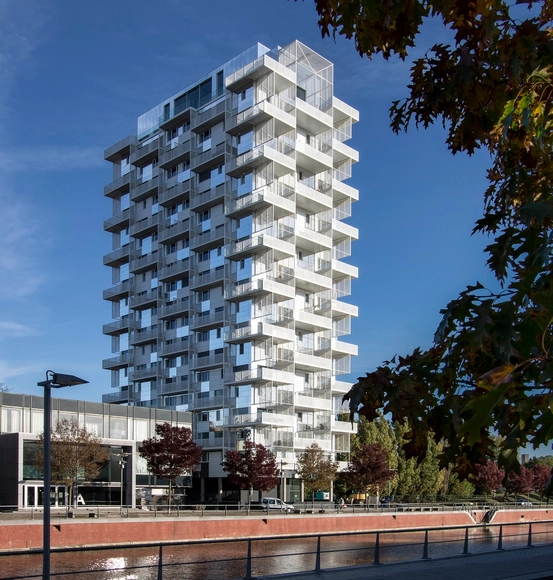
M Street Building / LESS - Exterior Photography, Office Buildings, FacadeM Street Building / LESS - Interior Photography, Office BuildingsM Street Building / LESS - Exterior Photography, Office BuildingsM Street Building / LESS - Exterior Photography, Office Buildings, FacadeM Street Building / LESS - More Images+ 19

MOdA Headquarters of the Paris Bar Association / Renzo Piano Building Workshop

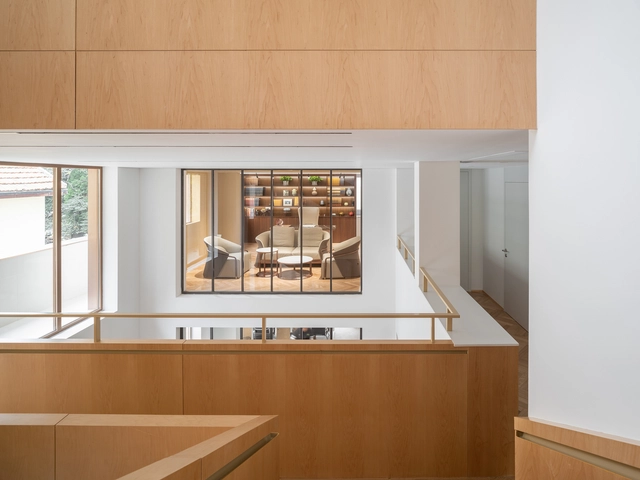
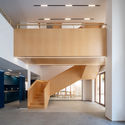
MOdA Headquarters of the Paris Bar Association / Renzo Piano Building Workshop  - Exterior Photography, Office BuildingsMOdA Headquarters of the Paris Bar Association / Renzo Piano Building Workshop  - Exterior Photography, Office Buildings, FacadeMOdA Headquarters of the Paris Bar Association / Renzo Piano Building Workshop  - Interior Photography, Office Buildings, FacadeMOdA Headquarters of the Paris Bar Association / Renzo Piano Building Workshop  - Interior Photography, Office Buildings, Stairs, Facade, Beam, Lighting, ChairMOdA Headquarters of the Paris Bar Association / Renzo Piano Building Workshop  - More Images+ 28

Yoyogi Fukamachi Mini Park Toilet / Shigeru Ban Architects

Yoyogi Fukamachi Mini Park Toilet / Shigeru Ban Architects - Exterior Photography, Public Architecture, DoorYoyogi Fukamachi Mini Park Toilet / Shigeru Ban Architects - Interior Photography, Public Architecture, Bathroom, FacadeYoyogi Fukamachi Mini Park Toilet / Shigeru Ban Architects - Exterior Photography, Public Architecture, FacadeYoyogi Fukamachi Mini Park Toilet / Shigeru Ban Architects - Exterior Photography, Public Architecture, FacadeYoyogi Fukamachi Mini Park Toilet / Shigeru Ban Architects - More Images+ 13

Shibuya City, Japan

Joy House / Studio Rodrigo Ferreira

Joy House / Studio Rodrigo Ferreira - Interior Photography, House Interiors, Beam, Chair, TableJoy House / Studio Rodrigo Ferreira - Interior Photography, House InteriorsJoy House / Studio Rodrigo Ferreira - Interior Photography, House Interiors, Facade, Table, Lighting, ChairJoy House / Studio Rodrigo Ferreira - Interior Photography, House Interiors, Kitchen, Table, Lighting, Countertop, ChairJoy House / Studio Rodrigo Ferreira - More Images+ 25

Residencial Aldeia do Vale, Brazil
  • Area Area of this architecture project Area:  370
  • Year Completion year of this architecture project Year:  2020
  • Manufacturers Brands with products used in this architecture project
    Manufacturers:  AutoDesk, ALDEIA ACABAMENTOS, BUENO PROJETOS ESTRUTURAIS, CRJ ESQUADRIAS EM ALUMÍNIO, DIRETRIZ CONSTRUTORA, +7

NICE Salon / DOUBLE GOOD DESIGN

NICE Salon / DOUBLE GOOD DESIGN - Retail Interiors, FacadeNICE Salon / DOUBLE GOOD DESIGN - Interior Photography, Retail Interiors, ChairNICE Salon / DOUBLE GOOD DESIGN - Interior Photography, Retail Interiors, KitchenNICE Salon / DOUBLE GOOD DESIGN - Interior Photography, Retail Interiors, KitchenNICE Salon / DOUBLE GOOD DESIGN - More Images+ 28

Sports, Reacreation and Cultural Center of Parque Metropolitano El Tunal / FP Arquitectura

Sports, Reacreation and Cultural Center of Parque Metropolitano El Tunal / FP Arquitectura - Exterior Photography, Cultural Center, FacadeSports, Reacreation and Cultural Center of Parque Metropolitano El Tunal / FP Arquitectura - Drawings, Cultural CenterSports, Reacreation and Cultural Center of Parque Metropolitano El Tunal / FP Arquitectura - Exterior Photography, Cultural Center, FacadeSports, Reacreation and Cultural Center of Parque Metropolitano El Tunal / FP Arquitectura - Exterior Photography, Cultural CenterSports, Reacreation and Cultural Center of Parque Metropolitano El Tunal / FP Arquitectura - More Images+ 35

  • Architects: FP Arquitectura
  • Area Area of this architecture project Area:  145668 ft²
  • Year Completion year of this architecture project Year:  2019
  • Manufacturers Brands with products used in this architecture project
    Manufacturers:  AutoDesk, Jansen, Hunter Douglas, Trimble Navigation

Haru-No-Ogawa Community Park Toilet / Shigeru Ban Architects

Haru-No-Ogawa Community Park Toilet / Shigeru Ban Architects - Exterior Photography, Public Architecture, FacadeHaru-No-Ogawa Community Park Toilet / Shigeru Ban Architects - Interior Photography, Public Architecture, BathroomHaru-No-Ogawa Community Park Toilet / Shigeru Ban Architects - Exterior Photography, Public Architecture, FacadeHaru-No-Ogawa Community Park Toilet / Shigeru Ban Architects - Exterior Photography, Public ArchitectureHaru-No-Ogawa Community Park Toilet / Shigeru Ban Architects - More Images+ 6

Shibuya City, Japan