1. ArchDaily
  2. Glass

Glass

Su He Inn, Paper Kite House / TJAD Original Design Studio

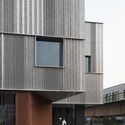
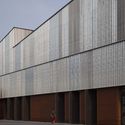
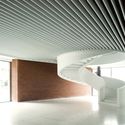
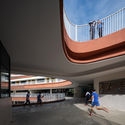
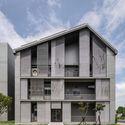
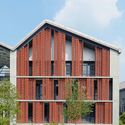
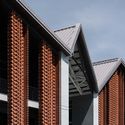
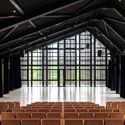
Su He Inn, Paper Kite House / TJAD Original Design Studio - Exterior Photography, Public ArchitectureSu He Inn, Paper Kite House / TJAD Original Design Studio - Exterior Photography, Public Architecture, Garden, Facade, StairsSu He Inn, Paper Kite House / TJAD Original Design Studio - Interior Photography, Public ArchitectureSu He Inn, Paper Kite House / TJAD Original Design Studio - Interior Photography, Public Architecture, Handrail, Stairs, FenceSu He Inn, Paper Kite House / TJAD Original Design Studio - More Images+ 7

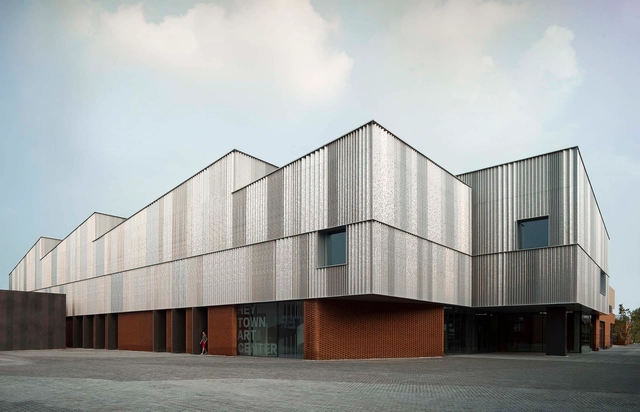
HeyTown Art Center / META - Project

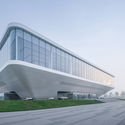
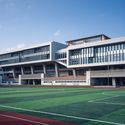
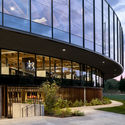
HeyTown Art Center / META - Project - Exterior Photography, Cultural Center, FacadeHeyTown Art Center / META - Project - Exterior Photography, Cultural Center, FacadeHeyTown Art Center / META - Project - Exterior Photography, Cultural Center, FacadeHeyTown Art Center / META - Project - Interior Photography, Cultural CenterHeyTown Art Center / META - Project - More Images+ 25

  • Architects: META - Project
  • Area Area of this architecture project Area:  3300 m²
  • Year Completion year of this architecture project Year:  2020

DSC Select Store / say architects

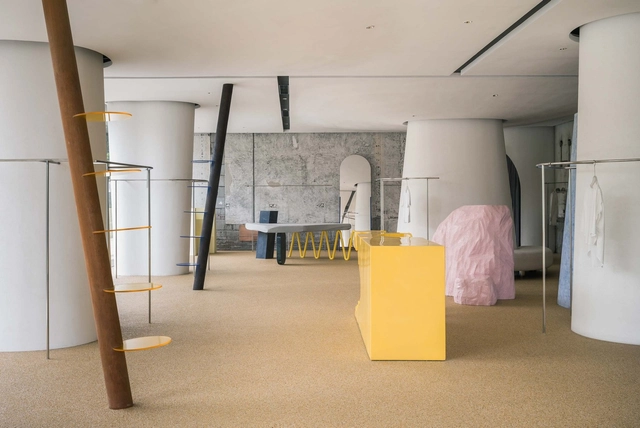
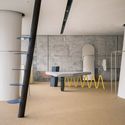
DSC Select Store / say architects - Interior Photography, Retail Interiors, Door, FacadeDSC Select Store / say architects - Interior Photography, Retail InteriorsDSC Select Store / say architects - Interior Photography, Retail Interiors, Lighting, TableDSC Select Store / say architects - Exterior Photography, Retail InteriorsDSC Select Store / say architects - More Images+ 22

  • Interior Designers: say architects
  • Area Area of this architecture project Area:  320 m²
  • Year Completion year of this architecture project Year:  2020

Huangling New District Kindergarten / BIAD

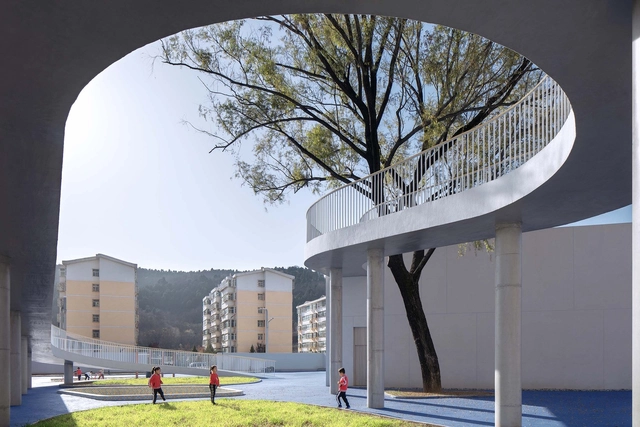
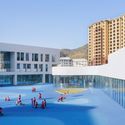
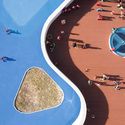
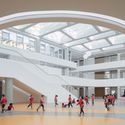
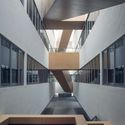
Huangling New District Kindergarten / BIAD - Exterior Photography, Kindergarten, FacadeHuangling New District Kindergarten / BIAD - Interior Photography, KindergartenHuangling New District Kindergarten / BIAD - Interior Photography, Kindergarten, Facade, ArchHuangling New District Kindergarten / BIAD - Interior Photography, Kindergarten, Door, Column, Facade, Table, ChairHuangling New District Kindergarten / BIAD - More Images+ 33

  • Architects: BIAD
  • Area Area of this architecture project Area:  7461 m²
  • Year Completion year of this architecture project Year:  2019

Neri&Hu and Design Republic's New Home / Neri&Hu Design and Research Office

Neri&Hu and Design Republic's New Home / Neri&Hu Design and Research Office - Exterior Photography, Renovation, FacadeNeri&Hu and Design Republic's New Home / Neri&Hu Design and Research Office - Interior Photography, RenovationNeri&Hu and Design Republic's New Home / Neri&Hu Design and Research Office - Interior Photography, Renovation, Stairs, HandrailNeri&Hu and Design Republic's New Home / Neri&Hu Design and Research Office - Interior Photography, Renovation, KitchenNeri&Hu and Design Republic's New Home / Neri&Hu Design and Research Office - More Images+ 13

Tongxin Foreign Language School / Atelier Apeiron - SZAD

Tongxin Foreign Language School / Atelier Apeiron - SZAD - Exterior Photography, Schools , FacadeTongxin Foreign Language School / Atelier Apeiron - SZAD - Drawings, Schools Tongxin Foreign Language School / Atelier Apeiron - SZAD - Exterior Photography, Schools Tongxin Foreign Language School / Atelier Apeiron - SZAD - Exterior Photography, Schools , HandrailTongxin Foreign Language School / Atelier Apeiron - SZAD - More Images+ 33

•
Shenzhen, China

Promotion Center of High-Tech Park / Atelier Apeiron - SZAD

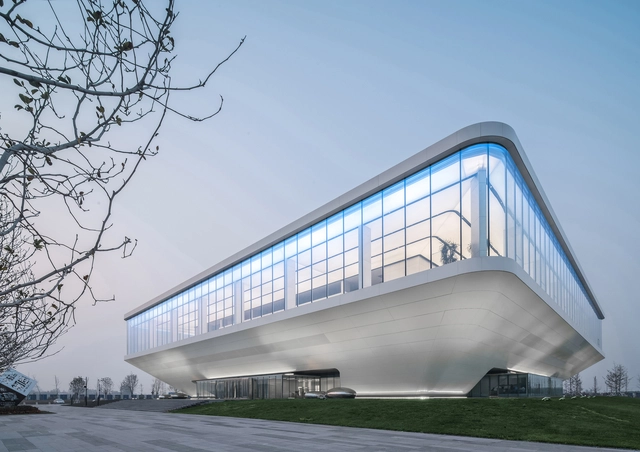
Promotion Center of High-Tech Park / Atelier Apeiron - SZAD - Exterior Photography, Exhibition Center, FacadePromotion Center of High-Tech Park / Atelier Apeiron - SZAD - Exterior Photography, Exhibition Center, FacadePromotion Center of High-Tech Park / Atelier Apeiron - SZAD - Interior Photography, Exhibition Center, Facade, HandrailPromotion Center of High-Tech Park / Atelier Apeiron - SZAD - Interior Photography, Exhibition Center, Stairs, FacadePromotion Center of High-Tech Park / Atelier Apeiron - SZAD - More Images+ 20

Doce Vida House / Charlene Koetz Arquitetura

Doce Vida House / Charlene Koetz Arquitetura - Exterior Photography, House Interiors
© Roberta Gewehr

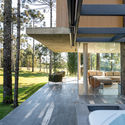
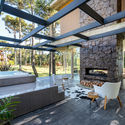
Doce Vida House / Charlene Koetz Arquitetura - Exterior Photography, House Interiors, Garden, FacadeDoce Vida House / Charlene Koetz Arquitetura - Exterior Photography, House Interiors, BeamDoce Vida House / Charlene Koetz Arquitetura - Exterior Photography, House InteriorsDoce Vida House / Charlene Koetz Arquitetura - Interior Photography, House Interiors, FacadeDoce Vida House / Charlene Koetz Arquitetura - More Images+ 18

  • Area Area of this architecture project Area:  712 m²
  • Year Completion year of this architecture project Year:  2019
  • Manufacturers Brands with products used in this architecture project
    Manufacturers:  AutoDesk, Andrea Feine, Axell, Bell'Arte, Eliane, +9

JP Lab / XU Studio

JP Lab / XU Studio - Exterior Photography, Offices Interiors, FacadeJP Lab / XU Studio - Interior Photography, Offices InteriorsJP Lab / XU Studio - Drawings, Offices InteriorsJP Lab / XU Studio - Drawings, Offices InteriorsJP Lab / XU Studio - More Images+ 24

  • Architects: XU Studio
  • Area Area of this architecture project Area:  900 m²
  • Year Completion year of this architecture project Year:  2020

Casa CCFF / Leopold Banchini Architects

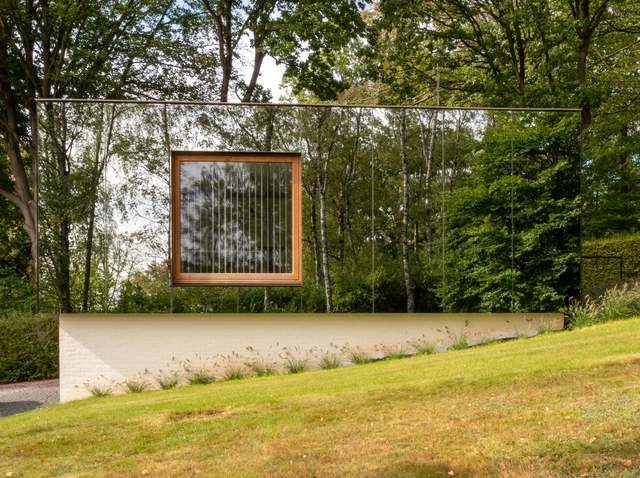
Casa CCFF / Leopold Banchini Architects - Houses, Facade, DoorCasa CCFF / Leopold Banchini Architects - Houses, Facade, ColumnCasa CCFF / Leopold Banchini Architects - Houses, Facade, Arch, DoorCasa CCFF / Leopold Banchini Architects - Houses, Garden, FacadeCasa CCFF / Leopold Banchini Architects - More Images+ 15

MIA’s Office / MIA architecture

MIA’s Office / MIA architecture - Exterior Photography, Sustainability, FacadeMIA’s Office / MIA architecture - Interior Photography, Sustainability, Table, ChairMIA’s Office / MIA architecture - Exterior Photography, Sustainability, FacadeMIA’s Office / MIA architecture - Interior Photography, SustainabilityMIA’s Office / MIA architecture - More Images+ 16

  • Architects: MIA architecture
  • Area Area of this architecture project Area:  60 m²
  • Year Completion year of this architecture project Year:  2020
  • Manufacturers Brands with products used in this architecture project
    Manufacturers:  GRAPHISOFT, Xinnix

Hangzhou Qushui-Lanting Resort Hotel / DJX Design Studio

Hangzhou Qushui-Lanting Resort Hotel / DJX Design Studio - Interior Photography, Hotels Interiors
© Feng Shao

Hangzhou Qushui-Lanting Resort Hotel / DJX Design Studio - Interior Photography, Hotels InteriorsHangzhou Qushui-Lanting Resort Hotel / DJX Design Studio - Interior Photography, Hotels Interiors, StairsHangzhou Qushui-Lanting Resort Hotel / DJX Design Studio - Interior Photography, Hotels Interiors, Column, FacadeHangzhou Qushui-Lanting Resort Hotel / DJX Design Studio - Interior Photography, Hotels Interiors, Facade, ChairHangzhou Qushui-Lanting Resort Hotel / DJX Design Studio - More Images+ 26

  • Architects: DJX Design Studio
  • Area Area of this architecture project Area:  8800 m²
  • Year Completion year of this architecture project Year:  2019
  • Manufacturers Brands with products used in this architecture project
    Manufacturers:  Hansgrohe, Axent, Oluce

The Dagostin Ballroom / ES Arquitetura

The Dagostin Ballroom / ES Arquitetura - Exterior Photography, Pavilion, Facade
© SLAPHOTOSTUDIO

The Dagostin Ballroom / ES Arquitetura - Exterior Photography, Pavilion, FacadeThe Dagostin Ballroom / ES Arquitetura - Exterior Photography, Pavilion, FacadeThe Dagostin Ballroom / ES Arquitetura - Interior Photography, Pavilion, Kitchen, Beam, Table, ChairThe Dagostin Ballroom / ES Arquitetura - Exterior Photography, Pavilion, FacadeThe Dagostin Ballroom / ES Arquitetura - More Images+ 15

  • Architects: ES Arquitetura
  • Area Area of this architecture project Area:  122 m²
  • Year Completion year of this architecture project Year:  2018

Park Way House / ARQBR Arquitetura e Urbanismo

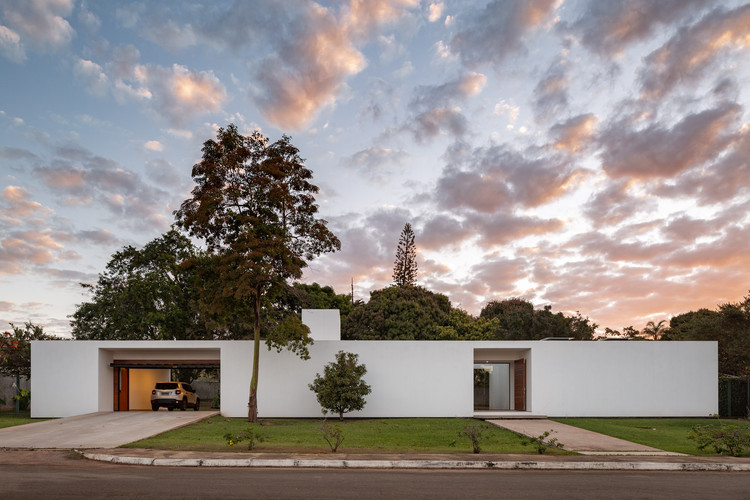
Park Way House / ARQBR Arquitetura e Urbanismo - Interior Photography, House Interiors, KitchenPark Way House / ARQBR Arquitetura e Urbanismo - Interior Photography, House Interiors, DoorPark Way House / ARQBR Arquitetura e Urbanismo - Exterior Photography, House Interiors, FacadePark Way House / ARQBR Arquitetura e Urbanismo - Interior Photography, House Interiors, DoorPark Way House / ARQBR Arquitetura e Urbanismo - More Images+ 20

  • Architects: ArqBr Arquitetura e Urbanismo
  • Area Area of this architecture project Area:  279 m²
  • Year Completion year of this architecture project Year:  2019
  • Manufacturers Brands with products used in this architecture project
    Manufacturers:  AutoDesk, Cerâmica Portinari, Eliane Revestimentos, Ibratin Tintas e Texturas, Knauf, +4

The New Bund School of No.2 Secondary School of East China Normal University and Bing Chang Tian New Bund Kindergarten / Atelier Z+, Dplus-Studio

The New Bund School of No.2 Secondary School of East China Normal University and Bing Chang Tian New Bund Kindergarten / Atelier Z+, Dplus-Studio - Exterior Photography, Elementary & Middle SchoolThe New Bund School of No.2 Secondary School of East China Normal University and Bing Chang Tian New Bund Kindergarten / Atelier Z+, Dplus-Studio - Exterior Photography, Elementary & Middle School, FacadeThe New Bund School of No.2 Secondary School of East China Normal University and Bing Chang Tian New Bund Kindergarten / Atelier Z+, Dplus-Studio - Interior Photography, Elementary & Middle SchoolThe New Bund School of No.2 Secondary School of East China Normal University and Bing Chang Tian New Bund Kindergarten / Atelier Z+, Dplus-Studio - Interior Photography, Elementary & Middle School, Stairs, HandrailThe New Bund School of No.2 Secondary School of East China Normal University and Bing Chang Tian New Bund Kindergarten / Atelier Z+, Dplus-Studio - More Images+ 58

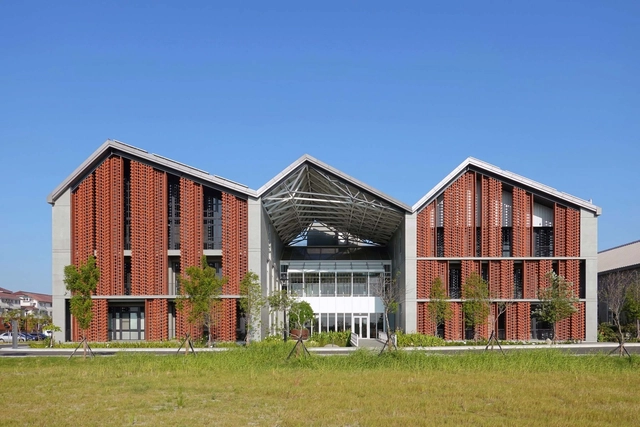
Fengtay Agriculture R&D Center / Bio-architecture Formosana

Fengtay Agriculture R&D Center / Bio-architecture Formosana - Exterior Photography, Institutional Buildings, FacadeFengtay Agriculture R&D Center / Bio-architecture Formosana - Exterior Photography, Institutional Buildings, FacadeFengtay Agriculture R&D Center / Bio-architecture Formosana - Exterior Photography, Institutional Buildings, FacadeFengtay Agriculture R&D Center / Bio-architecture Formosana - Interior Photography, Institutional BuildingsFengtay Agriculture R&D Center / Bio-architecture Formosana - More Images+ 22

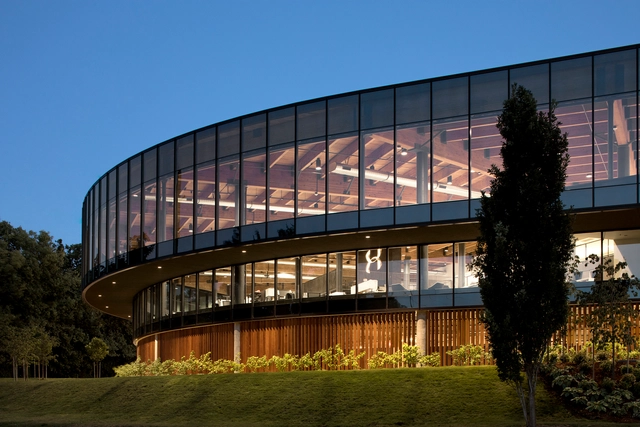
Metro YMCA Workplace Adaptation / Bora Architects + LEVER Architecture

Metro YMCA Workplace Adaptation / Bora Architects + LEVER Architecture - Interior Photography, RenovationMetro YMCA Workplace Adaptation / Bora Architects + LEVER Architecture - Exterior Photography, Renovation, FacadeMetro YMCA Workplace Adaptation / Bora Architects + LEVER Architecture - Exterior Photography, Renovation, FacadeMetro YMCA Workplace Adaptation / Bora Architects + LEVER Architecture - Interior Photography, RenovationMetro YMCA Workplace Adaptation / Bora Architects + LEVER Architecture - More Images+ 12

  • Area Area of this architecture project Area:  67640 ft²
  • Year Completion year of this architecture project Year:  2017
  • Manufacturers Brands with products used in this architecture project
    Manufacturers:  FabriTRAK®, Sto, AutoCAD, EFCO, Henry Blueskin, +1

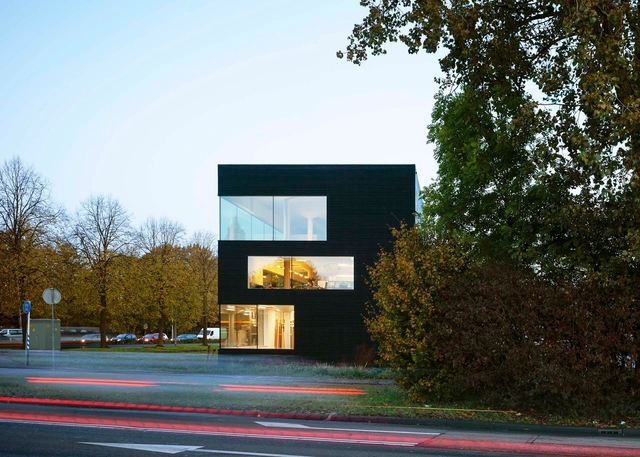
Terbregsehof 11 / Loer Architecten

Terbregsehof 11 / Loer Architecten - Exterior Photography, OfficesTerbregsehof 11 / Loer Architecten - Exterior Photography, Offices, FacadeTerbregsehof 11 / Loer Architecten - Exterior Photography, Offices, FacadeTerbregsehof 11 / Loer Architecten - Interior Photography, OfficesTerbregsehof 11 / Loer Architecten - More Images+ 14