1. ArchDaily
  2. Glass

Glass

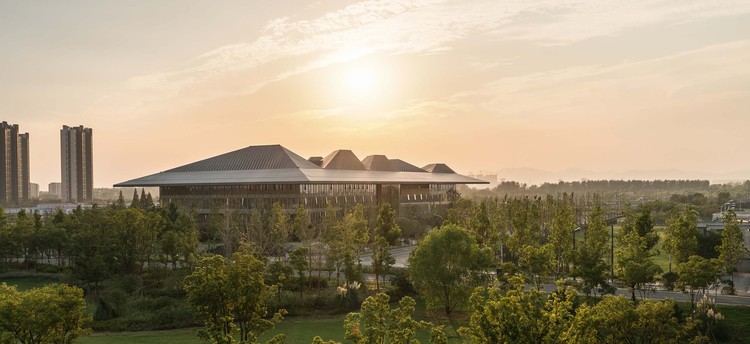
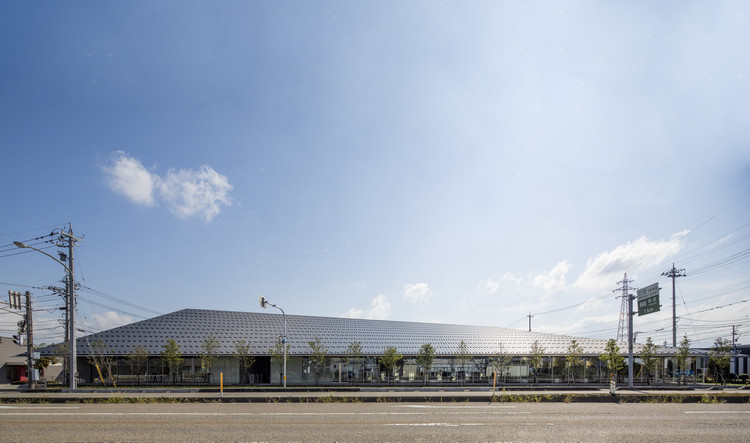
Fengtay Agriculture R&D Center / Bio-architecture Formosana

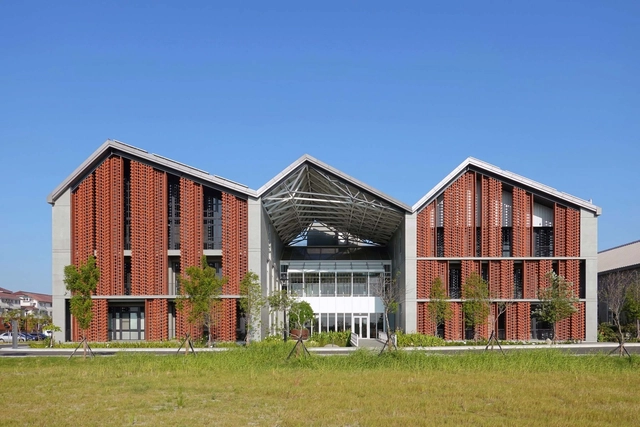
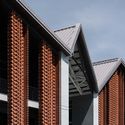
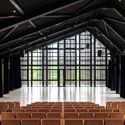
Fengtay Agriculture R&D Center / Bio-architecture Formosana - Exterior Photography, Institutional Buildings, FacadeFengtay Agriculture R&D Center / Bio-architecture Formosana - Exterior Photography, Institutional Buildings, FacadeFengtay Agriculture R&D Center / Bio-architecture Formosana - Exterior Photography, Institutional Buildings, FacadeFengtay Agriculture R&D Center / Bio-architecture Formosana - Interior Photography, Institutional BuildingsFengtay Agriculture R&D Center / Bio-architecture Formosana - More Images+ 22

Metro YMCA Workplace Adaptation / Bora Architects + LEVER Architecture

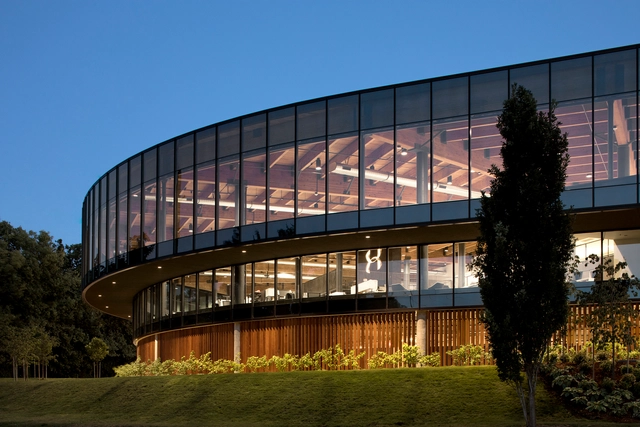
Metro YMCA Workplace Adaptation / Bora Architects + LEVER Architecture - Interior Photography, RenovationMetro YMCA Workplace Adaptation / Bora Architects + LEVER Architecture - Exterior Photography, Renovation, FacadeMetro YMCA Workplace Adaptation / Bora Architects + LEVER Architecture - Exterior Photography, Renovation, FacadeMetro YMCA Workplace Adaptation / Bora Architects + LEVER Architecture - Interior Photography, RenovationMetro YMCA Workplace Adaptation / Bora Architects + LEVER Architecture - More Images+ 12

  • Area Area of this architecture project Area:  67640 ft²
  • Year Completion year of this architecture project Year:  2017
  • Manufacturers Brands with products used in this architecture project
    Manufacturers:  FabriTRAK®, Sto, AutoCAD, EFCO, Henry Blueskin, +1

Terbregsehof 11 / Loer Architecten

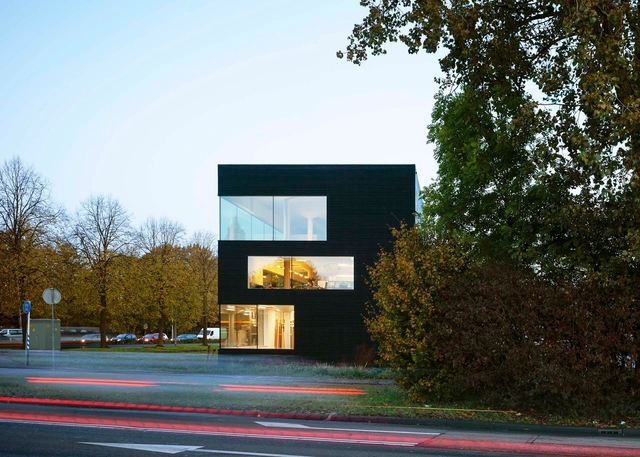
Terbregsehof 11 / Loer Architecten - Exterior Photography, OfficesTerbregsehof 11 / Loer Architecten - Exterior Photography, Offices, FacadeTerbregsehof 11 / Loer Architecten - Exterior Photography, Offices, FacadeTerbregsehof 11 / Loer Architecten - Interior Photography, OfficesTerbregsehof 11 / Loer Architecten - More Images+ 14

Damiani Ballroom / ES Arquitetura

Damiani Ballroom / ES Arquitetura - Exterior Photography, Restaurant & Bar Interiors, FacadeDamiani Ballroom / ES Arquitetura - Interior Photography, Restaurant & Bar Interiors, DeckDamiani Ballroom / ES Arquitetura - Interior Photography, Restaurant & Bar InteriorsDamiani Ballroom / ES Arquitetura - Interior Photography, Restaurant & Bar Interiors, Kitchen, FacadeDamiani Ballroom / ES Arquitetura - More Images+ 23

  • Architects: ES Arquitetura
  • Area Area of this architecture project Area:  405 m²
  • Year Completion year of this architecture project Year:  2018

The Hillside House / UP Architecture

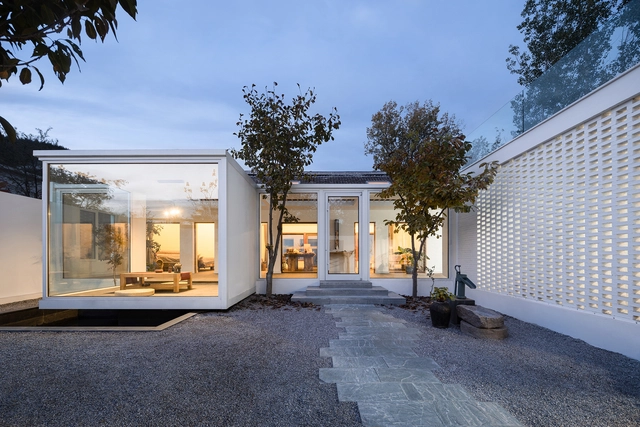
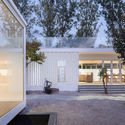
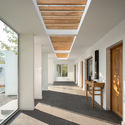
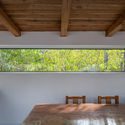
The Hillside House / UP Architecture - Exterior Photography, RenovationThe Hillside House / UP Architecture - Exterior Photography, Renovation, FacadeThe Hillside House / UP Architecture - Interior Photography, RenovationThe Hillside House / UP Architecture - Interior Photography, Renovation, BeamThe Hillside House / UP Architecture - More Images+ 21

•
Tianjin, China
  • Architects: UP Architecture
  • Area Area of this architecture project Area:  320 m²
  • Year Completion year of this architecture project Year:  2020

vip.com Office Complex / gmp Architects

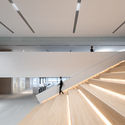
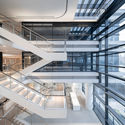
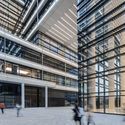
vip.com Office Complex / gmp Architects - Interior Photography, Office Buildingsvip.com Office Complex / gmp Architects - Interior Photography, Office Buildings, Stairsvip.com Office Complex / gmp Architects - Interior Photography, Office Buildings, Facadevip.com Office Complex / gmp Architects - Exterior Photography, Office Buildings, Facadevip.com Office Complex / gmp Architects - More Images+ 13

•
Guangzhou, China

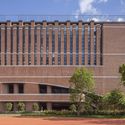
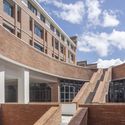
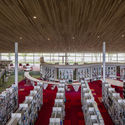
Jiashan Museum & Library / UAD

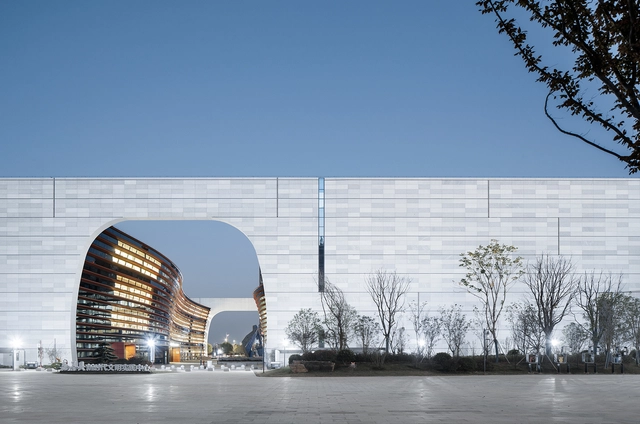
Jiashan Museum & Library / UAD - Exterior Photography, Library, Facade, Fence, ArchJiashan Museum & Library / UAD - Exterior Photography, Library, Facade, Arch, CityscapeJiashan Museum & Library / UAD - Interior Photography, Library, Beam, Table, Chair, LightingJiashan Museum & Library / UAD - Library, FacadeJiashan Museum & Library / UAD - More Images+ 19

•
Jiaxing, China
  • Architects: UAD
  • Area Area of this architecture project Area:  47800 m²

Office Premises for Czech Promotion / Kurz architects

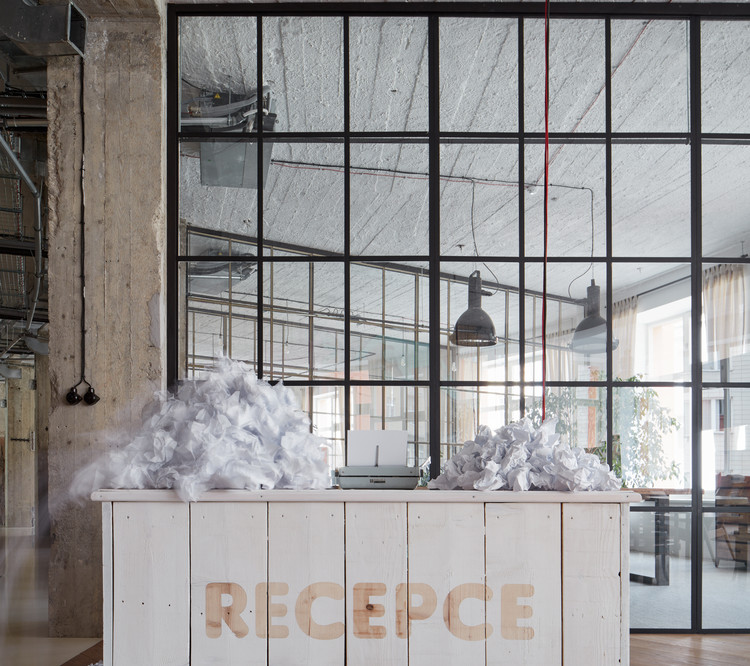
Office Premises for Czech Promotion / Kurz architects - Offices Interiors
© BoysPlayNice

Office Premises for Czech Promotion / Kurz architects - Offices InteriorsOffice Premises for Czech Promotion / Kurz architects - Offices InteriorsOffice Premises for Czech Promotion / Kurz architects - Offices InteriorsOffice Premises for Czech Promotion / Kurz architects - Offices InteriorsOffice Premises for Czech Promotion / Kurz architects - More Images+ 41

  • Architects: Kurz architects
  • Area Area of this architecture project Area:  900 m²
  • Year Completion year of this architecture project Year:  2017
  • Manufacturers Brands with products used in this architecture project
    Manufacturers:  TON, Arnošt Doskočil, Barkotex, DEBYT, Michal Pokorný, +2

Nanjing Eco Hi-Tech Island: Xin Wei Yi Technology Park / NBBJ

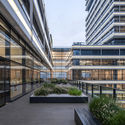
Nanjing Eco Hi-Tech Island: Xin Wei Yi Technology Park / NBBJ - Exterior Photography, Sustainability, Facade, CityscapeNanjing Eco Hi-Tech Island: Xin Wei Yi Technology Park / NBBJ - Exterior Photography, Sustainability, Garden, FacadeNanjing Eco Hi-Tech Island: Xin Wei Yi Technology Park / NBBJ - Exterior Photography, Sustainability, Garden, Facade, CityscapeNanjing Eco Hi-Tech Island: Xin Wei Yi Technology Park / NBBJ - Exterior Photography, Sustainability, Garden, FacadeNanjing Eco Hi-Tech Island: Xin Wei Yi Technology Park / NBBJ - More Images+ 14

  • Architects: NBBJ
  • Area Area of this architecture project Area:  134000 m²
  • Year Completion year of this architecture project Year:  2020

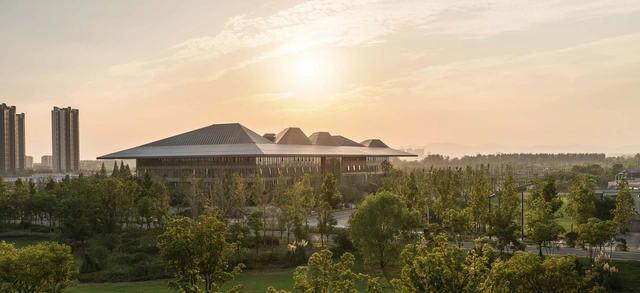
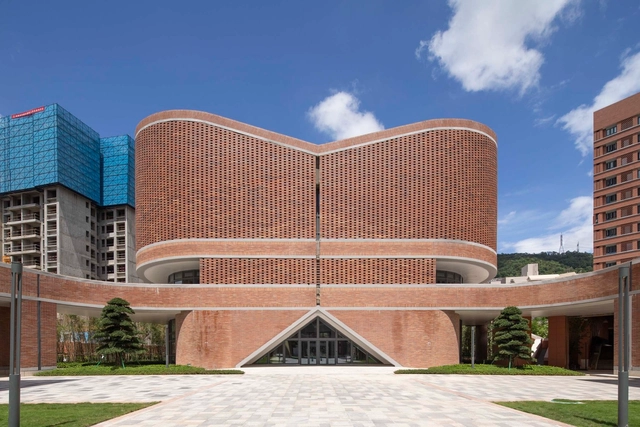
Shenzhen Middle School / HITAD

Shenzhen Middle School / HITAD - Exterior Photography, Elementary & Middle SchoolShenzhen Middle School / HITAD - Exterior Photography, Elementary & Middle School, FacadeShenzhen Middle School / HITAD - Interior Photography, Elementary & Middle School, FacadeShenzhen Middle School / HITAD - Exterior Photography, Elementary & Middle SchoolShenzhen Middle School / HITAD - More Images+ 28

  • Architects: HITAD
  • Area Area of this architecture project Area:  170000 m²
  • Year Completion year of this architecture project Year:  2020

Tonami Public Library / MIKAMI Architects

Tonami Public Library / MIKAMI Architects - Exterior Photography, Library
© Koji Horiuchi

Tonami Public Library / MIKAMI Architects - Exterior Photography, Library, FacadeTonami Public Library / MIKAMI Architects - Interior Photography, LibraryTonami Public Library / MIKAMI Architects - Interior Photography, LibraryTonami Public Library / MIKAMI Architects - Interior Photography, LibraryTonami Public Library / MIKAMI Architects - More Images+ 26

•
Tonami, Japan

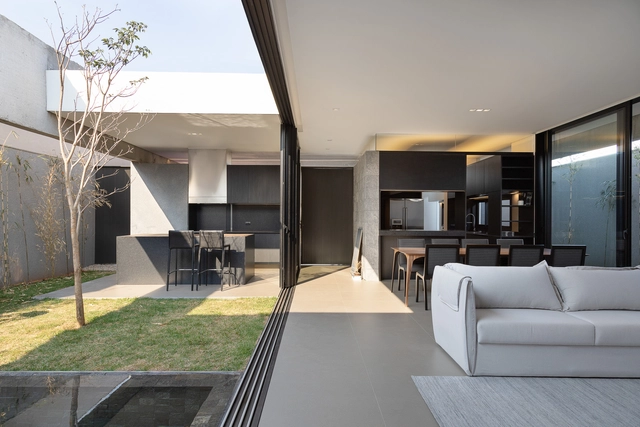
A6 House / gruta.arquitetos

A6 House / gruta.arquitetos - Interior Photography, House Interiors, FacadeA6 House / gruta.arquitetos - Interior Photography, House Interiors, ChairA6 House / gruta.arquitetos - Interior Photography, House Interiors, KitchenA6 House / gruta.arquitetos - Exterior Photography, House InteriorsA6 House / gruta.arquitetos - More Images+ 28

  • Architects: gruta.arquitetos
  • Area Area of this architecture project Area:  220 m²
  • Year Completion year of this architecture project Year:  2020
  • Manufacturers Brands with products used in this architecture project
    Manufacturers:  AutoDesk, Baurupisos, Coifas Hidrolar, Ecoportinari, Hunter Douglas, +3

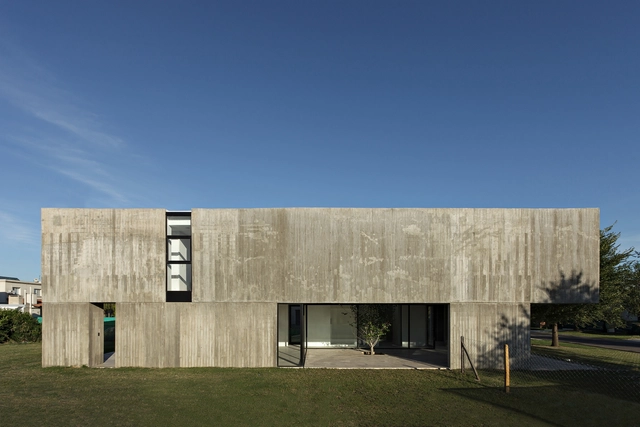
House in La Comarca / Anibal Bizzotto + Diego Cherbenco

House in La Comarca / Anibal Bizzotto + Diego Cherbenco - Houses, FacadeHouse in La Comarca / Anibal Bizzotto + Diego Cherbenco - Houses, Facade, Door, Handrail, ChairHouse in La Comarca / Anibal Bizzotto + Diego Cherbenco - Houses, Garden, Facade, DoorHouse in La Comarca / Anibal Bizzotto + Diego Cherbenco - Houses, Garden, FacadeHouse in La Comarca / Anibal Bizzotto + Diego Cherbenco - More Images+ 30

•
Tigre, Argentina

Shenzhen Metro Changzhen Depot Complex / BLVD International

Shenzhen Metro Changzhen Depot Complex / BLVD International - Exterior Photography,           Metro Station, Facade, CityscapeShenzhen Metro Changzhen Depot Complex / BLVD International - Exterior Photography,           Metro Station, Facade, CityscapeShenzhen Metro Changzhen Depot Complex / BLVD International - Exterior Photography,           Metro Station, FacadeShenzhen Metro Changzhen Depot Complex / BLVD International - Exterior Photography,           Metro Station, FacadeShenzhen Metro Changzhen Depot Complex / BLVD International - More Images+ 20

•
Shenzhen, China
  • Architects: BLVD International
  • Area Area of this architecture project Area:  67278 m²
  • Year Completion year of this architecture project Year:  2020

Azoris Royal Garden Hotel / box: arquitectos

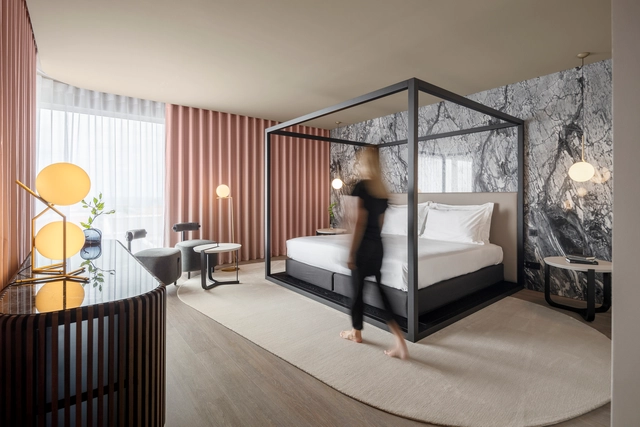
Azoris Royal Garden Hotel / box: arquitectos - Interior Photography, Hotels Interiors, Table, ChairAzoris Royal Garden Hotel / box: arquitectos - Interior Photography, Hotels Interiors, Door, Table, ChairAzoris Royal Garden Hotel / box: arquitectos - Interior Photography, Hotels Interiors, BathroomAzoris Royal Garden Hotel / box: arquitectos - Interior Photography, Hotels Interiors, Door, FacadeAzoris Royal Garden Hotel / box: arquitectos - More Images+ 43

•
Ponta Delgada District, Portugal
  • Architects: box: arquitectos
  • Area Area of this architecture project Area:  73851 ft²
  • Year Completion year of this architecture project Year:  2020
  • Manufacturers Brands with products used in this architecture project
    Manufacturers:  Sika, Arper, Umage, Astro Lighting, BRUMA, +11

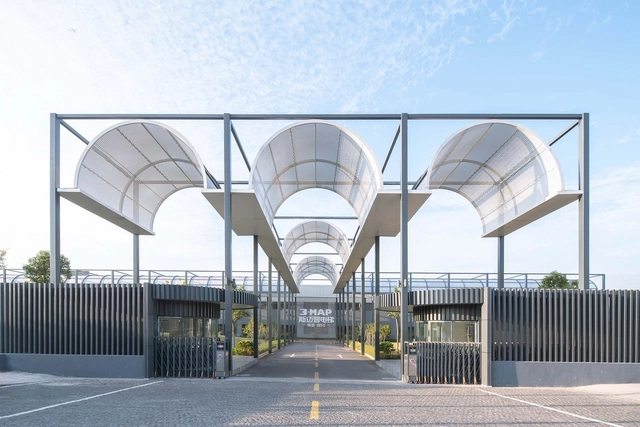
Shanghai Yangtze 3MAP Elevator Factory Renovation / ATAH

Shanghai Yangtze 3MAP Elevator Factory Renovation / ATAH - Exterior Photography, RenovationShanghai Yangtze 3MAP Elevator Factory Renovation / ATAH - Interior Photography, Renovation, FacadeShanghai Yangtze 3MAP Elevator Factory Renovation / ATAH - Exterior Photography, Renovation, FacadeShanghai Yangtze 3MAP Elevator Factory Renovation / ATAH - Exterior Photography, Renovation, FacadeShanghai Yangtze 3MAP Elevator Factory Renovation / ATAH - More Images+ 24

•
Shanghai, China

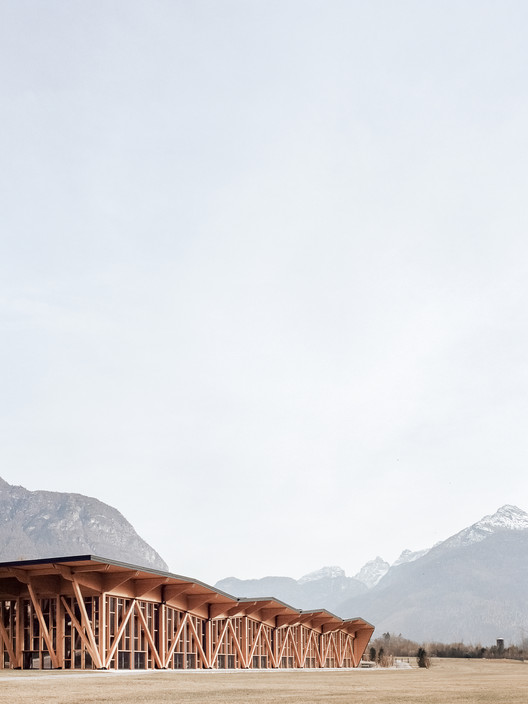
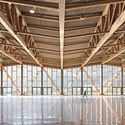
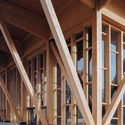
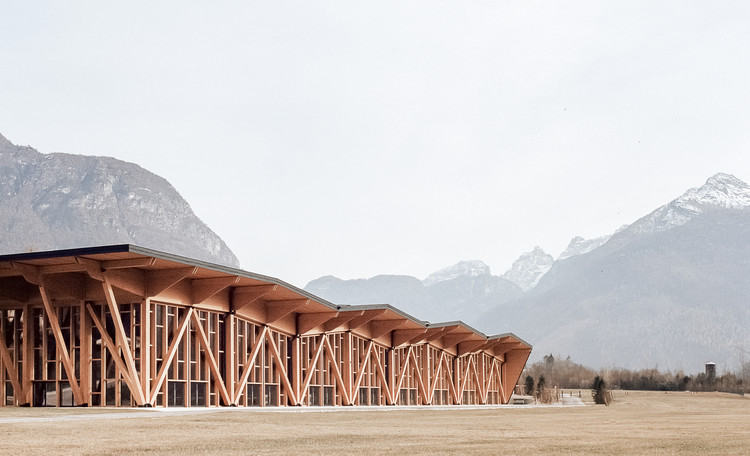
Congress and Exhibition Center / Studio Botter + Studio Bressan

Congress and Exhibition Center / Studio Botter + Studio Bressan - Cultural Center
© Simone Bossi

Congress and Exhibition Center / Studio Botter + Studio Bressan - Cultural CenterCongress and Exhibition Center / Studio Botter + Studio Bressan - Cultural CenterCongress and Exhibition Center / Studio Botter + Studio Bressan - Cultural CenterCongress and Exhibition Center / Studio Botter + Studio Bressan - Cultural CenterCongress and Exhibition Center / Studio Botter + Studio Bressan - More Images+ 17

Alila Yangshuo Hotel / Vector Architects

Alila Yangshuo Hotel / Vector Architects - RenovationAlila Yangshuo Hotel / Vector Architects - Exterior Photography, RenovationAlila Yangshuo Hotel / Vector Architects - RenovationAlila Yangshuo Hotel / Vector Architects - Interior Photography, Renovation, Facade, HandrailAlila Yangshuo Hotel / Vector Architects - More Images+ 52