1. ArchDaily
  2. Glass

Glass

Dragon Child Studio Workplace Interior Design / Within-Beyond Studio

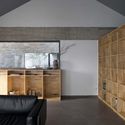
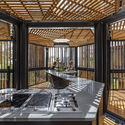
Dragon Child Studio Workplace Interior Design / Within-Beyond Studio - Exterior Photography, Offices Interiors, FacadeDragon Child Studio Workplace Interior Design / Within-Beyond Studio - Interior Photography, Offices Interiors, Kitchen, FacadeDragon Child Studio Workplace Interior Design / Within-Beyond Studio - Interior Photography, Offices Interiors, KitchenDragon Child Studio Workplace Interior Design / Within-Beyond Studio - Interior Photography, Offices Interiors, KitchenDragon Child Studio Workplace Interior Design / Within-Beyond Studio - More Images+ 26

  • Area Area of this architecture project Area:  205 m²
  • Year Completion year of this architecture project Year:  2020
  • Manufacturers Brands with products used in this architecture project
    Manufacturers:  Champion Tile, Shunyuan Sunlight Plate, Wanda Hengfa Stainless Steel

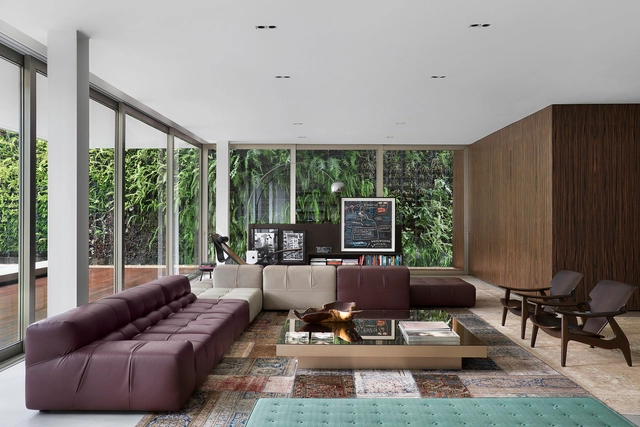
House 22 / O-atelier

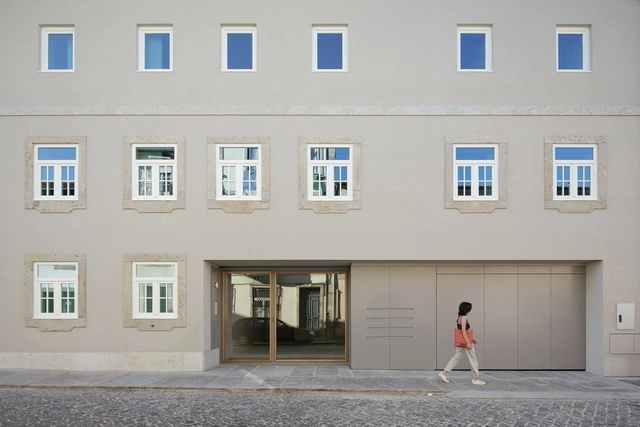
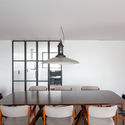
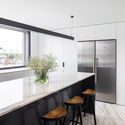
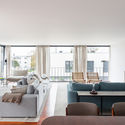
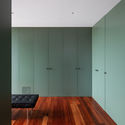
House 22  / O-atelier - Interior Photography, House InteriorsHouse 22  / O-atelier - Interior Photography, House Interiors, KitchenHouse 22  / O-atelier - Interior Photography, House InteriorsHouse 22  / O-atelier - Interior Photography, House InteriorsHouse 22  / O-atelier - More Images+ 16

  • Architects: O-atelier
  • Area Area of this architecture project Area:  240 m²
  • Year Completion year of this architecture project Year:  2020
  • Manufacturers Brands with products used in this architecture project
    Manufacturers:  Carpintaria Paulo Bastos, Cortizo, Jaga, Jdias

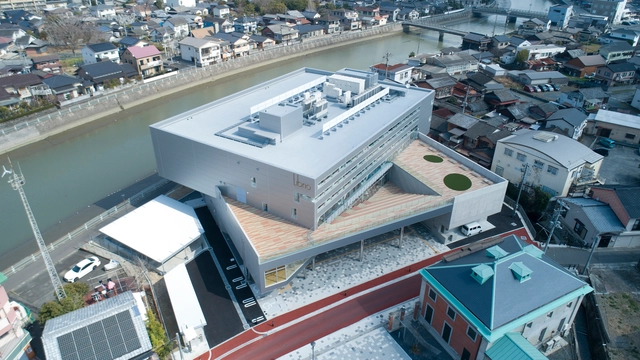
Librio Yukuhashi Library / MIKAMI Architects

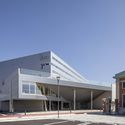
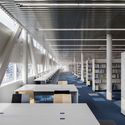
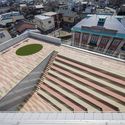
Librio Yukuhashi Library / MIKAMI Architects - Exterior Photography, Library, FacadeLibrio Yukuhashi Library / MIKAMI Architects - Exterior Photography, Library, FacadeLibrio Yukuhashi Library / MIKAMI Architects - Interior Photography, Library, Stairs, Table, Lighting, ChairLibrio Yukuhashi Library / MIKAMI Architects - Drawings, LibraryLibrio Yukuhashi Library / MIKAMI Architects - More Images+ 30

•
Omachi, Japan
  • Area Area of this architecture project Area:  2151 m²
  • Year Completion year of this architecture project Year:  2020

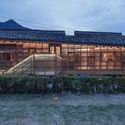
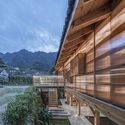
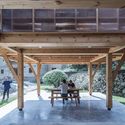
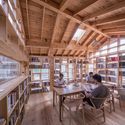
Mountain House in Mist / Shulin Architectural Design

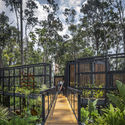
Mountain House in Mist / Shulin Architectural Design - Cultural Architecture, Garden, Facade, Stairs
Mountain house in the mist. Image © Yilong Zhao

Mountain House in Mist / Shulin Architectural Design - Cultural Architecture, Garden, Facade, DoorMountain House in Mist / Shulin Architectural Design - Cultural Architecture, Facade, Stairs, Beam, HandrailMountain House in Mist / Shulin Architectural Design - Cultural Architecture, Garden, Facade, Beam, Table, BenchMountain House in Mist / Shulin Architectural Design - Cultural Architecture, Beam, Table, ChairMountain House in Mist / Shulin Architectural Design - More Images+ 49

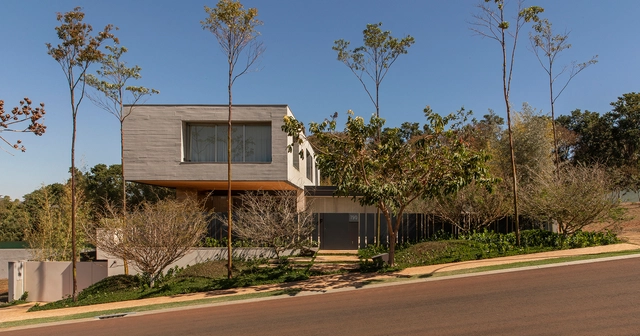
Comigo House / Juliana Risso Arquitetura

Comigo House / Juliana Risso Arquitetura - Exterior Photography, House InteriorsComigo House / Juliana Risso Arquitetura - Interior Photography, House Interiors, Kitchen, Table, ChairComigo House / Juliana Risso Arquitetura - Exterior Photography, House Interiors, FacadeComigo House / Juliana Risso Arquitetura - Interior Photography, House InteriorsComigo House / Juliana Risso Arquitetura - More Images+ 27

•
Ribeirão Preto, Brazil
  • Area Area of this architecture project Area:  2019 m²
  • Year Completion year of this architecture project Year:  2019
  • Manufacturers Brands with products used in this architecture project
    Manufacturers:  Schüco, kitchens

Tang House / Atelier ZAI

Tang House / Atelier ZAI - Exterior Photography, HousesTang House / Atelier ZAI - Interior Photography, Houses, FacadeTang House / Atelier ZAI - Exterior Photography, HousesTang House / Atelier ZAI - Interior Photography, Houses, KitchenTang House / Atelier ZAI - More Images+ 31

•
NanChang, China
  • Architects: Atelier ZAI
  • Area Area of this architecture project Area:  400 m²
  • Year Completion year of this architecture project Year:  2020

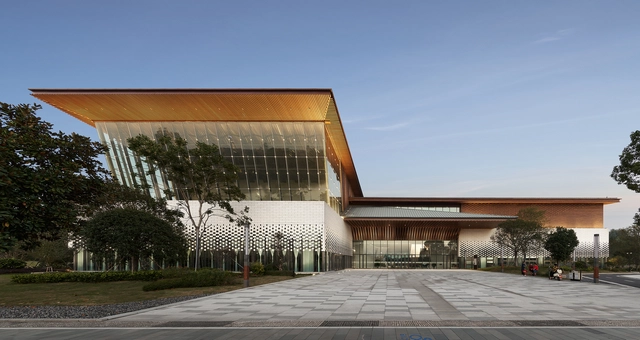
Longyou Museum / CUC

Longyou Museum / CUC - Exterior Photography, MuseumLongyou Museum / CUC - Exterior Photography, Museum, FacadeLongyou Museum / CUC - Interior Photography, Museum, Stairs, HandrailLongyou Museum / CUC - Interior Photography, Museum, StairsLongyou Museum / CUC - More Images+ 36

•
Quzhou, China
  • Architects: CUC
  • Area Area of this architecture project Area:  16875 m²
  • Year Completion year of this architecture project Year:  2019

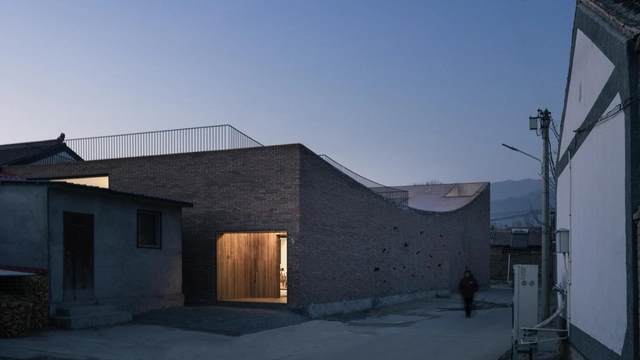
Renovation of Beijing Long March Space / Studio HVN

Renovation of Beijing Long March Space / Studio HVN - Drawings, Renovation, Facade, DoorRenovation of Beijing Long March Space / Studio HVN - Exterior Photography, RenovationRenovation of Beijing Long March Space / Studio HVN - Exterior Photography, Renovation, FacadeRenovation of Beijing Long March Space / Studio HVN - Exterior Photography, Renovation, FacadeRenovation of Beijing Long March Space / Studio HVN - More Images+ 16

CaCle Residence / Studio Jordano Valota

CaCle Residence / Studio Jordano Valota - Interior Photography, House InteriorsCaCle Residence / Studio Jordano Valota - Interior Photography, House InteriorsCaCle Residence / Studio Jordano Valota - Exterior Photography, House InteriorsCaCle Residence / Studio Jordano Valota - Interior Photography, House InteriorsCaCle Residence / Studio Jordano Valota - More Images+ 15

  • Area Area of this architecture project Area:  259 m²
  • Year Completion year of this architecture project Year:  2017

DF House / Studio Guilherme Torres

Cooperative Corporate Headquarters / DA | Departamento de Arquitetura

Cooperative Corporate Headquarters / DA | Departamento de Arquitetura - Interior Photography, Offices InteriorsCooperative Corporate Headquarters / DA | Departamento de Arquitetura - Interior Photography, Offices InteriorsCooperative Corporate Headquarters / DA | Departamento de Arquitetura - Exterior Photography, Offices Interiors, FacadeCooperative Corporate Headquarters / DA | Departamento de Arquitetura - Interior Photography, Offices Interiors, KitchenCooperative Corporate Headquarters / DA | Departamento de Arquitetura - More Images+ 16

  • Area Area of this architecture project Area:  6000 m²
  • Year Completion year of this architecture project Year:  2020
  • Manufacturers Brands with products used in this architecture project
    Manufacturers:  Tarkett, Abatex, Cavaletti, Eliane, Herval, +5

Light Folds Studio / WY-TO architects

Light Folds Studio / WY-TO architects - Offices Interiors, Beam, Facade, Arch, Door, Table, Lighting, Chair, Bench
© Svend Andersen

Light Folds Studio / WY-TO architects - Offices Interiors, Door, Facade, BenchLight Folds Studio / WY-TO architects - Offices Interiors, Kitchen, Beam, Facade, Handrail, TableLight Folds Studio / WY-TO architects - Offices Interiors, Beam, Facade, Handrail, Table, ChairLight Folds Studio / WY-TO architects - Offices Interiors, Beam, FacadeLight Folds Studio / WY-TO architects - More Images+ 32

  • Architects: WY-TO architects
  • Area Area of this architecture project Area:  70 m²
  • Year Completion year of this architecture project Year:  2016
  • Manufacturers Brands with products used in this architecture project
    Manufacturers:  Danpal, Placo, Stick lite encapsulate

Zhan Yuan Courtyard House for Gazing / Wee Studio

Zhan Yuan Courtyard House for Gazing / Wee Studio - Exterior Photography, HousesZhan Yuan Courtyard House for Gazing / Wee Studio - Exterior Photography, HousesZhan Yuan Courtyard House for Gazing / Wee Studio - Exterior Photography, HousesZhan Yuan Courtyard House for Gazing / Wee Studio - Interior Photography, Houses, DoorZhan Yuan Courtyard House for Gazing / Wee Studio - More Images+ 31

•
Beijing, China
  • Architects: Wee Studio
  • Area Area of this architecture project Area:  200 m²
  • Year Completion year of this architecture project Year:  2019
  • Manufacturers Brands with products used in this architecture project
    Manufacturers:  aldomo

Dongyuan Neighborhood Committee Renovation / Atelier VISION


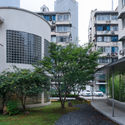
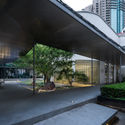
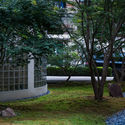
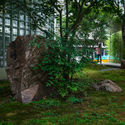
Dongyuan Neighborhood Committee Renovation / Atelier VISION - Exterior Photography, Landscape, Garden, FacadeDongyuan Neighborhood Committee Renovation / Atelier VISION - Exterior Photography, Landscape, Facade, CityscapeDongyuan Neighborhood Committee Renovation / Atelier VISION - Exterior Photography, Landscape, Garden, FacadeDongyuan Neighborhood Committee Renovation / Atelier VISION - Exterior Photography, Landscape, Garden, ForestDongyuan Neighborhood Committee Renovation / Atelier VISION - More Images+ 22

  • Architects: Atelier VISION
  • Area Area of this architecture project Area:  731 m²
  • Year Completion year of this architecture project Year:  2019

Bosjes Chapel / Steyn Studio

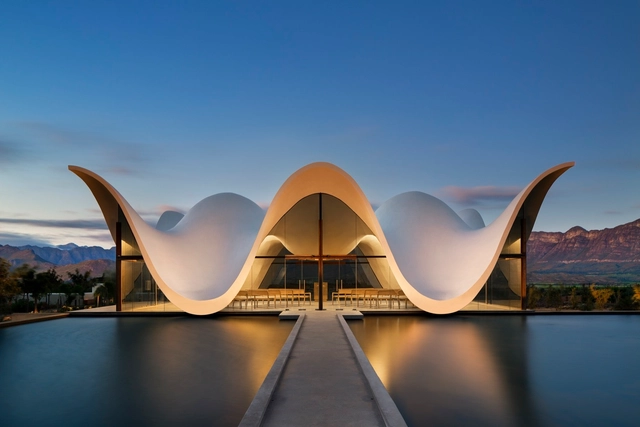
Bosjes Chapel / Steyn Studio - ChapelBosjes Chapel / Steyn Studio - Interior Photography, Chapel, Table, ChairBosjes Chapel / Steyn Studio - Exterior Photography, Chapel, Facade, ArchBosjes Chapel / Steyn Studio - Interior Photography, Chapel, FacadeBosjes Chapel / Steyn Studio - More Images+ 22

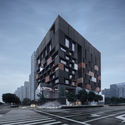
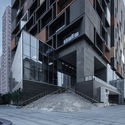
Ningbo Urban Construction Archives / DC ALLIANCE · c+d Design Research Center

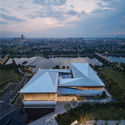
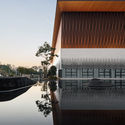
Ningbo Urban Construction Archives / DC ALLIANCE · c+d Design Research Center - Exterior Photography, Museums & Exhibit , FacadeNingbo Urban Construction Archives / DC ALLIANCE · c+d Design Research Center - Exterior Photography, Museums & Exhibit , FacadeNingbo Urban Construction Archives / DC ALLIANCE · c+d Design Research Center - Exterior Photography, Museums & Exhibit , FacadeNingbo Urban Construction Archives / DC ALLIANCE · c+d Design Research Center - Exterior Photography, Museums & Exhibit , FacadeNingbo Urban Construction Archives / DC ALLIANCE · c+d Design Research Center - More Images+ 30

  • Architects: DC ALLIANCE
  • Area Area of this architecture project Area:  23688 m²
  • Year Completion year of this architecture project Year:  2020

Contree Experience Room / Ingeniería y Diseño Digital - IDD Conconcreto

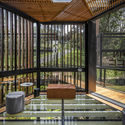
Contree Experience Room / Ingeniería y Diseño Digital - IDD Conconcreto - Interior Photography, Commercial Architecture, Beam, Table, Chair, LightingContree Experience Room / Ingeniería y Diseño Digital - IDD Conconcreto - Interior Photography, Commercial Architecture, Kitchen, Beam, Table, ChairContree Experience Room / Ingeniería y Diseño Digital - IDD Conconcreto - Exterior Photography, Commercial ArchitectureContree Experience Room / Ingeniería y Diseño Digital - IDD Conconcreto - Interior Photography, Commercial Architecture, Beam, FacadeContree Experience Room / Ingeniería y Diseño Digital - IDD Conconcreto - More Images+ 25

  • Area Area of this architecture project Area:  91 m²
  • Year Completion year of this architecture project Year:  2020
  • Manufacturers Brands with products used in this architecture project
    Manufacturers:  Trimble Sketchup, Estudios de iluminación, IO Mabe, Industrial Conconcreto, Mueble Ideas, +4

Alcaide House / Carvalho Araújo

Alcaide House / Carvalho Araújo - Interior Photography, ResidentialAlcaide House / Carvalho Araújo - Exterior Photography, Residential, FacadeAlcaide House / Carvalho Araújo - Interior Photography, ResidentialAlcaide House / Carvalho Araújo - Interior Photography, Residential, KitchenAlcaide House / Carvalho Araújo - More Images+ 15

  • Architects: Carvalho Araújo
  • Area Area of this architecture project Area:  23346 ft²
  • Year Completion year of this architecture project Year:  2020
  • Manufacturers Brands with products used in this architecture project
    Manufacturers:  OTIIMA, Much more than a window