.jpg?1605662011)
.jpg?1605661861 "© 3por1studio")
.jpg?1605661891 "© 3por1studio")
.jpg?1605661528 "© 3por1studio")
.jpg?1605662011)
-
Architects: Studio Jordano Valota
- Area: 259 m²
- Year: 2017
-
Photographs:3por1studio
-
Lead Architect: Jordano Valota
.jpg?1605661621)
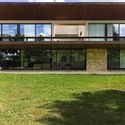
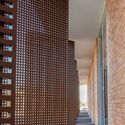
Text description provided by the architects. CaCle Residence is located in the Porto Madero gated community in the city of Dourados, Mato Grosso do Sul. The residence is situated on an irregular corner lot, where all the volumes that make up the house follow the same geometric irregularity of the site. The program was organized into three blocks with distinct functions: two ground-floor blocks provide the structure for the entire residence—the first housing the garage and services, and the second containing the entrance hall and guest bedrooms—while the private area is located on the upper floor within a third, triangular block supported by the two structural volumes.

.jpg?1605662011 "CaCle Residence / Studio Jordano Valota")
.jpg?1605661651 "CaCle Residence / Studio Jordano Valota")
.jpg?1605661682 "CaCle Residence / Studio Jordano Valota")
.jpg?1605662432 "CaCle Residence / Studio Jordano Valota")
.jpg?1605661953 "CaCle Residence / Studio Jordano Valota")
.jpg?1605661795 "CaCle Residence / Studio Jordano Valota")
.jpg?1605661621 "CaCle Residence / Studio Jordano Valota")
.jpg?1605663176 "CaCle Residence / Studio Jordano Valota")
.jpg?1605662633 "CaCle Residence / Studio Jordano Valota")
.jpg?1605662763 "CaCle Residence / Studio Jordano Valota")
.jpg?1605662583 "CaCle Residence / Studio Jordano Valota")
.jpg?1605661765 "CaCle Residence / Studio Jordano Valota")