1. ArchDaily
  2. Glass

Glass

Chongqing Liangjiang New District ∑ INNOVATION SPACE / Shanghai Dushe Architectural Design

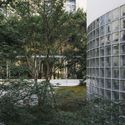
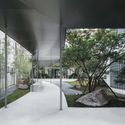
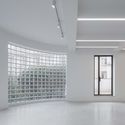
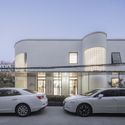
Chongqing Liangjiang New District ∑ INNOVATION SPACE / Shanghai Dushe Architectural Design - Exterior Photography, Office BuildingsChongqing Liangjiang New District ∑ INNOVATION SPACE / Shanghai Dushe Architectural Design - Exterior Photography, Office Buildings, GardenChongqing Liangjiang New District ∑ INNOVATION SPACE / Shanghai Dushe Architectural Design - Exterior Photography, Office Buildings, FacadeChongqing Liangjiang New District ∑ INNOVATION SPACE / Shanghai Dushe Architectural Design - Interior Photography, Office Buildings, Stairs, HandrailChongqing Liangjiang New District ∑ INNOVATION SPACE / Shanghai Dushe Architectural Design - More Images+ 40

•
Chongqing, China
  • Area Area of this architecture project Area:  3000 m²
  • Year Completion year of this architecture project Year:  2020
  • Manufacturers Brands with products used in this architecture project
    Manufacturers:  Betonbau

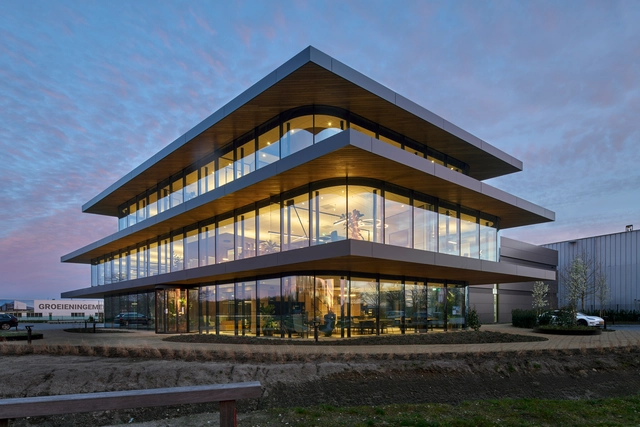
VDG Van Dijk Groep Office Building / Denkkamer

VDG Van Dijk Groep Office Building / Denkkamer - Exterior Photography, Office Buildings, FacadeVDG Van Dijk Groep Office Building / Denkkamer - Exterior Photography, Office BuildingsVDG Van Dijk Groep Office Building / Denkkamer - Interior Photography, Office Buildings, KitchenVDG Van Dijk Groep Office Building / Denkkamer - Exterior Photography, Office Buildings, Garden, FacadeVDG Van Dijk Groep Office Building / Denkkamer - More Images+ 22

  • Architects: Denkkamer
  • Area Area of this architecture project Area:  1101 m²
  • Year Completion year of this architecture project Year:  2020
  • Manufacturers Brands with products used in this architecture project
    Manufacturers:  GRAPHISOFT, Reynaers Aluminium, Aluberg, Martin glass, Reynaers

Suzhou Iris Art Realm / LYCS Architecture

Suzhou Iris Art Realm / LYCS Architecture - Exterior Photography, Renovation, FacadeSuzhou Iris Art Realm / LYCS Architecture - Interior Photography, Renovation, BedroomSuzhou Iris Art Realm / LYCS Architecture - Interior Photography, Renovation, StairsSuzhou Iris Art Realm / LYCS Architecture - Interior Photography, Renovation, KitchenSuzhou Iris Art Realm / LYCS Architecture - More Images+ 31

  • Architects: LYCS Architecture
  • Area Area of this architecture project Area:  2000 m²
  • Year Completion year of this architecture project Year:  2020

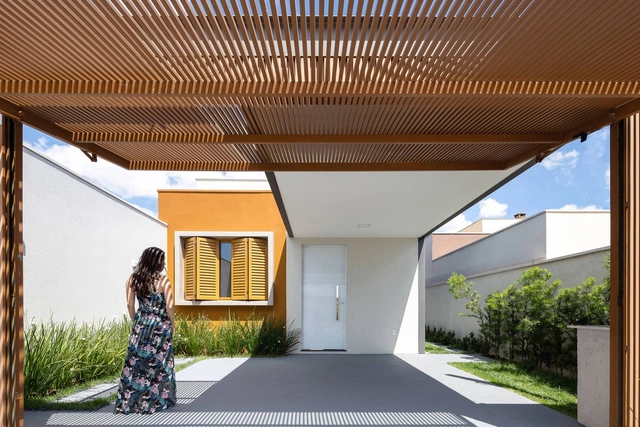
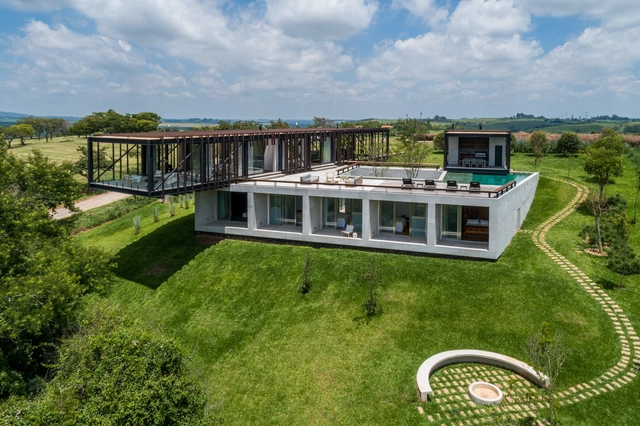
Veneza House / MAKNA

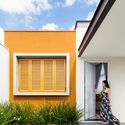
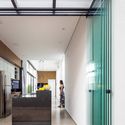
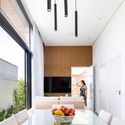
Veneza House / MAKNA - Interior Photography, Houses, Kitchen, CountertopVeneza House / MAKNA - Exterior Photography, HousesVeneza House / MAKNA - Interior Photography, HousesVeneza House / MAKNA - Interior Photography, HousesVeneza House / MAKNA - More Images+ 23

•
Indaiatuba, Brazil
  • Architects: MAKNA
  • Area Area of this architecture project Area:  100 m²
  • Year Completion year of this architecture project Year:  2020
  • Manufacturers Brands with products used in this architecture project
    Manufacturers:  Duratex, AutoDesk, Cristina Rocha Tauá Cerâmicas, Deca, Gerdau, +12

Rio House / PAULO MERLINI architects

Rio House / PAULO MERLINI architects - Interior Photography, House InteriorsRio House / PAULO MERLINI architects - Exterior Photography, House Interiors, StairsRio House / PAULO MERLINI architects - Exterior Photography, House Interiors, FacadeRio House / PAULO MERLINI architects - Interior Photography, House InteriorsRio House / PAULO MERLINI architects - More Images+ 59

NB Residence / Jacobsen Arquitetura

NB Residence / Jacobsen Arquitetura - Exterior Photography, House InteriorsNB Residence / Jacobsen Arquitetura - Exterior Photography, House Interiors, FenceNB Residence / Jacobsen Arquitetura - Interior Photography, House Interiors, Kitchen, ChairNB Residence / Jacobsen Arquitetura - Interior Photography, House Interiors, Beam, FacadeNB Residence / Jacobsen Arquitetura - More Images+ 24

  • Area Area of this architecture project Area:  760 m²
  • Year Completion year of this architecture project Year:  2019

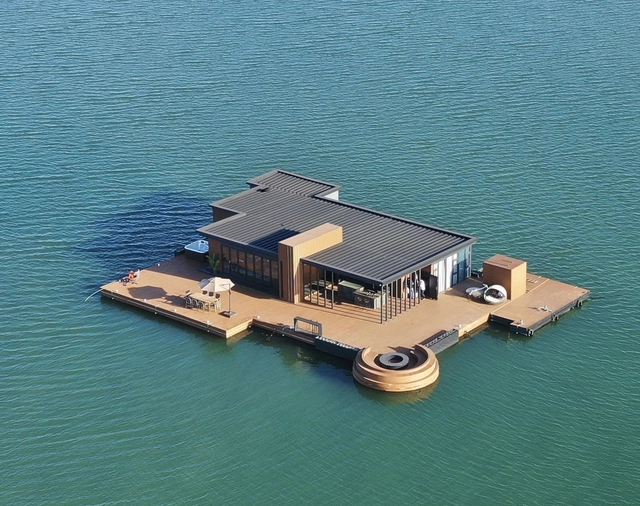
Hi Sea Floating Hotel / Balance Design

Hi Sea Floating Hotel / Balance Design - Exterior Photography, HotelsHi Sea Floating Hotel / Balance Design - Exterior Photography, Hotels, FacadeHi Sea Floating Hotel / Balance Design - Interior Photography, HotelsHi Sea Floating Hotel / Balance Design - Interior Photography, HotelsHi Sea Floating Hotel / Balance Design - More Images+ 39

•
Zhangzhou, China
  • Architects: Balance Design
  • Area Area of this architecture project Area:  591 m²
  • Year Completion year of this architecture project Year:  2020

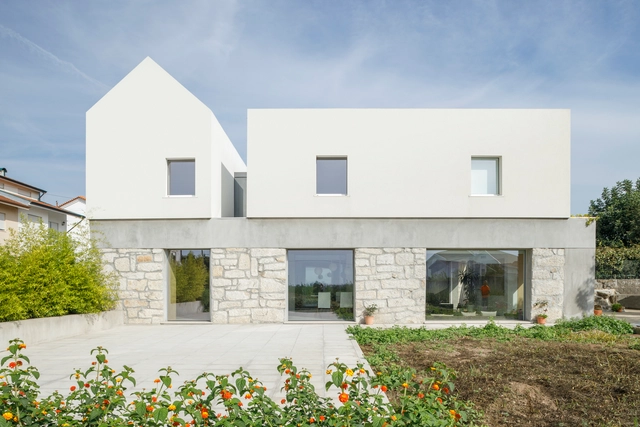
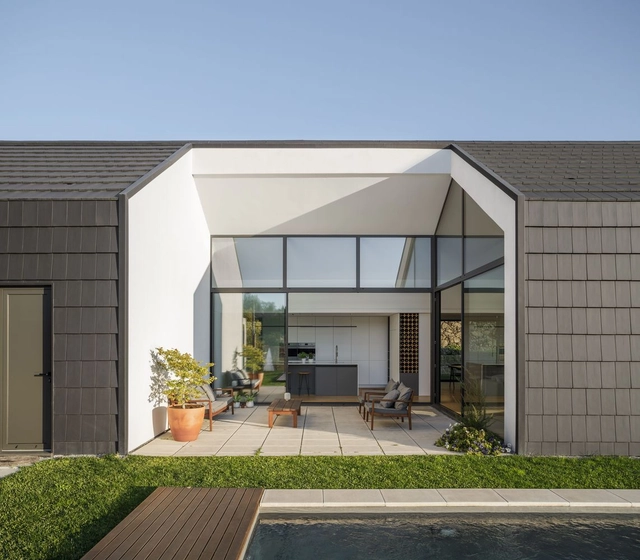
House in Santo Tirso / Hous3

House in Santo Tirso / Hous3 - Exterior Photography, House InteriorsHouse in Santo Tirso / Hous3 - Interior Photography, House InteriorsHouse in Santo Tirso / Hous3 - Exterior Photography, House InteriorsHouse in Santo Tirso / Hous3 - Exterior Photography, House Interiors, FacadeHouse in Santo Tirso / Hous3 - More Images+ 48

  • Architects: Hous3
  • Area Area of this architecture project Area:  286 m²
  • Year Completion year of this architecture project Year:  2020

Yisuo Design Boutique Hostel Mount Mogan / Atelier LAI

Yisuo Design Boutique Hostel Mount Mogan / Atelier LAI - Exterior Photography,  Hostel, FacadeYisuo Design Boutique Hostel Mount Mogan / Atelier LAI - Exterior Photography,  Hostel, FacadeYisuo Design Boutique Hostel Mount Mogan / Atelier LAI - Exterior Photography,  Hostel, FacadeYisuo Design Boutique Hostel Mount Mogan / Atelier LAI - Interior Photography,  HostelYisuo Design Boutique Hostel Mount Mogan / Atelier LAI - More Images+ 33

•
Huzhou, China
  • Architects: Atelier Lai
  • Area Area of this architecture project Area:  811 m²
  • Year Completion year of this architecture project Year:  2018

East Garden / Wuyang Architecture

East Garden / Wuyang Architecture - Exterior Photography, Renovation, FacadeEast Garden / Wuyang Architecture - Interior Photography, RenovationEast Garden / Wuyang Architecture - Interior Photography, Renovation, FacadeEast Garden / Wuyang Architecture - Exterior Photography, RenovationEast Garden / Wuyang Architecture - More Images+ 24

  • Area Area of this architecture project Area:  500 m²
  • Year Completion year of this architecture project Year:  2019

Xinghan Theatrical Platform / DUS Studio

Xinghan Theatrical Platform / DUS Studio - Exterior Photography, Landscape Architecture, FacadeXinghan Theatrical Platform / DUS Studio - Exterior Photography, Landscape Architecture, FacadeXinghan Theatrical Platform / DUS Studio - Exterior Photography, Landscape Architecture, FacadeXinghan Theatrical Platform / DUS Studio - Exterior Photography, Landscape Architecture, CoastXinghan Theatrical Platform / DUS Studio - More Images+ 34

  • Architects: DUS Studio
  • Area Area of this architecture project Area:  9100 m²
  • Year Completion year of this architecture project Year:  2018

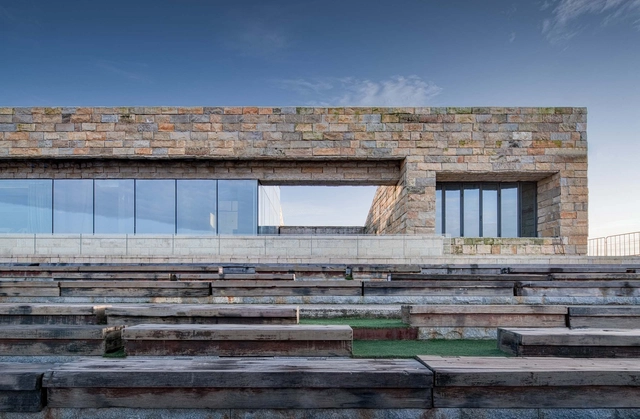
Qingdao Citizen Fitness Center / Architecture & Engineers of Southeast University

Qingdao Citizen Fitness Center / Architecture & Engineers of Southeast University - Exterior Photography, StadiumsQingdao Citizen Fitness Center / Architecture & Engineers of Southeast University - Exterior Photography, StadiumsQingdao Citizen Fitness Center / Architecture & Engineers of Southeast University - Exterior Photography, Stadiums, StairsQingdao Citizen Fitness Center / Architecture & Engineers of Southeast University - Interior Photography, StadiumsQingdao Citizen Fitness Center / Architecture & Engineers of Southeast University - More Images+ 43

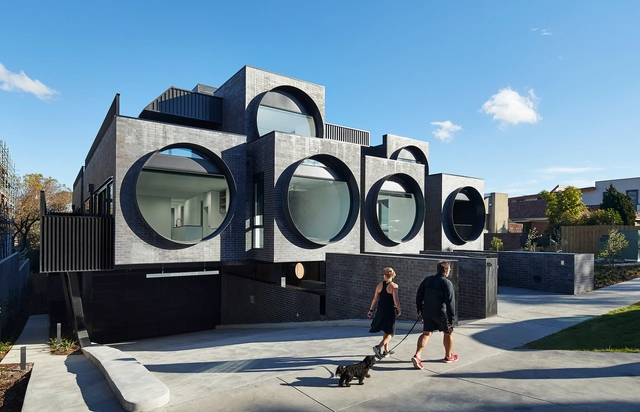
Cirqua Apartments / BKK Architects

Cirqua Apartments / BKK Architects - ApartmentsCirqua Apartments / BKK Architects - ApartmentsCirqua Apartments / BKK Architects - ApartmentsCirqua Apartments / BKK Architects - Exterior Photography, Apartments, Facade, ArchCirqua Apartments / BKK Architects - More Images+ 14

•
Ivanhoe East, Australia

Cigarra House / FGMF

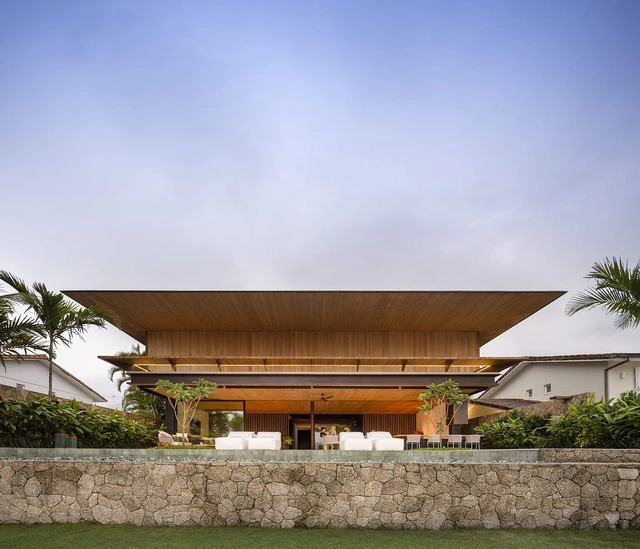
Cigarra House / FGMF - Exterior Photography, House Interiors, FacadeCigarra House / FGMF - Exterior Photography, House InteriorsCigarra House / FGMF - Exterior Photography, House InteriorsCigarra House / FGMF - Exterior Photography, House Interiors, FacadeCigarra House / FGMF - More Images+ 37

  • Architects: FGMF
  • Area Area of this architecture project Area:  8417 ft²
  • Year Completion year of this architecture project Year:  2019
  • Manufacturers Brands with products used in this architecture project
    Manufacturers:  Bretton, Inovar, MCC, Padrão

Shenzhen Maozhou River Hydrological Education Exhibition Hall / TJAD

Shenzhen Maozhou River Hydrological Education Exhibition Hall / TJAD - Exterior Photography, Exhibition CenterShenzhen Maozhou River Hydrological Education Exhibition Hall / TJAD - Exhibition CenterShenzhen Maozhou River Hydrological Education Exhibition Hall / TJAD - Exterior Photography, Exhibition Center, FacadeShenzhen Maozhou River Hydrological Education Exhibition Hall / TJAD - Interior Photography, Exhibition CenterShenzhen Maozhou River Hydrological Education Exhibition Hall / TJAD - More Images+ 25

  • Architects: TJAD
  • Area Area of this architecture project Area:  1498 m²
  • Year Completion year of this architecture project Year:  2020

Little House by Dayan Lake / ALL STUDIO

Little House by Dayan Lake / ALL STUDIO - Exterior Photography, Community , StairsLittle House by Dayan Lake / ALL STUDIO - Exterior Photography, Community Little House by Dayan Lake / ALL STUDIO - Exterior Photography, Community , Door, FacadeLittle House by Dayan Lake / ALL STUDIO - Exterior Photography, Community Little House by Dayan Lake / ALL STUDIO - More Images+ 27

  • Architects: ALL STUDIO
  • Area Area of this architecture project Area:  111 m²
  • Year Completion year of this architecture project Year:  2020

Dorfler House / Vitor Vilhena Arquitectura

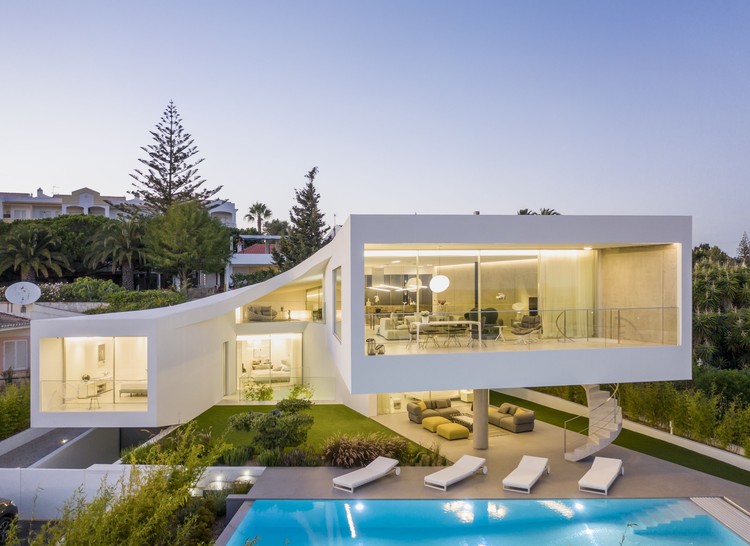
Dorfler House / Vitor Vilhena Arquitectura - Exterior Photography, Houses, Garden
© Fernando Guerra | FG+SG

Dorfler House / Vitor Vilhena Arquitectura - Exterior Photography, HousesDorfler House / Vitor Vilhena Arquitectura - Exterior Photography, HousesDorfler House / Vitor Vilhena Arquitectura - Interior Photography, HousesDorfler House / Vitor Vilhena Arquitectura - Interior Photography, Houses, FacadeDorfler House / Vitor Vilhena Arquitectura - More Images+ 22

•
Lagos, Portugal
  • Area Area of this architecture project Area:  600 m²
  • Year Completion year of this architecture project Year:  2020
  • Manufacturers Brands with products used in this architecture project
    Manufacturers:  AutoDesk, Focus, panoramah!®, Agape, Living ceramics

Viikki Church / JKMM Architects

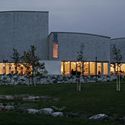
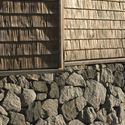
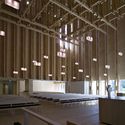
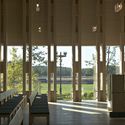
Viikki Church / JKMM Architects - Exterior Photography,          Churches, FacadeViikki Church / JKMM Architects - Exterior Photography,          ChurchesViikki Church / JKMM Architects - Interior Photography,          Churches, KitchenViikki Church / JKMM Architects - Interior Photography,          Churches, Door, Column, FacadeViikki Church / JKMM Architects - More Images+ 37

•
Helsinki, Finland
  • Architects: JKMM Architects
  • Area Area of this architecture project Area:  1600 m²
  • Year Completion year of this architecture project Year:  2005
  • Manufacturers Brands with products used in this architecture project
    Manufacturers:  Nikari