1. ArchDaily
  2. Concrete

Concrete

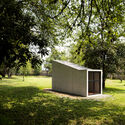
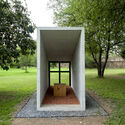
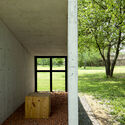
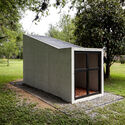
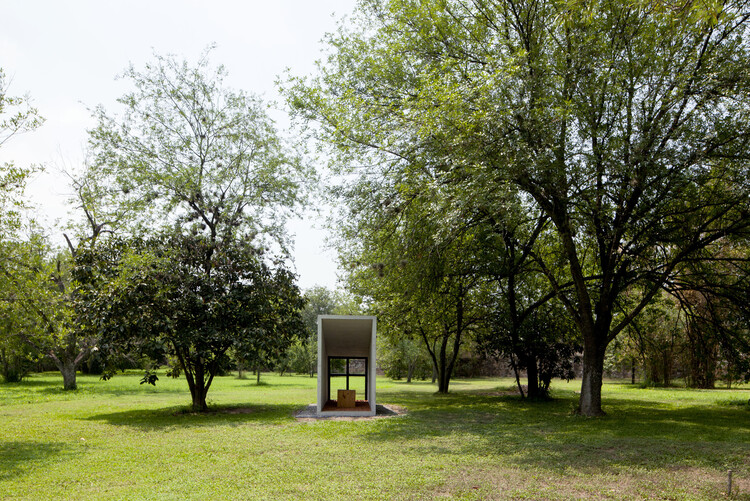
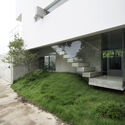
Oratory Chapel / S-AR

Oratory Chapel / S-AR - Exterior Photography, ChapelOratory Chapel / S-AR - ChapelOratory Chapel / S-AR - Exterior Photography, ChapelOratory Chapel / S-AR - Exterior Photography, ChapelOratory Chapel / S-AR - More Images+ 11
  • Architects: S-AR
  • Area Area of this architecture project Area:  5 m²
  • Year Completion year of this architecture project Year:  2024

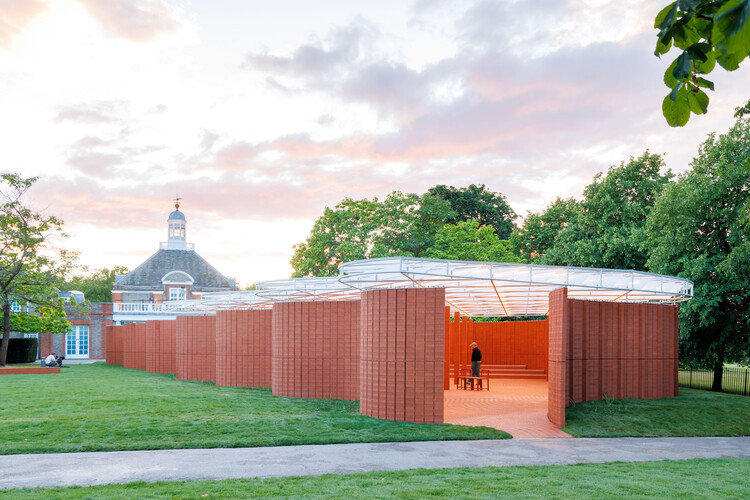
Serpentine Pavillion 2026 / LANZA Atelier

Serpentine Pavillion 2026 / LANZA Atelier - Public ArchitectureSerpentine Pavillion 2026 / LANZA Atelier - Public ArchitectureSerpentine Pavillion 2026 / LANZA Atelier - Interior Photography, Public ArchitectureSerpentine Pavillion 2026 / LANZA Atelier - Exterior Photography, Public Architecture, GardenSerpentine Pavillion 2026 / LANZA Atelier - More Images+ 15

  • Architects: LANZA Atelier
  • Area Area of this architecture project Area:  279 m²
  • Year Completion year of this architecture project Year:  2026

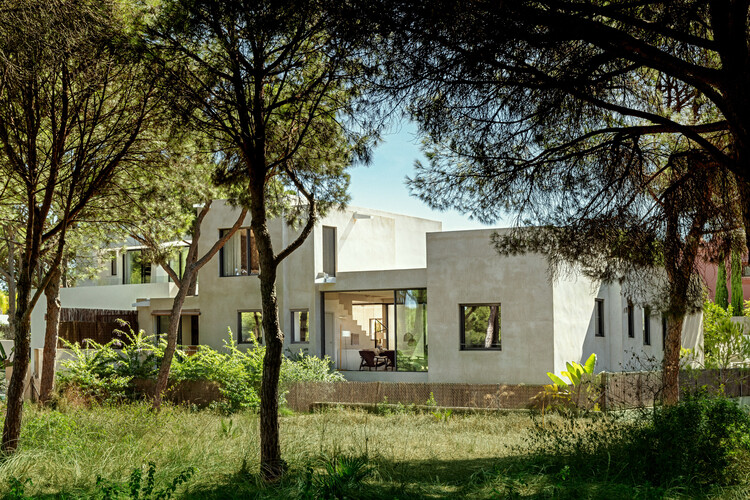
Linha House / Ricardo Azevedo Arquitecto

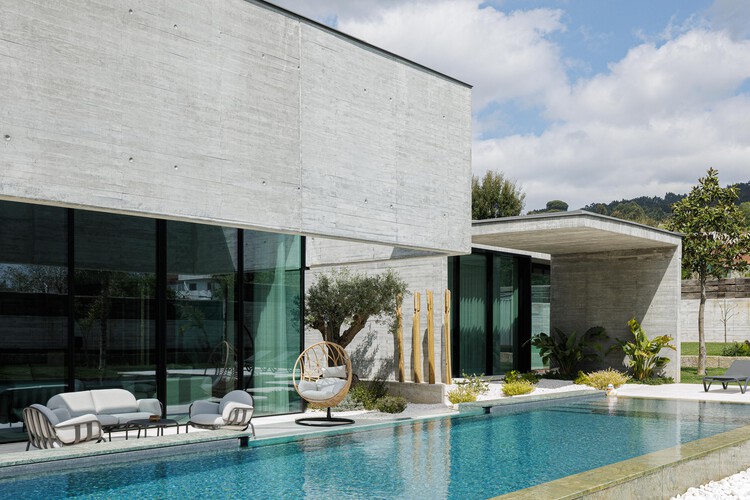
Linha House / Ricardo Azevedo Arquitecto - Interior Photography, Houses, ChairLinha House / Ricardo Azevedo Arquitecto - Interior Photography, Houses, Kitchen, Lighting, Chair, TableLinha House / Ricardo Azevedo Arquitecto - Exterior Photography, HousesLinha House / Ricardo Azevedo Arquitecto - Interior Photography, Houses, Table, Chair, LightingLinha House / Ricardo Azevedo Arquitecto - More Images+ 26

•
Braga, Portugal
  • Area Area of this architecture project Area:  6803 ft²
  • Year Completion year of this architecture project Year:  2025
  • Manufacturers Brands with products used in this architecture project
    Manufacturers:  Tom Dixon, A-emotional light, ASM Taps, Arte Internacional, Dedar, +2

The Inner Court House / Plus Idea Studio

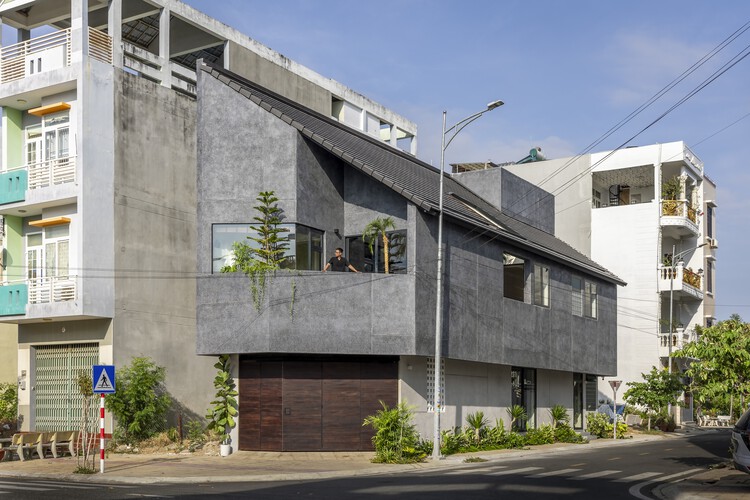
The Inner Court House / Plus Idea Studio - Exterior Photography, HousesThe Inner Court House / Plus Idea Studio - HousesThe Inner Court House / Plus Idea Studio - Interior Photography, Houses, Bedroom, Lighting, BedThe Inner Court House / Plus Idea Studio - Interior Photography, HousesThe Inner Court House / Plus Idea Studio - More Images+ 24

•
Phan Rang, Vietnam
  • Architects: Plus Idea Studio
  • Area Area of this architecture project Area:  250 m²
  • Year Completion year of this architecture project Year:  2025

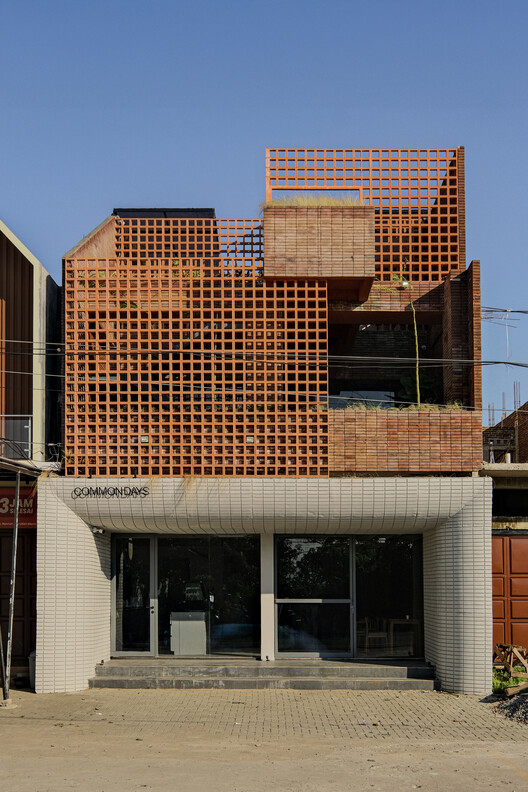
Common Days Cafe / INS Studio

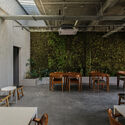
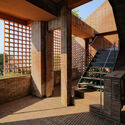
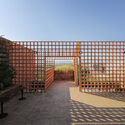
Common Days Cafe / INS Studio - Interior Photography, Coffee Shop, ChairCommon Days Cafe / INS Studio - Interior Photography, Coffee ShopCommon Days Cafe / INS Studio - Coffee ShopCommon Days Cafe / INS Studio - Exterior Photography, Coffee Shop, FenceCommon Days Cafe / INS Studio - More Images+ 20

•
Kecamatan Turikale, Indonesia
  • Architects: INS Studio
  • Area Area of this architecture project Area:  269 m²
  • Year Completion year of this architecture project Year:  2025
  • Manufacturers Brands with products used in this architecture project
    Manufacturers:  Toto, Dekkson, Jaya Board

Villa Arena / Ábaton

Villa Arena / Ábaton - Interior Photography, House Interiors, ChairVilla Arena / Ábaton - Interior Photography, House Interiors, ChairVilla Arena / Ábaton - Interior Photography, House Interiors, Lighting, Table, ChairVilla Arena / Ábaton - Interior Photography, House Interiors, Kitchen, CountertopVilla Arena / Ábaton - More Images+ 22

  • Architects: Ábaton
  • Area Area of this architecture project Area:  174 m²
  • Year Completion year of this architecture project Year:  2024

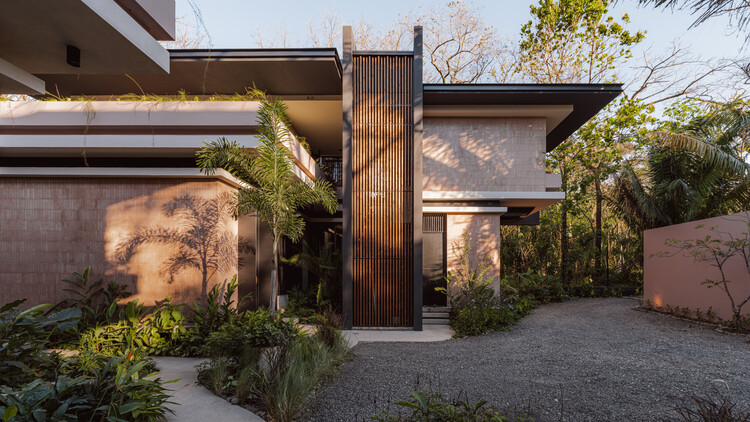
Linea House / Instinto Estudio

Linea House / Instinto Estudio - Interior Photography, Houses, Beam, Table, ChairLinea House / Instinto Estudio - Interior Photography, Houses, Kitchen, Table, Countertop, ChairLinea House / Instinto Estudio - HousesLinea House / Instinto Estudio - Exterior Photography, Houses, CourtyardLinea House / Instinto Estudio - More Images+ 12

•
Nosara, Costa Rica
  • Architects: Instinto Estudio
  • Area Area of this architecture project Area:  712 m²
  • Year Completion year of this architecture project Year:  2024

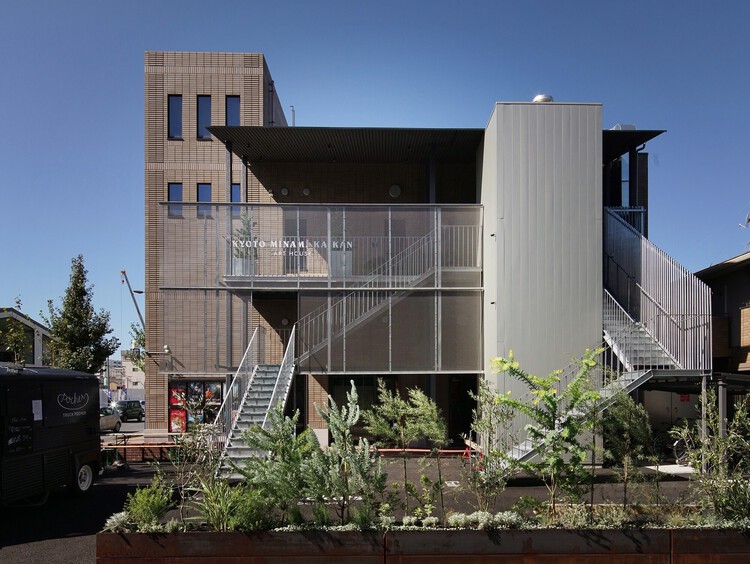
Kyoto Minami Kaikan Movie Theater / Tato Architects

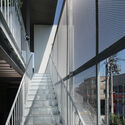
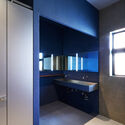
Kyoto Minami Kaikan Movie Theater / Tato Architects - Exterior Photography, Cinema, HandrailKyoto Minami Kaikan Movie Theater / Tato Architects - CinemaKyoto Minami Kaikan Movie Theater / Tato Architects - CinemaKyoto Minami Kaikan Movie Theater / Tato Architects - Interior Photography, Cinema, Bathroom, LightingKyoto Minami Kaikan Movie Theater / Tato Architects - More Images+ 26

•
Kyoto, Japan
  • Architects: Tato Architects
  • Area Area of this architecture project Area:  721 m²
  • Year Completion year of this architecture project Year:  2022

SJC House / Felipe Hess Arquitetos

SJC House / Felipe Hess Arquitetos - Exterior Photography, Houses, GardenSJC House / Felipe Hess Arquitetos - Exterior Photography, Houses, CourtyardSJC House / Felipe Hess Arquitetos - HousesSJC House / Felipe Hess Arquitetos - Interior Photography, Houses, Table, ChairSJC House / Felipe Hess Arquitetos - More Images+ 32

•
São José dos Campos, Brazil

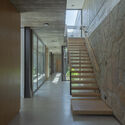
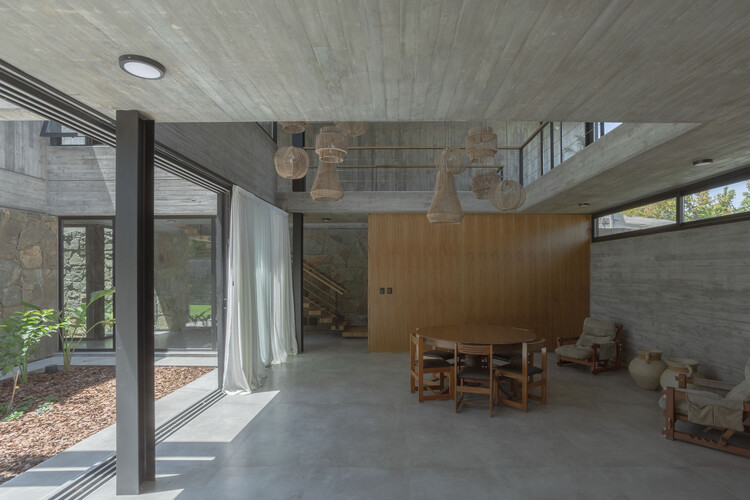
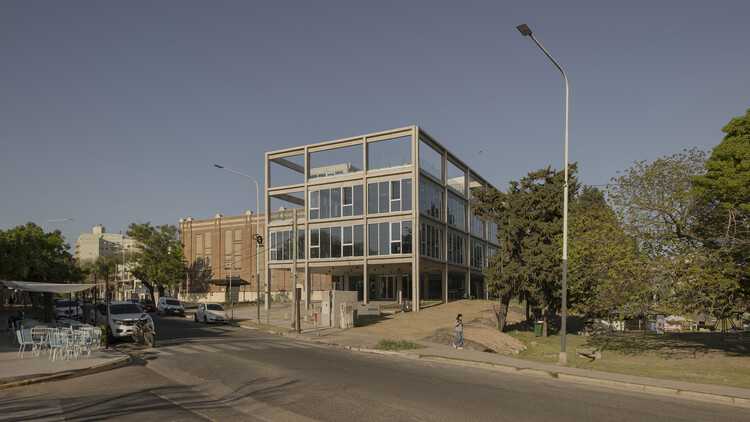
New Headquarters Office Building for IAPSER / Sebastian Stechina + Carlos Di Napoli + Andres Francesconi

New Headquarters Office Building for IAPSER / Sebastian Stechina + Carlos Di Napoli + Andres Francesconi - Interior Photography, Office Buildings, ColumnNew Headquarters Office Building for IAPSER / Sebastian Stechina + Carlos Di Napoli + Andres Francesconi - Interior Photography, Office BuildingsNew Headquarters Office Building for IAPSER / Sebastian Stechina + Carlos Di Napoli + Andres Francesconi - Exterior Photography, Office Buildings, ColumnNew Headquarters Office Building for IAPSER / Sebastian Stechina + Carlos Di Napoli + Andres Francesconi - Interior Photography, Office Buildings, Stairs, Handrail, BalconyNew Headquarters Office Building for IAPSER / Sebastian Stechina + Carlos Di Napoli + Andres Francesconi - More Images+ 25

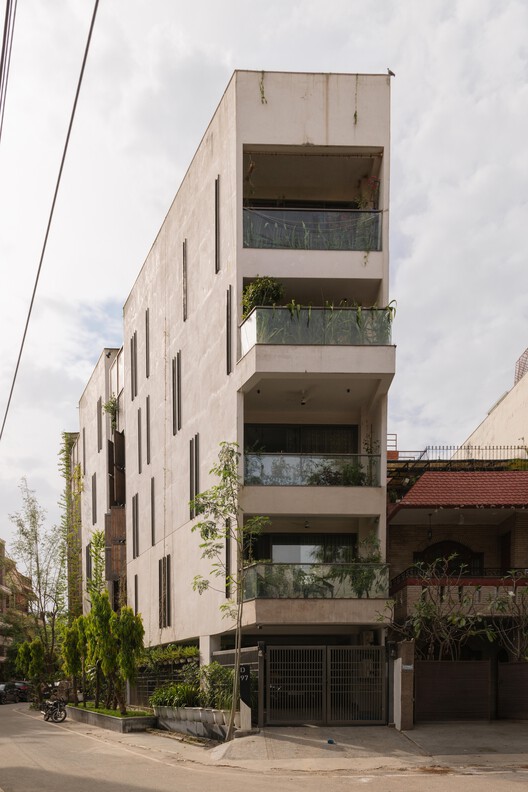
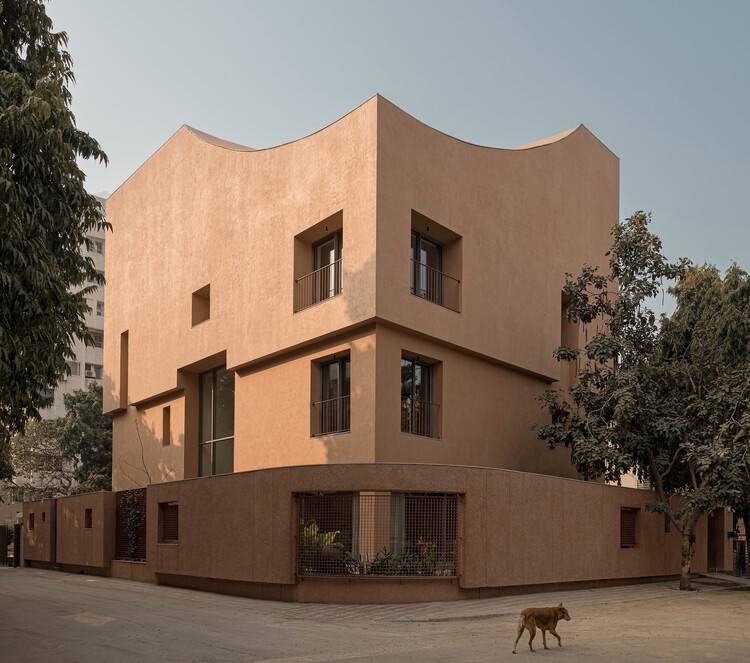
LJ House / Studio Saransh + IKSOI

LJ House / Studio Saransh + IKSOI - Exterior Photography, HousesLJ House / Studio Saransh + IKSOI - Interior Photography, Houses, BalconyLJ House / Studio Saransh + IKSOI - Interior Photography, Houses, Table, Lighting, ChairLJ House / Studio Saransh + IKSOI - Interior Photography, HousesLJ House / Studio Saransh + IKSOI - More Images+ 39

•
Ahmedabad, India
  • Architects: IKSOI, Studio Saransh
  • Area Area of this architecture project Area:  6300 ft²
  • Year Completion year of this architecture project Year:  2026

Mori House / Aires Mateus + MA+Co

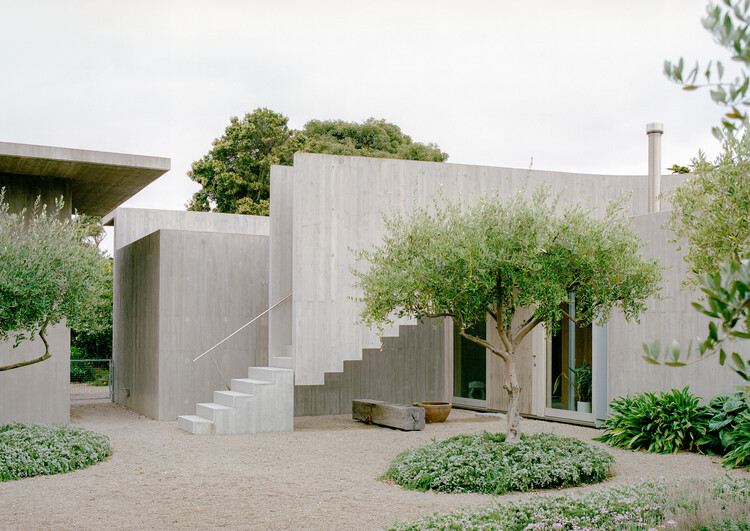
Mori House / Aires Mateus + MA+Co  - HousesMori House / Aires Mateus + MA+Co  - Exterior Photography, Houses, StairsMori House / Aires Mateus + MA+Co  - Interior Photography, HousesMori House / Aires Mateus + MA+Co  - Interior Photography, Houses, ChairMori House / Aires Mateus + MA+Co  - More Images+ 21

•
Mount Martha, Australia
  • Architects: Aires Mateus, MA+Co
  • Area Area of this architecture project Area:  365 m²
  • Year Completion year of this architecture project Year:  2023

Lily Block Residence / 3fconcept

Lily Block Residence / 3fconcept - Exterior Photography, Houses, ForestLily Block Residence / 3fconcept - HousesLily Block Residence / 3fconcept - Interior Photography, Houses, Kitchen, Lighting, Table, Chair, CountertopLily Block Residence / 3fconcept - Interior Photography, Houses, Bedroom, Lighting, BedLily Block Residence / 3fconcept - More Images+ 24

  • Architects: 3fconcept
  • Area Area of this architecture project Area:  184 m²
  • Year Completion year of this architecture project Year:  2026

House WoQuanShanFang / Yinyuan Studio

House WoQuanShanFang / Yinyuan Studio - Exterior Photography, HotelsHouse WoQuanShanFang / Yinyuan Studio - HotelsHouse WoQuanShanFang / Yinyuan Studio - Interior Photography, Hotels, StairsHouse WoQuanShanFang / Yinyuan Studio - HotelsHouse WoQuanShanFang / Yinyuan Studio - More Images+ 48

•
Anyang, China

Hotel Casa de las Abuelas / LANZA Atelier

Hotel Casa de las Abuelas / LANZA Atelier - HotelsHotel Casa de las Abuelas / LANZA Atelier - Exterior Photography, Hotels, DoorHotel Casa de las Abuelas / LANZA Atelier - HotelsHotel Casa de las Abuelas / LANZA Atelier - Interior Photography, Hotels, Balcony, Handrail, StairsHotel Casa de las Abuelas / LANZA Atelier - More Images+ 13

  • Architects: LANZA Atelier
  • Area Area of this architecture project Area:  300 m²
  • Year Completion year of this architecture project Year:  2025

100 Windows House / Inrestudio

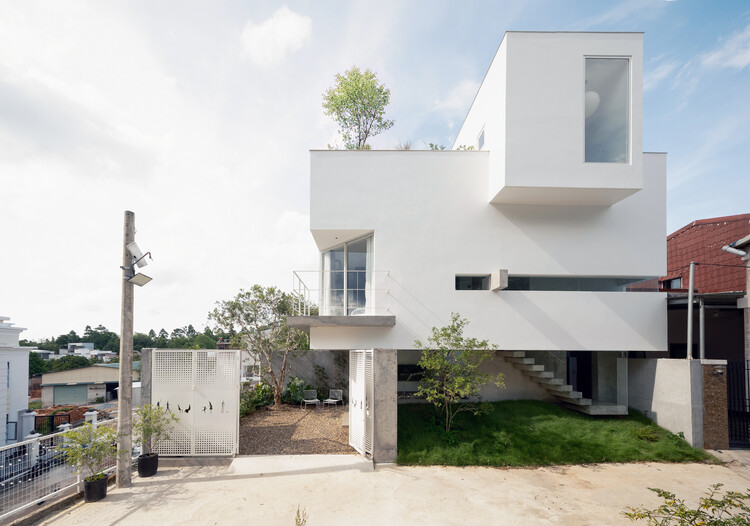
100 Windows House / Inrestudio - Exterior Photography, Houses, Facade100 Windows House / Inrestudio - Interior Photography, Houses100 Windows House / Inrestudio - Interior Photography, Houses, Balcony100 Windows House / Inrestudio - Exterior Photography, Houses, Deck, Balcony, Beam100 Windows House / Inrestudio - More Images+ 35

•
Hanoi, Vietnam
  • Architects: Inrestudio
  • Area Area of this architecture project Area:  639 m²
  • Year Completion year of this architecture project Year:  2025
  • Manufacturers Brands with products used in this architecture project
    Manufacturers:  Ali Việt Nam, Konig, TexaCoat

Machan - Korail Community Platform / Paraa

Machan - Korail Community Platform / Paraa - Community CenterMachan - Korail Community Platform / Paraa - Interior Photography, Community CenterMachan - Korail Community Platform / Paraa - Exterior Photography, Community Center, StairsMachan - Korail Community Platform / Paraa - Interior Photography, Community CenterMachan - Korail Community Platform / Paraa - More Images+ 24

  • Architects: Paraa
  • Area Area of this architecture project Area:  332 m²
  • Year Completion year of this architecture project Year:  2025
  • Manufacturers Brands with products used in this architecture project
    Manufacturers:  Asian Paints, CONCORD, NDE, S S Bricks, Shah Cement

Mösli School Ostermundigen / Fiechter Salzmann

Mösli School Ostermundigen / Fiechter Salzmann - Schools Mösli School Ostermundigen / Fiechter Salzmann - Schools Mösli School Ostermundigen / Fiechter Salzmann - Schools Mösli School Ostermundigen / Fiechter Salzmann - Interior Photography, Schools , Bathroom, Sink, CountertopMösli School Ostermundigen / Fiechter Salzmann - More Images+ 10

  • Architects: Fiechter Salzmann
  • Area Area of this architecture project Area:  1500 m²
  • Year Completion year of this architecture project Year:  2024
  • Manufacturers Brands with products used in this architecture project
    Manufacturers:  Elementwerk Istighofen