1. ArchDaily
  2. Concrete

Concrete

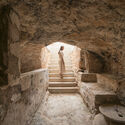
Vineyard House / NŌ Architects

Vineyard House / NŌ Architects - HousesVineyard House / NŌ Architects - Interior Photography, Houses, StairsVineyard House / NŌ Architects - HousesVineyard House / NŌ Architects - HousesVineyard House / NŌ Architects - More Images+ 20

•
Fontanars dels Alforins, Spain

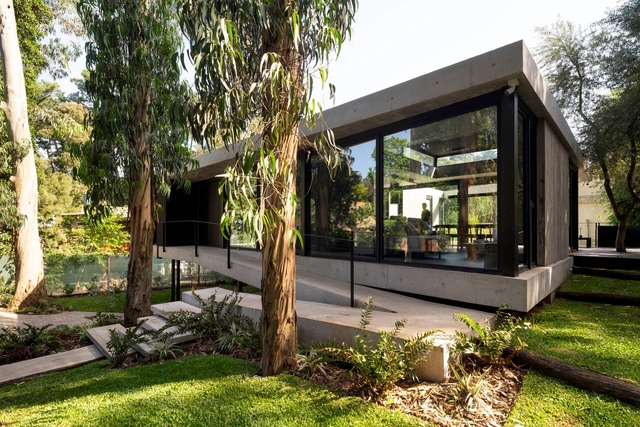
Forest House / Carmona Pérez Marino

Forest House / Carmona Pérez Marino - Interior Photography, HousesForest House / Carmona Pérez Marino - HousesForest House / Carmona Pérez Marino - Interior Photography, Houses, ChairForest House / Carmona Pérez Marino - Exterior Photography, Houses, Courtyard, Door, Balcony, BeamForest House / Carmona Pérez Marino - More Images+ 25

•
Mar del Plata, Argentina
  • Area Area of this architecture project Area:  2799 ft²
  • Year Completion year of this architecture project Year:  2024
  • Manufacturers Brands with products used in this architecture project
    Manufacturers:  EGGER, Lumion, Aluplast, AutoDesk, FV, +4

Taymeet at CPI / Devolution

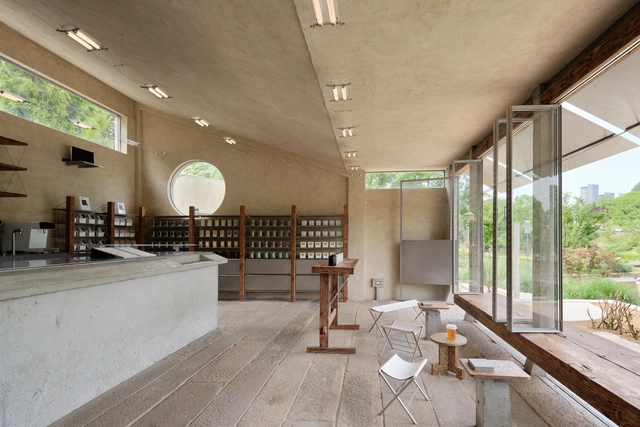
Taymeet at CPI / Devolution - Exterior Photography, Coffee Shop, GardenTaymeet at CPI / Devolution - Coffee ShopTaymeet at CPI / Devolution - Interior Photography, Coffee Shop, BeamTaymeet at CPI / Devolution - Interior Photography, Coffee Shop, Column, BenchTaymeet at CPI / Devolution - More Images+ 21

•
Chengdu, China
  • Architects: Devolution
  • Area Area of this architecture project Area:  80 m²
  • Year Completion year of this architecture project Year:  2025
  • Professionals: EMCC

Casa WEIP / ZIM arquitextura

Casa WEIP / ZIM arquitextura - HousesCasa WEIP / ZIM arquitextura - HousesCasa WEIP / ZIM arquitextura - Interior Photography, Houses, Table, Lighting, ChairCasa WEIP / ZIM arquitextura - Interior Photography, Houses, Kitchen, Countertop, Lighting, ChairCasa WEIP / ZIM arquitextura - More Images+ 24

•
San Isidro, Argentina
  • Architects: ZIM arquitextura
  • Area Area of this architecture project Area:  522 m²
  • Year Completion year of this architecture project Year:  2024
  • Manufacturers Brands with products used in this architecture project
    Manufacturers:  BY LOLI LOBO, CGS ARGENTINA, CLARA BILLOCH ESTUDIO, Deine Kuche

Carisbrooke Residence / DAAS – Design and Architecture Studio

Carisbrooke Residence / DAAS – Design and Architecture Studio - Exterior Photography, ApartmentsCarisbrooke Residence / DAAS – Design and Architecture Studio - Exterior Photography, Apartments, DoorCarisbrooke Residence / DAAS – Design and Architecture Studio - Exterior Photography, Apartments, BalconyCarisbrooke Residence / DAAS – Design and Architecture Studio - Exterior Photography, ApartmentsCarisbrooke Residence / DAAS – Design and Architecture Studio - More Images+ 15

Villa Air / ARK-architecture

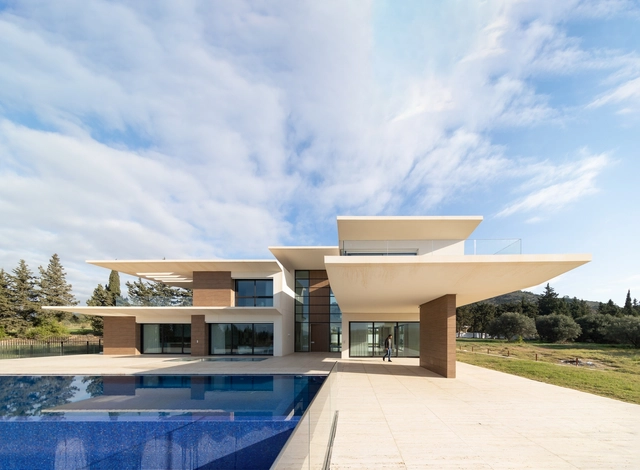
Villa Air / ARK-architecture - HousesVilla Air / ARK-architecture - Exterior Photography, HousesVilla Air / ARK-architecture - Interior Photography, Houses, LightingVilla Air / ARK-architecture - Exterior Photography, HousesVilla Air / ARK-architecture - More Images+ 30

•
Tunis, Tunisia
  • Architects: ARK-architecture
  • Area Area of this architecture project Area:  1500 m²
  • Year Completion year of this architecture project Year:  2024
  • Manufacturers Brands with products used in this architecture project
    Manufacturers:  Trespa, QUICK-STEP, Schüco

Brest Post Office Transformation / Chatillon Architectes

Brest Post Office Transformation / Chatillon Architectes - Exterior Photography, Adaptive ReuseBrest Post Office Transformation / Chatillon Architectes - Exterior Photography, Adaptive ReuseBrest Post Office Transformation / Chatillon Architectes - Interior Photography, Adaptive Reuse, ChairBrest Post Office Transformation / Chatillon Architectes - Interior Photography, Adaptive Reuse, BalconyBrest Post Office Transformation / Chatillon Architectes - More Images+ 10

House Plana / Marco Turcato + Riccardo Turcato

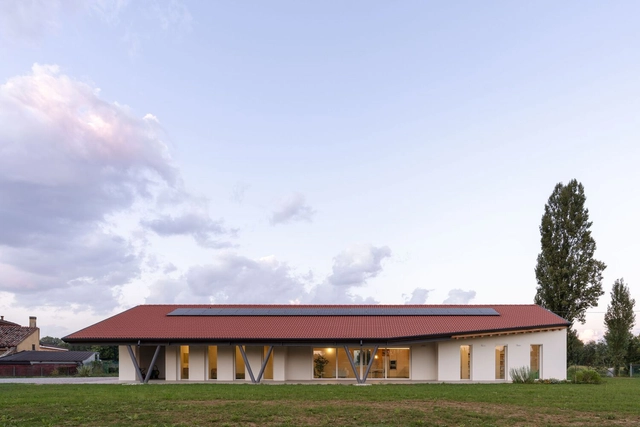
House Plana / Marco Turcato + Riccardo Turcato - HousesHouse Plana / Marco Turcato + Riccardo Turcato - HousesHouse Plana / Marco Turcato + Riccardo Turcato - Interior Photography, Houses, Kitchen, BeamHouse Plana / Marco Turcato + Riccardo Turcato - Interior Photography, Houses, BeamHouse Plana / Marco Turcato + Riccardo Turcato - More Images+ 25

•
Padua, Italy

New Castle / Anthony St John Parsons

New Castle / Anthony St John Parsons - HousesNew Castle / Anthony St John Parsons - Exterior Photography, Houses, GardenNew Castle / Anthony St John Parsons - Interior Photography, HousesNew Castle / Anthony St John Parsons - HousesNew Castle / Anthony St John Parsons - More Images+ 31

•
Newcastle, Australia

Murad Boutique Hotel / Studio Anne Holtrop

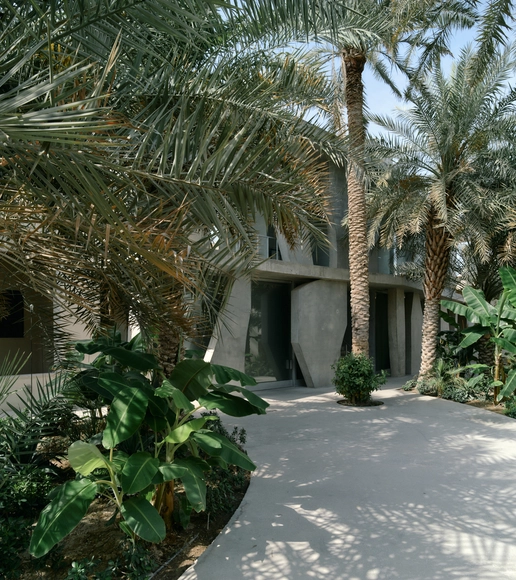
Murad Boutique Hotel / Studio Anne Holtrop - Interior Photography, HotelsMurad Boutique Hotel / Studio Anne Holtrop - HotelsMurad Boutique Hotel / Studio Anne Holtrop - HotelsMurad Boutique Hotel / Studio Anne Holtrop - Exterior Photography, Hotels, ArcadeMurad Boutique Hotel / Studio Anne Holtrop - More Images+ 17

•
Muharraq, Bahrain

Renovation of Shenzhen Longgang District Longling School / Yijing Architectural Design

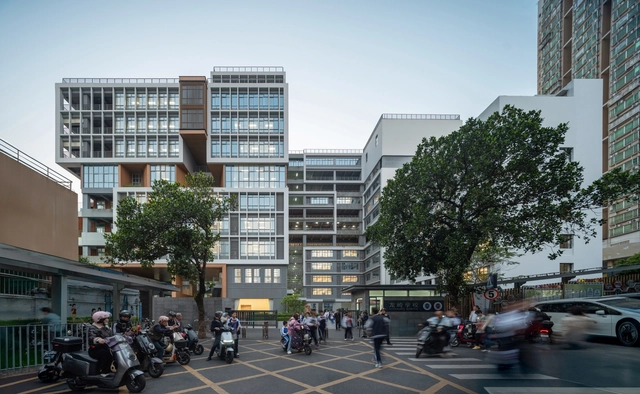
Renovation of Shenzhen Longgang District Longling School  / Yijing Architectural Design - Schools Renovation of Shenzhen Longgang District Longling School  / Yijing Architectural Design - Interior Photography, Schools , BalconyRenovation of Shenzhen Longgang District Longling School  / Yijing Architectural Design - Schools Renovation of Shenzhen Longgang District Longling School  / Yijing Architectural Design - Schools Renovation of Shenzhen Longgang District Longling School  / Yijing Architectural Design - More Images+ 29

•
Shen Zhen Shi, China
  • Area Area of this architecture project Area:  68237 m²
  • Year Completion year of this architecture project Year:  2023
  • Manufacturers Brands with products used in this architecture project
    Manufacturers:  Marco polo, Nippon Paint, Shengxiang Sports

S House / PL.Architekci

S House / PL.Architekci - HousesS House / PL.Architekci - Interior Photography, Houses, ChairS House / PL.Architekci - Interior Photography, HousesS House / PL.Architekci - HousesS House / PL.Architekci - More Images+ 33

•
Poznań, Poland
  • Architects: PL.Architekci
  • Area Area of this architecture project Area:  439 m²
  • Year Completion year of this architecture project Year:  2024
  • Manufacturers Brands with products used in this architecture project
    Manufacturers:  Kristalia , Arco, Davide Groppi

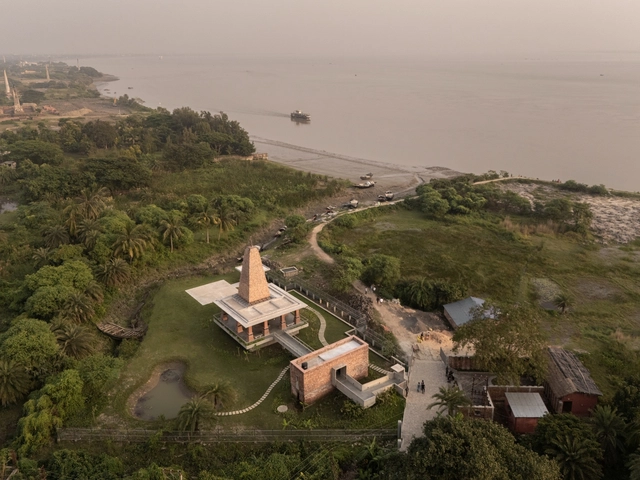
Ganga Leheri Temple / Abin Design Studio

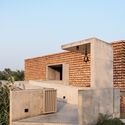
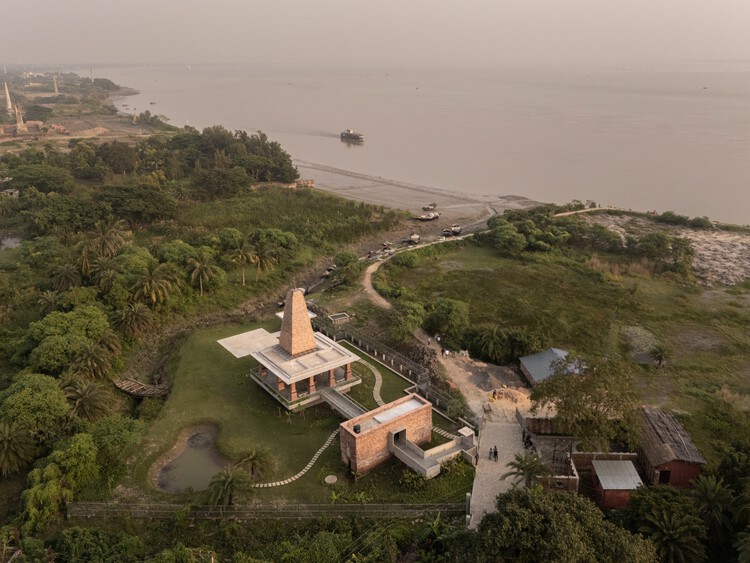
Ganga Leheri Temple / Abin Design Studio - TempleGanga Leheri Temple / Abin Design Studio - Exterior Photography, TempleGanga Leheri Temple / Abin Design Studio - Interior Photography, Temple, ColumnGanga Leheri Temple / Abin Design Studio - Exterior Photography, TempleGanga Leheri Temple / Abin Design Studio - More Images+ 17

•
Roychak, India

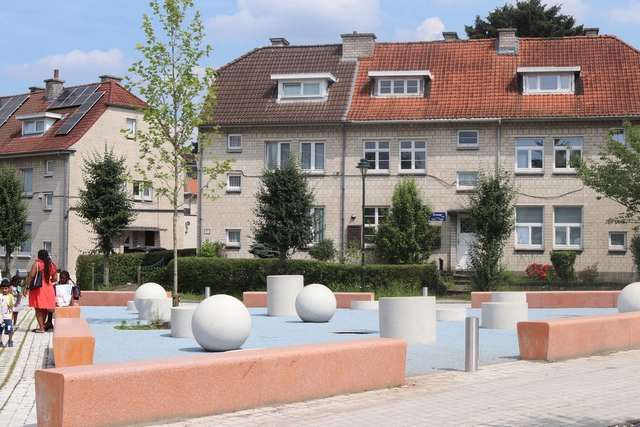
Contemporary Garden City / L’atelier DEV architecture

Contemporary Garden City / L’atelier DEV architecture - Exterior Photography, Public SpaceContemporary Garden City / L’atelier DEV architecture - Exterior Photography, Public SpaceContemporary Garden City / L’atelier DEV architecture - Exterior Photography, Public Space, GardenContemporary Garden City / L’atelier DEV architecture - Exterior Photography, Public Space, GardenContemporary Garden City / L’atelier DEV architecture - More Images+ 15

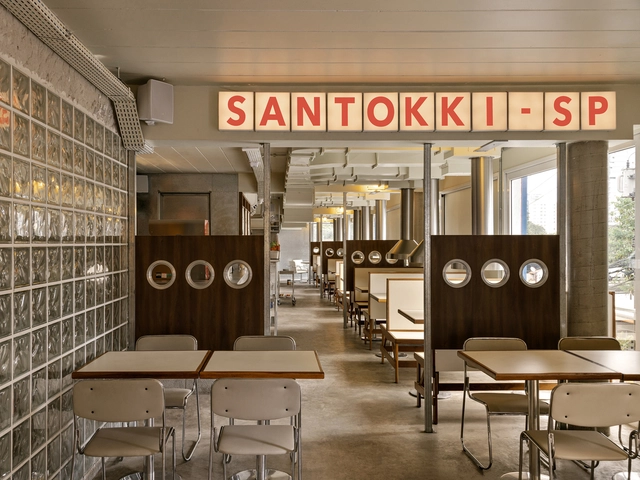
Santokki Restaurant / Tadu Arquitetura

Santokki Restaurant / Tadu Arquitetura - Interior Photography, RestaurantSantokki Restaurant / Tadu Arquitetura - Interior Photography, Restaurant, Beam, Lighting, Chair, CountertopSantokki Restaurant / Tadu Arquitetura - Interior Photography, Restaurant, Lighting, ChairSantokki Restaurant / Tadu Arquitetura - Interior Photography, Restaurant, Chair, Lighting, TableSantokki Restaurant / Tadu Arquitetura - More Images+ 6

  • Architects: Tadu Arquitetura
  • Area Area of this architecture project Area:  1787 ft²
  • Year Completion year of this architecture project Year:  2025
  • Manufacturers Brands with products used in this architecture project
    Manufacturers:  Lusitana, Macom

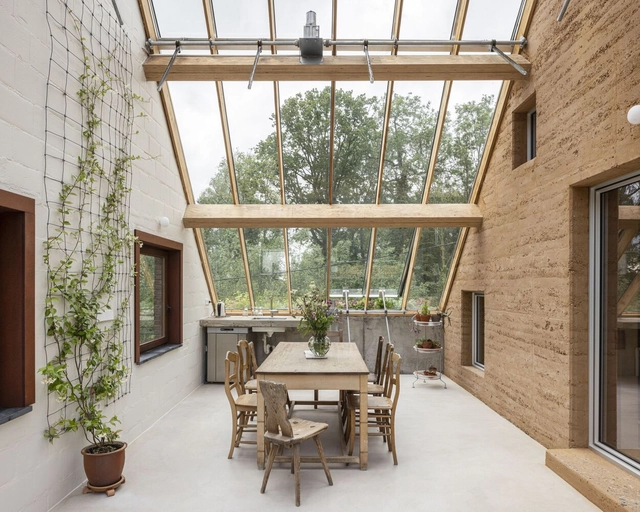
Omloop Farmhouse / hé! architectuur

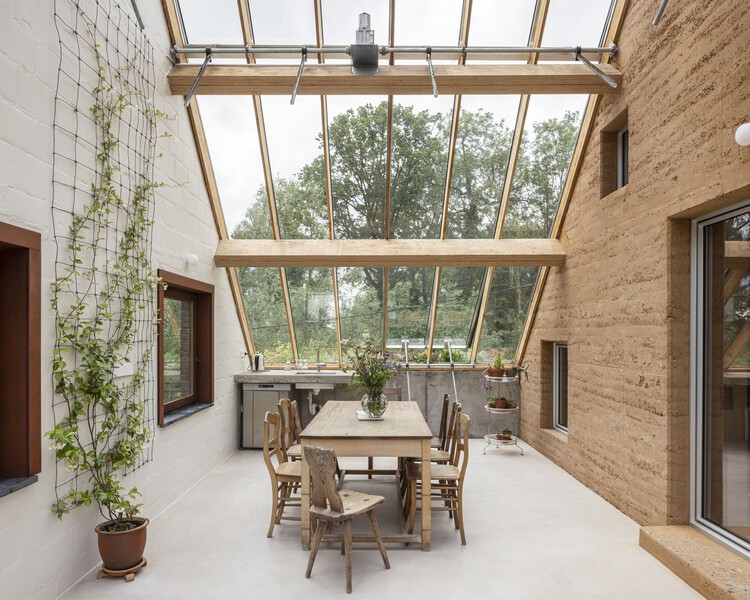
Omloop Farmhouse / hé! architectuur - Exterior Photography, Renovation, GardenOmloop Farmhouse / hé! architectuur - Interior Photography, Renovation, ChairOmloop Farmhouse / hé! architectuur - Interior Photography, Renovation, BeamOmloop Farmhouse / hé! architectuur - Exterior Photography, RenovationOmloop Farmhouse / hé! architectuur - More Images+ 34

  • Architects: hé! architectuur
  • Area Area of this architecture project Area:  342 m²
  • Year Completion year of this architecture project Year:  2023
  • Manufacturers Brands with products used in this architecture project
    Manufacturers:  Léém

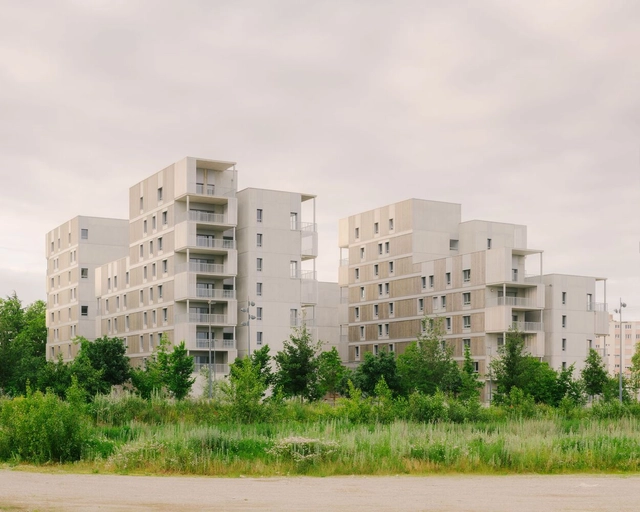
Parilly 116 Housing Units / Tectoniques + BBC & associés

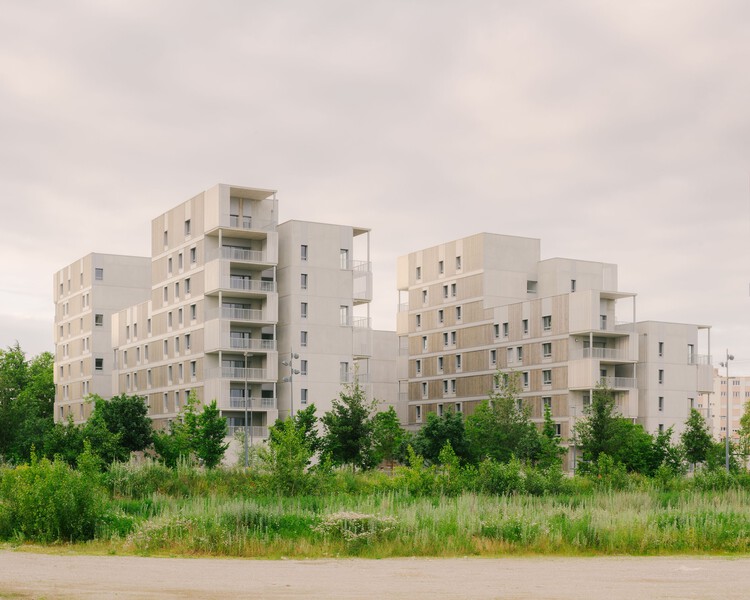
Parilly 116 Housing Units / Tectoniques + BBC & associés - ResidentialParilly 116 Housing Units / Tectoniques + BBC & associés - Exterior Photography, Residential, Facade, BalconyParilly 116 Housing Units / Tectoniques + BBC & associés - Interior Photography, Residential, BalconyParilly 116 Housing Units / Tectoniques + BBC & associés - ResidentialParilly 116 Housing Units / Tectoniques + BBC & associés - More Images+ 16

Pointe Living Apartment / Luigi Rosselli Architects

Pointe Living Apartment / Luigi Rosselli Architects - Exterior Photography, Residential, Balcony
© Martin Mischkulnig

Pointe Living Apartment / Luigi Rosselli Architects - Interior Photography, Residential, Lighting, ChairPointe Living Apartment / Luigi Rosselli Architects - Interior Photography, ResidentialPointe Living Apartment / Luigi Rosselli Architects - ResidentialPointe Living Apartment / Luigi Rosselli Architects - ResidentialPointe Living Apartment / Luigi Rosselli Architects - More Images+ 33