1. ArchDaily
  2. Concrete

Concrete

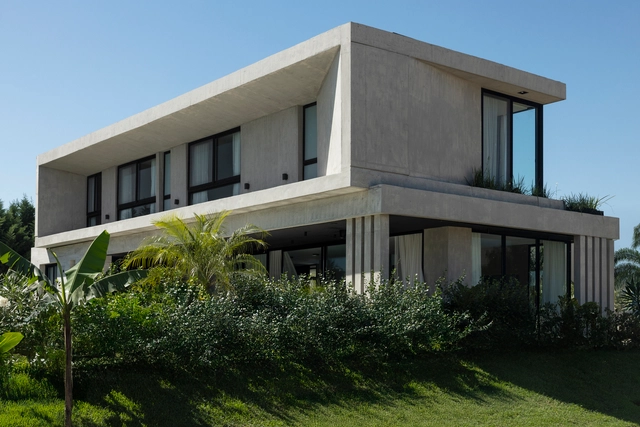
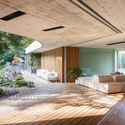
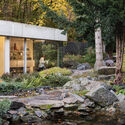
Banánka House / Pauliny Hovorka Architekti

Banánka House / Pauliny Hovorka Architekti - HousesBanánka House / Pauliny Hovorka Architekti - HousesBanánka House / Pauliny Hovorka Architekti - Interior Photography, Houses, BedroomBanánka House / Pauliny Hovorka Architekti - HousesBanánka House / Pauliny Hovorka Architekti - More Images+ 51
•
Banka, Slovakia
  • Area Area of this architecture project Area:  416 m²
  • Year Completion year of this architecture project Year:  2024
  • Manufacturers Brands with products used in this architecture project
    Manufacturers:  Geberit, JUNG, OTIIMA, Schöck, Vibia, +11

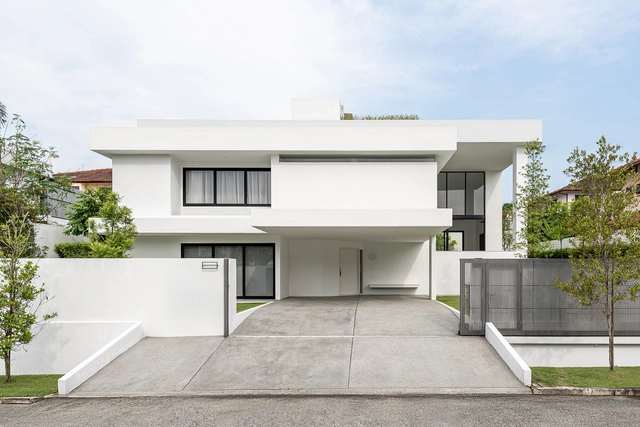
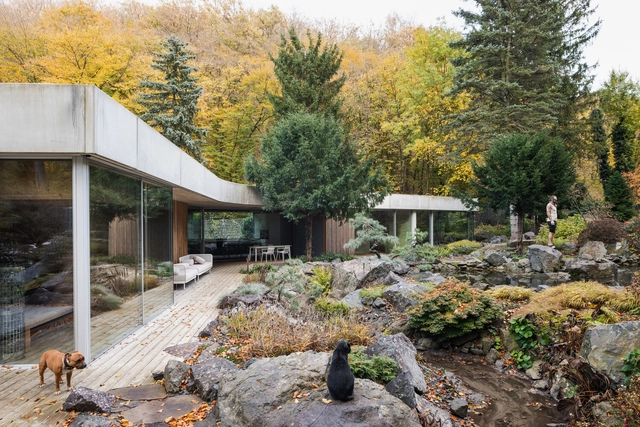
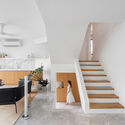
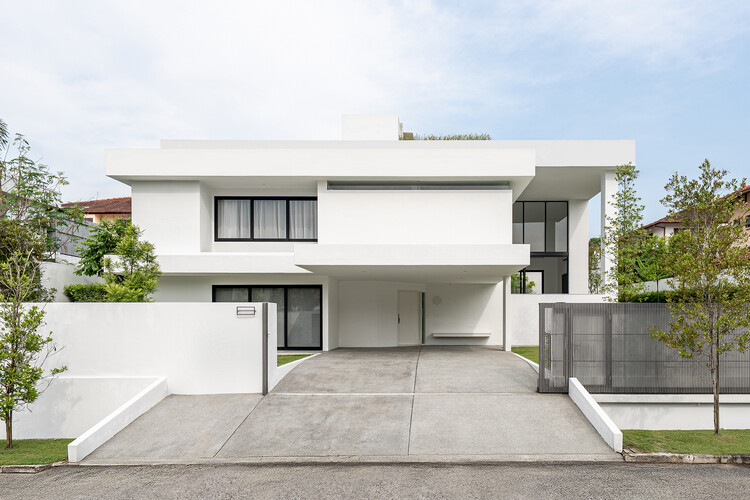
Flovik House / Fabian Tan Architect
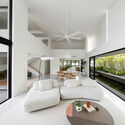
Flovik House / Fabian Tan Architect - Exterior Photography, Houses, CourtyardFlovik House / Fabian Tan Architect - Interior Photography, Houses, ChairFlovik House / Fabian Tan Architect - Interior Photography, HousesFlovik House / Fabian Tan Architect - Interior Photography, Houses, Stairs, Lighting, ChairFlovik House / Fabian Tan Architect - More Images+ 26
•
Kuala Lumpur, Malaysia
  • Area Area of this architecture project Area:  4000 ft²
  • Year Completion year of this architecture project Year:  2024

Janeiro 183 Residential / DC Arquitetura + Basesete Arquitetos
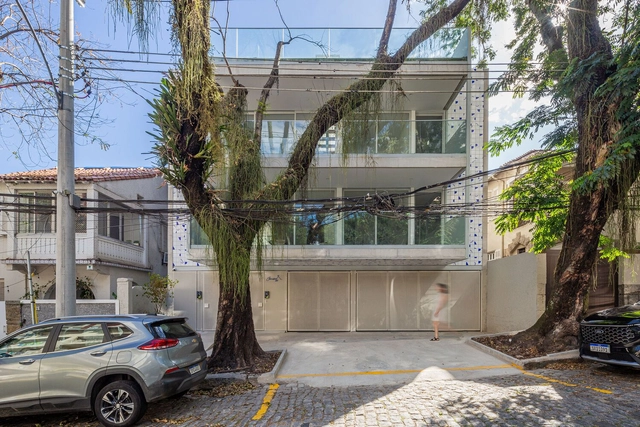
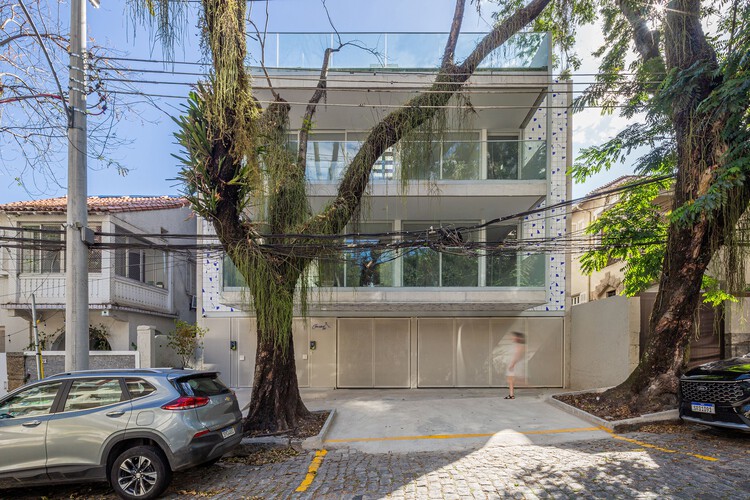
Janeiro 183 Residential / DC Arquitetura + Basesete Arquitetos - Exterior Photography, Residential, BalconyJaneiro 183 Residential / DC Arquitetura + Basesete Arquitetos - ResidentialJaneiro 183 Residential / DC Arquitetura + Basesete Arquitetos - Interior Photography, Residential, Stairs, HandrailJaneiro 183 Residential / DC Arquitetura + Basesete Arquitetos - Interior Photography, ResidentialJaneiro 183 Residential / DC Arquitetura + Basesete Arquitetos - More Images+ 11
•
Rio de Janeiro, Brazil

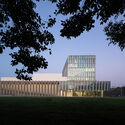
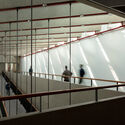
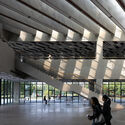
Yijia Building of Tongji University / TJAD Atelier L+
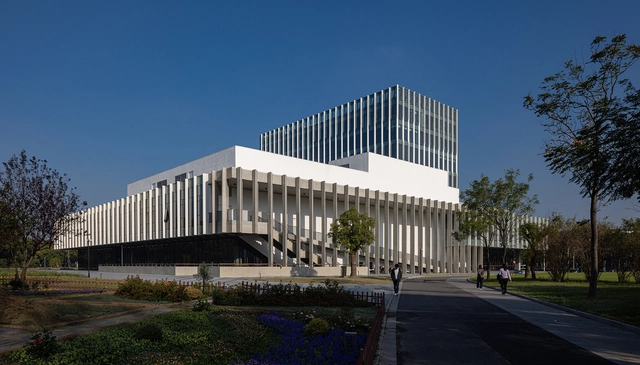
Yijia Building of Tongji University / TJAD Atelier L+ - UniversityYijia Building of Tongji University / TJAD Atelier L+ - UniversityYijia Building of Tongji University / TJAD Atelier L+ - Interior Photography, University, StairsYijia Building of Tongji University / TJAD Atelier L+ - Exterior Photography, UniversityYijia Building of Tongji University / TJAD Atelier L+ - More Images+ 37
•
Shanghai, China

Zhongli Peng's Residence / WEN Architect
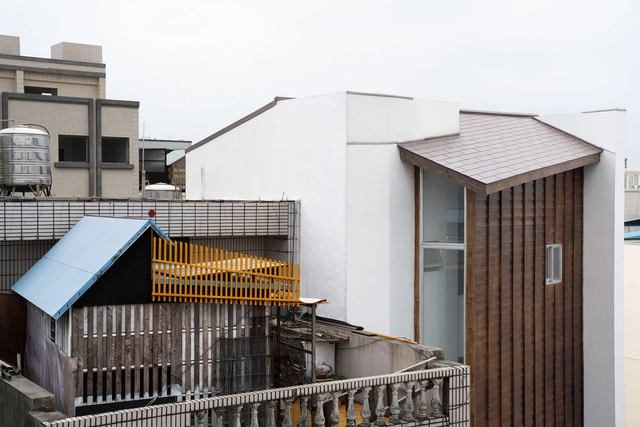
 Zhongli Peng's Residence / WEN Architect - Houses Zhongli Peng's Residence / WEN Architect - Interior Photography, Houses, Beam Zhongli Peng's Residence / WEN Architect - Houses Zhongli Peng's Residence / WEN Architect - Houses Zhongli Peng's Residence / WEN Architect - More Images+ 15
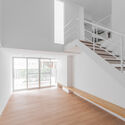
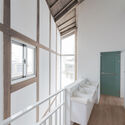
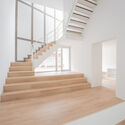
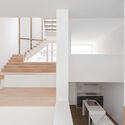
•
Taoyuan City, Taiwan

Element Labs at University Research Park / Perkins&Will
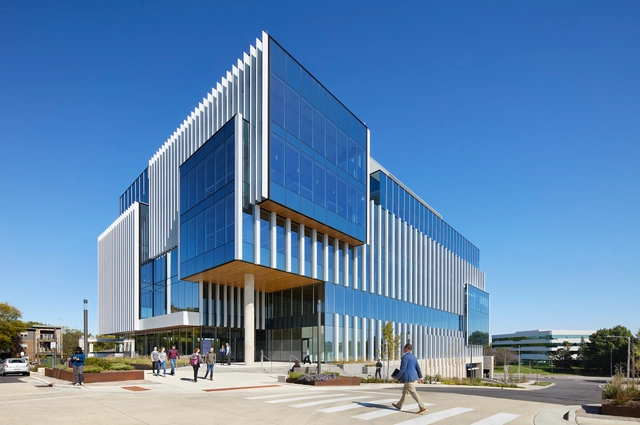
Element Labs at University Research Park / Perkins&Will - Exterior Photography, Offices, FacadeElement Labs at University Research Park / Perkins&Will - Interior Photography, Offices, Kitchen, StairsElement Labs at University Research Park / Perkins&Will - Interior Photography, Offices, Kitchen, ChairElement Labs at University Research Park / Perkins&Will - OfficesElement Labs at University Research Park / Perkins&Will - More Images+ 11
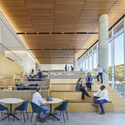
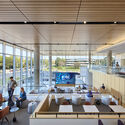
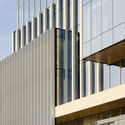
  • Architects: Perkins&Will
  • Area Area of this architecture project Area:  147000 m²
  • Year Completion year of this architecture project Year:  2022
  • Manufacturers Brands with products used in this architecture project
    Manufacturers:  Otis, USG, 9Wood, Coldspring, Kawneer, +1
  • Professionals: Talaske, Graef, SmithGroup, Findorff, AeI

Perene House / Studio Guilherme Garcia
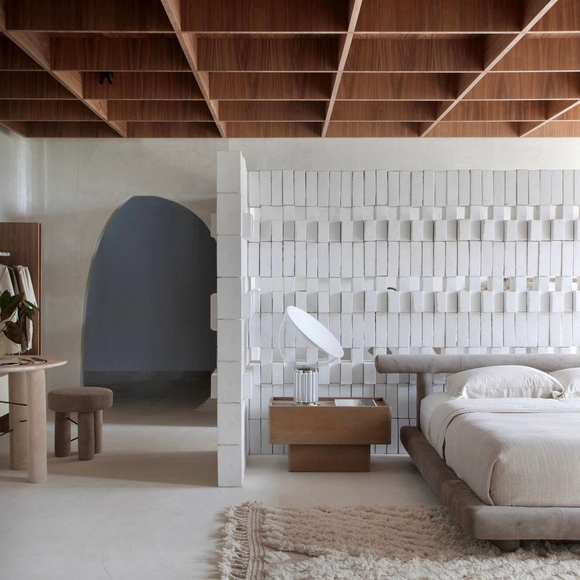
Perene House / Studio Guilherme Garcia - Interior Photography, Houses, KitchenPerene House / Studio Guilherme Garcia - HousesPerene House / Studio Guilherme Garcia - Interior Photography, Houses, Bedroom, BedPerene House / Studio Guilherme Garcia - HousesPerene House / Studio Guilherme Garcia - More Images+ 26
•
Joao Paulo, Brazil

Xilu Garden Observation Tower / atelier mearc
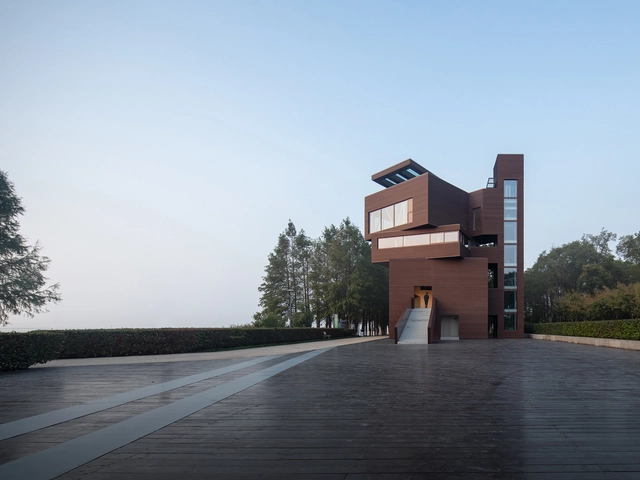
Xilu Garden Observation Tower / atelier mearc - Watching TowerXilu Garden Observation Tower / atelier mearc - Watching TowerXilu Garden Observation Tower / atelier mearc - Watching TowerXilu Garden Observation Tower / atelier mearc - Exterior Photography, Watching TowerXilu Garden Observation Tower / atelier mearc - More Images+ 27
YOYO House / Levi + Furmanski

YOYO House / Levi + Furmanski - Exterior Photography, Houses, BalconyYOYO House / Levi + Furmanski - Exterior Photography, HousesYOYO House / Levi + Furmanski - Interior Photography, Houses, Table, Chair, LightingYOYO House / Levi + Furmanski - Drawings, Houses, Courtyard, BalconyYOYO House / Levi + Furmanski - More Images+ 11

  • Architects: Levi + Furmanski
  • Area Area of this architecture project Area:  320 m²
  • Year Completion year of this architecture project Year:  2025

Residense in Vilnius / Architectural Bureau G.Natkevicius & Partners
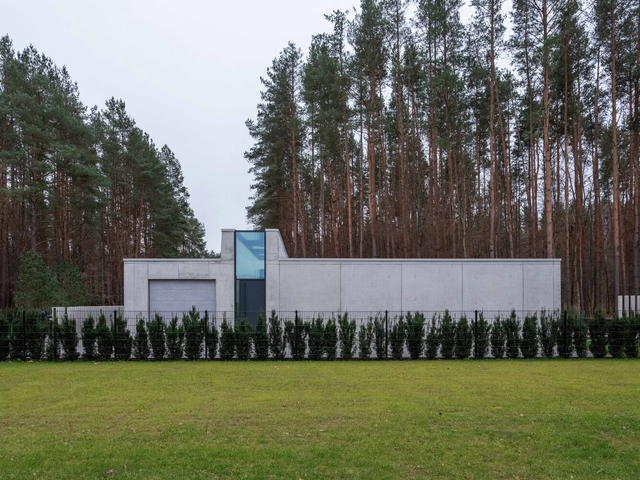
Residense in Vilnius / Architectural Bureau G.Natkevicius & Partners - HousesResidense in Vilnius / Architectural Bureau G.Natkevicius & Partners - Interior Photography, Houses, Chair, Lighting, TableResidense in Vilnius / Architectural Bureau G.Natkevicius & Partners - Interior Photography, Houses, LightingResidense in Vilnius / Architectural Bureau G.Natkevicius & Partners - Interior Photography, Houses, Lighting, ChairResidense in Vilnius / Architectural Bureau G.Natkevicius & Partners - More Images+ 22
•
Vilnius, Lithuania

CRS79 Residence / OAD

CRS79 Residence / OAD - HousesCRS79 Residence / OAD - HousesCRS79 Residence / OAD - HousesCRS79 Residence / OAD - HousesCRS79 Residence / OAD - More Images+ 16

•
Riga, Latvia

Casa La Paz / Ludwig Godefroy Architecture
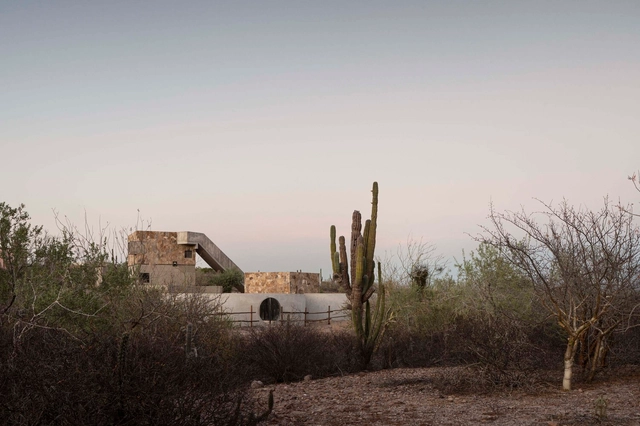
Casa La Paz / Ludwig Godefroy Architecture - HousesCasa La Paz / Ludwig Godefroy Architecture - HousesCasa La Paz / Ludwig Godefroy Architecture - HousesCasa La Paz / Ludwig Godefroy Architecture - Interior Photography, Houses, ChairCasa La Paz / Ludwig Godefroy Architecture - More Images+ 16
•
La Paz, Mexico

Poodom Deqin Meri Hotel / BUZZ/ Büro Ziyu Zhuang
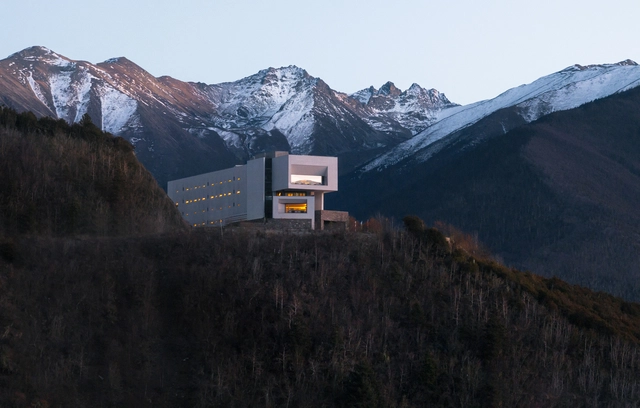
Poodom Deqin Meri Hotel / BUZZ/ Büro Ziyu Zhuang - HotelsPoodom Deqin Meri Hotel / BUZZ/ Büro Ziyu Zhuang - Exterior Photography, HotelsPoodom Deqin Meri Hotel / BUZZ/ Büro Ziyu Zhuang - HotelsPoodom Deqin Meri Hotel / BUZZ/ Büro Ziyu Zhuang - Interior Photography, Hotels, StairsPoodom Deqin Meri Hotel / BUZZ/ Büro Ziyu Zhuang - More Images+ 44
•
Diqing Tibetan Autonomous Prefecture, China

Textile Factory Office / Ho Khue Architects
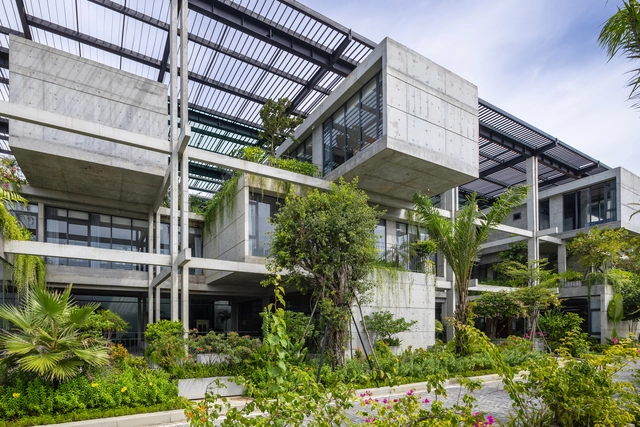
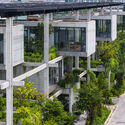
Textile Factory Office / Ho Khue Architects - Exterior Photography, Office Buildings, Courtyard, BalconyTextile Factory Office / Ho Khue Architects - Office BuildingsTextile Factory Office / Ho Khue Architects - Exterior Photography, Office Buildings, BalconyTextile Factory Office / Ho Khue Architects - Office BuildingsTextile Factory Office / Ho Khue Architects - More Images+ 52
  • Architects: Ho Khue Architects
  • Area Area of this architecture project Area:  1500 m²
  • Year Completion year of this architecture project Year:  2023
  • Manufacturers Brands with products used in this architecture project
    Manufacturers:  Sika, Casper, Kinlong

School Group Cap de Bos / BPM Architectes
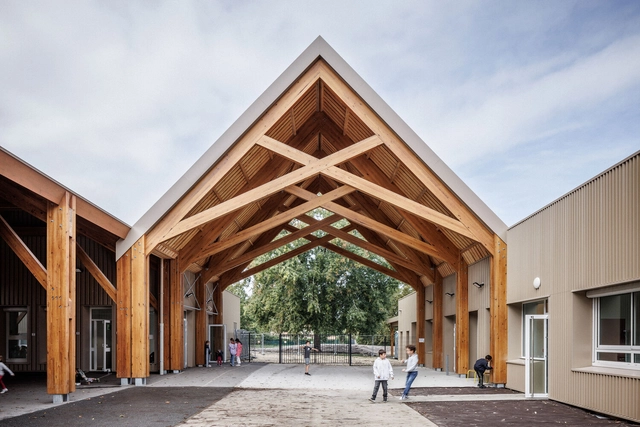
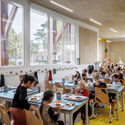
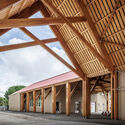
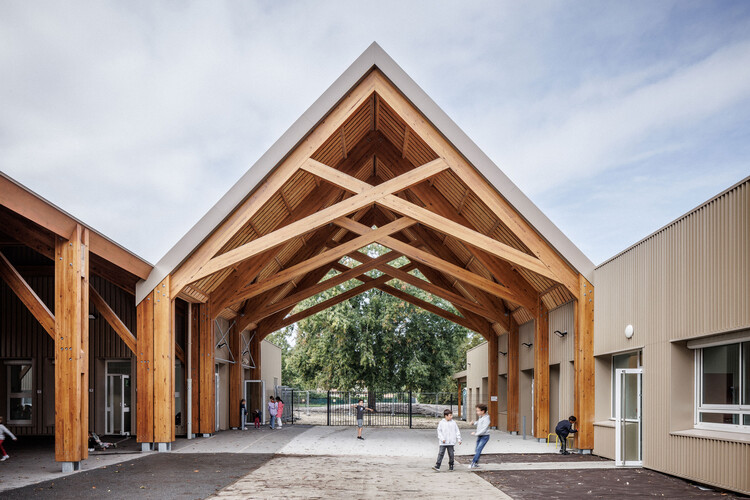
School Group Cap de Bos / BPM Architectes - Interior Photography, Elementary & Middle SchoolSchool Group Cap de Bos / BPM Architectes - Interior Photography, Elementary & Middle School, BeamSchool Group Cap de Bos / BPM Architectes - Interior Photography, Elementary & Middle School, ChairSchool Group Cap de Bos / BPM Architectes - Elementary & Middle SchoolSchool Group Cap de Bos / BPM Architectes - More Images+ 16
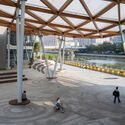
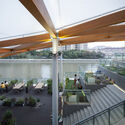
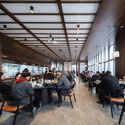
The Canopy Pavilion by the Canal / AESEU Architectural Technology and Art studio
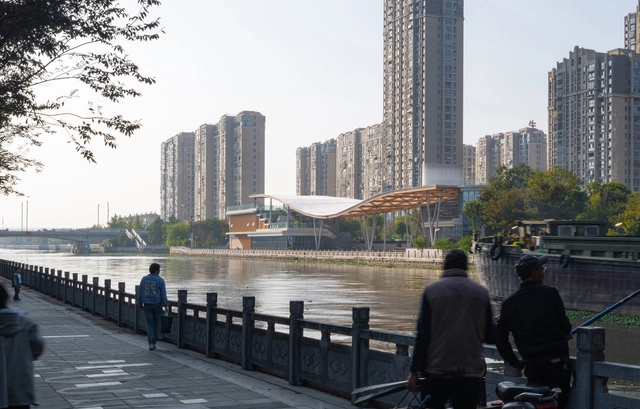
The Canopy Pavilion by the Canal / AESEU Architectural Technology and Art studio - Community CenterThe Canopy Pavilion by the Canal / AESEU Architectural Technology and Art studio - Interior Photography, Community Center, StairsThe Canopy Pavilion by the Canal / AESEU Architectural Technology and Art studio - Community CenterThe Canopy Pavilion by the Canal / AESEU Architectural Technology and Art studio - Interior Photography, Community Center, Table, ChairThe Canopy Pavilion by the Canal / AESEU Architectural Technology and Art studio - More Images+ 36
•
Tai Xing Shi, China

Casa CG / Alventosa Morell Arquitectes
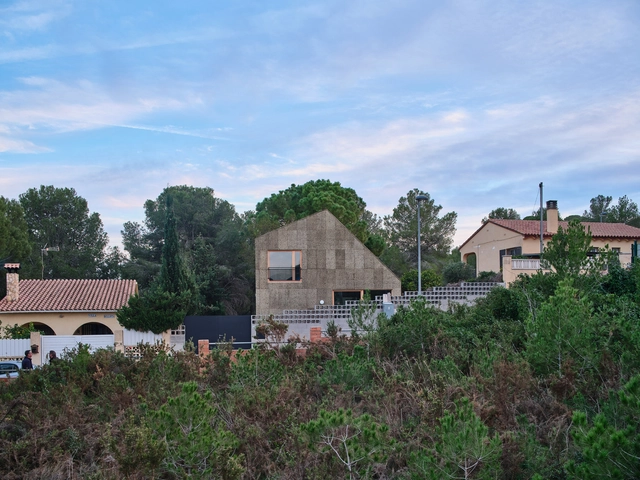
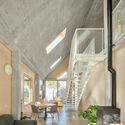
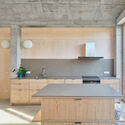
Casa CG / Alventosa Morell Arquitectes  - Exterior Photography, HousesCasa CG / Alventosa Morell Arquitectes  - Interior Photography, HousesCasa CG / Alventosa Morell Arquitectes  - Interior Photography, Houses, Kitchen, Beam, ChairCasa CG / Alventosa Morell Arquitectes  - Interior Photography, Houses, Kitchen, Countertop, SinkCasa CG / Alventosa Morell Arquitectes  - More Images+ 13
•
Creixell, Spain
  • Area Area of this architecture project Area:  2130 m²
  • Year Completion year of this architecture project Year:  2024
  • Manufacturers Brands with products used in this architecture project
    Manufacturers:  Barnacork, Jaume Olivé Fusteria, METCOR
  • Professionals: Diagonal Arquitectura

Settler's House Conversion / Kloepfel Zeimer Architekten
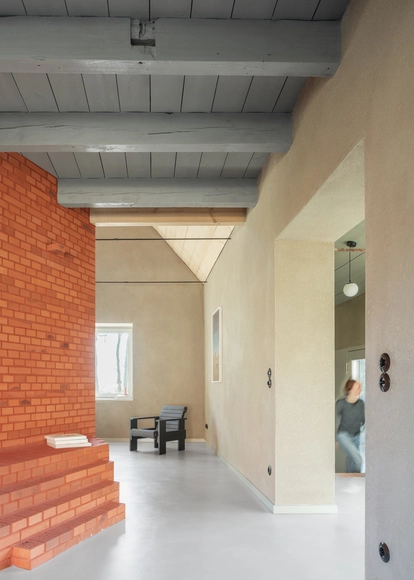
Settler's House Conversion / Kloepfel Zeimer Architekten - Interior Photography, RefurbishmentSettler's House Conversion / Kloepfel Zeimer Architekten - Interior Photography, Refurbishment, BeamSettler's House Conversion / Kloepfel Zeimer Architekten - Interior Photography, Refurbishment, Kitchen, Beam, Chair, CountertopSettler's House Conversion / Kloepfel Zeimer Architekten - Interior Photography, Refurbishment, Door, BeamSettler's House Conversion / Kloepfel Zeimer Architekten - More Images+ 20
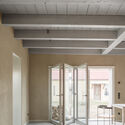
  • Area Area of this architecture project Area:  135 m²
  • Year Completion year of this architecture project Year:  2025
  • Manufacturers Brands with products used in this architecture project
    Manufacturers:  Gutmann, Bruderus, Claytec, Evoline, Hagemeister, +2