1. ArchDaily
  2. Concrete

Concrete

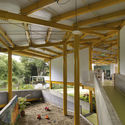
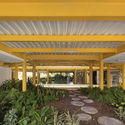
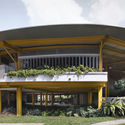
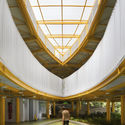
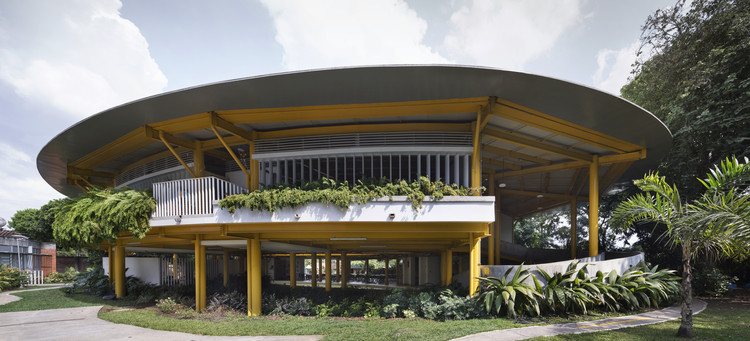
CCB Kindergarten / MRV Arquitectos

CCB Kindergarten / MRV Arquitectos - KindergartenCCB Kindergarten / MRV Arquitectos - KindergartenCCB Kindergarten / MRV Arquitectos - KindergartenCCB Kindergarten / MRV Arquitectos - KindergartenCCB Kindergarten / MRV Arquitectos - More Images+ 36

  • Architects: MRV Arquitectos
  • Year Completion year of this architecture project Year:  2016
  • Manufacturers Brands with products used in this architecture project
    Manufacturers:  Hunter Douglas

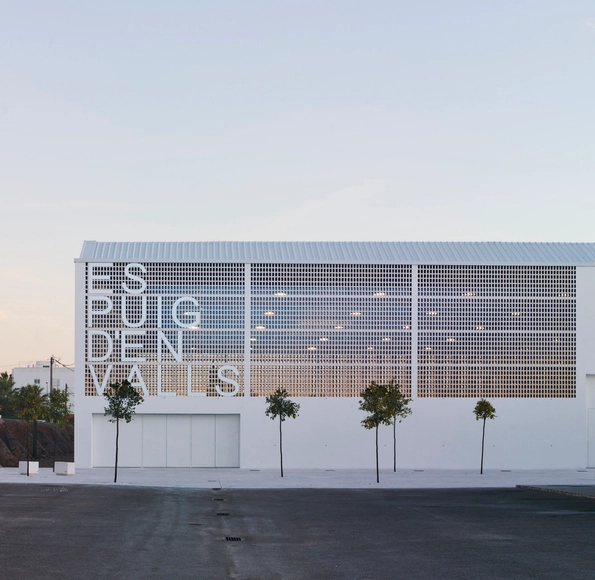
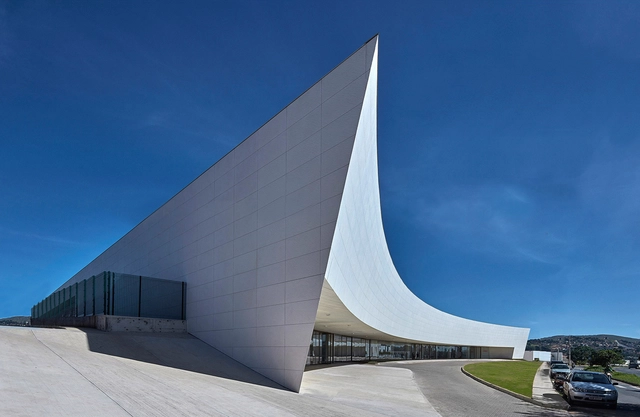
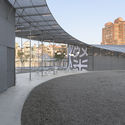
EsPuig d'en Valls Sports Centre / MCEA | Arquitectura

EsPuig d'en Valls Sports Centre / MCEA | Arquitectura - SustainabilityEsPuig d'en Valls Sports Centre / MCEA | Arquitectura - Exterior Photography, Sustainability, FacadeEsPuig d'en Valls Sports Centre / MCEA | Arquitectura - Interior Photography, Sustainability, FacadeEsPuig d'en Valls Sports Centre / MCEA | Arquitectura - SustainabilityEsPuig d'en Valls Sports Centre / MCEA | Arquitectura - More Images+ 25

  • Area Area of this architecture project Area:  24857 ft²
  • Year Completion year of this architecture project Year:  2017
  • Manufacturers Brands with products used in this architecture project
    Manufacturers:  Cerámica Malpesa, Gerflor, OICON

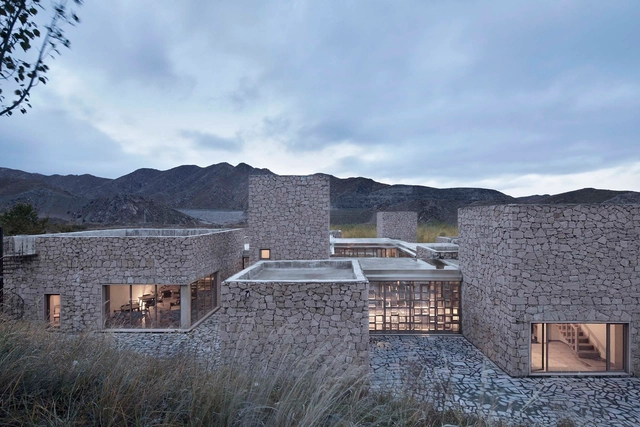
Redstone House / Atelier 100s+1

Redstone House / Atelier 100s+1 - HotelsRedstone House / Atelier 100s+1 - HotelsRedstone House / Atelier 100s+1 - HotelsRedstone House / Atelier 100s+1 - HotelsRedstone House / Atelier 100s+1 - More Images+ 18

•
Baotou, China
  • Architects: Atelier 100s+1
  • Area Area of this architecture project Area:  1875 m²
  • Year Completion year of this architecture project Year:  2016

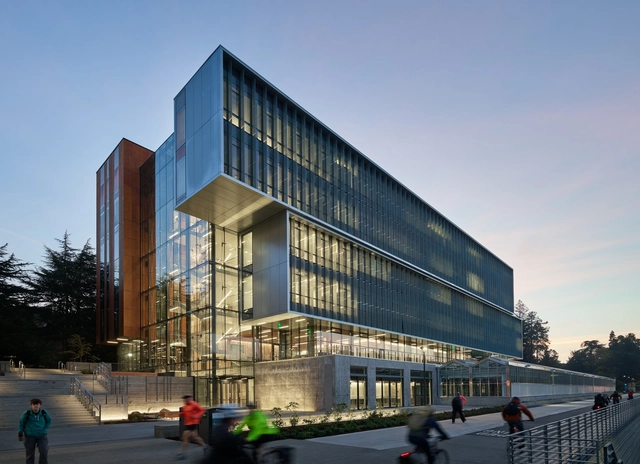
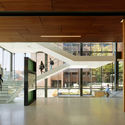
Life Sciences Building for the University of Washington / Perkins&Will

Life Sciences Building for the University of Washington / Perkins&Will - Exterior Photography, University, FacadeLife Sciences Building for the University of Washington / Perkins&Will - Exterior Photography, University, FacadeLife Sciences Building for the University of Washington / Perkins&Will - Interior Photography, University, Facade, BeamLife Sciences Building for the University of Washington / Perkins&Will - Interior Photography, University, Facade, DoorLife Sciences Building for the University of Washington / Perkins&Will - More Images+ 28

  • Architects: Perkins&Will
  • Area Area of this architecture project Area:  19230 m²
  • Year Completion year of this architecture project Year:  2018
  • Manufacturers Brands with products used in this architecture project
    Manufacturers:  Parklex Prodema, Terrazzo & Marble, Vitro®, Mission Glass, NorthClad, +2

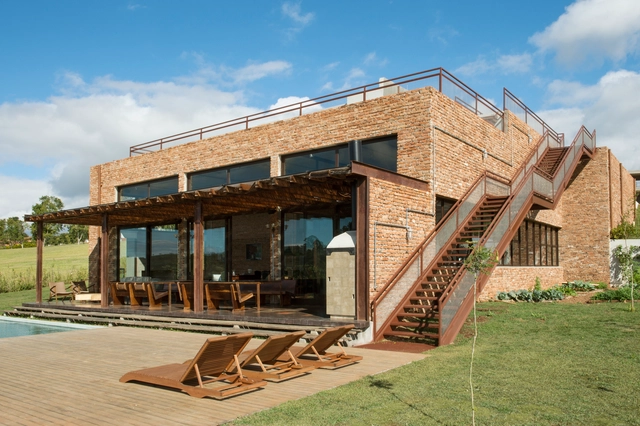
Quinta da Baroneza House / Memola Estúdio + Vitor Penha

Quinta da Baroneza House / Memola Estúdio + Vitor Penha - Interior Photography, Houses, FacadeQuinta da Baroneza House / Memola Estúdio + Vitor Penha - HousesQuinta da Baroneza House / Memola Estúdio + Vitor Penha - HousesQuinta da Baroneza House / Memola Estúdio + Vitor Penha - HousesQuinta da Baroneza House / Memola Estúdio + Vitor Penha - More Images+ 27

•
Bragança Paulista, Brazil

Roberto Herbster Gusmão School / Gustavo Penna Arquiteto e Associados

Roberto Herbster Gusmão School / Gustavo Penna Arquiteto e Associados - SustainabilityRoberto Herbster Gusmão School / Gustavo Penna Arquiteto e Associados - SustainabilityRoberto Herbster Gusmão School / Gustavo Penna Arquiteto e Associados - SustainabilityRoberto Herbster Gusmão School / Gustavo Penna Arquiteto e Associados - SustainabilityRoberto Herbster Gusmão School / Gustavo Penna Arquiteto e Associados - More Images+ 15

  • Area Area of this architecture project Area:  25808 m²
  • Year Completion year of this architecture project Year:  2016
  • Manufacturers Brands with products used in this architecture project
    Manufacturers:  ULMA Architectural Solutions, Dinaflex, GlassVetro, Hunter Douglas, Isomax Esquadrias de Alumínio, +3

Air House / ariasrecalde taller de arquitectura

Air House / ariasrecalde taller de arquitectura - Houses InteriorsAir House / ariasrecalde taller de arquitectura - Houses InteriorsAir House / ariasrecalde taller de arquitectura - Houses InteriorsAir House / ariasrecalde taller de arquitectura - Houses InteriorsAir House / ariasrecalde taller de arquitectura - More Images+ 26

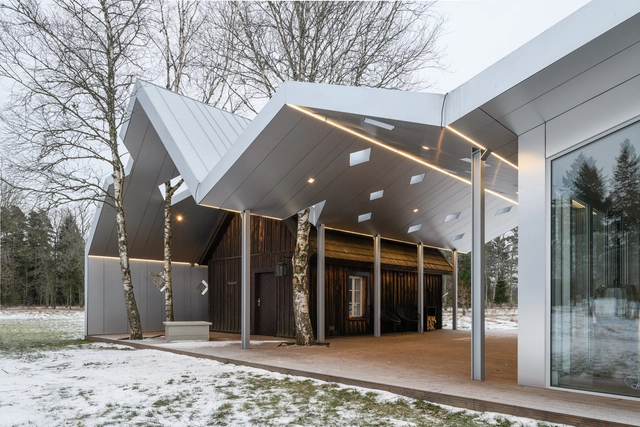
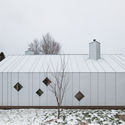
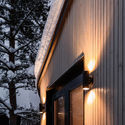
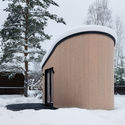
Lusthoone Funhouse Sauna / Peeter Pere

Lusthoone Funhouse Sauna / Peeter Pere - Exterior Photography, Renovation, Facade, DoorLusthoone Funhouse Sauna / Peeter Pere - Exterior Photography, RenovationLusthoone Funhouse Sauna / Peeter Pere - Interior Photography, Renovation, Door, FacadeLusthoone Funhouse Sauna / Peeter Pere - Exterior Photography, Renovation, FacadeLusthoone Funhouse Sauna / Peeter Pere - More Images+ 10

  • Area Area of this architecture project Area:  80 m²
  • Year Completion year of this architecture project Year:  2018
  • Manufacturers Brands with products used in this architecture project
    Manufacturers:  Focus, JUNG, Ruukki, Saint-Gobain, Fraxinus OÜ, +3

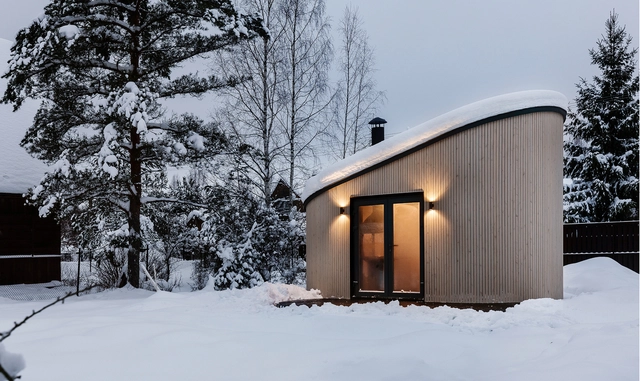
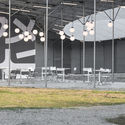
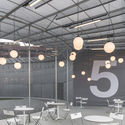
FLEXSE / SA lab

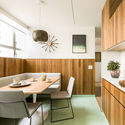
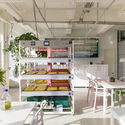
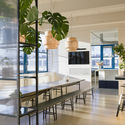
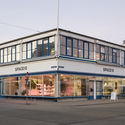
FLEXSE / SA lab - Interior Photography, Small Scale, Table, ChairFLEXSE / SA lab - Small ScaleFLEXSE / SA lab - Exterior Photography, Small Scale, FacadeFLEXSE / SA lab - Exterior Photography, Small Scale, Door, FacadeFLEXSE / SA lab - More Images+ 11

•
San Petersburgo, Russia
  • Architects: SA lab
  • Area Area of this architecture project Area:  30 m²
  • Year Completion year of this architecture project Year:  2019
  • Manufacturers Brands with products used in this architecture project
    Manufacturers:  Ruukki

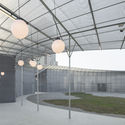
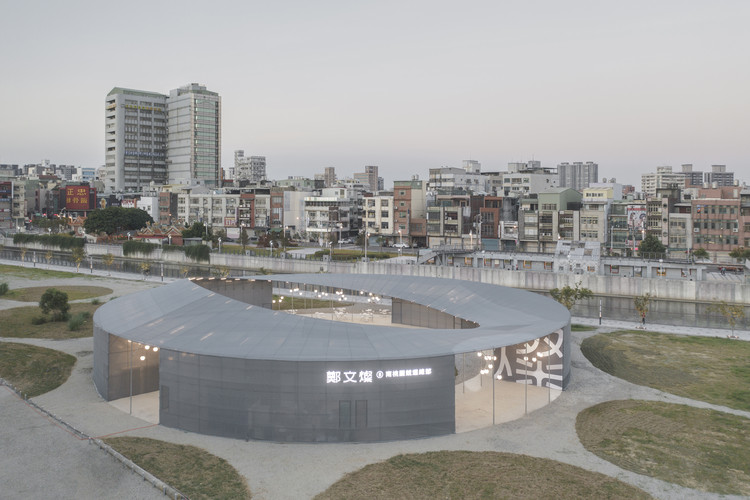
Election Campaign Headquarter / BIAS Architects

Election Campaign Headquarter / BIAS Architects - Exterior Photography, Office Buildings, FacadeElection Campaign Headquarter / BIAS Architects - Office BuildingsElection Campaign Headquarter / BIAS Architects - Interior Photography, Office Buildings, Table, Chair, LightingElection Campaign Headquarter / BIAS Architects - Office BuildingsElection Campaign Headquarter / BIAS Architects - More Images+ 12

  • Architects: BIAS Architects
  • Area Area of this architecture project Area:  642 m²
  • Year Completion year of this architecture project Year:  2018
  • Professionals: SMGH

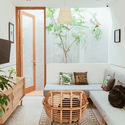
Gemala House / LUWIST

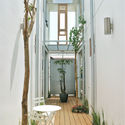
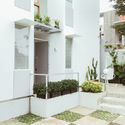
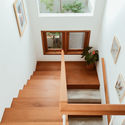
Gemala House / LUWIST - Interior Photography, Houses, Door, Table, ChairGemala House / LUWIST - Interior Photography, Houses, Facade, Table, ChairGemala House / LUWIST - Interior Photography, Houses, FacadeGemala House / LUWIST - Interior Photography, Houses, StairsGemala House / LUWIST - More Images+ 20

•
Bandung, Indonesia
  • Architects: LUWIST
  • Area Area of this architecture project Area:  210 m²
  • Year Completion year of this architecture project Year:  2018
  • Manufacturers Brands with products used in this architecture project
    Manufacturers:  Dulux

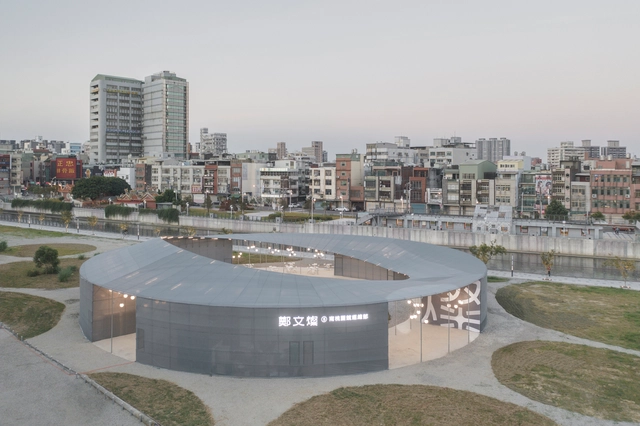
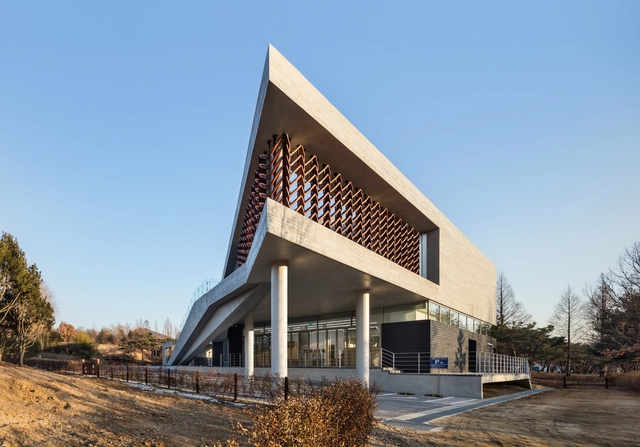
MOKYEONRI / softarchitecturelab

MOKYEONRI / softarchitecturelab - MuseumMOKYEONRI / softarchitecturelab - Exterior Photography, Museum, FacadeMOKYEONRI / softarchitecturelab - MuseumMOKYEONRI / softarchitecturelab - MuseumMOKYEONRI / softarchitecturelab - More Images+ 34

•
Incheon, South Korea
  • Area Area of this architecture project Area:  1173 m²
  • Year Completion year of this architecture project Year:  2017

Chappell Smith / The Raleigh Architecture Co.

Chappell Smith / The Raleigh Architecture Co. - Interior Photography, Houses, Door, FacadeChappell Smith / The Raleigh Architecture Co. - Interior Photography, Houses, TableChappell Smith / The Raleigh Architecture Co. - Exterior Photography, Houses, FacadeChappell Smith / The Raleigh Architecture Co. - Interior Photography, Houses, Kitchen, Countertop, Table, ChairChappell Smith / The Raleigh Architecture Co. - More Images+ 10

  • Area Area of this architecture project Area:  2350 ft²
  • Year Completion year of this architecture project Year:  2018
  • Manufacturers Brands with products used in this architecture project
    Manufacturers:  Azek, Cosmos, Tamlyn, Windsor

LMLTTE House / em-estudio

LMLTTE House / em-estudio - Exterior Photography, Houses, FacadeLMLTTE House / em-estudio - Interior Photography, Houses, Stairs, Door, Facade, HandrailLMLTTE House / em-estudio - HousesLMLTTE House / em-estudio - Exterior Photography, Houses, FacadeLMLTTE House / em-estudio - More Images+ 21

•
Zapopan, Mexico
  • Architects: em-estudio
  • Area Area of this architecture project Area:  668 m²
  • Year Completion year of this architecture project Year:  2018
  • Manufacturers Brands with products used in this architecture project
    Manufacturers:  Hansgrohe, Lutron, Duravit, Saint-Gobain, Subzero/Wolf, +9

Sencillo Beach House / Oshinowo Studio

Sencillo Beach House / Oshinowo Studio - HousesSencillo Beach House / Oshinowo Studio - HousesSencillo Beach House / Oshinowo Studio - HousesSencillo Beach House / Oshinowo Studio - HousesSencillo Beach House / Oshinowo Studio - More Images+ 31

•
Lagos, Nigeria
  • Architects: Oshinowo Studio
  • Area Area of this architecture project Area:  9687 ft²
  • Year Completion year of this architecture project Year:  2019
  • Manufacturers Brands with products used in this architecture project
    Manufacturers:  Q-railing, Cimsa Turkey, Artscapes Constructioneering Works, Dura Composite, Nigalex Nigeria, Planen Ingegneria, Italy

IT Building / Ambrosi I Etchegaray

IT Building / Ambrosi I Etchegaray - ApartmentsIT Building / Ambrosi I Etchegaray - Interior Photography, Apartments, LightingIT Building / Ambrosi I Etchegaray - ApartmentsIT Building / Ambrosi I Etchegaray - ApartmentsIT Building / Ambrosi I Etchegaray - More Images+ 15

•
Ciudad de México, Mexico
  • Area Area of this architecture project Area:  2000 m²
  • Year Completion year of this architecture project Year:  2016
  • Manufacturers Brands with products used in this architecture project
    Manufacturers:  Subzero/Wolf, Cocinas Quetzal, Du Chateau, Hunter Douglas, Porcelanosa Grupo

House N / Fpoles Arquitetos

House N / Fpoles Arquitetos - HousesHouse N / Fpoles Arquitetos - HousesHouse N / Fpoles Arquitetos - HousesHouse N / Fpoles Arquitetos - HousesHouse N / Fpoles Arquitetos - More Images+ 55

  • Architects: Fpoles Arquitetos
  • Area Area of this architecture project Area:  1090 m²
  • Year Completion year of this architecture project Year:  2015
  • Manufacturers Brands with products used in this architecture project
    Manufacturers:  Deca

House Portico / OFIS Architects

House Portico / OFIS Architects - Exterior Photography, Houses, Garden, FacadeHouse Portico / OFIS Architects - Exterior Photography, Houses, FacadeHouse Portico / OFIS Architects - Exterior Photography, Houses, FacadeHouse Portico / OFIS Architects - Exterior Photography, Houses, FacadeHouse Portico / OFIS Architects - More Images+ 36

•
Liubliana, Slovenia