1. ArchDaily
  2. Concrete

Concrete

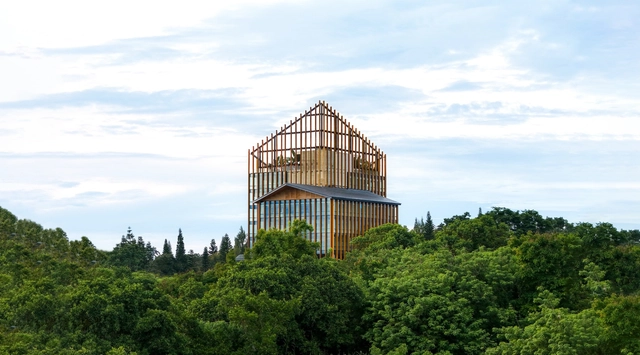
Tagaytay City Hall / WTA Architecture and Design Studio

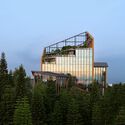
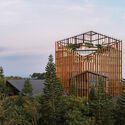
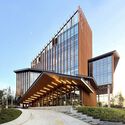
Tagaytay City Hall / WTA Architecture and Design Studio - Municipal BuildingTagaytay City Hall / WTA Architecture and Design Studio - Exterior Photography, Municipal BuildingTagaytay City Hall / WTA Architecture and Design Studio - Exterior Photography, Municipal BuildingTagaytay City Hall / WTA Architecture and Design Studio - Exterior Photography, Municipal BuildingTagaytay City Hall / WTA Architecture and Design Studio - More Images+ 11

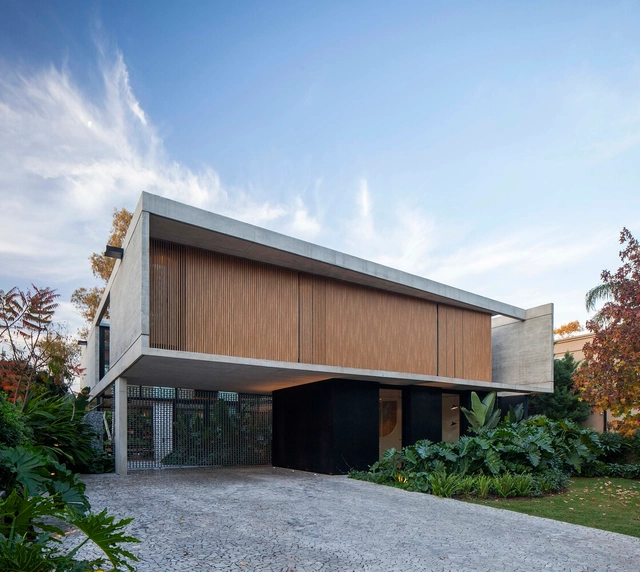
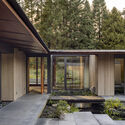
Ramos Residence / Venn Studio

Ramos Residence / Venn Studio - Interior Photography, Houses, Courtyard, Door, StairsRamos Residence / Venn Studio - Interior Photography, Houses, Table, Chair, LightingRamos Residence / Venn Studio - Interior Photography, Houses, Door, LightingRamos Residence / Venn Studio - Exterior Photography, Houses, Garden, DoorRamos Residence / Venn Studio - More Images+ 12

  • Architects: Venn Studio
  • Area Area of this architecture project Area:  3973 ft²
  • Year Completion year of this architecture project Year:  2022
  • Manufacturers Brands with products used in this architecture project
    Manufacturers:  Cambria, Crate & Barrel, Ferguson

Techo International Airport Cambodia / Foster + Partners

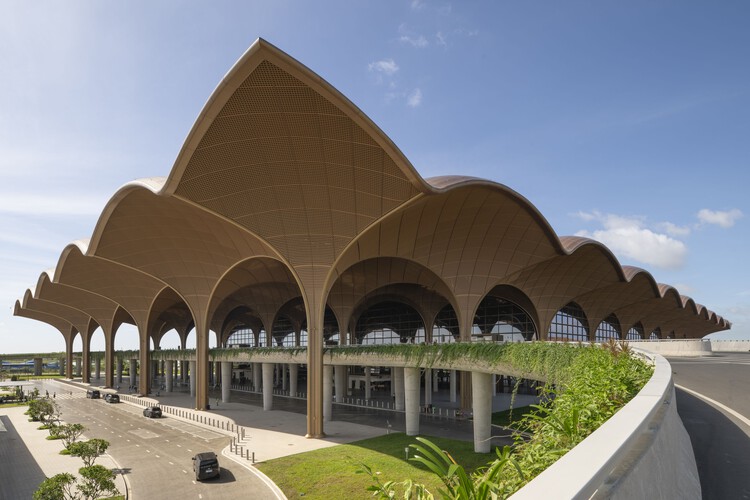
 Techo International Airport Cambodia / Foster + Partners - Interior Photography, Sustainability, Arcade Techo International Airport Cambodia / Foster + Partners - Sustainability Techo International Airport Cambodia / Foster + Partners - Interior Photography, Sustainability, Arch, Arcade Techo International Airport Cambodia / Foster + Partners - Sustainability Techo International Airport Cambodia / Foster + Partners - More Images+ 25

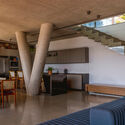
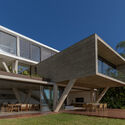
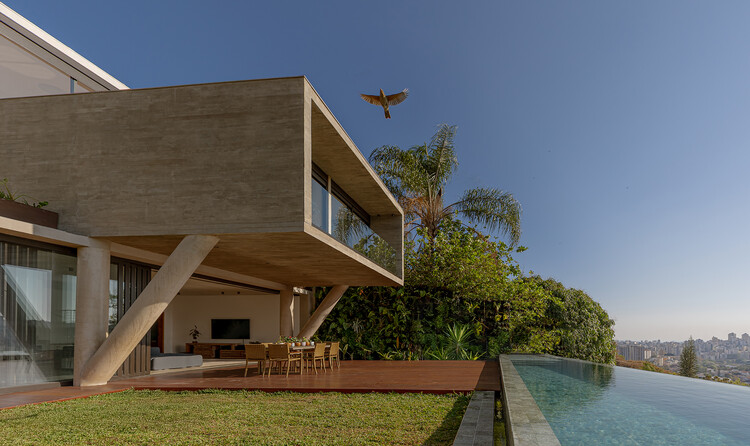
Lua House / TETRO Arquitetura

Lua House / TETRO Arquitetura - HousesLua House / TETRO Arquitetura - HousesLua House / TETRO Arquitetura - Interior Photography, Houses, Kitchen, Lighting, ChairLua House / TETRO Arquitetura - Exterior Photography, Houses, BalconyLua House / TETRO Arquitetura - More Images+ 20

  • Architects: TETRO Arquitetura
  • Area Area of this architecture project Area:  455 m²
  • Year Completion year of this architecture project Year:  2025

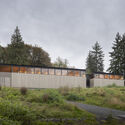
French Creek Workshops House / Wittman Estes

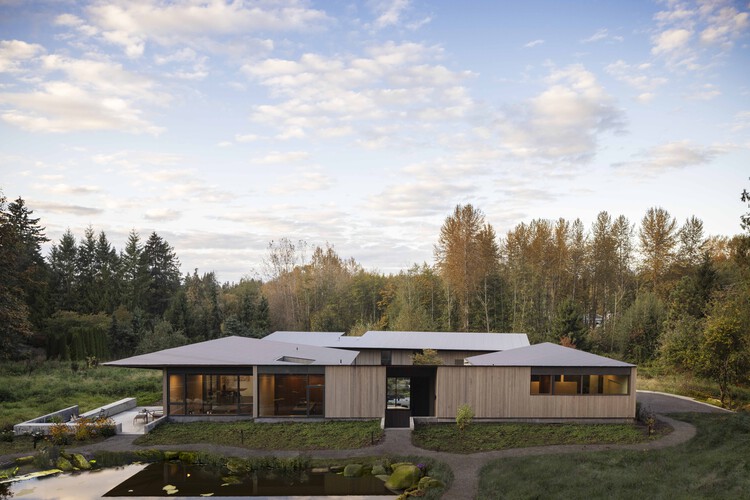
French Creek Workshops House / Wittman Estes - SustainabilityFrench Creek Workshops House / Wittman Estes - Exterior Photography, SustainabilityFrench Creek Workshops House / Wittman Estes - Interior Photography, Sustainability, Table, ChairFrench Creek Workshops House / Wittman Estes - SustainabilityFrench Creek Workshops House / Wittman Estes - More Images+ 26

Jenga House / studio gm

Jenga House / studio gm - Interior Photography, Houses, GardenJenga House / studio gm - HousesJenga House / studio gm - HousesJenga House / studio gm - Interior Photography, Houses, Garden, ChairJenga House / studio gm - More Images+ 33

•
Val-de-Cans, Brazil
  • Architects: studio gm
  • Area Area of this architecture project Area:  6082 ft²
  • Year Completion year of this architecture project Year:  2024
  • Manufacturers Brands with products used in this architecture project
    Manufacturers:  Arkos, Chaos Group, AutoDesk, Cinex, Docol, +5

Oval House / Jorgelina Tortorici & Asociados + Nicolás Lanza

Oval House  / Jorgelina Tortorici & Asociados + Nicolás Lanza - Exterior Photography, Houses, FacadeOval House  / Jorgelina Tortorici & Asociados + Nicolás Lanza - Exterior Photography, Houses, Facade, LightingOval House  / Jorgelina Tortorici & Asociados + Nicolás Lanza - Interior Photography, Houses, Facade, Table, ChairOval House  / Jorgelina Tortorici & Asociados + Nicolás Lanza - Interior Photography, Houses, Stairs, FacadeOval House  / Jorgelina Tortorici & Asociados + Nicolás Lanza - More Images+ 39

•
Bella Vista, Argentina
  • Area Area of this architecture project Area:  4467 ft²
  • Year Completion year of this architecture project Year:  2022
  • Manufacturers Brands with products used in this architecture project
    Manufacturers:  EGGER, Blum, Canteras, Carpeal, DE OTRO TIEMPO, +7

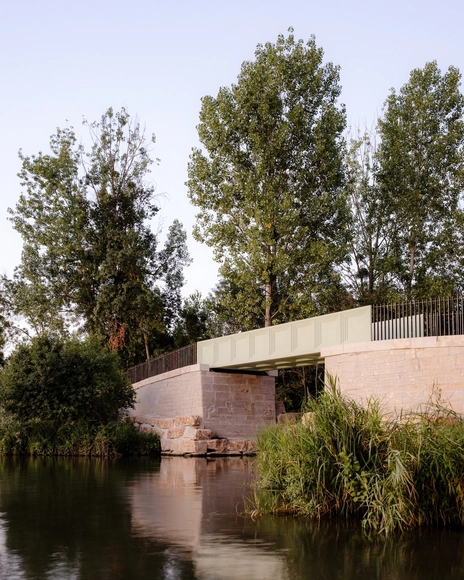
Bois Canal Footbridge / A.TM

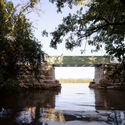
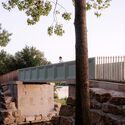
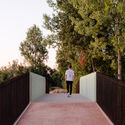
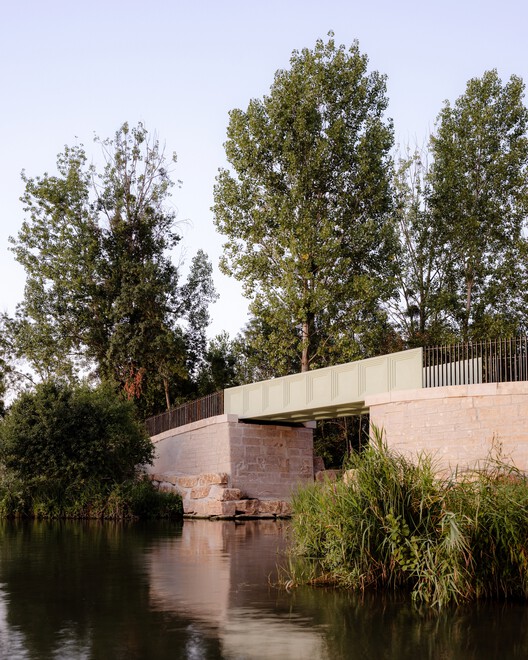
Bois Canal Footbridge / A.TM - Exterior Photography, Pedestrian BridgeBois Canal Footbridge / A.TM - Exterior Photography, Pedestrian BridgeBois Canal Footbridge / A.TM - Exterior Photography, Pedestrian Bridge, FenceBois Canal Footbridge / A.TM - Pedestrian BridgeBois Canal Footbridge / A.TM - More Images+ 12

•
Cormoranche-sur-Saône, France
  • Architects: A.TM
  • Area Area of this architecture project Area:  30 m²
  • Year Completion year of this architecture project Year:  2025
  • Manufacturers Brands with products used in this architecture project
    Manufacturers:  SMART UP VICAT

Olivo House / trescuatro arquitectura

Olivo House / trescuatro arquitectura - Interior Photography, Houses, ChairOlivo House / trescuatro arquitectura - Interior Photography, Houses, StairsOlivo House / trescuatro arquitectura - Interior Photography, HousesOlivo House / trescuatro arquitectura - Interior Photography, HousesOlivo House / trescuatro arquitectura - More Images+ 23

Lavra House / WER Studio

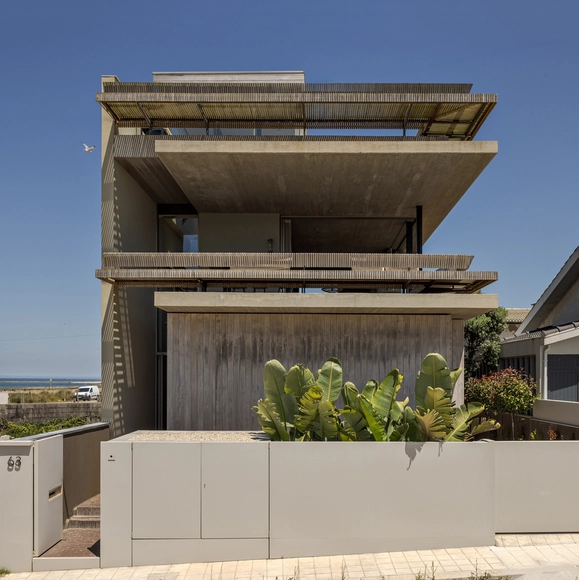
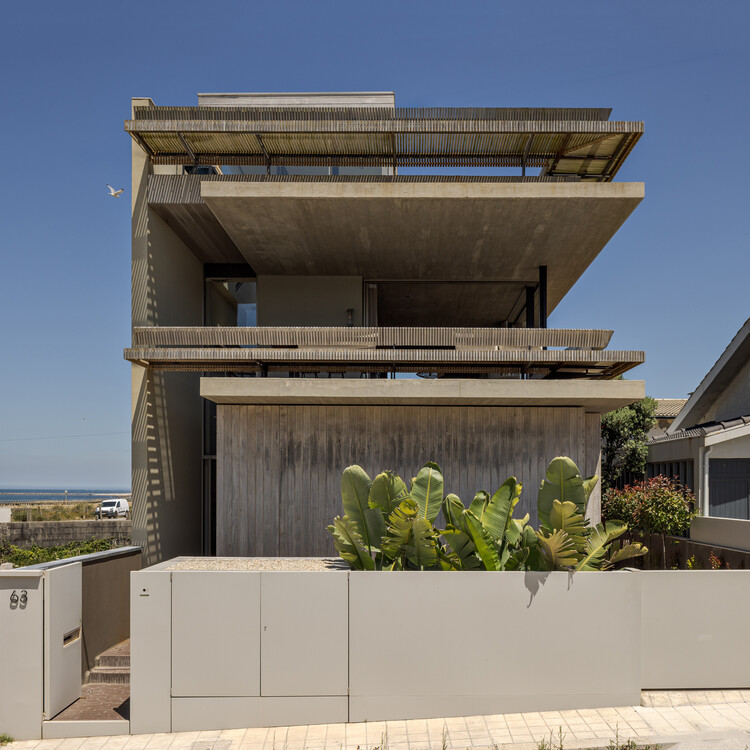
Lavra House  / WER Studio - Interior Photography, Houses, ChairLavra House  / WER Studio - Exterior Photography, Houses, Deck, Balcony, BeamLavra House  / WER Studio - Interior Photography, Houses, BalconyLavra House  / WER Studio - Interior Photography, Houses, Table, Chair, LightingLavra House  / WER Studio - More Images+ 34

•
Matosinhos, Portugal
  • Architects: WER Studio
  • Area Area of this architecture project Area:  1981 ft²
  • Year Completion year of this architecture project Year:  2022
  • Manufacturers Brands with products used in this architecture project
    Manufacturers:  Corian, Hisbalit, Sika, Aldeco, Aleluia Ceramics, +11

Form Follows Sheep House / ToB.Studio

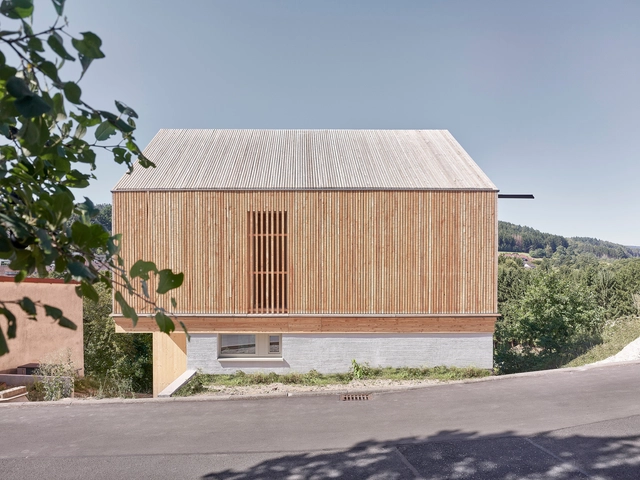
Form Follows Sheep House / ToB.Studio - HousesForm Follows Sheep House / ToB.Studio - Exterior Photography, HousesForm Follows Sheep House / ToB.Studio - HousesForm Follows Sheep House / ToB.Studio - Interior Photography, Houses, KitchenForm Follows Sheep House / ToB.Studio - More Images+ 15

  • Architects: ToB.Studio
  • Area Area of this architecture project Area:  110 m²
  • Year Completion year of this architecture project Year:  2025
  • Manufacturers Brands with products used in this architecture project
    Manufacturers:  GIRA, Ikea, Warema

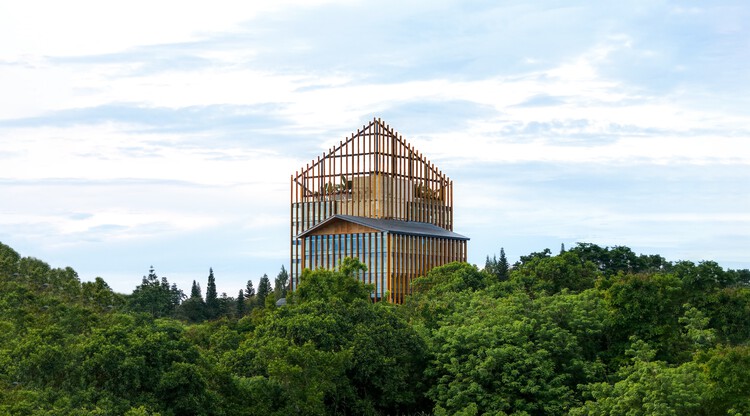
Xiazhi Ferry Terminal, Xiazhi Island / Atelier Z+

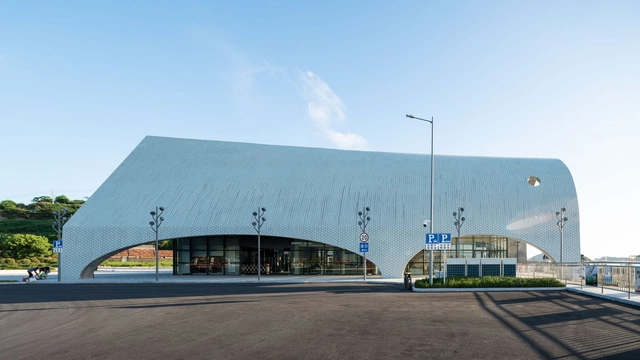
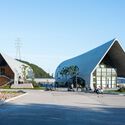
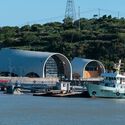
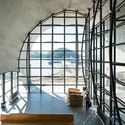
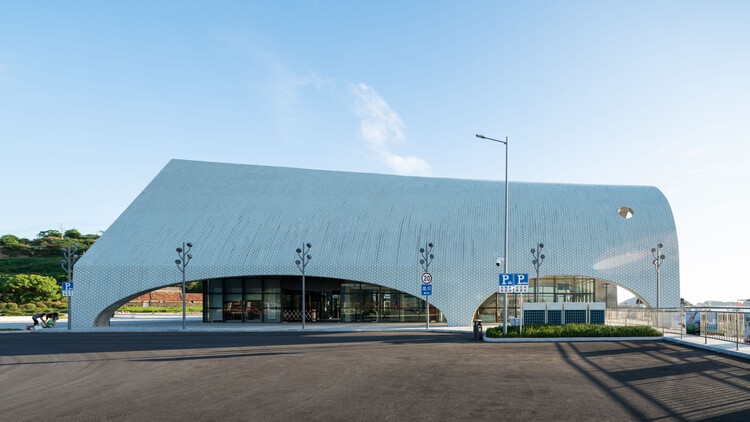
Xiazhi Ferry Terminal, Xiazhi Island / Atelier Z+ - LandscapeXiazhi Ferry Terminal, Xiazhi Island / Atelier Z+ - Exterior Photography, LandscapeXiazhi Ferry Terminal, Xiazhi Island / Atelier Z+ - Interior Photography, Landscape, Facade, Bench, TableXiazhi Ferry Terminal, Xiazhi Island / Atelier Z+ - LandscapeXiazhi Ferry Terminal, Xiazhi Island / Atelier Z+ - More Images+ 41

  • Architects: Atelier Z+
  • Year Completion year of this architecture project Year:  2021

Modular Timber Residential Quarter Am Rathausplatz / kontektum architektur + Boschmann + Feth Architekten

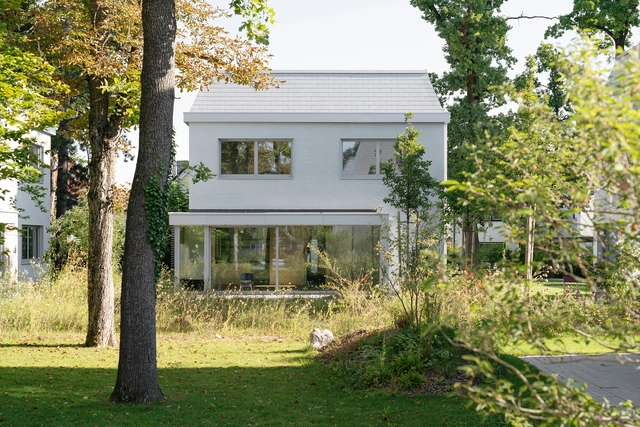
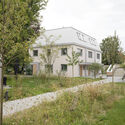
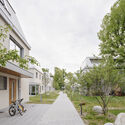
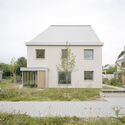
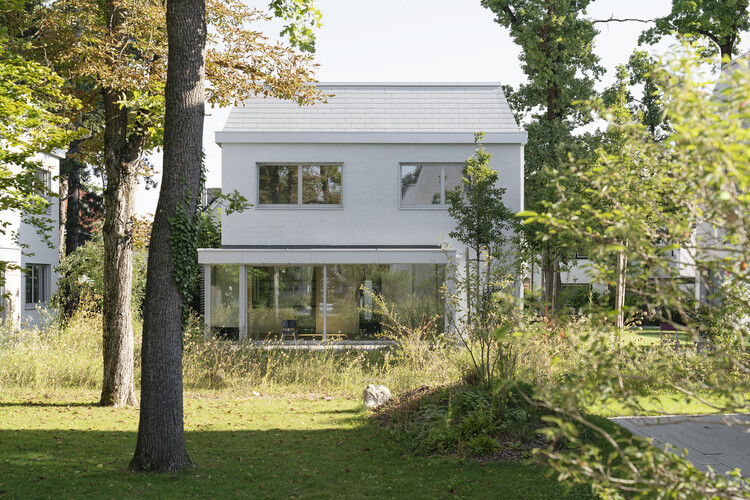
Modular Timber Residential Quarter Am Rathausplatz / kontektum architektur + Boschmann + Feth Architekten - Exterior Photography, SustainabilityModular Timber Residential Quarter Am Rathausplatz / kontektum architektur + Boschmann + Feth Architekten - SustainabilityModular Timber Residential Quarter Am Rathausplatz / kontektum architektur + Boschmann + Feth Architekten - SustainabilityModular Timber Residential Quarter Am Rathausplatz / kontektum architektur + Boschmann + Feth Architekten - Exterior Photography, SustainabilityModular Timber Residential Quarter Am Rathausplatz / kontektum architektur + Boschmann + Feth Architekten - More Images+ 25

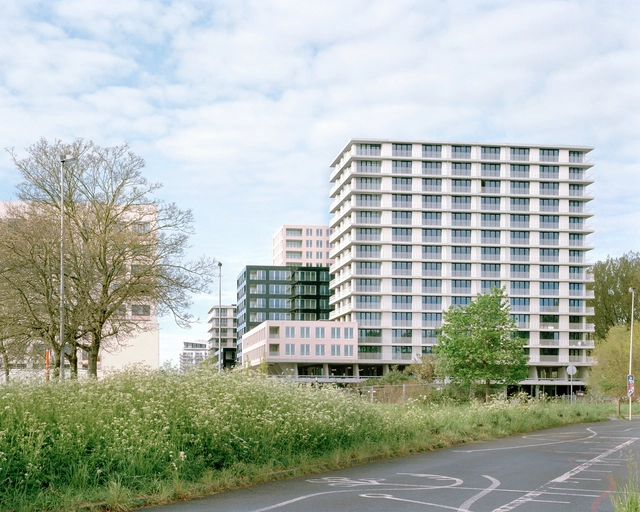
City Dox Housing / XDGA

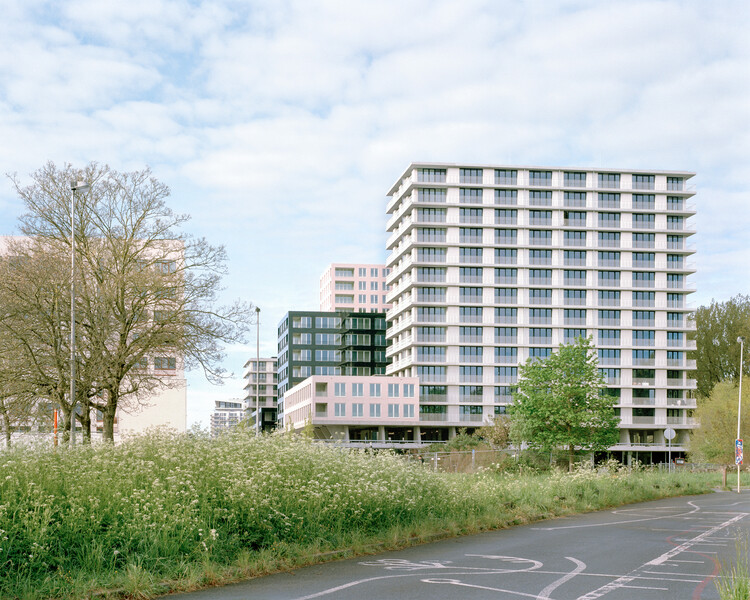
City Dox Housing / XDGA - Exterior Photography, Residential ArchitectureCity Dox Housing / XDGA - Exterior Photography, Residential ArchitectureCity Dox Housing / XDGA - Exterior Photography, Residential ArchitectureCity Dox Housing / XDGA - Exterior Photography, Residential ArchitectureCity Dox Housing / XDGA - More Images+ 20

  • Architects: XDGA
  • Area Area of this architecture project Area:  25000 m²
  • Year Completion year of this architecture project Year:  2025
  • Manufacturers Brands with products used in this architecture project
    Manufacturers:  Polypane Glasindustrie NV

Chazal School Renovation and Playground Transformation / MULTIPLE Architecture & Urbanism

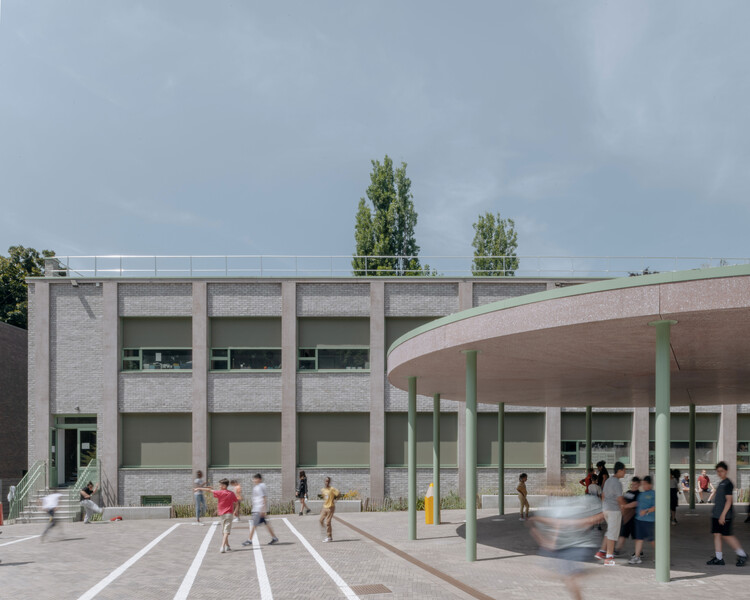
Chazal School Renovation and Playground Transformation / MULTIPLE Architecture & Urbanism - Exterior Photography, RenovationChazal School Renovation and Playground Transformation / MULTIPLE Architecture & Urbanism - Exterior Photography, RenovationChazal School Renovation and Playground Transformation / MULTIPLE Architecture & Urbanism - Interior Photography, RenovationChazal School Renovation and Playground Transformation / MULTIPLE Architecture & Urbanism - Exterior Photography, Renovation, GardenChazal School Renovation and Playground Transformation / MULTIPLE Architecture & Urbanism - More Images+ 10

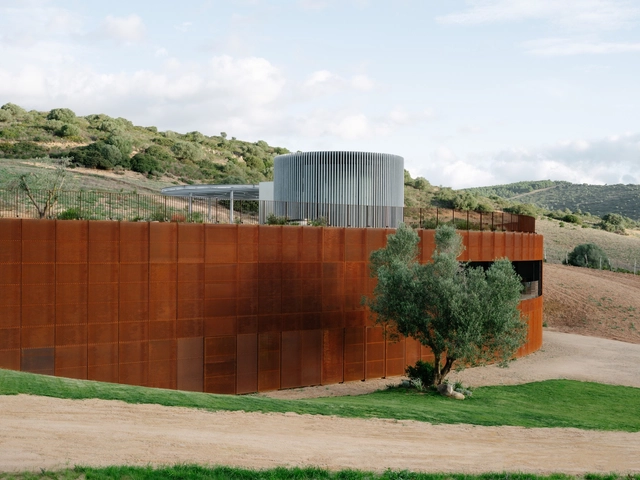
Winery Tenute Maestrale / Spaziozero + X Architekten


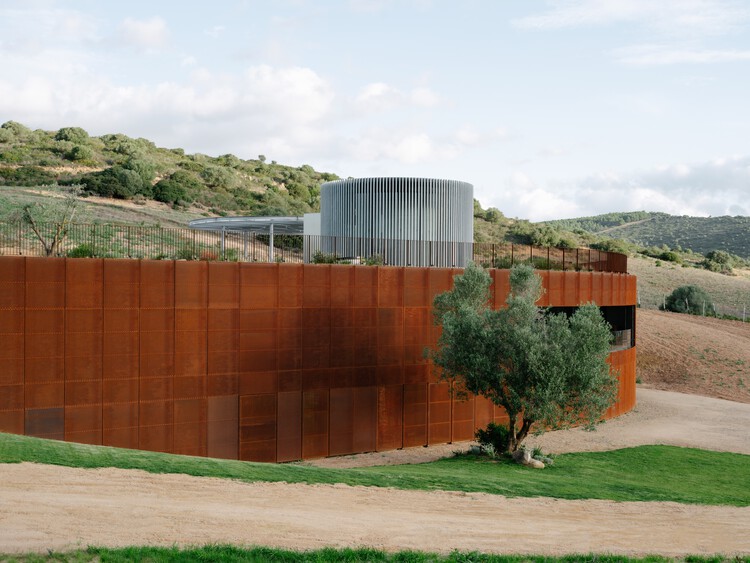
Winery Tenute Maestrale / Spaziozero + X Architekten - InfrastructureWinery Tenute Maestrale / Spaziozero + X Architekten - Exterior Photography, InfrastructureWinery Tenute Maestrale / Spaziozero + X Architekten - Interior Photography, InfrastructureWinery Tenute Maestrale / Spaziozero + X Architekten - Exterior Photography, InfrastructureWinery Tenute Maestrale / Spaziozero + X Architekten - More Images+ 20

Ngarannam Resettlement Town / Oshinowo Studio

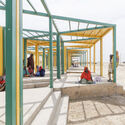
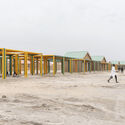
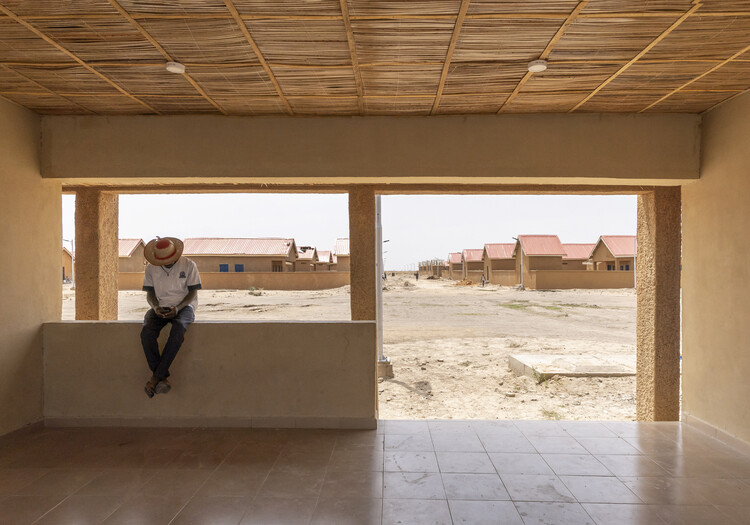
Ngarannam Resettlement Town / Oshinowo Studio - Residential ArchitectureNgarannam Resettlement Town / Oshinowo Studio - Exterior Photography, Residential ArchitectureNgarannam Resettlement Town / Oshinowo Studio - Interior Photography, Residential Architecture, StairsNgarannam Resettlement Town / Oshinowo Studio - Exterior Photography, Residential ArchitectureNgarannam Resettlement Town / Oshinowo Studio - More Images+ 11

Kovo 11 Park / Inout.designstudio

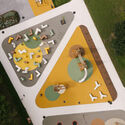
Kovo 11 Park / Inout.designstudio - ParkKovo 11 Park / Inout.designstudio - ParkKovo 11 Park / Inout.designstudio - ParkKovo 11 Park / Inout.designstudio - Exterior Photography, ParkKovo 11 Park / Inout.designstudio - More Images+ 21

  • Architects: Inout.designstudio
  • Area Area of this architecture project Area:  6932 m²
  • Year Completion year of this architecture project Year:  2025