1. ArchDaily
  2. Concrete

Concrete

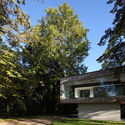
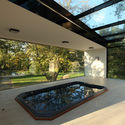
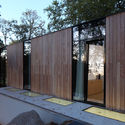
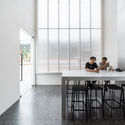
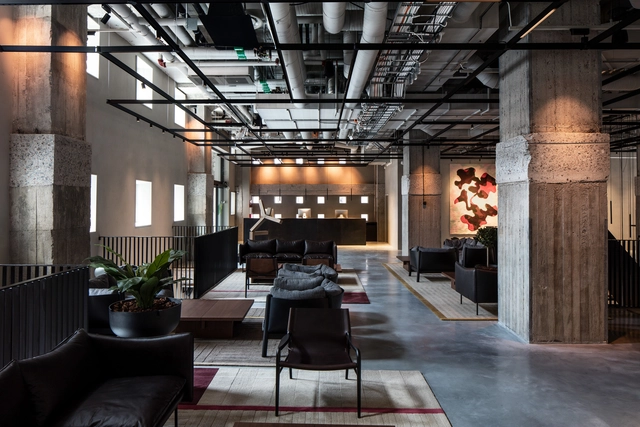
Blique Hotel by Nobis / Wingårdhs arkitektkontor

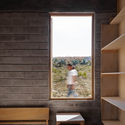
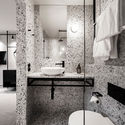
Blique Hotel by Nobis / Wingårdhs arkitektkontor - Interior Photography, Interior Design, DoorBlique Hotel by Nobis / Wingårdhs arkitektkontor - Exterior Photography, Interior Design, Fence, BeamBlique Hotel by Nobis / Wingårdhs arkitektkontor - Interior Photography, Interior Design, Bathroom, Sink, LightingBlique Hotel by Nobis / Wingårdhs arkitektkontor - Interior Photography, Interior Design, Table, ChairBlique Hotel by Nobis / Wingårdhs arkitektkontor - More Images+ 23

  • Architects: Wingardhs
  • Area Area of this architecture project Area:  16000 m²
  • Year Completion year of this architecture project Year:  2019
  • Manufacturers Brands with products used in this architecture project
    Manufacturers:  AutoDesk, Carl Hansen, Depadova, Fogia, Friends & Founders, +9

Muxin Office / Muxin Studio

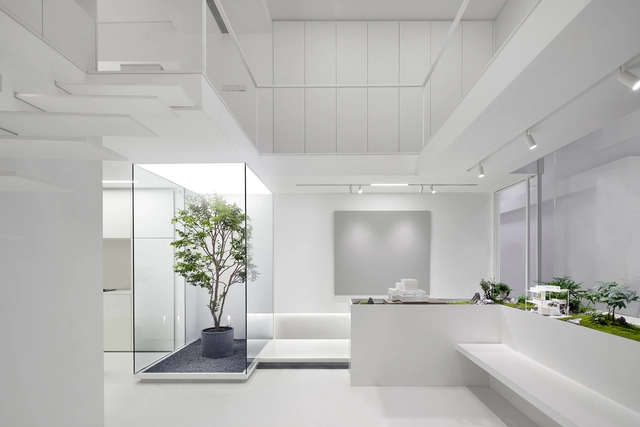
Muxin Office / Muxin Studio - Interior Photography, Offices Interiors, Kitchen, Facade, ChairMuxin Office / Muxin Studio - Offices InteriorsMuxin Office / Muxin Studio - Interior Photography, Offices Interiors, StairsMuxin Office / Muxin Studio - Interior Photography, Offices Interiors, FacadeMuxin Office / Muxin Studio - More Images+ 25

  • Interior Designers: Muxin Studio
  • Area Area of this architecture project Area:  118 m²
  • Year Completion year of this architecture project Year:  2018

Hulunbuir Hailar Airport / United Design U10 Atelier
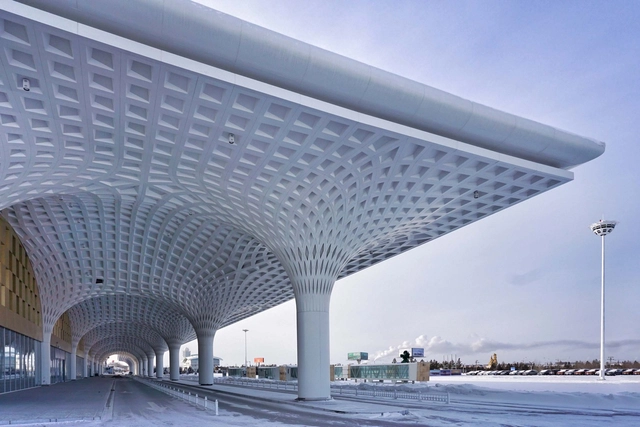
Hulunbuir Hailar Airport / United Design U10 Atelier - AirportHulunbuir Hailar Airport / United Design U10 Atelier - AirportHulunbuir Hailar Airport / United Design U10 Atelier - AirportHulunbuir Hailar Airport / United Design U10 Atelier - AirportHulunbuir Hailar Airport / United Design U10 Atelier - More Images+ 34


•
Hailar, Hulunbuir, China

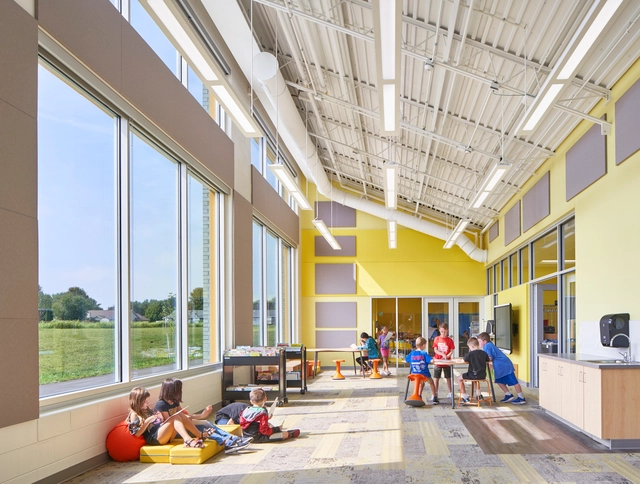
Rockford Public School / CannonDesign

Rockford Public School / CannonDesign	 - Interior Photography, Schools Rockford Public School / CannonDesign	 - Interior Photography, Schools , TableRockford Public School / CannonDesign	 - Schools Rockford Public School / CannonDesign	 - Interior Photography, Schools , ChairRockford Public School / CannonDesign	 - More Images+ 26



  • Architects: CannonDesign
  • Area Area of this architecture project Area:  86000 ft²
  • Year Completion year of this architecture project Year:  2018
  • Manufacturers Brands with products used in this architecture project
    Manufacturers:  AutoDesk, Draper, HUFCOR, Sunflex, Tandus Centiva, +1
  • Professionals: Raisa Shigol

Los Pilares School / Dovat Arquitectos

Los Pilares School / Dovat Arquitectos - Interior Photography, Elementary & Middle SchoolLos Pilares School / Dovat Arquitectos - Exterior Photography, Elementary & Middle School, FacadeLos Pilares School / Dovat Arquitectos - Interior Photography, Elementary & Middle SchoolLos Pilares School / Dovat Arquitectos - Interior Photography, Elementary & Middle School, FacadeLos Pilares School / Dovat Arquitectos - More Images+ 32
  • Architects: Dovat Arquitectos
  • Area Area of this architecture project Area:  1800 m²
  • Year Completion year of this architecture project Year:  2018
  • Manufacturers Brands with products used in this architecture project
    Manufacturers:  AutoDesk, Aluar, Aluminios del Uruguay, Desmon, Microsoft Office, +3

La Vecindad Plaza Mafalda Housing / Adamo Faiden
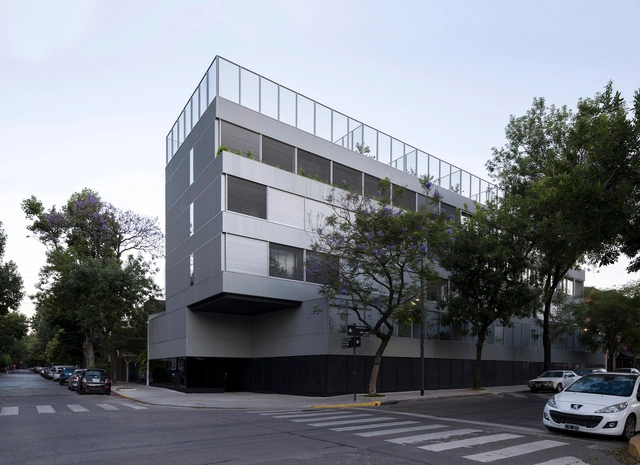
La Vecindad Plaza Mafalda Housing / Adamo Faiden - Exterior Photography, ApartmentsLa Vecindad Plaza Mafalda Housing / Adamo Faiden - Exterior Photography, Apartments, Facade, HandrailLa Vecindad Plaza Mafalda Housing / Adamo Faiden - Interior Photography, Apartments, Stairs, Facade, HandrailLa Vecindad Plaza Mafalda Housing / Adamo Faiden - ApartmentsLa Vecindad Plaza Mafalda Housing / Adamo Faiden - More Images+ 12

•
Colegiales, Argentina
  • Architects: Adamo Faiden
  • Area Area of this architecture project Area:  2238 m²
  • Year Completion year of this architecture project Year:  2018
  • Manufacturers Brands with products used in this architecture project
    Manufacturers:  Ferro Mallas

Villa in Park / EA Architekti

Villa in Park / EA Architekti - House InteriorsVilla in Park / EA Architekti - House InteriorsVilla in Park / EA Architekti - House InteriorsVilla in Park / EA Architekti - House InteriorsVilla in Park / EA Architekti - More Images+ 25

Carumbé House / Gil Mello Arquitetura

Carumbé House / Gil Mello Arquitetura - HousesCarumbé House / Gil Mello Arquitetura - HousesCarumbé House / Gil Mello Arquitetura - HousesCarumbé House / Gil Mello Arquitetura - HousesCarumbé House / Gil Mello Arquitetura - More Images+ 20
•
Cerqueira César, Brazil
  • Area Area of this architecture project Area:  270 m²
  • Year Completion year of this architecture project Year:  2016
  • Manufacturers Brands with products used in this architecture project
    Manufacturers:  Marcenaria Novaes Ferreira, Palimanan, S2R Pedras, TecLine Esquadrias, reka iluminacao

Google Engineering Center Belo Horizonte / BCMF Arquitetos + MACh Arquitetos
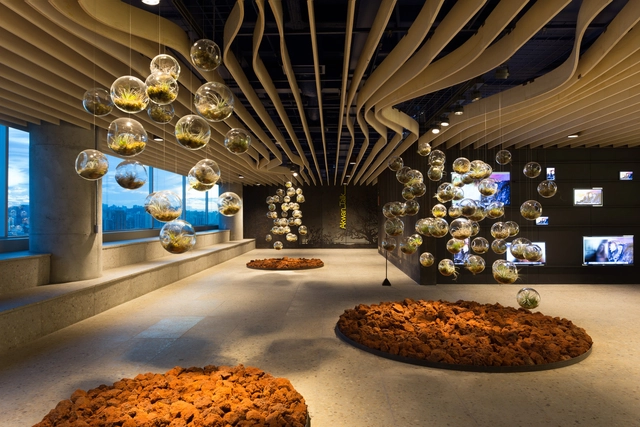
Google Engineering Center Belo Horizonte / BCMF Arquitetos + MACh Arquitetos - Institutional BuildingsGoogle Engineering Center Belo Horizonte / BCMF Arquitetos + MACh Arquitetos - Institutional BuildingsGoogle Engineering Center Belo Horizonte / BCMF Arquitetos + MACh Arquitetos - Institutional BuildingsGoogle Engineering Center Belo Horizonte / BCMF Arquitetos + MACh Arquitetos - Institutional BuildingsGoogle Engineering Center Belo Horizonte / BCMF Arquitetos + MACh Arquitetos - More Images+ 31

Boldog-Özséb Lookout Tower / Koller Studio / József Koller, László Csatai
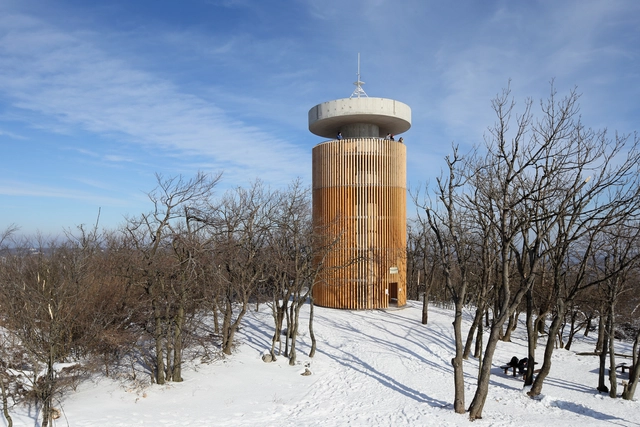
Boldog-Özséb Lookout Tower / Koller Studio / József Koller, László Csatai - RenovationBoldog-Özséb Lookout Tower / Koller Studio / József Koller, László Csatai - RenovationBoldog-Özséb Lookout Tower / Koller Studio / József Koller, László Csatai - RenovationBoldog-Özséb Lookout Tower / Koller Studio / József Koller, László Csatai - RenovationBoldog-Özséb Lookout Tower / Koller Studio / József Koller, László Csatai - More Images+ 18
•
Pilisszentkereszt, Hungary

Option Coffee Bar / TOUCH Architect

Option Coffee Bar / TOUCH Architect - Interior Photography, Coffee Shop, Facade, Table, ChairOption Coffee Bar / TOUCH Architect - Interior Photography, Coffee Shop, Kitchen, Chair, TableOption Coffee Bar / TOUCH Architect - Interior Photography, Coffee Shop, FacadeOption Coffee Bar / TOUCH Architect - Coffee ShopOption Coffee Bar / TOUCH Architect - More Images+ 32

Zhengzhou Jianye Football Town Tourist Center / SHUISHI

Zhengzhou Jianye Football Town Tourist Center / SHUISHI - TourismZhengzhou Jianye Football Town Tourist Center / SHUISHI - TourismZhengzhou Jianye Football Town Tourist Center / SHUISHI - TourismZhengzhou Jianye Football Town Tourist Center / SHUISHI - TourismZhengzhou Jianye Football Town Tourist Center / SHUISHI - More Images+ 33

•
Zhengzhou, China

JY House / Studio Arthur Casas

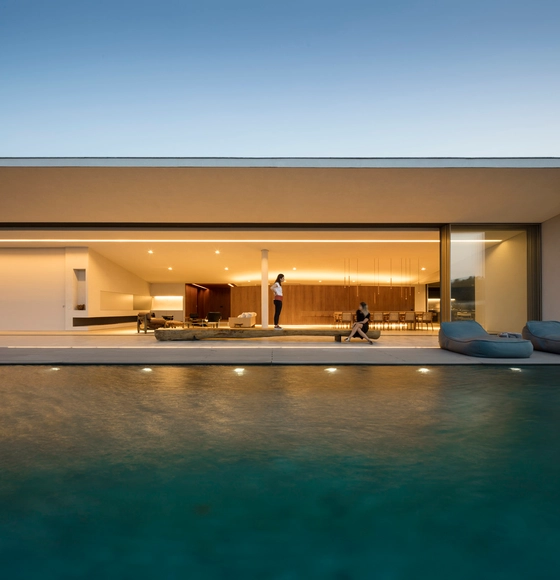
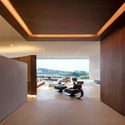
JY House / Studio Arthur Casas - Interior Photography, Houses, BeamJY House / Studio Arthur Casas - Exterior Photography, Houses, FacadeJY House / Studio Arthur Casas - Interior Photography, Houses, StairsJY House / Studio Arthur Casas - Interior Photography, HousesJY House / Studio Arthur Casas - More Images+ 49

  • Area Area of this architecture project Area:  1127 m²
  • Year Completion year of this architecture project Year:  2018
  • Manufacturers Brands with products used in this architecture project
    Manufacturers:  Hunter Douglas, Poliform

HOUSE B4 / KWa

HOUSE B4 / KWa - Exterior Photography, Houses, Facade, Table, Chair, LightingHOUSE B4 / KWa - Interior Photography, Houses, Kitchen, Table, Chair, Countertop, SinkHOUSE B4 / KWa - Exterior Photography, Houses, FacadeHOUSE B4 / KWa - HousesHOUSE B4 / KWa - More Images+ 5

•
Husseren-les-Châteaux, France
  • Architects: KWa
  • Area Area of this architecture project Area:  178 m²
  • Year Completion year of this architecture project Year:  2017
  • Manufacturers Brands with products used in this architecture project
    Manufacturers:  Swisspearl

Mulato House / taller paralelo

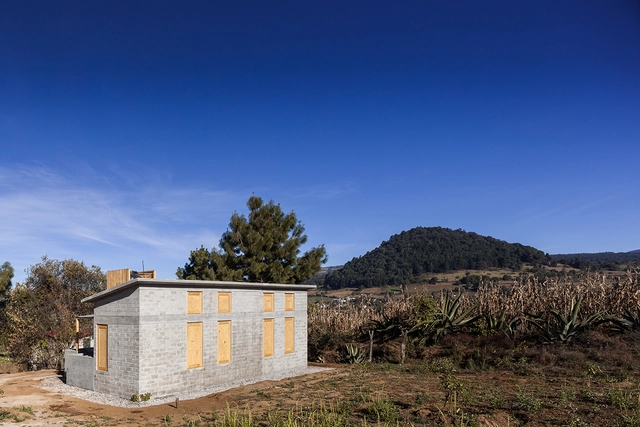
Mulato House / taller paralelo - Exterior Photography, Houses, FacadeMulato House / taller paralelo - Interior Photography, Houses, Door, Beam, TableMulato House / taller paralelo - Interior Photography, Houses, Beam, Facade, DoorMulato House / taller paralelo - Interior Photography, Houses, FacadeMulato House / taller paralelo - More Images+ 15

•
Ocuilan de Arteaga, Mexico
  • Architects: taller paralelo
  • Area Area of this architecture project Area:  42 m²
  • Year Completion year of this architecture project Year:  2019

San Juan María Vianney Church / Enlace Arquitectura
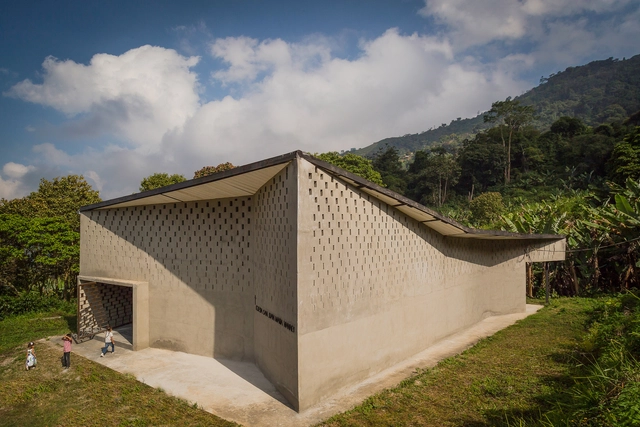
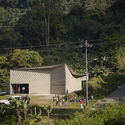
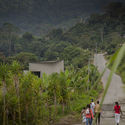
San Juan María Vianney Church / Enlace Arquitectura - ChapelSan Juan María Vianney Church / Enlace Arquitectura - ChapelSan Juan María Vianney Church / Enlace Arquitectura - Exterior Photography, Chapel, ForestSan Juan María Vianney Church / Enlace Arquitectura - Exterior Photography, Chapel, ForestSan Juan María Vianney Church / Enlace Arquitectura - More Images+ 13
  • Area Area of this architecture project Area:  235 m²
  • Year Completion year of this architecture project Year:  2018

Inner Mongolia University of Technology Expansion / InnerMongolia Grand Architectural Design
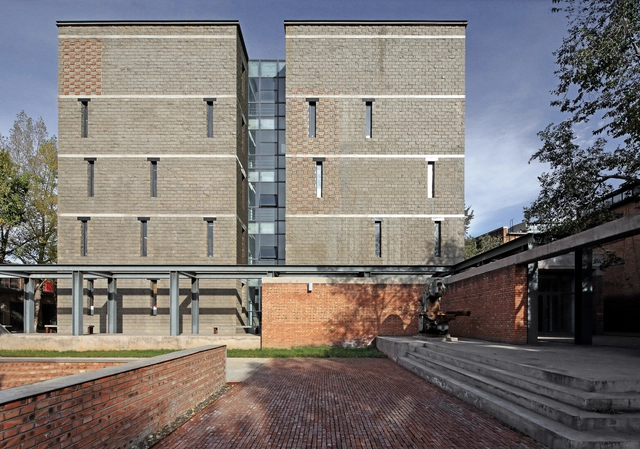
Inner Mongolia University of Technology Expansion / InnerMongolia Grand Architectural Design - UniversityInner Mongolia University of Technology Expansion / InnerMongolia Grand Architectural Design - UniversityInner Mongolia University of Technology Expansion / InnerMongolia Grand Architectural Design - UniversityInner Mongolia University of Technology Expansion / InnerMongolia Grand Architectural Design - UniversityInner Mongolia University of Technology Expansion / InnerMongolia Grand Architectural Design - More Images+ 15
Northampton International Academy / Architecture Initiative

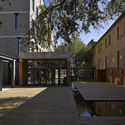
Northampton International Academy / Architecture Initiative - Schools Northampton International Academy / Architecture Initiative - Schools Northampton International Academy / Architecture Initiative - Schools Northampton International Academy / Architecture Initiative - Schools Northampton International Academy / Architecture Initiative - More Images+ 16

•
Northampton, United Kingdom