

-
Architects: Gil Mello Arquitetura
- Area: 270 m²
- Year: 2016
-
Manufacturers: Marcenaria Novaes Ferreira, Palimanan, S2R Pedras, TecLine Esquadrias, reka iluminacao
-
Lead Architect: Gil Mello

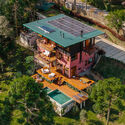
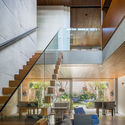
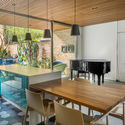
Text description provided by the architects. The design of this house is characterized by the organization of its program around openings that are oriented in two directions: horizontal and vertical. The horizontal fluidity, present mainly on the ground floor, is essential to establish a direct relationship between the social area of the house and the outdoor spaces.