1. ArchDaily
  2. Concrete

Concrete

Tibet Namchabawa Visitor Centre / standardarchitecture
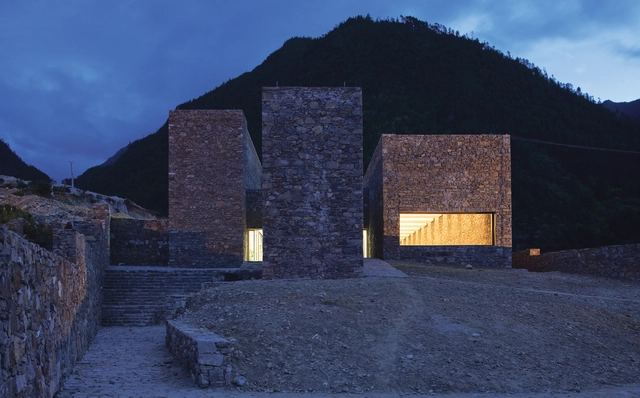
Tibet Namchabawa Visitor Centre / standardarchitecture - Visitor Center, FacadeTibet Namchabawa Visitor Centre / standardarchitecture - Visitor Center, Facade, Arch, DoorTibet Namchabawa Visitor Centre / standardarchitecture - Visitor CenterTibet Namchabawa Visitor Centre / standardarchitecture - Visitor CenterTibet Namchabawa Visitor Centre / standardarchitecture - More Images+ 42
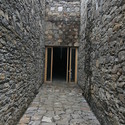
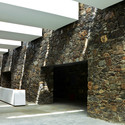
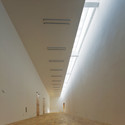
  • Architects: standardarchitecture
  • Area Area of this architecture project Area:  1500 m²
  • Year Completion year of this architecture project Year:  2008

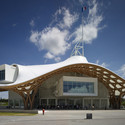
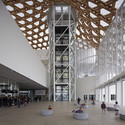
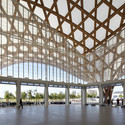
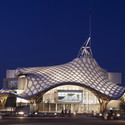
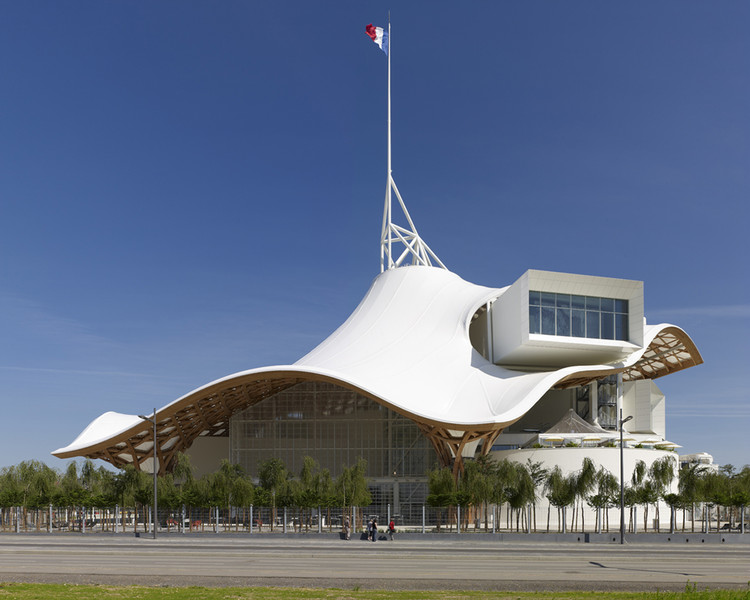
Centre Pompidou-Metz / Shigeru Ban Architects
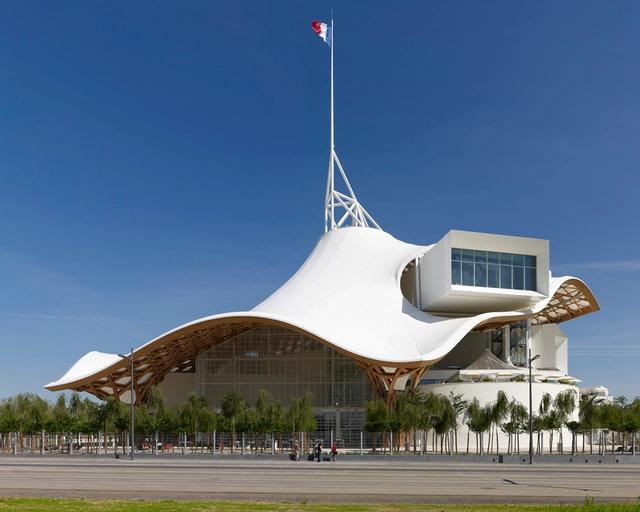
Centre Pompidou-Metz / Shigeru Ban Architects - Museum, FacadeCentre Pompidou-Metz / Shigeru Ban Architects - Museum, Facade, Beam, LightingCentre Pompidou-Metz / Shigeru Ban Architects - Museum, Facade, LightingCentre Pompidou-Metz / Shigeru Ban Architects - Museum, Facade, Arch, CityscapeCentre Pompidou-Metz / Shigeru Ban Architects - More Images+ 8
•
Metz, France

Miralto Restaurant | Latino 40 / vgz arquitectura y diseño
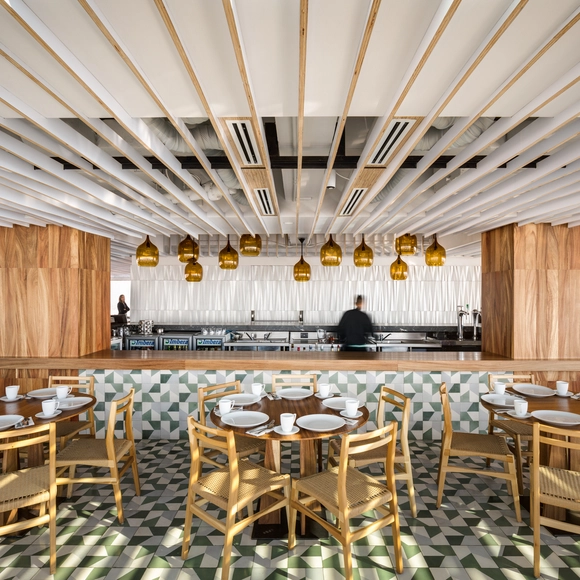
Miralto Restaurant | Latino 40 / vgz arquitectura y diseño - Interior Photography, RefurbishmentMiralto Restaurant | Latino 40 / vgz arquitectura y diseño - Interior Photography, RefurbishmentMiralto Restaurant | Latino 40 / vgz arquitectura y diseño - Interior Photography, RefurbishmentMiralto Restaurant | Latino 40 / vgz arquitectura y diseño - Interior Photography, Refurbishment, KitchenMiralto Restaurant | Latino 40 / vgz arquitectura y diseño - More Images+ 17
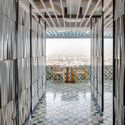
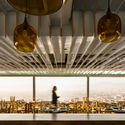
  • Area Area of this architecture project Area:  355 m²
  • Year Completion year of this architecture project Year:  2018
  • Manufacturers Brands with products used in this architecture project
    Manufacturers:  Diez, ESRAWE, La Metropolitana, Muro Blanco, Rayito de Sol, +2

The House in Mishref / Studio Toggle

The House in Mishref / Studio Toggle - Interior Photography, Houses, Facade
© João Morgado

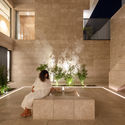
The House in Mishref / Studio Toggle - Interior Photography, Houses, Stairs, FacadeThe House in Mishref / Studio Toggle - Exterior Photography, HousesThe House in Mishref / Studio Toggle - Exterior Photography, Houses, FacadeThe House in Mishref / Studio Toggle - Interior Photography, Houses, FacadeThe House in Mishref / Studio Toggle - More Images+ 43
•
Mishref, Kuwait

Bangalore International Centre / Hundredhands

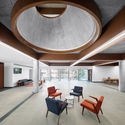
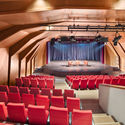
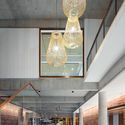
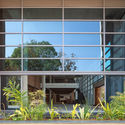
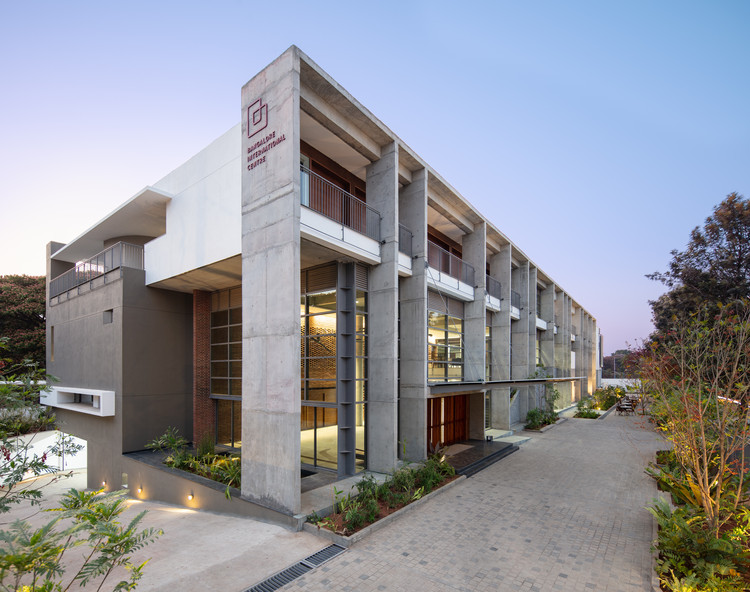
Bangalore International Centre / Hundredhands - Interior Photography, Mixed Use ArchitectureBangalore International Centre / Hundredhands - Interior Photography, Mixed Use ArchitectureBangalore International Centre / Hundredhands - Interior Photography, Mixed Use ArchitectureBangalore International Centre / Hundredhands - Exterior Photography, Mixed Use ArchitectureBangalore International Centre / Hundredhands - More Images+ 64
Mausoleum of the Martyrdom of Polish Villages / Nizio Design International
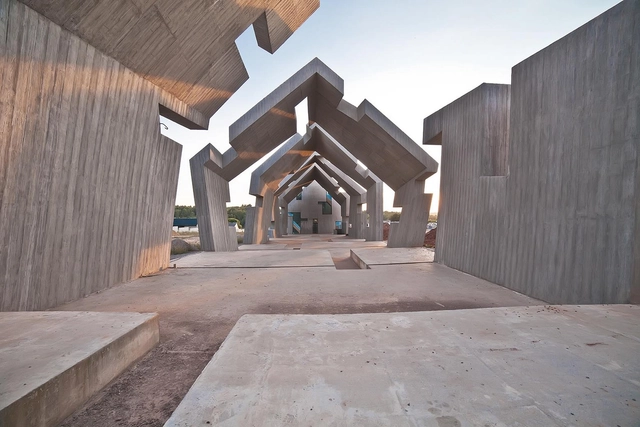
Mausoleum of the Martyrdom of Polish Villages / Nizio Design International - Crypts & Mausoleums, FacadeMausoleum of the Martyrdom of Polish Villages / Nizio Design International - Crypts & Mausoleums, FacadeMausoleum of the Martyrdom of Polish Villages / Nizio Design International - Crypts & MausoleumsMausoleum of the Martyrdom of Polish Villages / Nizio Design International - Crypts & MausoleumsMausoleum of the Martyrdom of Polish Villages / Nizio Design International - More Images+ 32

X House / Sincresis Arquitectos


X House / Sincresis Arquitectos - Exterior Photography, House Interiors, Garden, FacadeX House / Sincresis Arquitectos - Interior Photography, House InteriorsX House / Sincresis Arquitectos - Interior Photography, House InteriorsX House / Sincresis Arquitectos - Interior Photography, House InteriorsX House / Sincresis Arquitectos - More Images+ 18

  • Area Area of this architecture project Area:  195 m²
  • Year Completion year of this architecture project Year:  2018
  • Manufacturers Brands with products used in this architecture project
    Manufacturers:  JOHNSON ACERO, Patagonia Flooring, Sebastián Servente

Villa Oreveien / Lie Øyen Arkitekter
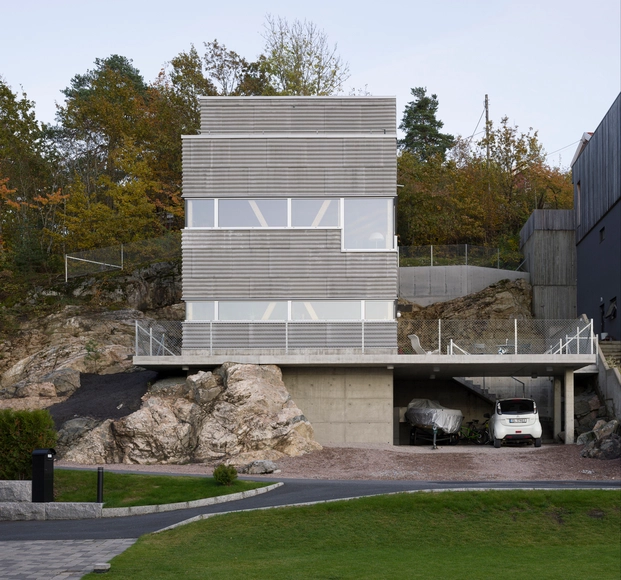
Villa Oreveien / Lie Øyen Arkitekter - Exterior Photography, Houses, FacadeVilla Oreveien / Lie Øyen Arkitekter - Interior Photography, HousesVilla Oreveien / Lie Øyen Arkitekter - Exterior Photography, HousesVilla Oreveien / Lie Øyen Arkitekter - Interior Photography, Houses, Stairs, HandrailVilla Oreveien / Lie Øyen Arkitekter - More Images+ 24
•
Drøbak, Norway
  • Area Area of this architecture project Area:  165 m²
  • Year Completion year of this architecture project Year:  2019
  • Manufacturers Brands with products used in this architecture project
    Manufacturers:  Norsal, Svenneby Sag og Høvleri
  • Professionals: Consisu, Olav Eide

VAN ROU / AML Design Studio

VAN ROU / AML Design Studio - Interior Photography, Interior Design, FacadeVAN ROU / AML Design Studio - Interior Photography, Interior Design, KitchenVAN ROU / AML Design Studio - Interior Photography, Interior Design, Kitchen, Facade, Chair, Lighting, TableVAN ROU / AML Design Studio - Interior Photography, Interior DesignVAN ROU / AML Design Studio - More Images+ 11

  • Architects: AML Design Studio
  • Area Area of this architecture project Area:  83 m²
  • Year Completion year of this architecture project Year:  2019

Duravit Zone in Showroom AND28 / Evgeny Neimand

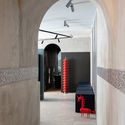
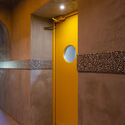
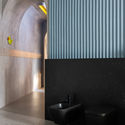
Duravit Zone in Showroom AND28 / Evgeny Neimand - Interior Photography, Showroom, BathroomDuravit Zone in Showroom AND28 / Evgeny Neimand - Interior Photography, Showroom, ArchDuravit Zone in Showroom AND28 / Evgeny Neimand - Interior Photography, ShowroomDuravit Zone in Showroom AND28 / Evgeny Neimand - Interior Photography, Showroom, BathroomDuravit Zone in Showroom AND28 / Evgeny Neimand - More Images+ 20
•
Sankt-Peterburg, Russia
  • Architects: Evgeny Neimand
  • Area Area of this architecture project Area:  45 m²
  • Year Completion year of this architecture project Year:  2019
  • Manufacturers Brands with products used in this architecture project
    Manufacturers:  Ceramiche Refin, Duravit, Lapalma, Anton Vlasov, Ascot, +9

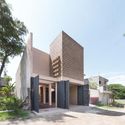
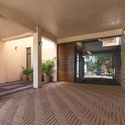
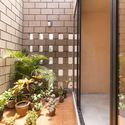
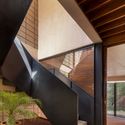
House 961 / Apaloosa Estudio de Arquitectura y Diseño
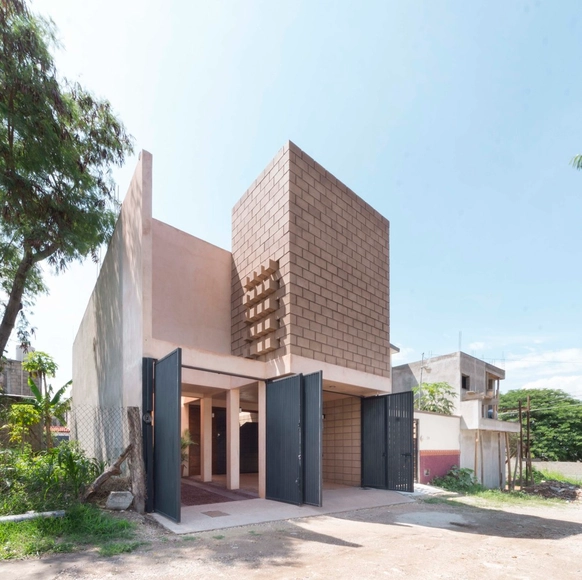
House 961 / Apaloosa Estudio de Arquitectura y Diseño - Exterior Photography, Houses, Facade, DoorHouse 961 / Apaloosa Estudio de Arquitectura y Diseño - Interior Photography, HousesHouse 961 / Apaloosa Estudio de Arquitectura y Diseño - Interior Photography, HousesHouse 961 / Apaloosa Estudio de Arquitectura y Diseño - Interior Photography, HousesHouse 961 / Apaloosa Estudio de Arquitectura y Diseño - More Images+ 17
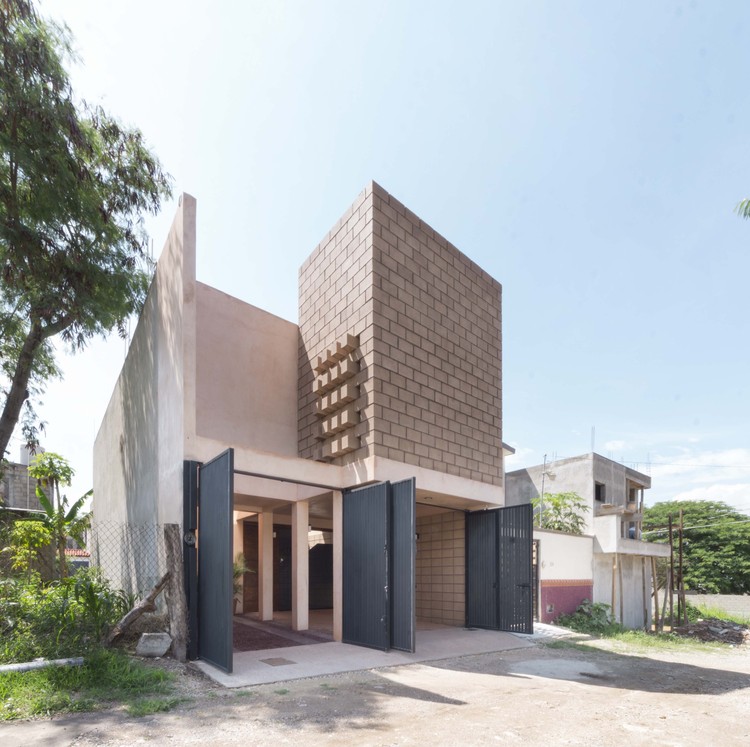
•
Tuxtla Gutiérrez, Mexico
  • Area Area of this architecture project Area:  215 m²
  • Year Completion year of this architecture project Year:  2019
  • Manufacturers Brands with products used in this architecture project
    Manufacturers:  AutoDesk, Cemex, Helvex, Monterrey, Trimble

Brise House / Stemmer Rodrigues Arquitetura

Brise House / Stemmer Rodrigues Arquitetura - Interior Photography, HousesBrise House / Stemmer Rodrigues Arquitetura - Interior Photography, Houses, FacadeBrise House / Stemmer Rodrigues Arquitetura - Exterior Photography, Houses, FacadeBrise House / Stemmer Rodrigues Arquitetura - Exterior Photography, Houses, FacadeBrise House / Stemmer Rodrigues Arquitetura - More Images+ 17

•
Rio Grande do Sul, Brazil

Oxalis Restaurant / Sò Studio

Oxalis Restaurant / Sò Studio - Interior Photography, Interior Design, Kitchen, Table, Chair, CountertopOxalis Restaurant / Sò Studio - Interior Photography, Interior Design, Door, Arch, Facade, Table, ChairOxalis Restaurant / Sò Studio - Interior Photography, Interior DesignOxalis Restaurant / Sò Studio - Interior Photography, Interior Design, Table, ChairOxalis Restaurant / Sò Studio - More Images+ 18

  • Architects: Sò Studio
  • Area Area of this architecture project Area:  260 m²
  • Year Completion year of this architecture project Year:  2019
  • Manufacturers Brands with products used in this architecture project
    Manufacturers:  TON, New Works

Hangzhou Shengli Elementary School New City Campus and Kindergartens Affiliated / UAD

Hangzhou Shengli Elementary School New City Campus and Kindergartens Affiliated / UAD - Drawings, Elementary & Middle SchoolHangzhou Shengli Elementary School New City Campus and Kindergartens Affiliated / UAD - Exterior Photography, Elementary & Middle School, FacadeHangzhou Shengli Elementary School New City Campus and Kindergartens Affiliated / UAD - Exterior Photography, Elementary & Middle School, FacadeHangzhou Shengli Elementary School New City Campus and Kindergartens Affiliated / UAD - Exterior Photography, Elementary & Middle School, StairsHangzhou Shengli Elementary School New City Campus and Kindergartens Affiliated / UAD - More Images+ 34
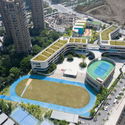
  • Architects: UAD
  • Area Area of this architecture project Area:  25853 m²
  • Year Completion year of this architecture project Year:  2018
  • Manufacturers Brands with products used in this architecture project
    Manufacturers:  Armstrong Ceilings, SKSHU, Southwest Aluminum

Tower of Time / BIAD-ZXD ARCHITECTS

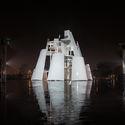
Tower of Time / BIAD-ZXD ARCHITECTS - Exterior Photography, Watching Tower, FacadeTower of Time / BIAD-ZXD ARCHITECTS - Interior Photography, Watching TowerTower of Time / BIAD-ZXD ARCHITECTS - Interior Photography, Watching TowerTower of Time / BIAD-ZXD ARCHITECTS - Interior Photography, Watching TowerTower of Time / BIAD-ZXD ARCHITECTS - More Images+ 15
Rive Seine Building / TETRARC

Rive Seine Building / TETRARC - Apartments, FacadeRive Seine Building / TETRARC - Apartments, Beam, Facade, Fence, Handrail, ArchRive Seine Building / TETRARC - Apartments, FacadeRive Seine Building / TETRARC - Apartments, FacadeRive Seine Building / TETRARC - More Images+ 10

Huawei Nanjing Research & Development Center / AECOM

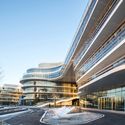
Huawei Nanjing Research & Development Center / AECOM - Exterior Photography, Office BuildingsHuawei Nanjing Research & Development Center / AECOM - Exterior Photography, Office Buildings, FacadeHuawei Nanjing Research & Development Center / AECOM - Exterior Photography, Office BuildingsHuawei Nanjing Research & Development Center / AECOM - Exterior Photography, Office Buildings, FacadeHuawei Nanjing Research & Development Center / AECOM - More Images+ 43

AICL Mumbai Workplace Interiors / SAV Architecture + Design

AICL Mumbai Workplace Interiors / SAV Architecture + Design - Interior Photography, Offices InteriorsAICL Mumbai Workplace Interiors / SAV Architecture + Design - Interior Photography, Offices Interiors, Chair, Table, LightingAICL Mumbai Workplace Interiors / SAV Architecture + Design - Interior Photography, Offices Interiors, ChairAICL Mumbai Workplace Interiors / SAV Architecture + Design - Offices Interiors, DoorAICL Mumbai Workplace Interiors / SAV Architecture + Design - More Images+ 24