1. ArchDaily
  2. Concrete

Concrete

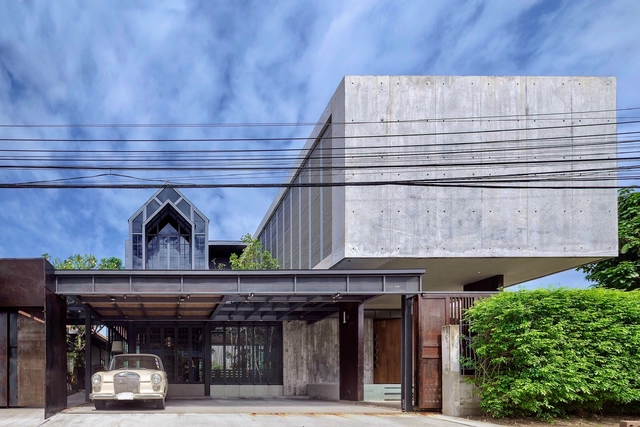
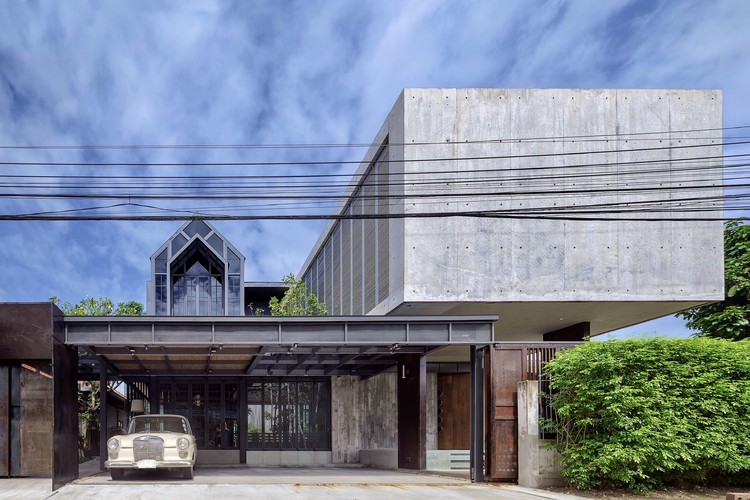
Artisan House / Proud design

Artisan House / Proud design - Exterior Photography, HousesArtisan House / Proud design - Interior Photography, HousesArtisan House / Proud design - Interior Photography, HousesArtisan House / Proud design - Interior Photography, Houses, CourtyardArtisan House / Proud design - More Images+ 27

•
Chiang Mai, Thailand

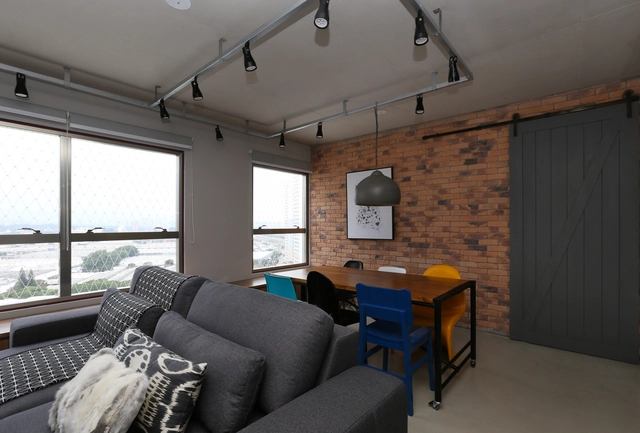
Tuiuti Apartment / SP Estúdio

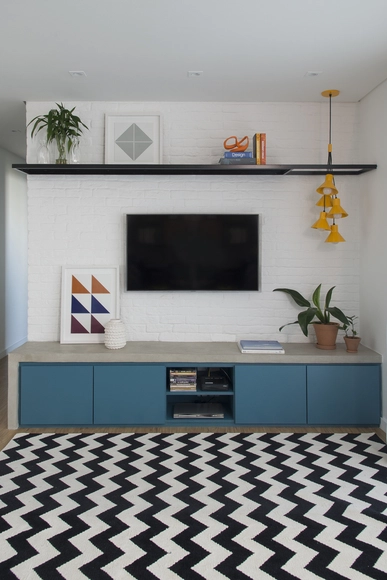
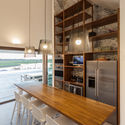
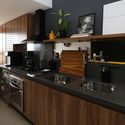
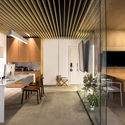
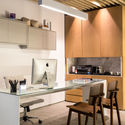
Tuiuti Apartment / SP Estúdio - Interior Photography, Apartment Interiors, KitchenTuiuti Apartment / SP Estúdio - Interior Photography, Apartment InteriorsTuiuti Apartment / SP Estúdio - Interior Photography, Apartment Interiors, Kitchen, CountertopTuiuti Apartment / SP Estúdio - Interior Photography, Apartment Interiors, KitchenTuiuti Apartment / SP Estúdio - More Images+ 20

Eight Beams House / Covachita Taller de Arquitectura

Eight Beams House / Covachita Taller de Arquitectura - Exterior Photography, Houses, Courtyard
© Onnis Luque

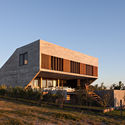
Eight Beams House / Covachita Taller de Arquitectura - Interior Photography, HousesEight Beams House / Covachita Taller de Arquitectura - Exterior Photography, Houses, CourtyardEight Beams House / Covachita Taller de Arquitectura - Interior Photography, HousesEight Beams House / Covachita Taller de Arquitectura - Exterior Photography, Houses, CourtyardEight Beams House / Covachita Taller de Arquitectura - More Images+ 28

•
Monterrey, Mexico

House V / Tectône

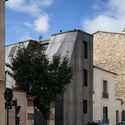
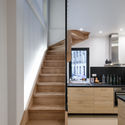
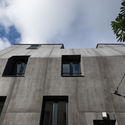
House V / Tectône - Exterior Photography, ExtensionHouse V / Tectône - Interior Photography, ExtensionHouse V / Tectône - Interior Photography, Extension, Kitchen, Stairs, Handrail, CountertopHouse V / Tectône - Exterior Photography, Extension, FacadeHouse V / Tectône - More Images+ 20

  • Architects: Tectône
  • Area Area of this architecture project Area:  113 m²
  • Year Completion year of this architecture project Year:  2019
  • Manufacturers Brands with products used in this architecture project
    Manufacturers:  GRAPHISOFT, Alumil, Nora, Viroc
  • Professionals: Intégrale 4, Ivan

Cisneros Group Miami Headquarters / Perkins&Will

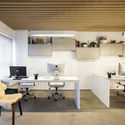
Cisneros Group Miami Headquarters / Perkins&Will - Interior Photography, Offices InteriorsCisneros Group Miami Headquarters / Perkins&Will - Interior Photography, Offices Interiors, Table, ChairCisneros Group Miami Headquarters / Perkins&Will - Interior Photography, Offices Interiors, Table, ChairCisneros Group Miami Headquarters / Perkins&Will - Interior Photography, Offices InteriorsCisneros Group Miami Headquarters / Perkins&Will - More Images+ 18

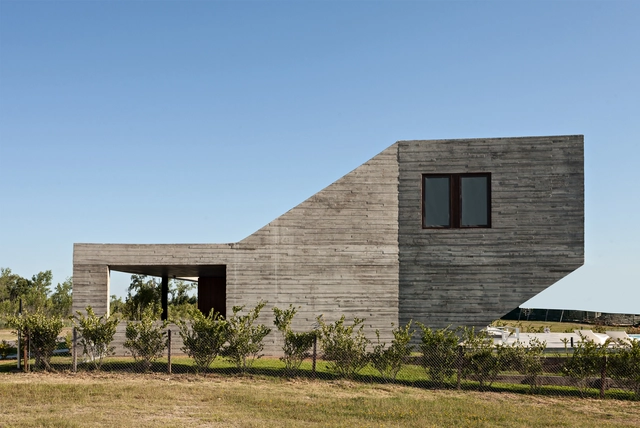
N House / A3 LUPPI UGALDE WINTER

N House / A3 LUPPI UGALDE WINTER - Exterior Photography, Houses, FacadeN House / A3 LUPPI UGALDE WINTER - Exterior Photography, HousesN House / A3 LUPPI UGALDE WINTER - Interior Photography, Houses, KitchenN House / A3 LUPPI UGALDE WINTER - Exterior Photography, Houses, FacadeN House / A3 LUPPI UGALDE WINTER - More Images+ 36

•
Belén de Escobar, Argentina
  • Area Area of this architecture project Area:  313 m²
  • Year Completion year of this architecture project Year:  2019
  • Manufacturers Brands with products used in this architecture project
    Manufacturers:  AutoDesk, Adobe Systems Incorporated, Agüero, Aquabelle, DE OTRO TIEMPO, +5

Villa in Sintra / RCA - Regino Cruz Arquitectos

Villa in Sintra / RCA - Regino Cruz Arquitectos - Exterior Photography, HousesVilla in Sintra / RCA - Regino Cruz Arquitectos - Exterior Photography, Houses, FacadeVilla in Sintra / RCA - Regino Cruz Arquitectos - Interior Photography, HousesVilla in Sintra / RCA - Regino Cruz Arquitectos - Interior Photography, HousesVilla in Sintra / RCA - Regino Cruz Arquitectos - More Images+ 23

  • Area Area of this architecture project Area:  16791 ft²
  • Year Completion year of this architecture project Year:  2016
  • Manufacturers Brands with products used in this architecture project
    Manufacturers:  panoramah!®, Amorim

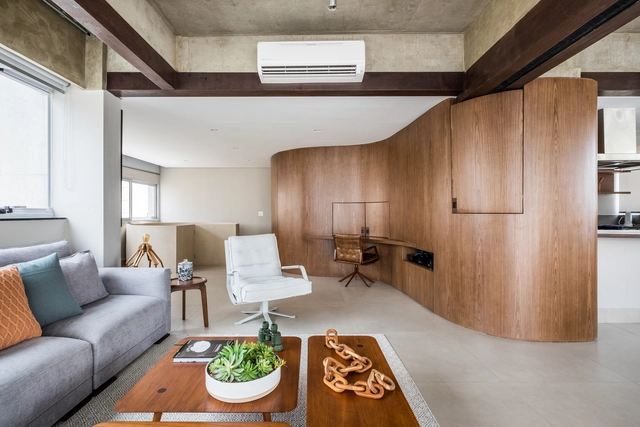
Duplex Curve / Mandarina Arquitetura

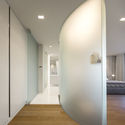
Duplex Curve / Mandarina Arquitetura - Interior Photography, Apartment Interiors, KitchenDuplex Curve / Mandarina Arquitetura - Interior Photography, Apartment Interiors, KitchenDuplex Curve / Mandarina Arquitetura - Interior Photography, Apartment Interiors, KitchenDuplex Curve / Mandarina Arquitetura - Interior Photography, Apartment Interiors, KitchenDuplex Curve / Mandarina Arquitetura - More Images+ 25

  • Area Area of this architecture project Area:  110 m²
  • Year Completion year of this architecture project Year:  2018
  • Manufacturers Brands with products used in this architecture project
    Manufacturers:  AutoDesk, Alba Barbosa, Colormix, Cremme, Deca, +6

Elephant’s Hill House / 24 7 Arquitetura

Elephant’s Hill House / 24 7 Arquitetura - Exterior Photography, SustainabilityElephant’s Hill House / 24 7 Arquitetura - Interior Photography, Sustainability, Bathroom, FacadeElephant’s Hill House / 24 7 Arquitetura - Interior Photography, Sustainability, Kitchen, Facade, BeamElephant’s Hill House / 24 7 Arquitetura - Exterior Photography, SustainabilityElephant’s Hill House / 24 7 Arquitetura - More Images+ 19

  • Architects: 24 7 Arquitetura
  • Area Area of this architecture project Area:  4434 ft²
  • Year Completion year of this architecture project Year:  2017
  • Manufacturers Brands with products used in this architecture project
    Manufacturers:  AutoDesk

Jazz Loft Apartments / T2.a Architects

Jazz Loft Apartments / T2.a Architects - Interior Photography, Apartments, Stairs, HandrailJazz Loft Apartments / T2.a Architects - Interior Photography, Apartments, Stairs, HandrailJazz Loft Apartments / T2.a Architects - Exterior Photography, Apartments, FacadeJazz Loft Apartments / T2.a Architects - Exterior Photography, Apartments, FacadeJazz Loft Apartments / T2.a Architects - More Images+ 17

•
Budapest, Hungary

The End of Sitting / RAAAF

The End of Sitting / RAAAF - Offices Interiors, Facade, ColumnThe End of Sitting / RAAAF - Offices Interiors, FacadeThe End of Sitting / RAAAF - Offices Interiors, Facade, HandrailThe End of Sitting / RAAAF - Offices Interiors, BeamThe End of Sitting / RAAAF - More Images+ 7

  • Architects: RAAAF
  • Year Completion year of this architecture project Year:  2014

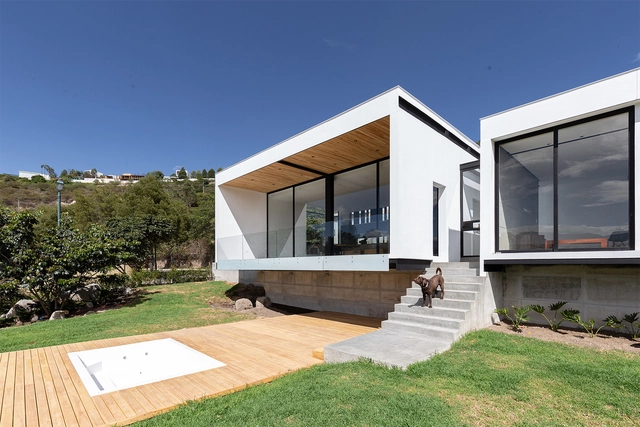
DA House / Bernardo Bustamante Arquitectos

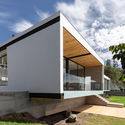
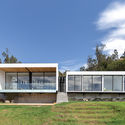
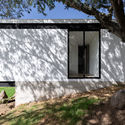
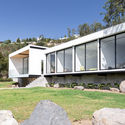
DA House / Bernardo Bustamante Arquitectos - Exterior Photography, Houses, FacadeDA House / Bernardo Bustamante Arquitectos - Exterior Photography, Houses, FacadeDA House / Bernardo Bustamante Arquitectos - Exterior Photography, HousesDA House / Bernardo Bustamante Arquitectos - Exterior Photography, HousesDA House / Bernardo Bustamante Arquitectos - More Images+ 19

•
Quito, Ecuador
  • Area Area of this architecture project Area:  2690 ft²
  • Year Completion year of this architecture project Year:  2019
  • Manufacturers Brands with products used in this architecture project
    Manufacturers:  AutoDesk, Adobe Systems Incorporated, Cocinas.ec, Edesa, Gastón Caro, +2

Maxhaus 1 Apartment / SP Estúdio

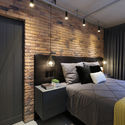
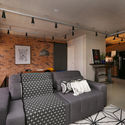
Maxhaus 1 Apartment / SP Estúdio - Interior Photography, Apartment InteriorsMaxhaus 1 Apartment / SP Estúdio - Interior Photography, Apartment Interiors, KitchenMaxhaus 1 Apartment / SP Estúdio - Interior Photography, Apartment Interiors, Bedroom, BedMaxhaus 1 Apartment / SP Estúdio - Interior Photography, Apartment InteriorsMaxhaus 1 Apartment / SP Estúdio - More Images+ 27

•
Vila Leopoldina, Brazil
  • Architects: SP Estúdio
  • Area Area of this architecture project Area:  70 m²
  • Year Completion year of this architecture project Year:  2015

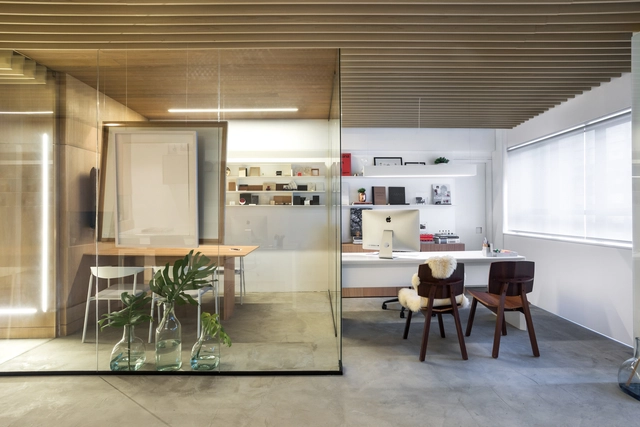
GCA Office / Gabriela Casagrande Arquitetura

GCA Office / Gabriela Casagrande Arquitetura - Interior Photography, Offices Interiors, BathroomGCA Office / Gabriela Casagrande Arquitetura - Interior Photography, Offices InteriorsGCA Office / Gabriela Casagrande Arquitetura - Interior Photography, Offices Interiors, Kitchen, CountertopGCA Office / Gabriela Casagrande Arquitetura - Interior Photography, Offices InteriorsGCA Office / Gabriela Casagrande Arquitetura - More Images+ 9

  • Area Area of this architecture project Area:  45 m²
  • Year Completion year of this architecture project Year:  2019
  • Manufacturers Brands with products used in this architecture project
    Manufacturers:  Vectorworks, Herman Miller, Adobe Systems Incorporated, Decorea, Michelangelo marmoraria, +3

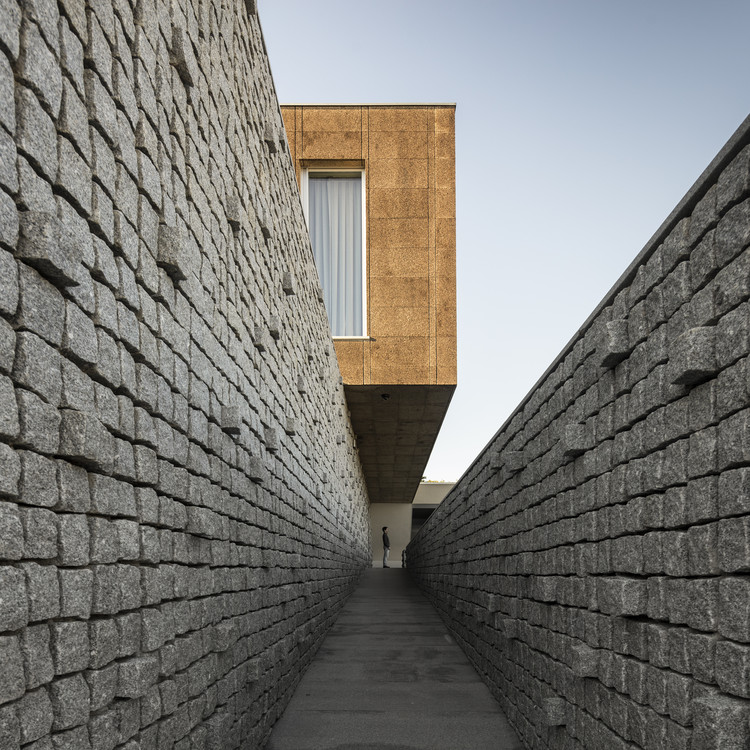
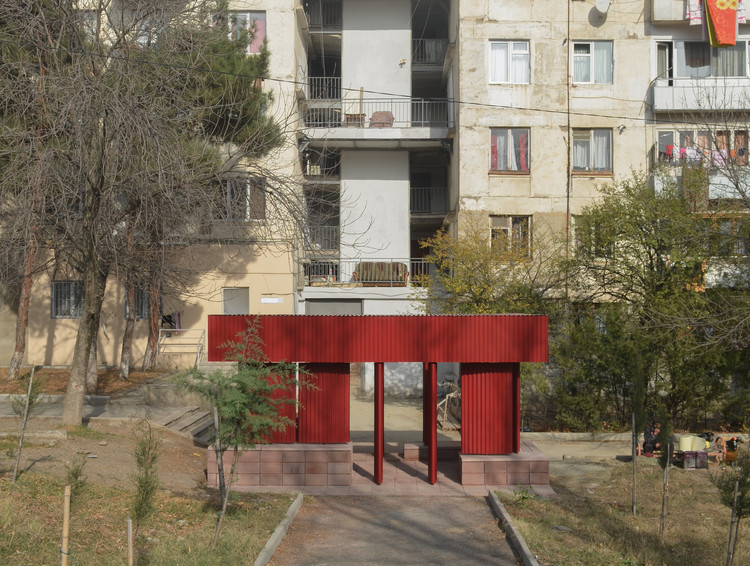
8-23-VI Pavilion / Medium

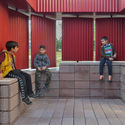
8-23-VI Pavilion / Medium - Exterior Photography, Pavilion, Facade, Balcony, Bench
© Benjamin Wells / Medium

8-23-VI Pavilion / Medium - Interior Photography, Pavilion, Facade, Column, Arch8-23-VI Pavilion / Medium - Exterior Photography, Pavilion, Facade8-23-VI Pavilion / Medium - Interior Photography, Pavilion, Facade8-23-VI Pavilion / Medium - Interior Photography, Pavilion, Garden, Facade, Column, Beam8-23-VI Pavilion / Medium - More Images+ 34

  • Architects: Medium
  • Area Area of this architecture project Area:  12 m²
  • Year Completion year of this architecture project Year:  2020
  • Manufacturers Brands with products used in this architecture project
    Manufacturers:  AutoDesk, ALL-P Metal, Bentley Systems, Zviad Chachanidze
  • Professionals: ALL-P Metal

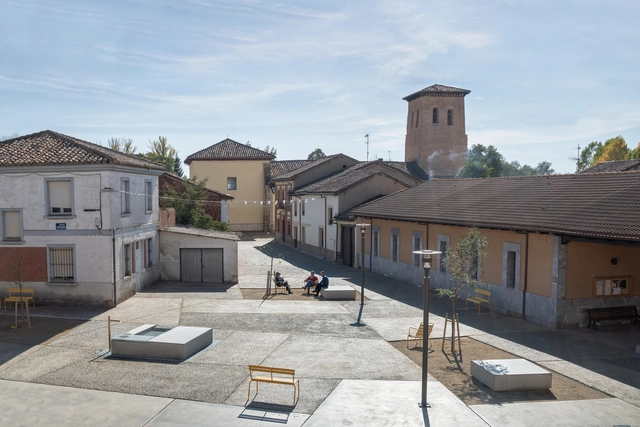
New Town Hall Square in Mansilla Mayor / Ocamica Tudanca Architects

New Town Hall Square in Mansilla Mayor / Ocamica Tudanca Architects - Exterior Photography, Other Structures, DoorNew Town Hall Square in Mansilla Mayor / Ocamica Tudanca Architects - Exterior Photography, Other Structures, DoorNew Town Hall Square in Mansilla Mayor / Ocamica Tudanca Architects - Exterior Photography, Other Structures, DoorNew Town Hall Square in Mansilla Mayor / Ocamica Tudanca Architects - Exterior Photography, Other StructuresNew Town Hall Square in Mansilla Mayor / Ocamica Tudanca Architects - More Images+ 16

  • Area Area of this architecture project Area:  1750 m²
  • Year Completion year of this architecture project Year:  2019
  • Manufacturers Brands with products used in this architecture project
    Manufacturers:  Louis Poulsen, COYSA S.L, Fermob, Pavimentos Páramo

JINYI Cinema / One Plus Partnership

JINYI Cinema / One Plus Partnership - Interior Photography, Cinema
© Jiangnan Photography

JINYI Cinema / One Plus Partnership - Interior Photography, Cinema, Column, FacadeJINYI Cinema / One Plus Partnership - Interior Photography, CinemaJINYI Cinema / One Plus Partnership - Interior Photography, CinemaJINYI Cinema / One Plus Partnership - Interior Photography, CinemaJINYI Cinema / One Plus Partnership - More Images+ 10

•
Guangzhou, China
  • Area Area of this architecture project Area:  1854 m²
  • Year Completion year of this architecture project Year:  2019

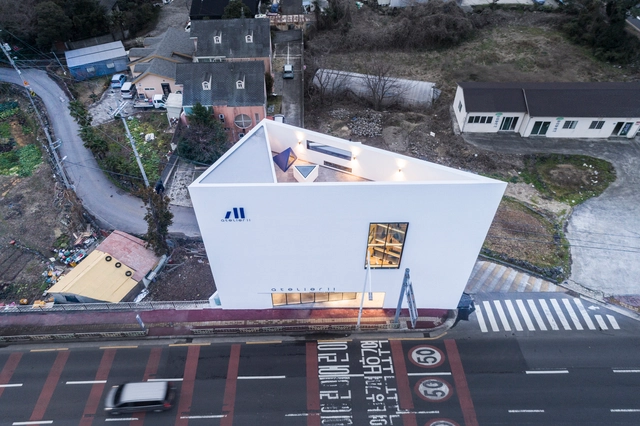
Studio Atelier11 / Atelier 11 Architectural Firm

Studio Atelier11 / Atelier 11 Architectural Firm - Exterior Photography, Offices InteriorsStudio Atelier11 / Atelier 11 Architectural Firm - Interior Photography, Offices Interiors, StairsStudio Atelier11 / Atelier 11 Architectural Firm - Interior Photography, Offices Interiors, BeamStudio Atelier11 / Atelier 11 Architectural Firm - Exterior Photography, Offices InteriorsStudio Atelier11 / Atelier 11 Architectural Firm - More Images+ 43