1. ArchDaily
  2. Concrete

Concrete

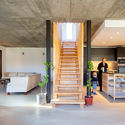
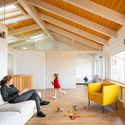
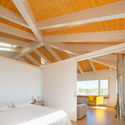
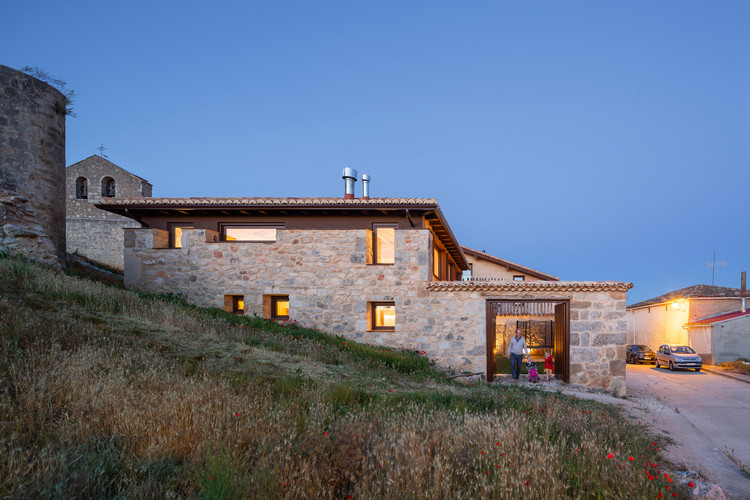
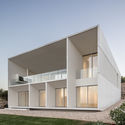
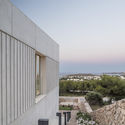
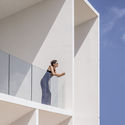
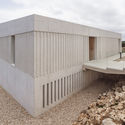
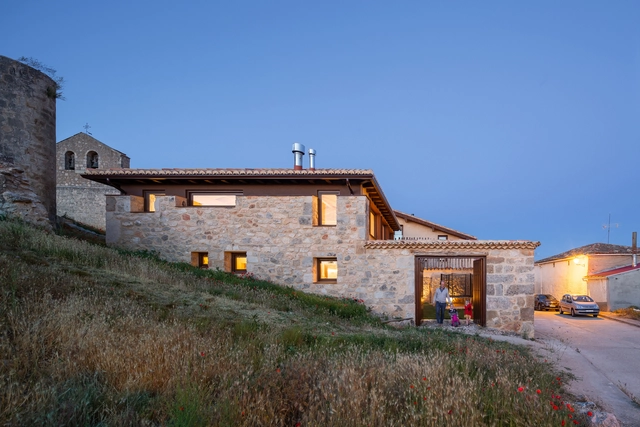
Alcoba Housing / MYCC

Alcoba Housing / MYCC - Interior Photography, SustainabilityAlcoba Housing / MYCC - Interior Photography, SustainabilityAlcoba Housing / MYCC - Interior Photography, SustainabilityAlcoba Housing / MYCC - Interior Photography, Sustainability, Bedroom, Beam, BedAlcoba Housing / MYCC - More Images+ 6

•
Alcoba de la Torre, Spain
  • Architects: MYCC
  • Area Area of this architecture project Area:  1550 ft²
  • Year Completion year of this architecture project Year:  2019
  • Manufacturers Brands with products used in this architecture project
    Manufacturers:  Acor, Baumit, Trimble Navigation

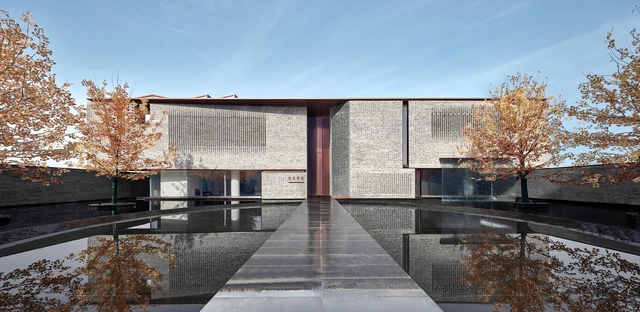
Shenzhen Mingde Academy / O-office Architects

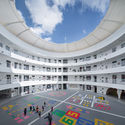
Shenzhen Mingde Academy / O-office Architects - Exterior Photography, Renovation, FacadeShenzhen Mingde Academy / O-office Architects - Exterior Photography, RenovationShenzhen Mingde Academy / O-office Architects - Exterior Photography, Renovation, Facade, FenceShenzhen Mingde Academy / O-office Architects - Exterior Photography, RenovationShenzhen Mingde Academy / O-office Architects - More Images+ 41
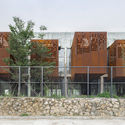
  • Area Area of this architecture project Area:  25000 m²
  • Year Completion year of this architecture project Year:  2019

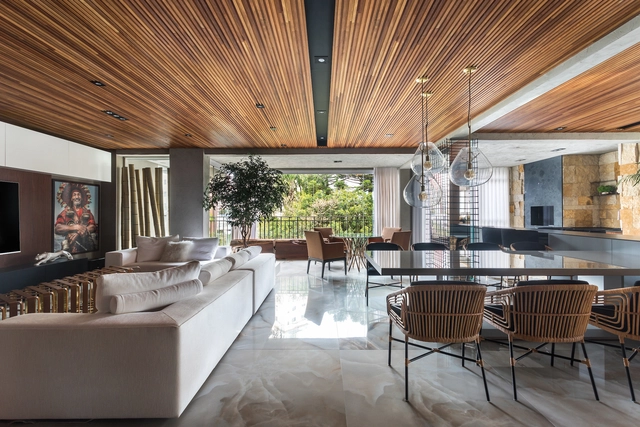
BFB Apartment / Moca Arquitetura

BFB Apartment  / Moca Arquitetura - Interior Photography, Apartment InteriorsBFB Apartment  / Moca Arquitetura - Interior Photography, Apartment Interiors, KitchenBFB Apartment  / Moca Arquitetura - Interior Photography, Apartment Interiors, BathroomBFB Apartment  / Moca Arquitetura - Interior Photography, Apartment Interiors, Bedroom, BedBFB Apartment  / Moca Arquitetura - More Images+ 15

  • Architects: Moca Arquitetura
  • Area Area of this architecture project Area:  270 m²
  • Year Completion year of this architecture project Year:  2018
  • Manufacturers Brands with products used in this architecture project
    Manufacturers:  Adobe Systems Incorporated, Allabastri di Rex, AutoDesk, Romanzza, Woodparket, +1

Frame House / NOMO STUDIO

Frame House / NOMO STUDIO - HousesFrame House / NOMO STUDIO - HousesFrame House / NOMO STUDIO - HousesFrame House / NOMO STUDIO - HousesFrame House / NOMO STUDIO - More Images+ 26

  • Architects: NOMO STUDIO
  • Area Area of this architecture project Area:  300 m²
  • Year Completion year of this architecture project Year:  2018
  • Manufacturers Brands with products used in this architecture project
    Manufacturers:  Cosentino, Roca, Cortizo, Simon

Jinlin Royal Park / Do Design Group
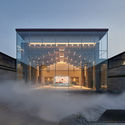
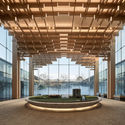
Jinlin Royal Park / Do Design Group - Exterior Photography, Services Jinlin Royal Park / Do Design Group - Exterior Photography, Services , FacadeJinlin Royal Park / Do Design Group - Exterior Photography, Services , FacadeJinlin Royal Park / Do Design Group - Interior Photography, Services , BeamJinlin Royal Park / Do Design Group - More Images+ 31
•
Nanjing, China

Houses im Wygärtli / Beck Oser Architekten
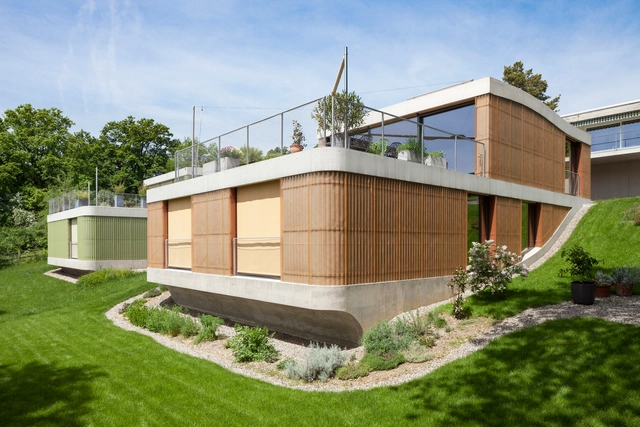
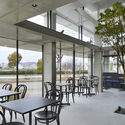
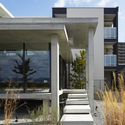
Houses im Wygärtli / Beck Oser Architekten - Exterior Photography, Housing, FacadeHouses im Wygärtli / Beck Oser Architekten - Interior Photography, Housing, Chair, TableHouses im Wygärtli / Beck Oser Architekten - HousingHouses im Wygärtli / Beck Oser Architekten - Exterior Photography, Housing, FacadeHouses im Wygärtli / Beck Oser Architekten - More Images+ 14
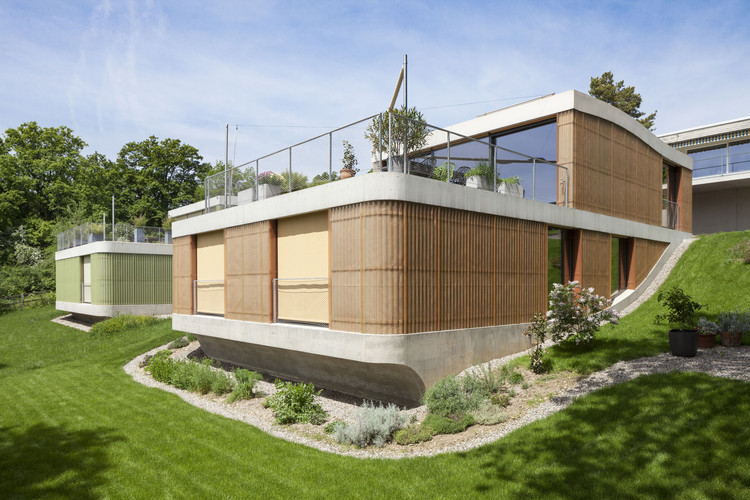
•
Hofstetten, Switzerland
  • Area Area of this architecture project Area:  200 m²
  • Year Completion year of this architecture project Year:  2013
  • Manufacturers Brands with products used in this architecture project
    Manufacturers:  Arwa, J. Sigg, Scobalit, Seves Glassblock, Stöcklin Möbel AG

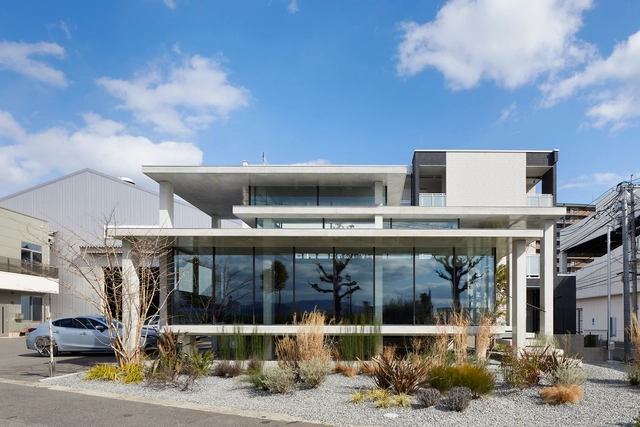
Café in Ujina / IGArchitects

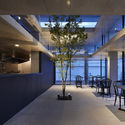
Café in Ujina / IGArchitects - Interior Photography, Coffee Shop, Kitchen, Facade, Table, Lighting, ChairCafé in Ujina / IGArchitects - Interior Photography, Coffee Shop, Door, Table, Chair, LightingCafé in Ujina / IGArchitects - Exterior Photography, Coffee Shop, Facade, StairsCafé in Ujina / IGArchitects - Interior Photography, Coffee Shop, Kitchen, Facade, Lighting, Table, ChairCafé in Ujina / IGArchitects - More Images+ 20

•
Hiroshima, Japan

Vila São Paulo Therapeutic Residential / Estúdio Ubuntu
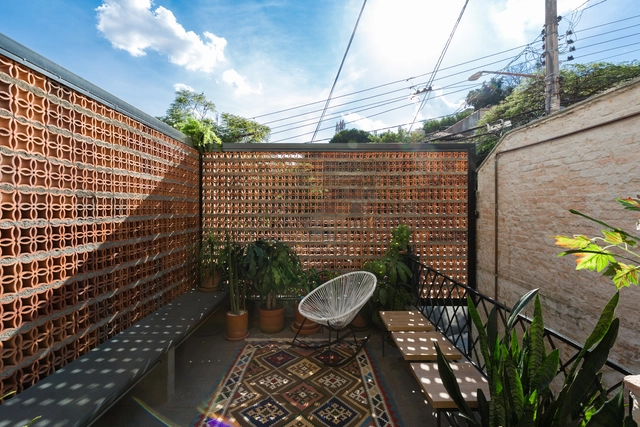
Vila São Paulo Therapeutic Residential / Estúdio Ubuntu - Interior Photography, Renovation, BathroomVila São Paulo Therapeutic Residential / Estúdio Ubuntu - Interior Photography, Renovation, LightingVila São Paulo Therapeutic Residential / Estúdio Ubuntu - Interior Photography, Renovation, Kitchen, StairsVila São Paulo Therapeutic Residential / Estúdio Ubuntu - Interior Photography, RenovationVila São Paulo Therapeutic Residential / Estúdio Ubuntu - More Images+ 12

  • Architects: Estúdio Ubuntu
  • Area Area of this architecture project Area:  1938 ft²
  • Year Completion year of this architecture project Year:  2018
  • Manufacturers Brands with products used in this architecture project
    Manufacturers:  AutoDesk, Saint-Gobain, Schneider Electric, Act 3D B.V., Adobe Systems Incorporated, +8

Museum of Contemporary Art Helga de Alvear / Emilio Tuñón Arquitectos
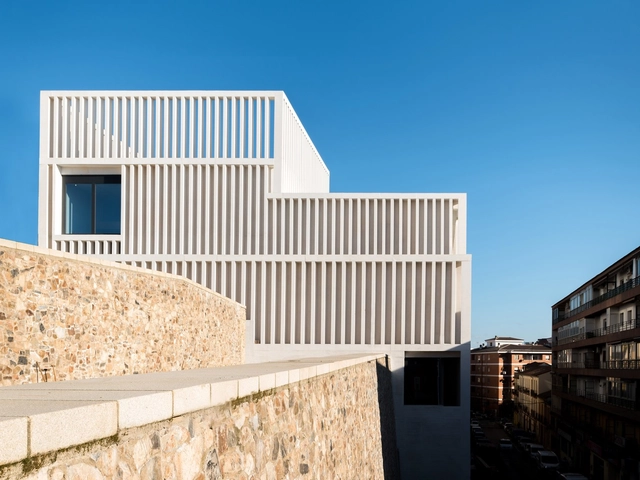
Museum of Contemporary Art Helga de Alvear / Emilio Tuñón Arquitectos - Exterior Photography, Museum, FacadeMuseum of Contemporary Art Helga de Alvear / Emilio Tuñón Arquitectos - Exterior Photography, Museum, StairsMuseum of Contemporary Art Helga de Alvear / Emilio Tuñón Arquitectos - Interior Photography, MuseumMuseum of Contemporary Art Helga de Alvear / Emilio Tuñón Arquitectos - Interior Photography, Museum, StairsMuseum of Contemporary Art Helga de Alvear / Emilio Tuñón Arquitectos - More Images+ 21
•
Caceres, Spain
  • Area Area of this architecture project Area:  5000 m²
  • Year Completion year of this architecture project Year:  2019
  • Manufacturers Brands with products used in this architecture project
    Manufacturers:  BANDALUX

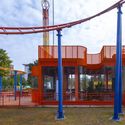
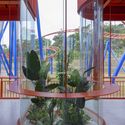
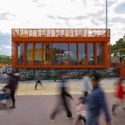
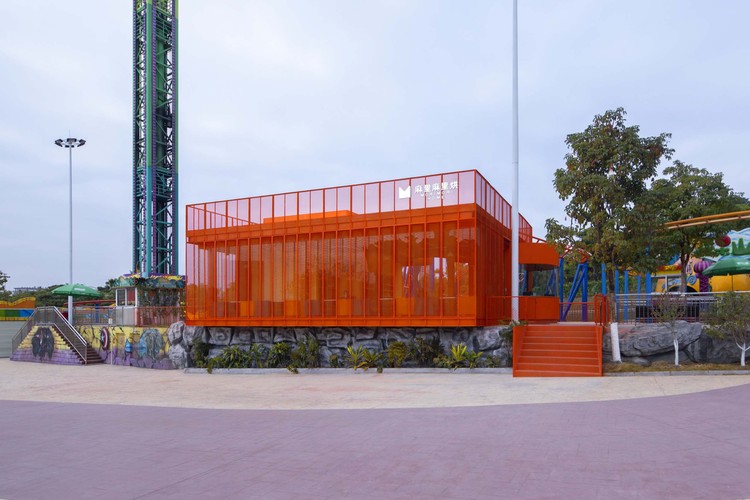
Morimori Home / CM Design

Morimori Home / CM Design - Exterior Photography, Public ArchitectureMorimori Home / CM Design - Exterior Photography, Public Architecture, ColumnMorimori Home / CM Design - Interior Photography, Public ArchitectureMorimori Home / CM Design - Exterior Photography, Public Architecture, ColumnMorimori Home / CM Design - More Images+ 20

  • Architects: CM Design
  • Area Area of this architecture project Area:  150 m²
  • Year Completion year of this architecture project Year:  2019

Lollipop Ideal Garden / DIKA DESIGN
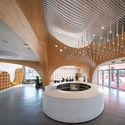
Lollipop Ideal Garden / DIKA DESIGN - Exterior Photography, Kindergarten, FacadeLollipop Ideal Garden / DIKA DESIGN - Drawings, KindergartenLollipop Ideal Garden / DIKA DESIGN - Interior Photography, Kindergarten, KitchenLollipop Ideal Garden / DIKA DESIGN - Kindergarten, FacadeLollipop Ideal Garden / DIKA DESIGN - More Images+ 26
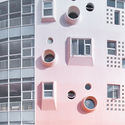
  • Architects: DIKA DESIGN
  • Area Area of this architecture project Area:  9000 m²
  • Year Completion year of this architecture project Year:  2019

A-Z House / Park + Associates

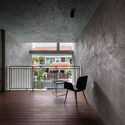
A-Z House / Park + Associates - Interior Photography, House Interiors, Facade, DoorA-Z House / Park + Associates - Interior Photography, House Interiors, Kitchen, Beam, Facade, Table, ChairA-Z House / Park + Associates - Interior Photography, House Interiors, ChairA-Z House / Park + Associates - Interior Photography, House InteriorsA-Z House / Park + Associates - More Images+ 11

  • Architects: Park + Associates
  • Area Area of this architecture project Area:  437 m²
  • Year Completion year of this architecture project Year:  2018

Comfort in Context House / Chain10 Architecture & Interior Design Institute
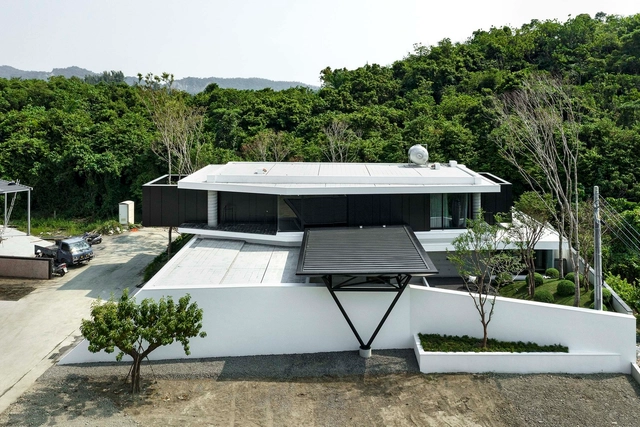
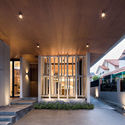
Comfort in Context House / Chain10 Architecture & Interior Design Institute - Exterior Photography, HousesComfort in Context House / Chain10 Architecture & Interior Design Institute - Interior Photography, HousesComfort in Context House / Chain10 Architecture & Interior Design Institute - Interior Photography, Houses, Lighting, TableComfort in Context House / Chain10 Architecture & Interior Design Institute - Interior Photography, Houses, Bedroom, BedComfort in Context House / Chain10 Architecture & Interior Design Institute - More Images+ 24

•
Kaohsiung, China

Iguana House / OBRA BLANCA

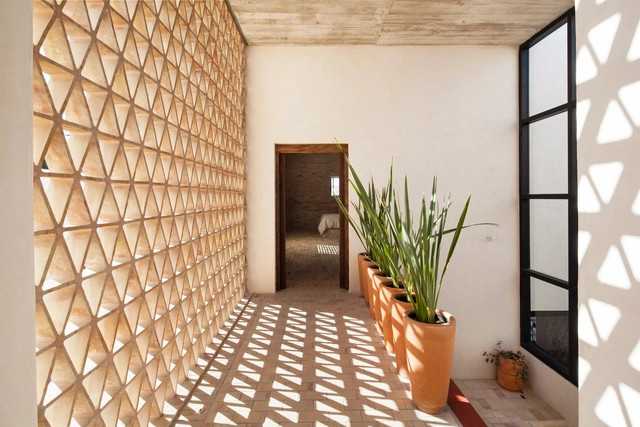
Iguana House / OBRA BLANCA - Houses, Arch, FacadeIguana House / OBRA BLANCA - Houses, FacadeIguana House / OBRA BLANCA - Houses, Kitchen, Beam, Facade, Lighting, Table, ChairIguana House / OBRA BLANCA - Houses, FacadeIguana House / OBRA BLANCA - More Images+ 18

•
Alvarado, Mexico
  • Architects: OBRA BLANCA
  • Area Area of this architecture project Area:  365 m²
  • Year Completion year of this architecture project Year:  2016
  • Manufacturers Brands with products used in this architecture project
    Manufacturers:  Cemex, Che Alum, Chukum, Ramon Juarez, Rocacero

Box House / Ming Architects

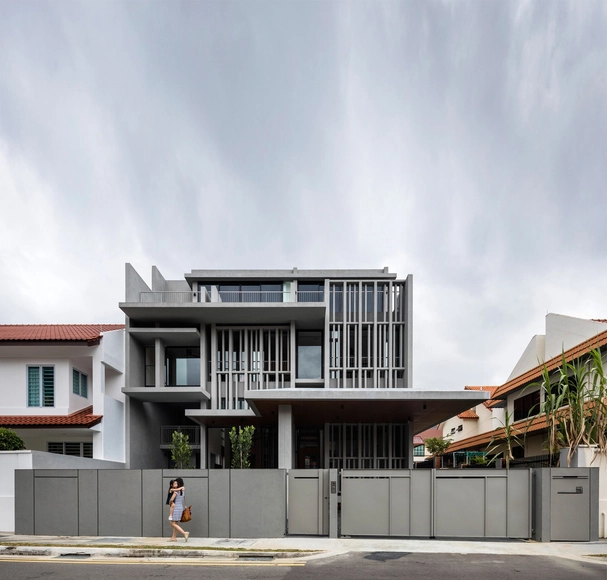
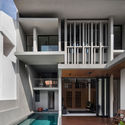
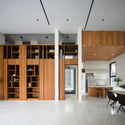
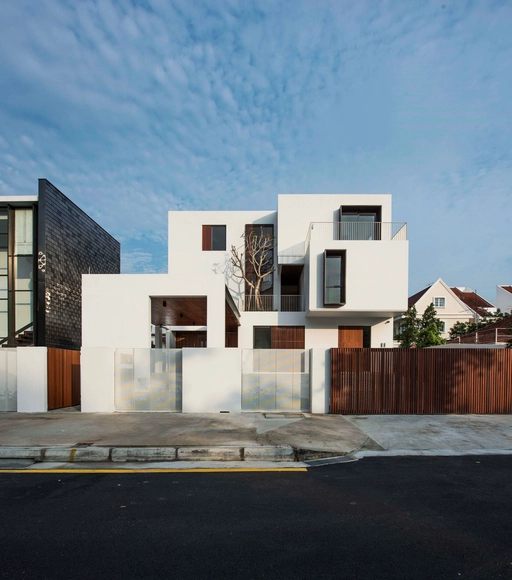
Box House / Ming Architects - Houses, Kitchen, Facade, Countertop, Lighting, Sink, ChairBox House / Ming Architects - Houses, Stairs, Handrail, FacadeBox House / Ming Architects - Houses, Garden, Fence, Facade, LightingBox House / Ming Architects - Houses, Courtyard, Door, Facade, StairsBox House / Ming Architects - More Images+ 13

  • Architects: Ming Architects
  • Area Area of this architecture project Area:  640 m²
  • Year Completion year of this architecture project Year:  2017
  • Manufacturers Brands with products used in this architecture project
    Manufacturers:  AGC, Kawajun Singapore Pte, Lumber Mart Pte
  • Professionals: CST Consultants

Atelier 1901 / Studio Baza

Atelier 1901 / Studio Baza - Interior Photography, Offices Interiors, Table, ChairAtelier 1901 / Studio Baza - Interior Photography, Offices Interiors, Table, ChairAtelier 1901 / Studio Baza - Interior Photography, Offices Interiors, Door, Table, ChairAtelier 1901 / Studio Baza - Offices InteriorsAtelier 1901 / Studio Baza - More Images+ 13

  • Architects: Studio Baza
  • Area Area of this architecture project Area:  220 m²
  • Year Completion year of this architecture project Year:  2019
  • Manufacturers Brands with products used in this architecture project
    Manufacturers:  AutoDesk, Cavaletti, Daysi Design, Monofloor, Romulo Lass, +2

IC Residence / Reinach Mendonça Arquitetos Associados

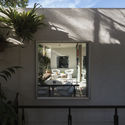
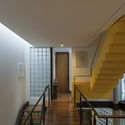
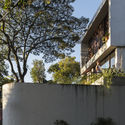
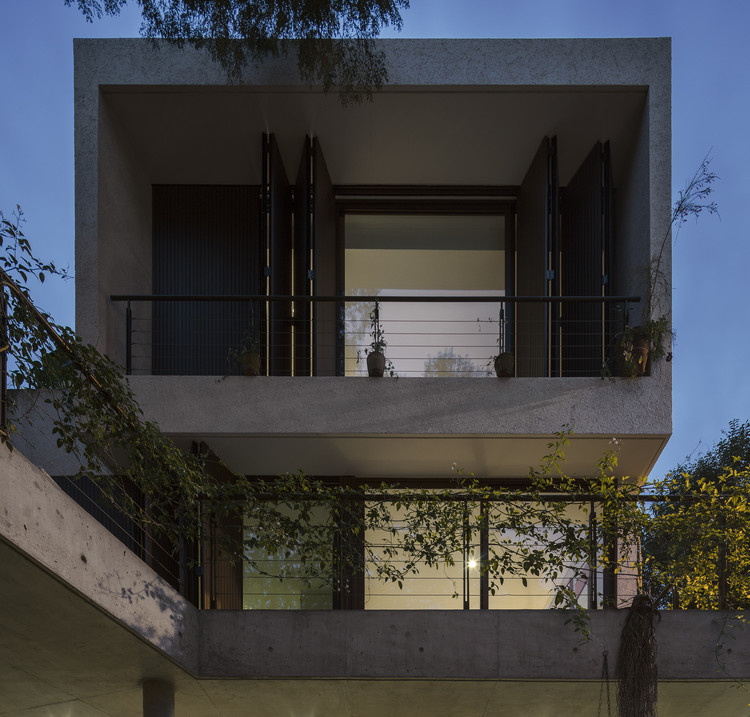
IC Residence / Reinach Mendonça Arquitetos Associados - Exterior Photography, Houses, Facade, Balcony
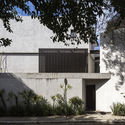
© Leonardo Finotti

IC Residence / Reinach Mendonça Arquitetos Associados - Exterior Photography, HousesIC Residence / Reinach Mendonça Arquitetos Associados - Exterior Photography, HousesIC Residence / Reinach Mendonça Arquitetos Associados - Interior Photography, Houses, StairsIC Residence / Reinach Mendonça Arquitetos Associados - Exterior Photography, Houses, BalconyIC Residence / Reinach Mendonça Arquitetos Associados - More Images+ 17
•
São Paulo, Brazil

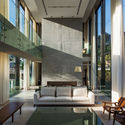
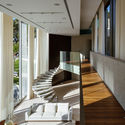
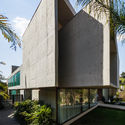
TRD House / Biselli Katchborian Arquitetos

TRD House / Biselli Katchborian Arquitetos - Exterior Photography, Houses, Courtyard, FacadeTRD House / Biselli Katchborian Arquitetos - Interior Photography, Houses, TableTRD House / Biselli Katchborian Arquitetos - Interior Photography, Houses, StairsTRD House / Biselli Katchborian Arquitetos - Exterior Photography, Houses, FacadeTRD House / Biselli Katchborian Arquitetos - More Images+ 32
•
São Paulo, Brazil
  • Area Area of this architecture project Area:  16146 ft²
  • Year Completion year of this architecture project Year:  2013
  • Manufacturers Brands with products used in this architecture project
    Manufacturers:  AutoDesk, Chaos Group, Artecor, Construflama, Lumini, +7