1. ArchDaily
  2. Concrete

Concrete

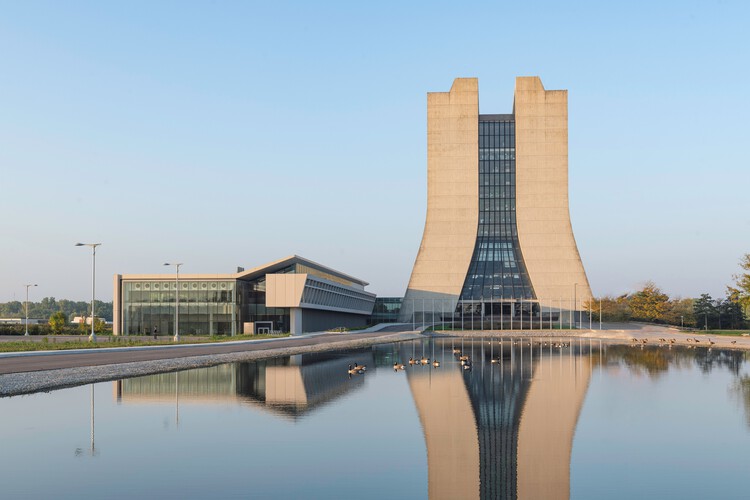
Helen Edwards Engineering Research Center / Perkins&Will

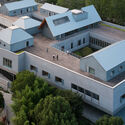
Helen Edwards Engineering Research Center / Perkins&Will - Exterior Photography, Educational ArchitectureHelen Edwards Engineering Research Center / Perkins&Will - Exterior Photography, Educational ArchitectureHelen Edwards Engineering Research Center / Perkins&Will - Educational ArchitectureHelen Edwards Engineering Research Center / Perkins&Will - Exterior Photography, Educational ArchitectureHelen Edwards Engineering Research Center / Perkins&Will - More Images+ 12

  • Architects: Perkins&Will
  • Area Area of this architecture project Area:  8361 m²
  • Year Completion year of this architecture project Year:  2023


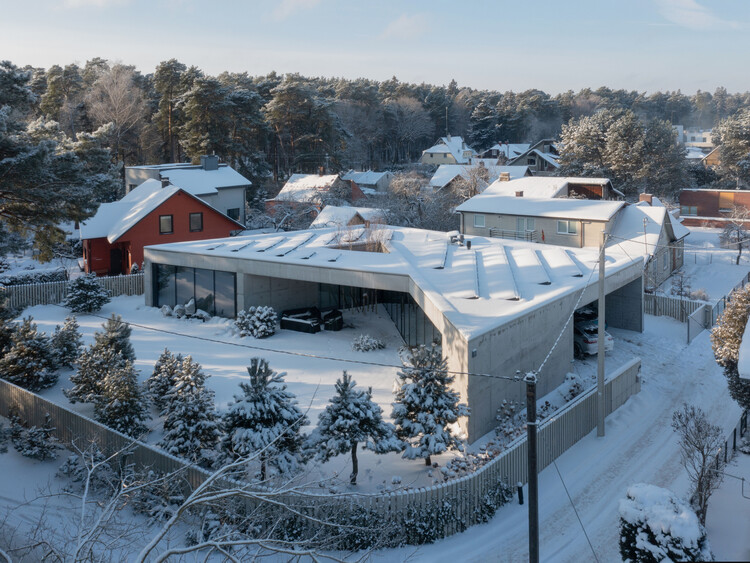
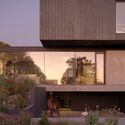
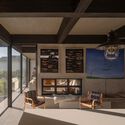
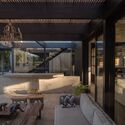
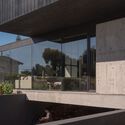
Kruonio Residence / Architectural Bureau G.Natkevicius & Partners


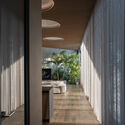

Kruonio Residence / Architectural Bureau G.Natkevicius & Partners - Exterior Photography, HousesKruonio Residence / Architectural Bureau G.Natkevicius & Partners - Interior Photography, Houses, ChairKruonio Residence / Architectural Bureau G.Natkevicius & Partners - Interior Photography, Houses, ChairKruonio Residence / Architectural Bureau G.Natkevicius & Partners - HousesKruonio Residence / Architectural Bureau G.Natkevicius & Partners - More Images+ 22

•
Kruonis, Lithuania

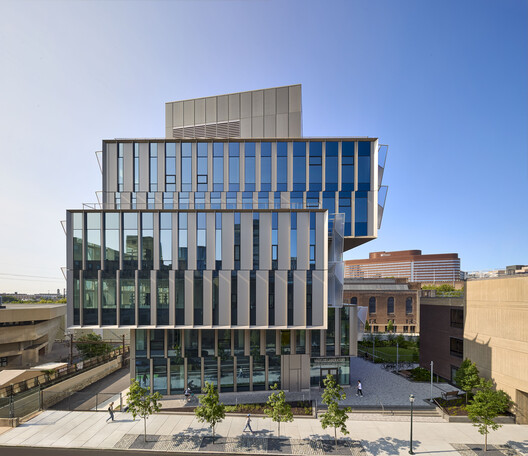

University of Pennsylvania Vagelos Laboratory for Energy Science and Technology / Behnisch Architekten

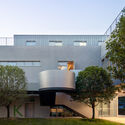
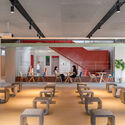
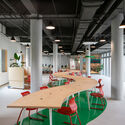
University of Pennsylvania Vagelos Laboratory for Energy Science and Technology / Behnisch Architekten - Exterior Photography, University, FacadeUniversity of Pennsylvania Vagelos Laboratory for Energy Science and Technology / Behnisch Architekten - Exterior Photography, UniversityUniversity of Pennsylvania Vagelos Laboratory for Energy Science and Technology / Behnisch Architekten - Interior Photography, University, Chair, TableUniversity of Pennsylvania Vagelos Laboratory for Energy Science and Technology / Behnisch Architekten - Interior Photography, University, Stairs, HandrailUniversity of Pennsylvania Vagelos Laboratory for Energy Science and Technology / Behnisch Architekten - More Images+ 17

•
Philadelphia, United States

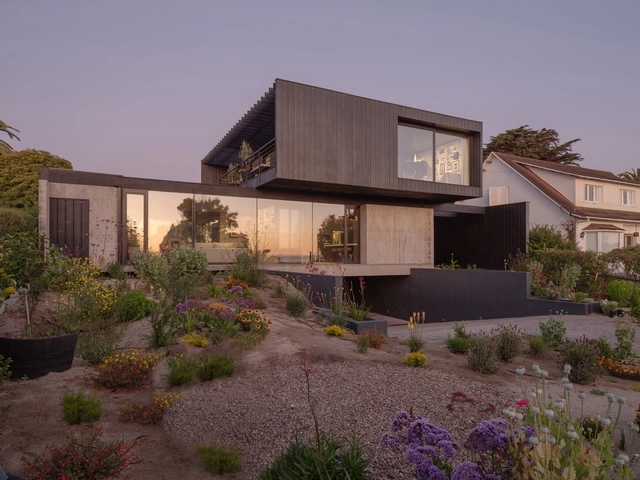
House CO / Estudio Base Arquitectos

House CO / Estudio Base Arquitectos - HousesHouse CO / Estudio Base Arquitectos - Interior Photography, Houses, Beam, ChairHouse CO / Estudio Base Arquitectos - Interior Photography, Houses, Patio, Beam, Balcony, ChairHouse CO / Estudio Base Arquitectos - Exterior Photography, Houses, StairsHouse CO / Estudio Base Arquitectos - More Images+ 19

•
Santo Domingo, Chile

Athletics Arena / Archas

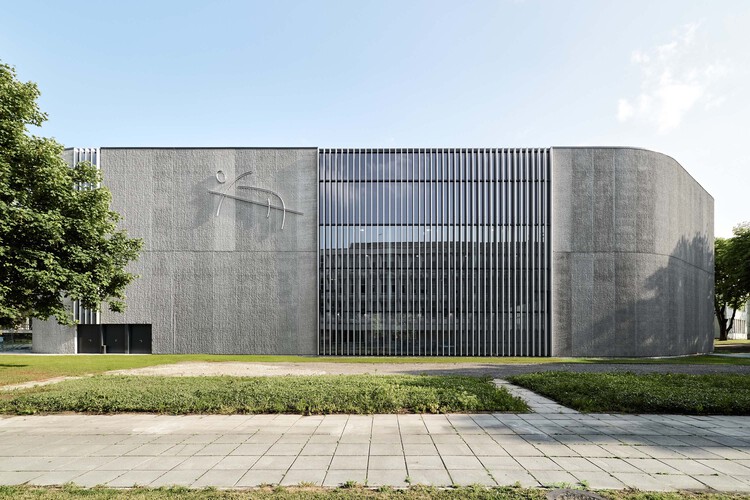
Athletics Arena / Archas - Exterior Photography, Sports ArchitectureAthletics Arena / Archas - Sports ArchitectureAthletics Arena / Archas - Sports ArchitectureAthletics Arena / Archas - Exterior Photography, Sports ArchitectureAthletics Arena / Archas - More Images+ 20

  • Architects: Archas
  • Area Area of this architecture project Area:  9999 m²
  • Year Completion year of this architecture project Year:  2025
  • Manufacturers Brands with products used in this architecture project
    Manufacturers:  Lindner, Reckli

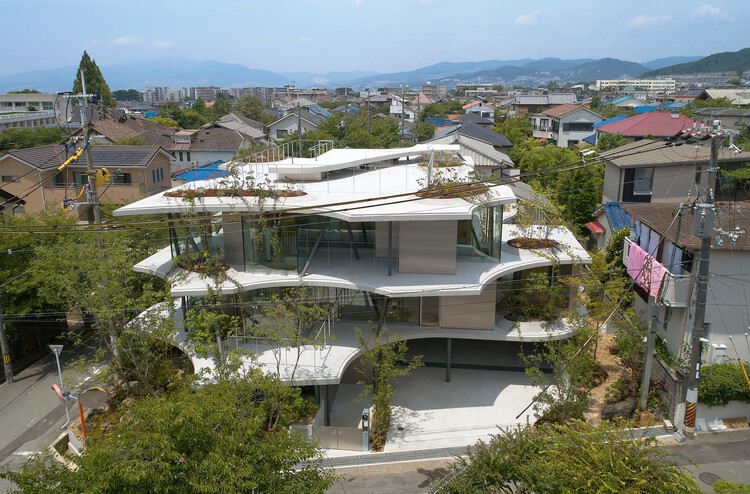
Earth House / Tomohiro Hata Architect and Associates


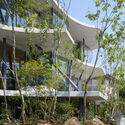
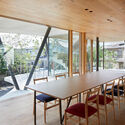
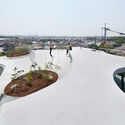
Earth House / Tomohiro Hata Architect and Associates - HousesEarth House / Tomohiro Hata Architect and Associates - HousesEarth House / Tomohiro Hata Architect and Associates - Interior Photography, HousesEarth House / Tomohiro Hata Architect and Associates - HousesEarth House / Tomohiro Hata Architect and Associates - More Images+ 13
•
Osaka, Japan

Ilhas House / RMK Arquitetura + Galeria 733

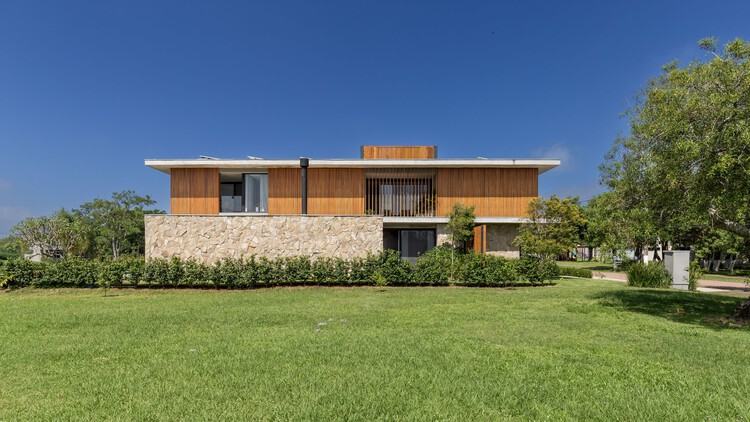
Ilhas House / RMK Arquitetura + Galeria 733 - Exterior Photography, Residential Interiors, Garden, BalconyIlhas House / RMK Arquitetura + Galeria 733 - Exterior Photography, Residential Interiors, CourtyardIlhas House / RMK Arquitetura + Galeria 733 - Exterior Photography, Residential Interiors, BalconyIlhas House / RMK Arquitetura + Galeria 733 - Exterior Photography, Residential Interiors, Courtyard, BalconyIlhas House / RMK Arquitetura + Galeria 733 - More Images+ 27

•
Parque Eldorado, Brazil
  • Area Area of this architecture project Area:  470 m²
  • Year Completion year of this architecture project Year:  2025
  • Manufacturers Brands with products used in this architecture project
    Manufacturers:  Casiere, Magni & Rosa, Nicola Design, Singular Iluminação, Todeschini Atlântida

Moiré Apartment / CODA Arquitetura

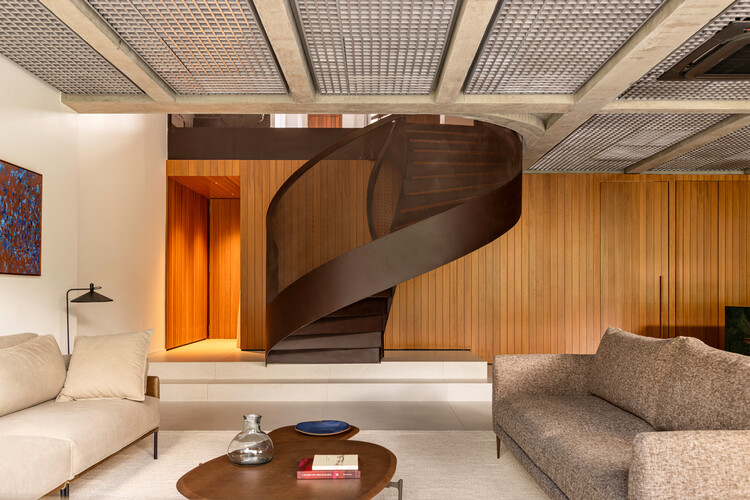
Moiré Apartment / CODA Arquitetura - Interior Photography, Renovation, Beam, Table, Chair, LightingMoiré Apartment / CODA Arquitetura - Interior Photography, Renovation, Table, Chair, CountertopMoiré Apartment / CODA Arquitetura - Interior Photography, Renovation, Table, ChairMoiré Apartment / CODA Arquitetura - Interior Photography, Renovation, Garden, Balcony, StairsMoiré Apartment / CODA Arquitetura - More Images+ 21

  • Architects: CODA Arquitetura
  • Area Area of this architecture project Area:  3165 ft²
  • Year Completion year of this architecture project Year:  2025
  • Manufacturers Brands with products used in this architecture project
    Manufacturers:  Acervo Mobília, Breton, Carminati, Kaizen Marcenaria, Reffin Ceramiche, +5

Octavia Hill / Studioninedots

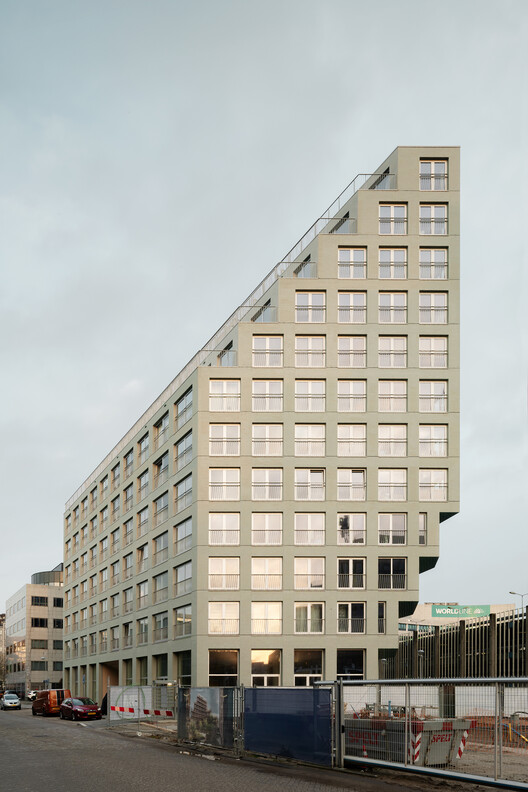
Octavia Hill / Studioninedots - Exterior Photography, Social Housing, CityscapeOctavia Hill / Studioninedots - Interior Photography, Social Housing, BalconyOctavia Hill / Studioninedots - Social HousingOctavia Hill / Studioninedots - Exterior Photography, Social HousingOctavia Hill / Studioninedots - More Images+ 23

  • Architects: Studioninedots
  • Area Area of this architecture project Area:  9500 m²
  • Year Completion year of this architecture project Year:  2025

7Hills Yard - Hillstation Brand Center / ConCom Studio

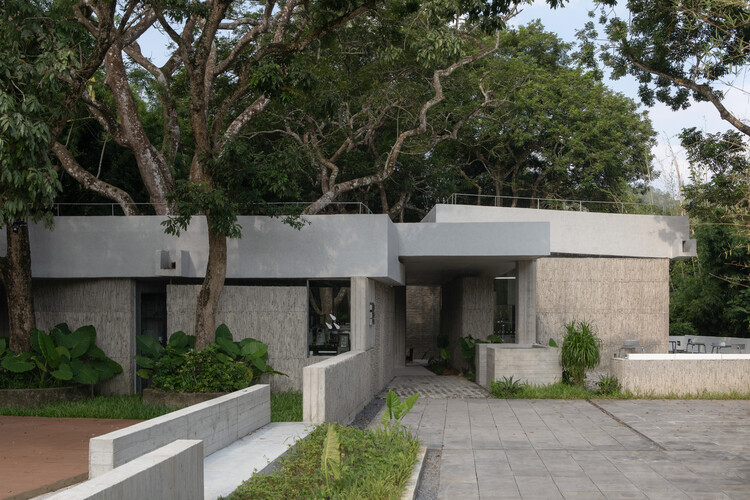
7Hills Yard - Hillstation Brand Center / ConCom Studio - Exterior Photography, Retail Interiors, Courtyard7Hills Yard - Hillstation Brand Center / ConCom Studio - Exterior Photography, Retail Interiors, Courtyard7Hills Yard - Hillstation Brand Center / ConCom Studio - Interior Photography, Retail Interiors, Chair7Hills Yard - Hillstation Brand Center / ConCom Studio - Interior Photography, Retail Interiors, Chair7Hills Yard - Hillstation Brand Center / ConCom Studio - More Images+ 44


Villa Beer Renovation / Christian Prasser Architektur

Villa Beer Renovation / Christian Prasser Architektur - RenovationVilla Beer Renovation / Christian Prasser Architektur - Interior Photography, Renovation, Lighting, ChairVilla Beer Renovation / Christian Prasser Architektur - Interior Photography, Renovation, Handrail, StairsVilla Beer Renovation / Christian Prasser Architektur - Interior Photography, RenovationVilla Beer Renovation / Christian Prasser Architektur - More Images+ 46

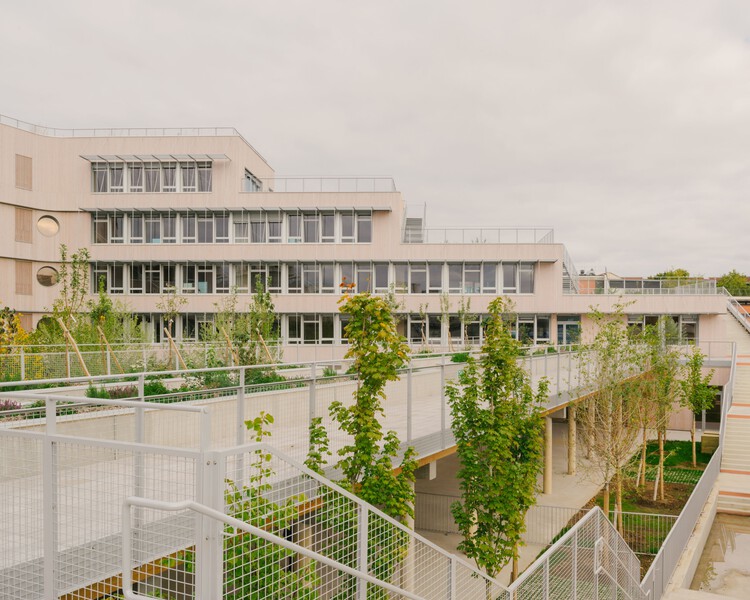
Dominique Frelaut School Group / Tectoniques

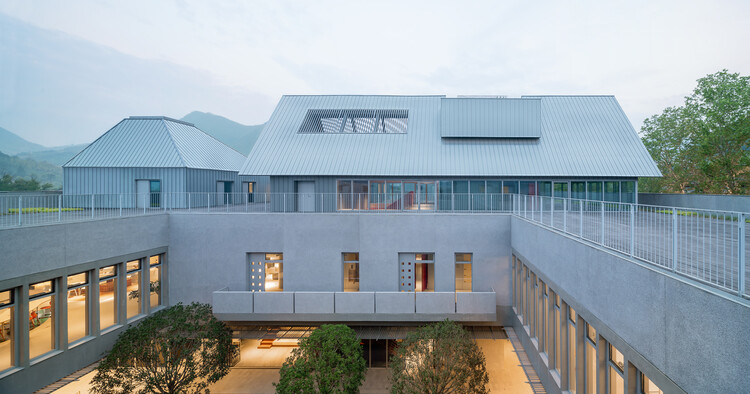
Dominique Frelaut School Group / Tectoniques - Drawings, Schools , FacadeDominique Frelaut School Group / Tectoniques - Exterior Photography, Schools , Courtyard, BalconyDominique Frelaut School Group / Tectoniques - Schools Dominique Frelaut School Group / Tectoniques - Interior Photography, Schools , Beam, ChairDominique Frelaut School Group / Tectoniques - More Images+ 33

•
Colombes, France

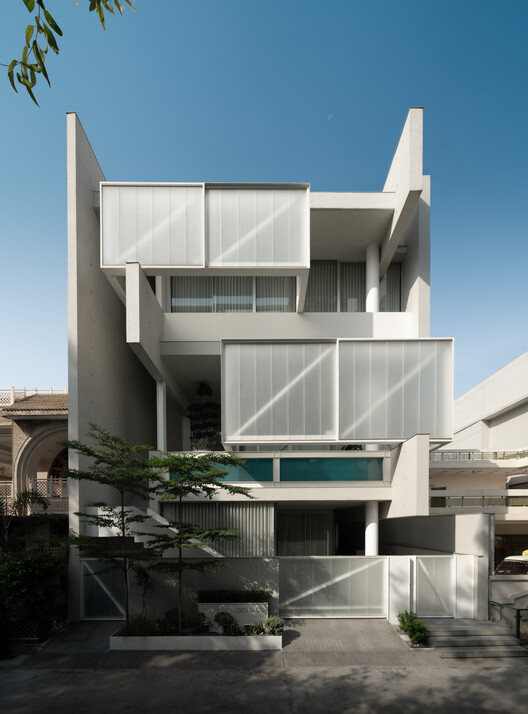
Project Residence BB 214 / Minimalist Architecture & Design Studio

Project Residence BB 214 / Minimalist Architecture & Design Studio - Interior Photography, Houses, Stairs, HandrailProject Residence BB 214 / Minimalist Architecture & Design Studio - Interior Photography, Houses, Lighting, ChairProject Residence BB 214 / Minimalist Architecture & Design Studio - Interior Photography, Houses, Balcony, ChairProject Residence BB 214 / Minimalist Architecture & Design Studio - HousesProject Residence BB 214 / Minimalist Architecture & Design Studio - More Images+ 26

•
Ludhiana, India
  • Area Area of this architecture project Area:  6870 ft²
  • Year Completion year of this architecture project Year:  2025
  • Manufacturers Brands with products used in this architecture project
    Manufacturers:  Flos, Cortizo, Daikin


ALL U RE - Menswear Store / I/O architects

ALL U RE - Menswear Store / I/O architects - Interior DesignALL U RE - Menswear Store / I/O architects - Interior DesignALL U RE - Menswear Store / I/O architects - Interior Photography, Interior DesignALL U RE - Menswear Store / I/O architects - Interior DesignALL U RE - Menswear Store / I/O architects - More Images+ 12

  • Architects: I/O architects
  • Area Area of this architecture project Area:  220 m²
  • Year Completion year of this architecture project Year:  2025
  • Manufacturers Brands with products used in this architecture project
    Manufacturers:  Living Divani, Wastberg, XAL

Paseo de la Cantera House / Antumbra estudio

Paseo de la Cantera House / Antumbra estudio - HousesPaseo de la Cantera House / Antumbra estudio - HousesPaseo de la Cantera House / Antumbra estudio - Interior Photography, Houses, Stairs, HandrailPaseo de la Cantera House / Antumbra estudio - Exterior Photography, HousesPaseo de la Cantera House / Antumbra estudio - More Images+ 17

  • Architects: Antumbra estudio
  • Area Area of this architecture project Area:  360 m²
  • Year Completion year of this architecture project Year:  2024
  • Manufacturers Brands with products used in this architecture project
    Manufacturers:  En concreto, La piedra de Occidente

Kolberger 5 Residence / Studio Mark Randel + David Chipperfield

Kolberger 5 Residence / Studio Mark Randel + David Chipperfield - Exterior Photography, ApartmentsKolberger 5 Residence / Studio Mark Randel + David Chipperfield - Interior Photography, ApartmentsKolberger 5 Residence / Studio Mark Randel + David Chipperfield - Interior Photography, ApartmentsKolberger 5 Residence / Studio Mark Randel + David Chipperfield - Exterior Photography, ApartmentsKolberger 5 Residence / Studio Mark Randel + David Chipperfield - More Images+ 43

Noon Repose Pavilion / CLAB Architects

Noon Repose Pavilion / CLAB Architects - Installations & StructuresNoon Repose Pavilion / CLAB Architects - Installations & StructuresNoon Repose Pavilion / CLAB Architects - Installations & StructuresNoon Repose Pavilion / CLAB Architects - Installations & StructuresNoon Repose Pavilion / CLAB Architects - More Images+ 37

  • Architects: CLAB Architects
  • Area Area of this architecture project Area:  350 m²
  • Year Completion year of this architecture project Year:  2025

Clay Rise Home / Templeton Ford

Clay Rise Home / Templeton Ford - Exterior Photography, Sustainability, Garden, DoorClay Rise Home / Templeton Ford - Interior Photography, Sustainability, Table, ChairClay Rise Home / Templeton Ford - Interior Photography, Sustainability, Kitchen, Table, ChairClay Rise Home / Templeton Ford - Exterior Photography, Sustainability, DoorClay Rise Home / Templeton Ford - More Images+ 28