1. ArchDaily
  2. Concrete

Concrete

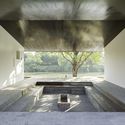
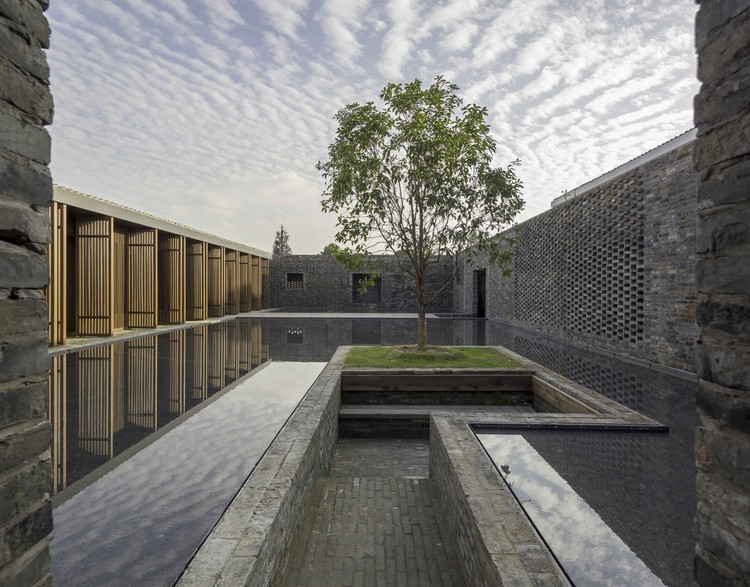
Tsingpu Yangzhou Retreat / Neri&Hu Design and Research Office
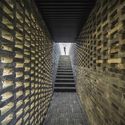
Tsingpu Yangzhou Retreat / Neri&Hu Design and Research Office - Hotels

© Pedro Pegenaute

Tsingpu Yangzhou Retreat / Neri&Hu Design and Research Office - HotelsTsingpu Yangzhou Retreat / Neri&Hu Design and Research Office - HotelsTsingpu Yangzhou Retreat / Neri&Hu Design and Research Office - HotelsTsingpu Yangzhou Retreat / Neri&Hu Design and Research Office - HotelsTsingpu Yangzhou Retreat / Neri&Hu Design and Research Office - More Images+ 33
•
Yangzhou, China
  • Area Area of this architecture project Area:  4200 m²
  • Year Completion year of this architecture project Year:  2017
  • Manufacturers Brands with products used in this architecture project
    Manufacturers:  Duravit, Kohler, PG, Zucchetti


Kai House / iday design

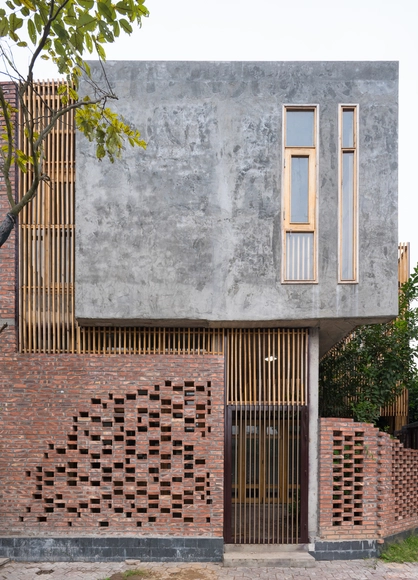
Kai House / iday design - Interior Photography, Houses, StairsKai House / iday design - Exterior Photography, Houses, Facade, FenceKai House / iday design - Interior Photography, Houses, Beam, BenchKai House / iday design - HousesKai House / iday design - More Images+ 48

•
Hải Dương, Vietnam
  • Architects: iday design
  • Area Area of this architecture project Area:  133 m²
  • Year Completion year of this architecture project Year:  2017
  • Manufacturers Brands with products used in this architecture project
    Manufacturers:  LG Electronics, Lixil Corporation

Loja Wentz Store / Felipe Hess Arquitetos
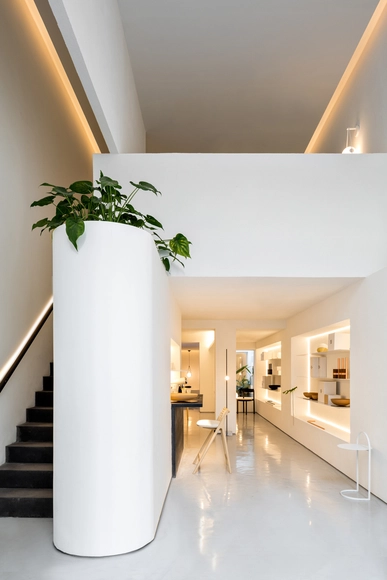
Loja Wentz Store / Felipe Hess Arquitetos - StoreLoja Wentz Store / Felipe Hess Arquitetos - StoreLoja Wentz Store / Felipe Hess Arquitetos - StoreLoja Wentz Store / Felipe Hess Arquitetos - StoreLoja Wentz Store / Felipe Hess Arquitetos - More Images+ 8

•
São Paulo, Brazil
  • Area Area of this architecture project Area:  1722 ft²
  • Year Completion year of this architecture project Year:  2019
  • Manufacturers Brands with products used in this architecture project
    Manufacturers:  AutoDesk, Chaos Group, 13 SQ2, Adobe Systems Incorporated, Deca, +10

Borges Carneiro Apartment / José Adrião Arquitetos

Borges Carneiro Apartment / José Adrião Arquitetos - RenovationBorges Carneiro Apartment / José Adrião Arquitetos - RenovationBorges Carneiro Apartment / José Adrião Arquitetos - RenovationBorges Carneiro Apartment / José Adrião Arquitetos - RenovationBorges Carneiro Apartment / José Adrião Arquitetos - More Images+ 29
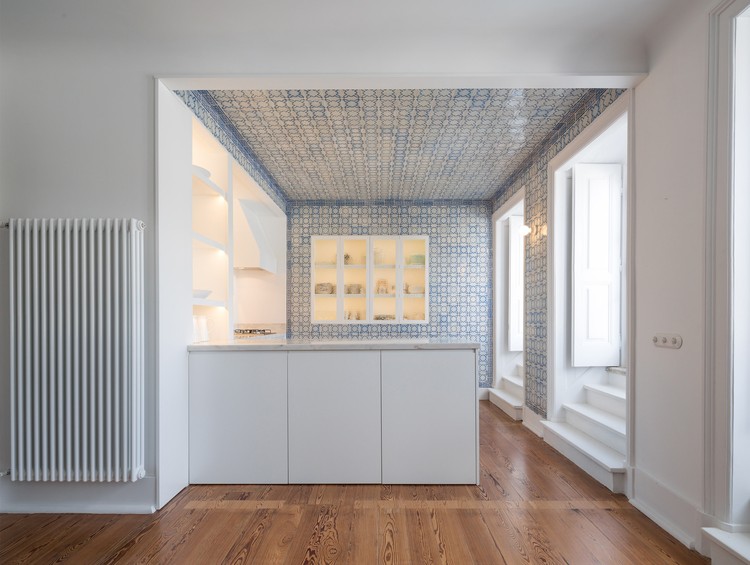
  • Area Area of this architecture project Area:  350 m²
  • Year Completion year of this architecture project Year:  2019
  • Manufacturers Brands with products used in this architecture project
    Manufacturers:  Schluter, Berker, Bosch, CIFIAL, Foursteel, +6

Merry Monarch Marina Club / Superstring Architecture

Merry Monarch Marina Club / Superstring Architecture - Exterior Photography, LodgingMerry Monarch Marina Club / Superstring Architecture - Exterior Photography, LodgingMerry Monarch Marina Club / Superstring Architecture - Exterior Photography, LodgingMerry Monarch Marina Club / Superstring Architecture - Exterior Photography, LodgingMerry Monarch Marina Club / Superstring Architecture - More Images+ 31
•
Goseong, South Korea

INVESTRIBE Office Building / Living Edge Architects and Designers (LEAD)
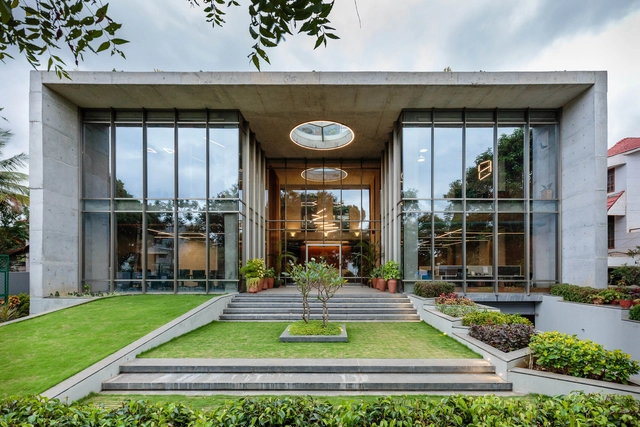
INVESTRIBE Office Building / Living Edge Architects and Designers (LEAD) - Interior Photography, Offices Interiors, Table, ChairINVESTRIBE Office Building / Living Edge Architects and Designers (LEAD) - Interior Photography, Offices Interiors, Chair, TableINVESTRIBE Office Building / Living Edge Architects and Designers (LEAD) - Interior Photography, Offices Interiors, FacadeINVESTRIBE Office Building / Living Edge Architects and Designers (LEAD) - Exterior Photography, Offices Interiors, FacadeINVESTRIBE Office Building / Living Edge Architects and Designers (LEAD) - More Images+ 20
Renovation of a House in Bixiga Neighbourhood / Marcus Lima Arquitetura e Urbanismo

Renovation of a House in Bixiga Neighbourhood / Marcus Lima Arquitetura e Urbanismo - Interior Photography, House Interiors, Beam
© Pedro Vannucchi

Renovation of a House in Bixiga Neighbourhood / Marcus Lima Arquitetura e Urbanismo - Interior Photography, House Interiors, Table, Lighting, ChairRenovation of a House in Bixiga Neighbourhood / Marcus Lima Arquitetura e Urbanismo - Interior Photography, House Interiors, Kitchen, Table, Chair, CountertopRenovation of a House in Bixiga Neighbourhood / Marcus Lima Arquitetura e Urbanismo - Interior Photography, House Interiors, BeamRenovation of a House in Bixiga Neighbourhood / Marcus Lima Arquitetura e Urbanismo - Interior Photography, House Interiors, Bedroom, Door, BedRenovation of a House in Bixiga Neighbourhood / Marcus Lima Arquitetura e Urbanismo - More Images+ 22

  • Area Area of this architecture project Area:  1506 ft²
  • Year Completion year of this architecture project Year:  2019
  • Manufacturers Brands with products used in this architecture project
    Manufacturers:  Adilson C. De Sousa, Arbs Depósito de Materiais de Construção, Deca, Geraldo Nunes, Legno Esquadrias, +4

Apartamento Sete Rios / Miguel Marcelino
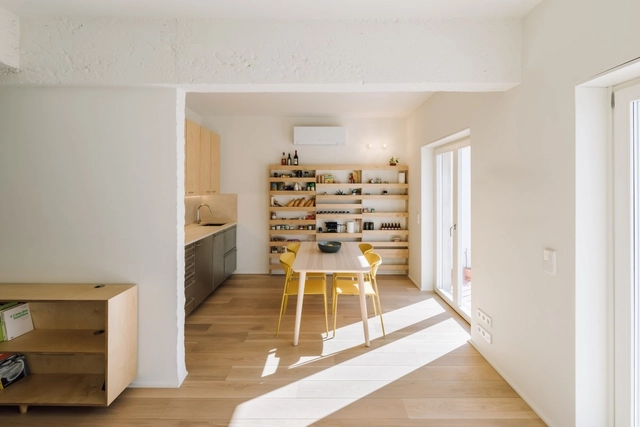
Apartamento Sete Rios / Miguel Marcelino - Interior Photography, Apartment InteriorsApartamento Sete Rios / Miguel Marcelino - Interior Photography, Apartment Interiors, KitchenApartamento Sete Rios / Miguel Marcelino - Interior Photography, Apartment Interiors, Bedroom, BedApartamento Sete Rios / Miguel Marcelino - Interior Photography, Apartment InteriorsApartamento Sete Rios / Miguel Marcelino - More Images+ 24
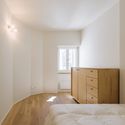
  • Architects: Miguel Marcelino
  • Area Area of this architecture project Area:  77 m²
  • Year Completion year of this architecture project Year:  2020
  • Manufacturers Brands with products used in this architecture project
    Manufacturers:  JUNG, Adax, CIN, JNF, MACIÇA, +5

White Upland Installation / Wutopia Lab

White Upland Installation / Wutopia Lab - Exterior Photography, ParkWhite Upland Installation / Wutopia Lab - Interior Photography, ParkWhite Upland Installation / Wutopia Lab - Exterior Photography, ParkWhite Upland Installation / Wutopia Lab - Interior Photography, Park, ColumnWhite Upland Installation / Wutopia Lab - More Images+ 27

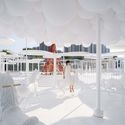

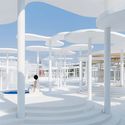
•
Huzhou, China

Apartamento RB / Shinagawa arquitetura

Apartamento RB / Shinagawa arquitetura - Interior Photography, Apartment Interiors, Stairs
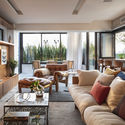
© Evelyn Muller

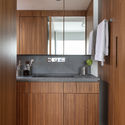
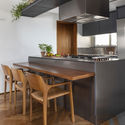
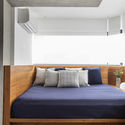
Apartamento RB / Shinagawa arquitetura - Interior Photography, Apartment InteriorsApartamento RB / Shinagawa arquitetura - Interior Photography, Apartment Interiors, Bathroom, CountertopApartamento RB / Shinagawa arquitetura - Interior Photography, Apartment Interiors, KitchenApartamento RB / Shinagawa arquitetura - Interior Photography, Apartment Interiors, Bedroom, BedApartamento RB / Shinagawa arquitetura - More Images+ 28
  • Area Area of this architecture project Area:  200 m²
  • Year Completion year of this architecture project Year:  2019
  • Manufacturers Brands with products used in this architecture project
    Manufacturers:  Carbono Design, Clami, Clarium vidros, Codex, Deca, +17

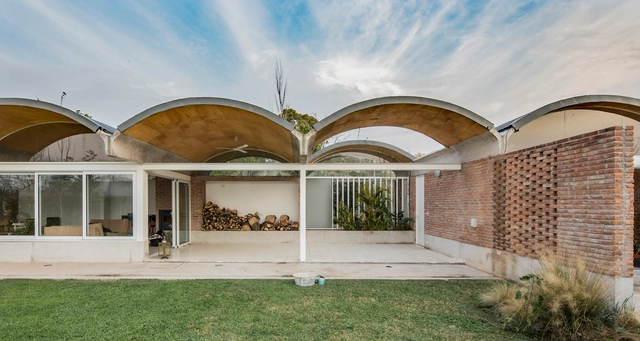
Rodney House / BAAG

Rodney House / BAAG - Exterior Photography, HousesRodney House / BAAG - Interior Photography, HousesRodney House / BAAG - Interior Photography, HousesRodney House / BAAG - Exterior Photography, Houses, FacadeRodney House / BAAG - More Images+ 16

•
Villa Elisa, Argentina
  • Architects: BAAG
  • Area Area of this architecture project Area:  120 m²
  • Year Completion year of this architecture project Year:  2018

T-HOUSE New Balance Store / Schemata Architects + ondesign Partners
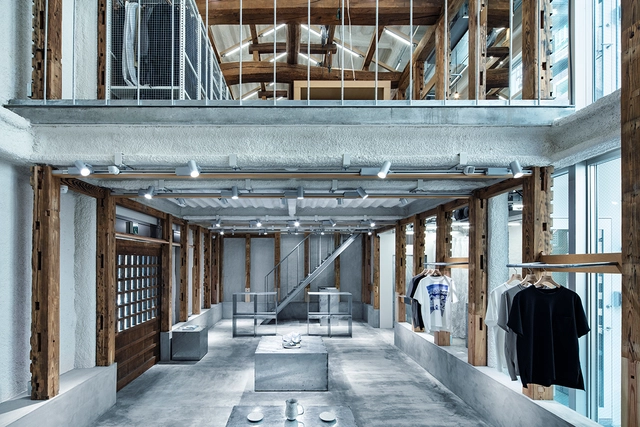
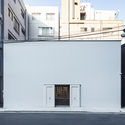
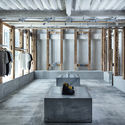
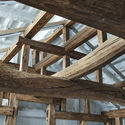
T-HOUSE New Balance Store  / Schemata Architects + ondesign Partners - Interior Photography, Retail Interiors, Beam, Facade, Lighting, TableT-HOUSE New Balance Store  / Schemata Architects + ondesign Partners - Exterior Photography, Retail Interiors, FacadeT-HOUSE New Balance Store  / Schemata Architects + ondesign Partners - Interior Photography, Retail Interiors, Facade, Column, Beam, DoorT-HOUSE New Balance Store  / Schemata Architects + ondesign Partners - Interior Photography, Retail Interiors, BeamT-HOUSE New Balance Store  / Schemata Architects + ondesign Partners - More Images+ 11
Alfazema Apartment / STUDIO PIPPA

Alfazema Apartment / STUDIO PIPPA - Interior Photography, Apartment InteriorsAlfazema Apartment / STUDIO PIPPA - Interior Photography, Apartment InteriorsAlfazema Apartment / STUDIO PIPPA - Interior Photography, Apartment Interiors, Bedroom, BedAlfazema Apartment / STUDIO PIPPA - Interior Photography, Apartment Interiors, Kitchen, CountertopAlfazema Apartment / STUDIO PIPPA - More Images+ 12

  • Architects: STUDIO PIPPA
  • Area Area of this architecture project Area:  185 m²
  • Year Completion year of this architecture project Year:  2019
  • Manufacturers Brands with products used in this architecture project
    Manufacturers:  Arquivo Contemporâneo, Bontempo, Deca, Decortiles, Etel Carmona, +8

House MF / spaceworkers

House MF / spaceworkers - Exterior Photography, House Interiors, FacadeHouse MF / spaceworkers - Exterior Photography, House Interiors, FacadeHouse MF / spaceworkers - Exterior Photography, House Interiors, FacadeHouse MF / spaceworkers - Exterior Photography, House Interiors, FacadeHouse MF / spaceworkers - More Images+ 25

  • Architects: spaceworkers
  • Area Area of this architecture project Area:  540 m²
  • Year Completion year of this architecture project Year:  2018

Unión Suites / FORMAtaller + Departamento de Arquitectura
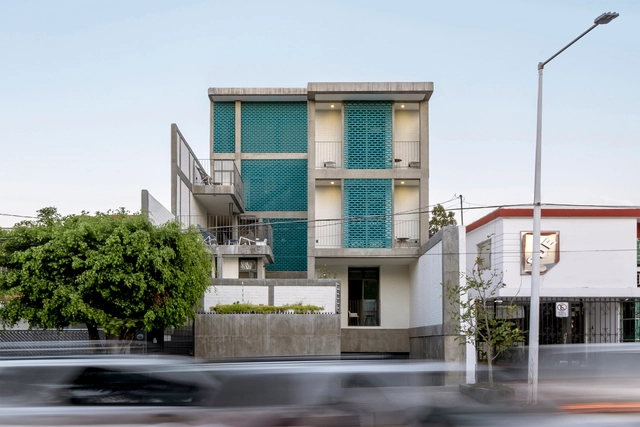
Unión Suites / FORMAtaller + Departamento de Arquitectura - Exterior Photography, Apartments, FacadeUnión Suites / FORMAtaller + Departamento de Arquitectura - Interior Photography, ApartmentsUnión Suites / FORMAtaller + Departamento de Arquitectura - Interior Photography, Apartments, Stairs, HandrailUnión Suites / FORMAtaller + Departamento de Arquitectura - Exterior Photography, Apartments, FacadeUnión Suites / FORMAtaller + Departamento de Arquitectura - More Images+ 25
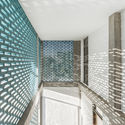
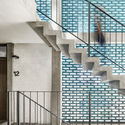
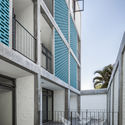
•
Guadalajara, Mexico
  • Area Area of this architecture project Area:  1049 m²
  • Year Completion year of this architecture project Year:  2019
  • Manufacturers Brands with products used in this architecture project
    Manufacturers:  AutoCAD, Concremex, Daltile, Garcia's Ladrillos, Interceramic, +2

Revitalization and Utilization Project of Nantou Old Town / Bowan Architecture

Revitalization and Utilization Project of Nantou Old Town / Bowan Architecture - Exterior Photography, RenovationRevitalization and Utilization Project of Nantou Old Town / Bowan Architecture - Exterior Photography, Renovation, FacadeRevitalization and Utilization Project of Nantou Old Town / Bowan Architecture - Exterior Photography, Renovation, FacadeRevitalization and Utilization Project of Nantou Old Town / Bowan Architecture - Exterior Photography, Renovation, FacadeRevitalization and Utilization Project of Nantou Old Town / Bowan Architecture - More Images+ 39

Tiny Second Home in Urban / mundoehoje
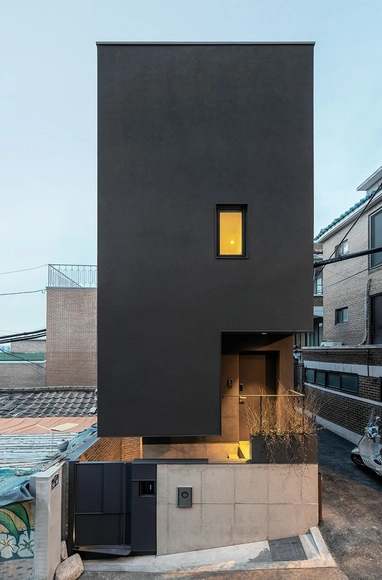
•
Yongsan-gu, South Korea

Lobby Hotel B&B Copacabana / PKB Arquitetura
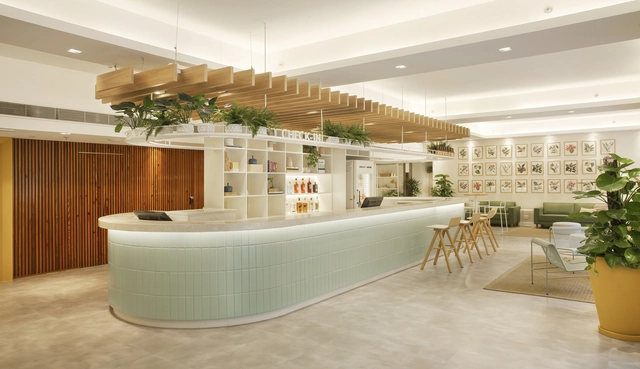
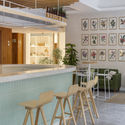
Lobby Hotel B&B Copacabana  / PKB Arquitetura - Interior DesignLobby Hotel B&B Copacabana  / PKB Arquitetura - Interior DesignLobby Hotel B&B Copacabana  / PKB Arquitetura - Interior DesignLobby Hotel B&B Copacabana  / PKB Arquitetura - Interior DesignLobby Hotel B&B Copacabana  / PKB Arquitetura - More Images+ 13
  • Architects: PKB Arquitetura
  • Area Area of this architecture project Area:  460 m²
  • Year Completion year of this architecture project Year:  2019
  • Manufacturers Brands with products used in this architecture project
    Manufacturers:  Blindex, Clutch Engenheria, Cosi Home, Decortiles, Desirée Feldmann, +12