1. ArchDaily
  2. Concrete

Concrete

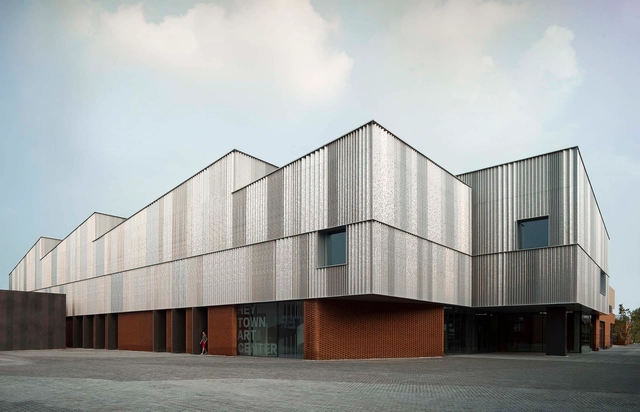
HeyTown Art Center / META - Project

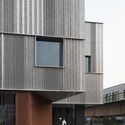
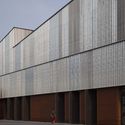
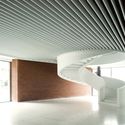
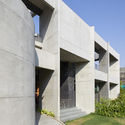
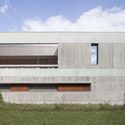
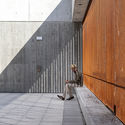
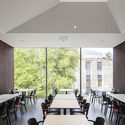
HeyTown Art Center / META - Project - Exterior Photography, Cultural Center, FacadeHeyTown Art Center / META - Project - Exterior Photography, Cultural Center, FacadeHeyTown Art Center / META - Project - Exterior Photography, Cultural Center, FacadeHeyTown Art Center / META - Project - Interior Photography, Cultural CenterHeyTown Art Center / META - Project - More Images+ 25

  • Architects: META - Project
  • Area Area of this architecture project Area:  3300 m²
  • Year Completion year of this architecture project Year:  2020

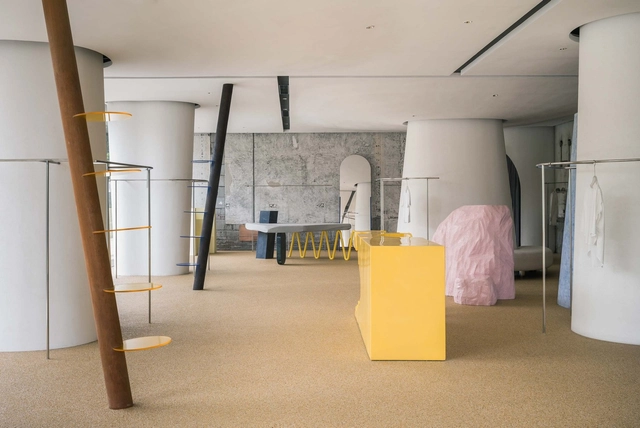
DSC Select Store / say architects

DSC Select Store / say architects - Interior Photography, Retail Interiors, Door, FacadeDSC Select Store / say architects - Interior Photography, Retail InteriorsDSC Select Store / say architects - Interior Photography, Retail Interiors, Lighting, TableDSC Select Store / say architects - Exterior Photography, Retail InteriorsDSC Select Store / say architects - More Images+ 22

  • Interior Designers: say architects
  • Area Area of this architecture project Area:  320 m²
  • Year Completion year of this architecture project Year:  2020

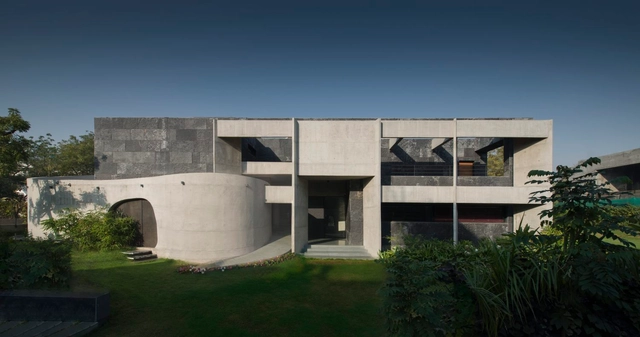
Stripped Mobius House / Matharoo Associates

Stripped Mobius House / Matharoo Associates - Interior Photography, House InteriorsStripped Mobius House / Matharoo Associates - Interior Photography, House Interiors, BedStripped Mobius House / Matharoo Associates - Interior Photography, House InteriorsStripped Mobius House / Matharoo Associates - Exterior Photography, House InteriorsStripped Mobius House / Matharoo Associates - More Images+ 11

  • Area Area of this architecture project Area:  1280 m²
  • Year Completion year of this architecture project Year:  2017
  • Manufacturers Brands with products used in this architecture project
    Manufacturers:  AutoDesk, Arcedior, Artemide, BONALDO, Cassina, +10

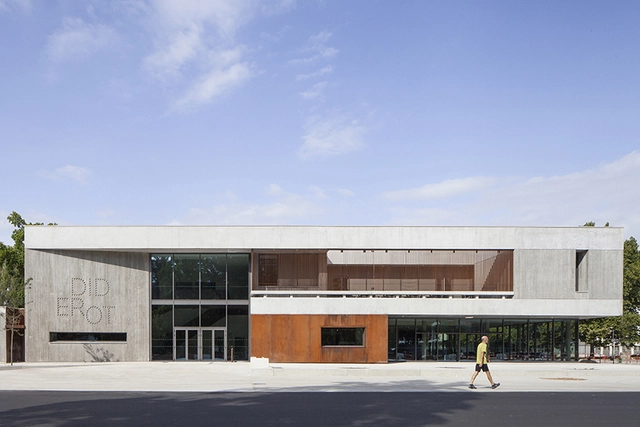
Diderot University Restaurant / Chapuis Royer Architectes

Diderot University Restaurant / Chapuis Royer Architectes - Interior Photography, Restaurant, StairsDiderot University Restaurant / Chapuis Royer Architectes - Exterior Photography, Restaurant, FacadeDiderot University Restaurant / Chapuis Royer Architectes - Interior Photography, Restaurant, StairsDiderot University Restaurant / Chapuis Royer Architectes - Interior Photography, RestaurantDiderot University Restaurant / Chapuis Royer Architectes - More Images+ 15

•
Grenoble, France
  • Area Area of this architecture project Area:  9065 m²
  • Year Completion year of this architecture project Year:  2018
  • Manufacturers Brands with products used in this architecture project
    Manufacturers:  Zeli

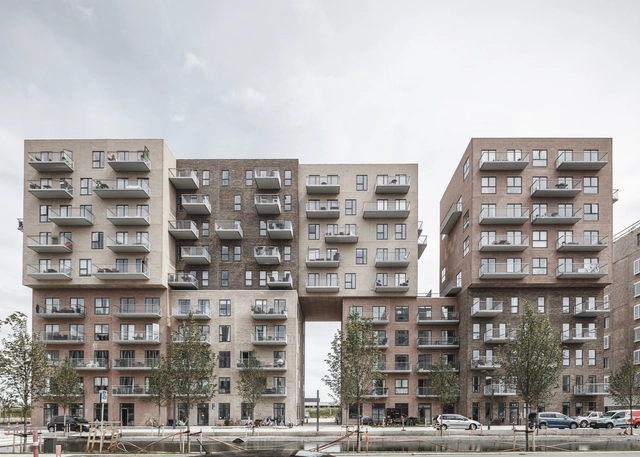
Cubic Houses / ADEPT

Cubic Houses / ADEPT - Apartments, FacadeCubic Houses / ADEPT - Apartments, FacadeCubic Houses / ADEPT - Apartments, Facade, BalconyCubic Houses / ADEPT - Apartments, Facade, Balcony, CityscapeCubic Houses / ADEPT - More Images+ 14

•
Copenhagen, Denmark
  • Architects: ADEPT
  • Area Area of this architecture project Area:  125000 ft²
  • Year Completion year of this architecture project Year:  2017
  • Manufacturers Brands with products used in this architecture project
    Manufacturers:  Randers Tegl, Dalton, Unoform

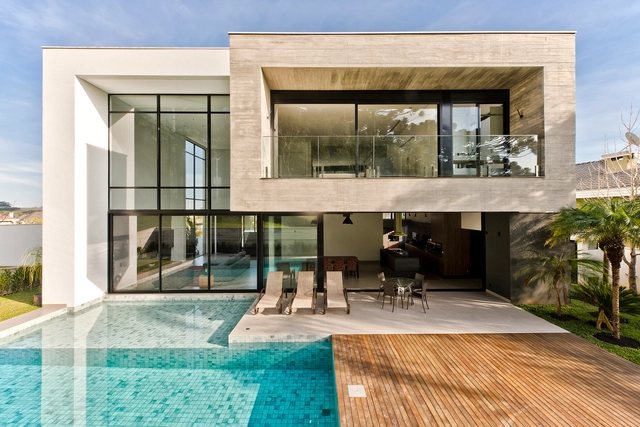
PI House / Arquitetare

PI House / Arquitetare - Exterior Photography, HousesPI House / Arquitetare - Interior Photography, HousesPI House / Arquitetare - Exterior Photography, Houses, Facade, ColumnPI House / Arquitetare - Interior Photography, Houses, StairsPI House / Arquitetare - More Images+ 14

•
Pinhais, Brazil
  • Area Area of this architecture project Area:  460 m²
  • Year Completion year of this architecture project Year:  2017
  • Manufacturers Brands with products used in this architecture project
    Manufacturers:  AutoDesk, Gnoatto Portas, Graniti Mármores, Trimble, Vitrall Esquadrias e Fachadas

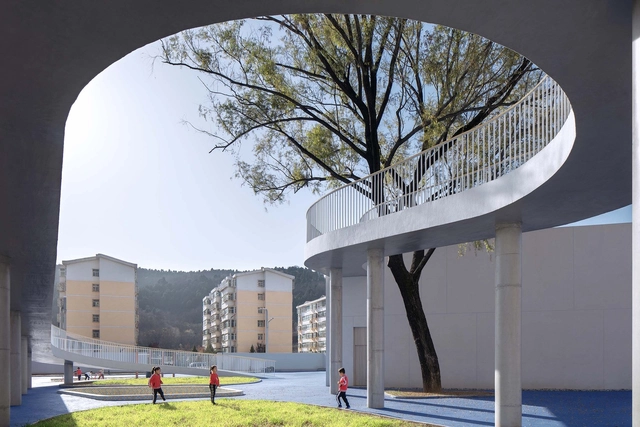
Huangling New District Kindergarten / BIAD

Huangling New District Kindergarten / BIAD - Exterior Photography, Kindergarten, FacadeHuangling New District Kindergarten / BIAD - Interior Photography, KindergartenHuangling New District Kindergarten / BIAD - Interior Photography, Kindergarten, Facade, ArchHuangling New District Kindergarten / BIAD - Interior Photography, Kindergarten, Door, Column, Facade, Table, ChairHuangling New District Kindergarten / BIAD - More Images+ 33

  • Architects: BIAD
  • Area Area of this architecture project Area:  7461 m²
  • Year Completion year of this architecture project Year:  2019

Cranberry Pavilion / Wright Architects

Cranberry Pavilion / Wright Architects - Interior Photography, House Interiors, Beam, StairsCranberry Pavilion / Wright Architects - Interior Photography, House Interiors, Kitchen, BeamCranberry Pavilion / Wright Architects - Interior Photography, House InteriorsCranberry Pavilion / Wright Architects - Interior Photography, House Interiors, BathroomCranberry Pavilion / Wright Architects - More Images+ 16

  • Architects: Wright Architects
  • Area Area of this architecture project Area:  164 m²
  • Year Completion year of this architecture project Year:  2020
  • Manufacturers Brands with products used in this architecture project
    Manufacturers:  Neolith, Arpa Fenix , Dulux, Interpon

The New Hybrid Workplace Blauw Gras HQ / Barde + vanVoltt

The New Hybrid Workplace Blauw Gras HQ / Barde + vanVoltt - Interior Photography, Offices Interiors, Stairs, FacadeThe New Hybrid Workplace Blauw Gras HQ / Barde + vanVoltt - Interior Photography, Offices Interiors, FacadeThe New Hybrid Workplace Blauw Gras HQ / Barde + vanVoltt - Interior Photography, Offices Interiors, Stairs, Column, BeamThe New Hybrid Workplace Blauw Gras HQ / Barde + vanVoltt - Interior Photography, Offices Interiors, Door, Chair, LightingThe New Hybrid Workplace Blauw Gras HQ / Barde + vanVoltt - More Images+ 18

  • Architects: Barde + vanVoltt
  • Area Area of this architecture project Area:  1345 m²
  • Year Completion year of this architecture project Year:  2020
  • Manufacturers Brands with products used in this architecture project
    Manufacturers:  Chaos Group, Adobe Systems Incorporated, HAY, Markplaats, Nemetschek, +5
  • Professionals: Barde + vanVoltt, Desque, VDA

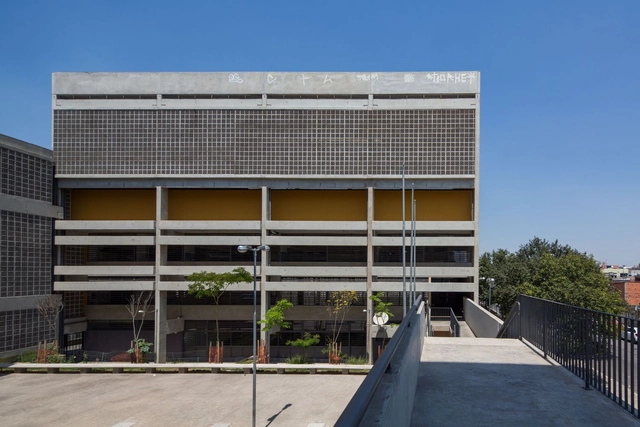
Escola Estadual Jardim Romano / H+F Arquitetos

Escola Estadual Jardim Romano / H+F Arquitetos - Exterior Photography, Elementary & Middle School, Handrail, BalconyEscola Estadual Jardim Romano / H+F Arquitetos - Exterior Photography, Elementary & Middle SchoolEscola Estadual Jardim Romano / H+F Arquitetos - Interior Photography, Elementary & Middle School, BeamEscola Estadual Jardim Romano / H+F Arquitetos - Interior Photography, Elementary & Middle SchoolEscola Estadual Jardim Romano / H+F Arquitetos - More Images+ 22

  • Architects: H+F Arquitetos
  • Area Area of this architecture project Area:  4200 m²
  • Year Completion year of this architecture project Year:  2008
  • Manufacturers Brands with products used in this architecture project
    Manufacturers:  Neo Rex

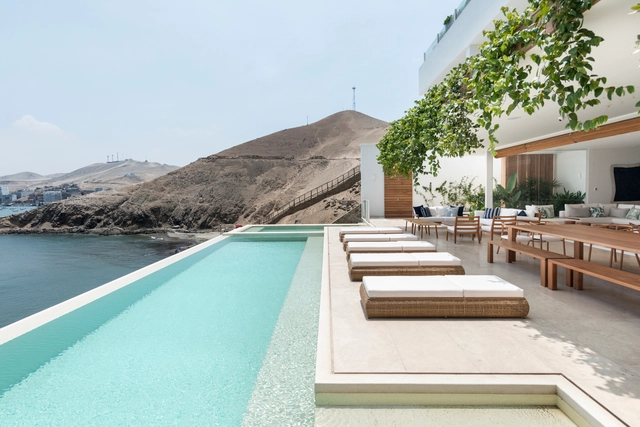
Marina Lancheros Beach House / Giovanni Schettini Arquitectos

Marina Lancheros Beach House  / Giovanni Schettini Arquitectos - Interior Photography, Houses, TableMarina Lancheros Beach House  / Giovanni Schettini Arquitectos - Interior Photography, HousesMarina Lancheros Beach House  / Giovanni Schettini Arquitectos - Interior Photography, Houses, Kitchen, CountertopMarina Lancheros Beach House  / Giovanni Schettini Arquitectos - Interior Photography, HousesMarina Lancheros Beach House  / Giovanni Schettini Arquitectos - More Images+ 28

•
Ancón, Peru
  • Area Area of this architecture project Area:  1100 m²
  • Year Completion year of this architecture project Year:  2019
  • Manufacturers Brands with products used in this architecture project
    Manufacturers:  AutoDesk, Trimble

Sprössling Daycare / Marazzi Reinhardt

Sprössling Daycare / Marazzi Reinhardt - Exterior Photography, Day Care, Garden, DoorSprössling Daycare / Marazzi Reinhardt - Interior Photography, Day CareSprössling Daycare / Marazzi Reinhardt - Day CareSprössling Daycare / Marazzi Reinhardt - Exterior Photography, Day Care, Stairs, DoorSprössling Daycare / Marazzi Reinhardt - More Images+ 18

•
Winterthur, Switzerland
  • Architects: Marazzi Reinhardt
  • Area Area of this architecture project Area:  570 m²
  • Year Completion year of this architecture project Year:  2020
  • Manufacturers Brands with products used in this architecture project
    Manufacturers:  Nemetschek

Neri&Hu and Design Republic's New Home / Neri&Hu Design and Research Office

Neri&Hu and Design Republic's New Home / Neri&Hu Design and Research Office - Exterior Photography, Renovation, FacadeNeri&Hu and Design Republic's New Home / Neri&Hu Design and Research Office - Interior Photography, RenovationNeri&Hu and Design Republic's New Home / Neri&Hu Design and Research Office - Interior Photography, Renovation, Stairs, HandrailNeri&Hu and Design Republic's New Home / Neri&Hu Design and Research Office - Interior Photography, Renovation, KitchenNeri&Hu and Design Republic's New Home / Neri&Hu Design and Research Office - More Images+ 13

Lima House / studio mk27

Lima House / studio mk27 - Interior Photography, House InteriorsLima House / studio mk27 - Interior Photography, House Interiors, Table, ChairLima House / studio mk27 - Interior Photography, House InteriorsLima House / studio mk27 - House InteriorsLima House / studio mk27 - More Images+ 31

  • Architects: Diana radomysler, Elisa Friedmann, Mariana ruzante, Samanta Cafardo, Studio MK27 - Marcio Kogan
  • Area Area of this architecture project Area:  10763 ft²
  • Year Completion year of this architecture project Year:  2018
  • Manufacturers Brands with products used in this architecture project
    Manufacturers:  Valcucine, Anonymous XVIII century, Carlos Cruz-Diez, Charlotte Perriand, Design Studio MK27, +27

LAC House / VOA Arquitetura

LAC House / VOA Arquitetura - Interior Photography, DetailLAC House / VOA Arquitetura - Interior Photography, DetailLAC House / VOA Arquitetura - Interior Photography, Detail, KitchenLAC House / VOA Arquitetura - Exterior Photography, Detail, ChairLAC House / VOA Arquitetura - More Images+ 14

  • Architects: VOA Arquitetura
  • Area Area of this architecture project Area:  570 m²
  • Year Completion year of this architecture project Year:  2020
  • Manufacturers Brands with products used in this architecture project
    Manufacturers:  Coletivo Aizó, Colormix, Protecnica, REKA

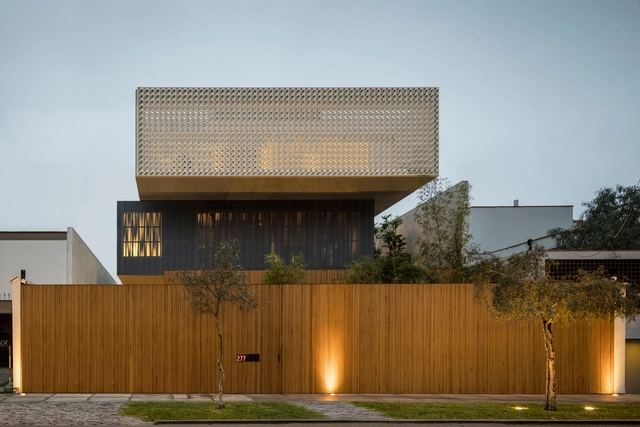
Bowen Island House / Office Of Mcfarlane Biggar Architects + Designers Inc.

Bowen Island House / Office Of Mcfarlane Biggar Architects + Designers Inc. - Exterior Photography, SustainabilityBowen Island House / Office Of Mcfarlane Biggar Architects + Designers Inc. - Exterior Photography, SustainabilityBowen Island House / Office Of Mcfarlane Biggar Architects + Designers Inc. - Interior Photography, Sustainability, BedroomBowen Island House / Office Of Mcfarlane Biggar Architects + Designers Inc. - Exterior Photography, SustainabilityBowen Island House / Office Of Mcfarlane Biggar Architects + Designers Inc. - More Images+ 9

•
Bowen Island, Canada

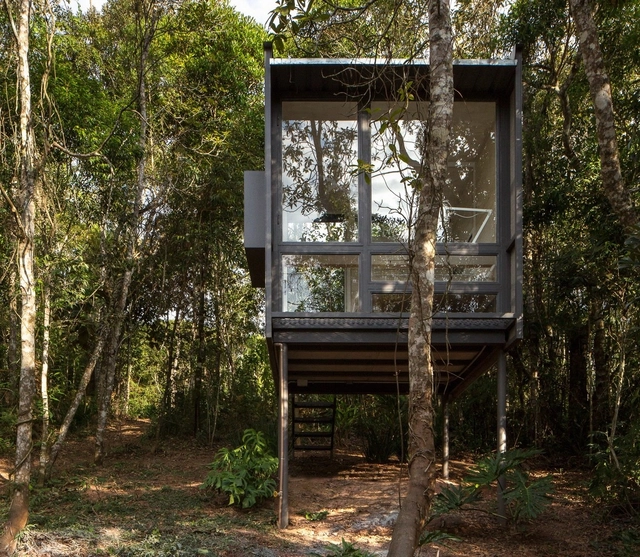
Chalet L / Silvia Acar Arquitetura

Chalet L / Silvia Acar Arquitetura - Residential ArchitectureChalet L / Silvia Acar Arquitetura - Residential ArchitectureChalet L / Silvia Acar Arquitetura - Residential ArchitectureChalet L / Silvia Acar Arquitetura - Residential ArchitectureChalet L / Silvia Acar Arquitetura - More Images+ 6

•
São Lourenço da Serra, Brazil
  • Area Area of this architecture project Area:  67 ft²
  • Year Completion year of this architecture project Year:  2018
  • Manufacturers Brands with products used in this architecture project
    Manufacturers:  Indusparquet, Alcoa, Deca, REKA, Stalla Móveis

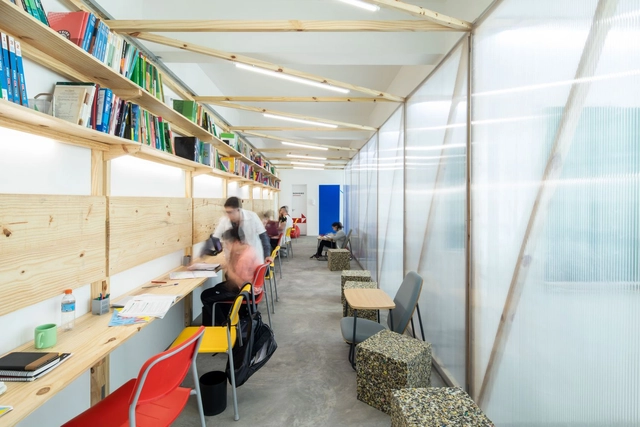
Forca Estudo Personalizado School / Pianca Arquitetura

Forca Estudo Personalizado School / Pianca Arquitetura - RenovationForca Estudo Personalizado School / Pianca Arquitetura - RenovationForca Estudo Personalizado School / Pianca Arquitetura - RenovationForca Estudo Personalizado School / Pianca Arquitetura - RenovationForca Estudo Personalizado School / Pianca Arquitetura - More Images+ 24

•
Vila Progredior, Brazil