

-
Architects: Arquitetare por Elaine Zanon & Claudia Machado
- Area: 460 m²
- Year: 2017
-
Photographs:Marcelo Stammer
-
Manufacturers: AutoDesk, Gnoatto Portas, Graniti Mármores, Trimble, Vitrall Esquadrias e Fachadas
-
Lead Architects: Elaine Zanon, Claudia Machado, Marcia Fujimoto, Vivian Hansen, Juliana Desessards, Andreia Gonzaga, Camila Picoli, Cristiana Cardoso, Camila Ramasine

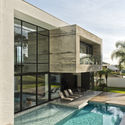
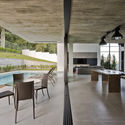
Text description provided by the architects. In designing this house, boldness was embraced to the fullest—from the choice of materials and colors to its striking, modern architectural style. This exuberant residence is located in a gated community in Pinhais, in the metropolitan area of Curitiba, away from the urban center. At the owner's request, the house was designed to be practical and low-maintenance. Backing onto a forest, it features large transparent volumes that integrate the home with the native green area.


