1. ArchDaily
  2. Concrete

Concrete

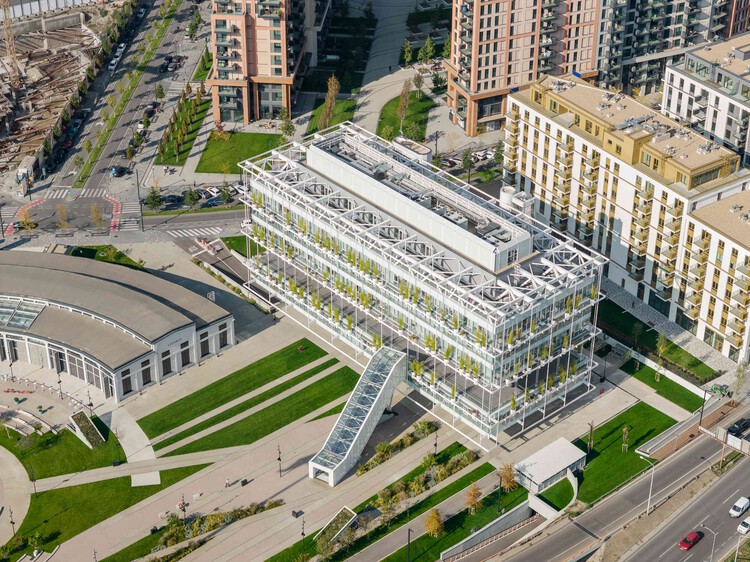
Ložionica Center for Creative Industries and Innovations and the House of e-Government / AKVS architecture

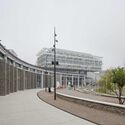

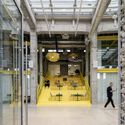
Ložionica Center for Creative Industries and Innovations and the House of e-Government / AKVS architecture - Exterior Photography, Mixed Use ArchitectureLožionica Center for Creative Industries and Innovations and the House of e-Government / AKVS architecture - Drawings, Mixed Use ArchitectureLožionica Center for Creative Industries and Innovations and the House of e-Government / AKVS architecture - Interior Photography, Mixed Use ArchitectureLožionica Center for Creative Industries and Innovations and the House of e-Government / AKVS architecture - Exterior Photography, Mixed Use Architecture, ColumnLožionica Center for Creative Industries and Innovations and the House of e-Government / AKVS architecture - More Images+ 39

  • Architects: AKVS architecture
  • Area Area of this architecture project Area:  23200 m²
  • Year Completion year of this architecture project Year:  2025
  • Manufacturers Brands with products used in this architecture project
    Manufacturers:  Alumil

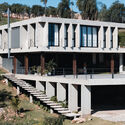
Casa GA / Archiplanstudio

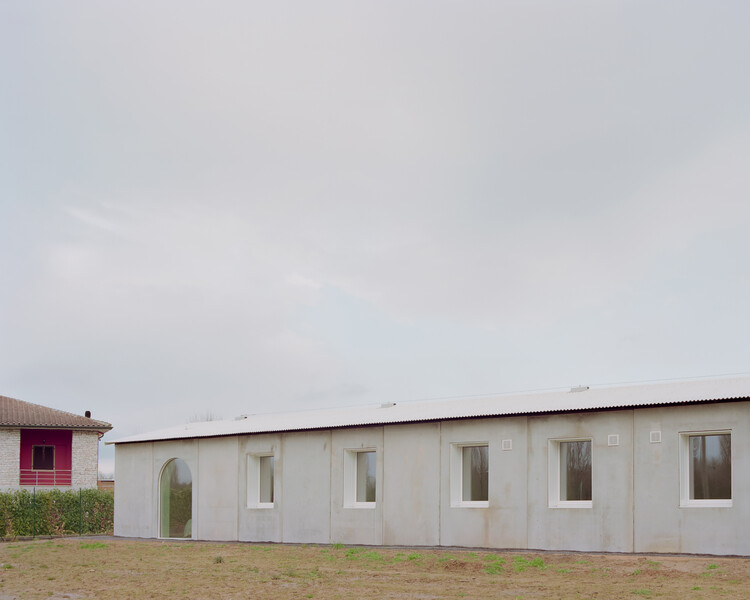
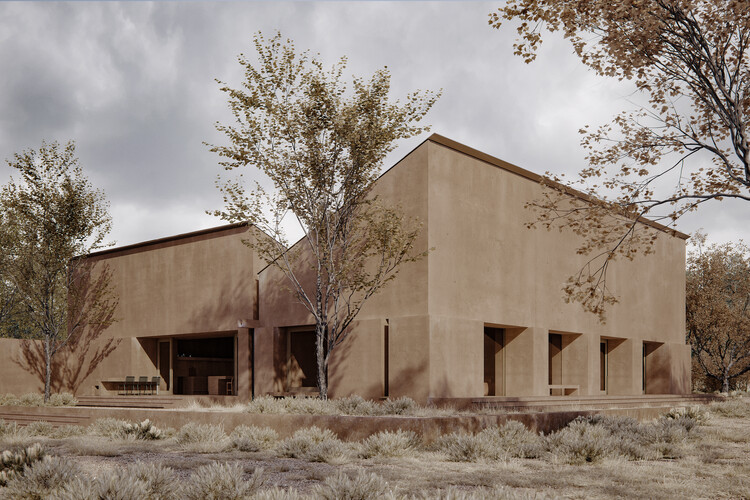
Casa GA / Archiplanstudio - Exterior Photography, HousesCasa GA / Archiplanstudio - Interior Photography, Houses, Arch, ChairCasa GA / Archiplanstudio - Interior Photography, Houses, Arch, ChairCasa GA / Archiplanstudio - HousesCasa GA / Archiplanstudio - More Images+ 23

•
Gazzo, Italy
  • Architects: Archiplanstudio
  • Area Area of this architecture project Area:  160 m²
  • Year Completion year of this architecture project Year:  2026

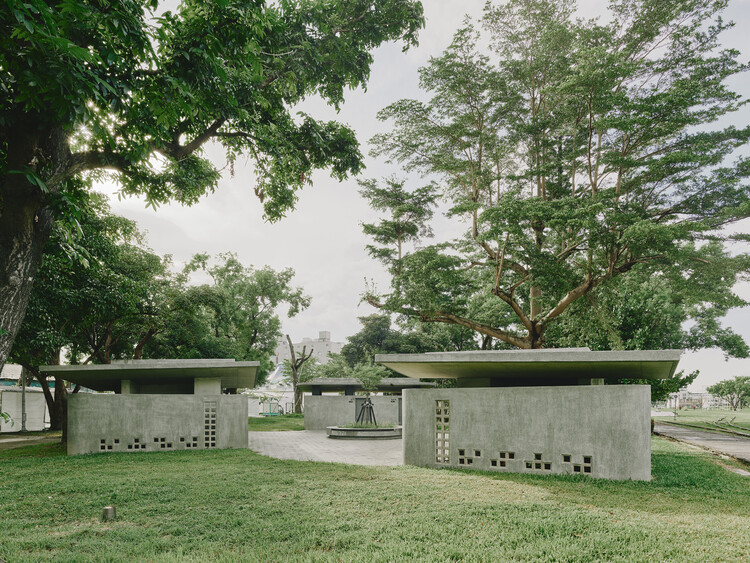
Forest Toilet A & B / Ja-Sheng Chen Architects + Fa+p

Forest Toilet A & B  / Ja-Sheng Chen Architects + Fa+p - Exterior Photography, Public ArchitectureForest Toilet A & B  / Ja-Sheng Chen Architects + Fa+p - Public ArchitectureForest Toilet A & B  / Ja-Sheng Chen Architects + Fa+p - Public ArchitectureForest Toilet A & B  / Ja-Sheng Chen Architects + Fa+p - Interior Photography, Public ArchitectureForest Toilet A & B  / Ja-Sheng Chen Architects + Fa+p - More Images+ 15

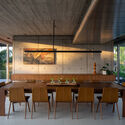
Paula House / Luciano Kruk

Paula House / Luciano Kruk - HousesPaula House / Luciano Kruk - Interior Photography, Houses, Table, ChairPaula House / Luciano Kruk - Interior Photography, Houses, BeamPaula House / Luciano Kruk - HousesPaula House / Luciano Kruk - More Images+ 26

•
São Paulo, Brazil
  • Architects: Luciano Kruk
  • Area Area of this architecture project Area:  753 m²
  • Year Completion year of this architecture project Year:  2019

The Extension Atelier / MAVA design

The Extension Atelier / MAVA design - Exterior Photography, Wellness Interiors, DoorThe Extension Atelier / MAVA design - Interior Photography, Wellness Interiors, SinkThe Extension Atelier / MAVA design - Interior Photography, Wellness Interiors, Lighting, ChairThe Extension Atelier / MAVA design - Interior Photography, Wellness Interiors, ChairThe Extension Atelier / MAVA design - More Images+ 21

  • Architects: MAVA design
  • Area Area of this architecture project Area:  110 m²
  • Year Completion year of this architecture project Year:  2025
  • Manufacturers Brands with products used in this architecture project
    Manufacturers:  HAY

Torre Picasso Offices / Destudio

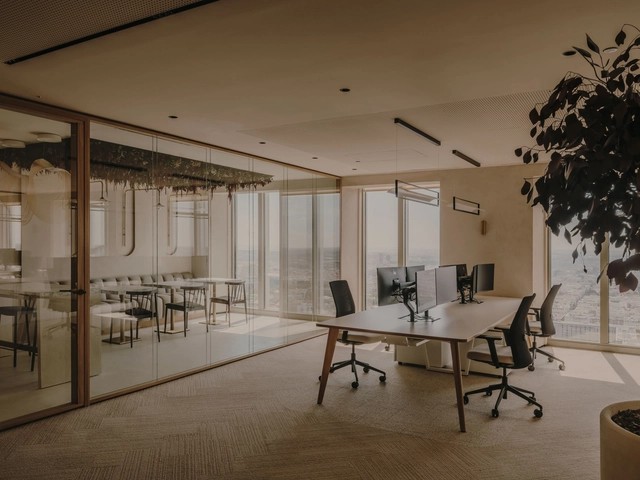
Torre Picasso Offices / Destudio - Interior Photography, Sustainability, Kitchen, Table, ChairTorre Picasso Offices / Destudio - Interior Photography, SustainabilityTorre Picasso Offices / Destudio - Interior Photography, Sustainability, DoorTorre Picasso Offices / Destudio - Interior Photography, Sustainability, ChairTorre Picasso Offices / Destudio - More Images+ 35

Jevany Villa / Architektura

Jevany Villa / Architektura - Exterior Photography, Houses, StairsJevany Villa / Architektura - Interior Photography, Houses, BeamJevany Villa / Architektura - Interior Photography, Houses, StairsJevany Villa / Architektura - Exterior Photography, Houses, StairsJevany Villa / Architektura - More Images+ 18

•
Jevany, Czechia
  • Architects: Architektura
  • Area Area of this architecture project Area:  218 m²
  • Year Completion year of this architecture project Year:  2025
  • Manufacturers Brands with products used in this architecture project
    Manufacturers:  Wienerberger
  • Professionals: KR projekt

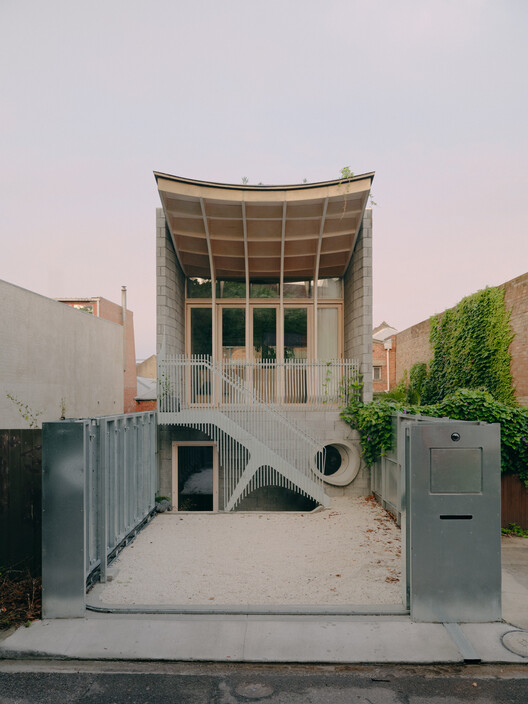
Northcote House / LLDS

Northcote House / LLDS - SustainabilityNorthcote House / LLDS - SustainabilityNorthcote House / LLDS - Interior Photography, Sustainability, KitchenNorthcote House / LLDS - Interior Photography, Sustainability, BedroomNorthcote House / LLDS - More Images+ 17

  • Architects: LLDS
  • Year Completion year of this architecture project Year:  2023
  • Manufacturers Brands with products used in this architecture project
    Manufacturers:  Duravit, Fisher & Paykel, BORA, Bosch, Fatboy, +2

Frissón Cultural Space / On Form Studio

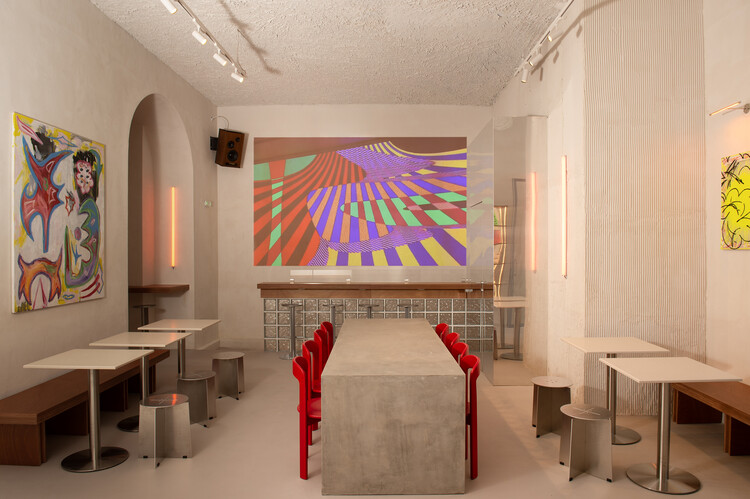
Frissón Cultural Space / On Form Studio - Interior Photography, Cultural Center, ArchFrissón Cultural Space / On Form Studio - Interior Photography, Cultural Center, LightingFrissón Cultural Space / On Form Studio - Interior Photography, Cultural Center, Kitchen, Lighting, CountertopFrissón Cultural Space / On Form Studio - Interior Photography, Cultural Center, Lighting, ChairFrissón Cultural Space / On Form Studio - More Images+ 7

  • Architects: On Form Studio
  • Area Area of this architecture project Area:  220 m²
  • Year Completion year of this architecture project Year:  2026

LPS Residence / Davidov Architects

LPS Residence / Davidov Architects - HousesLPS Residence / Davidov Architects - HousesLPS Residence / Davidov Architects - Interior Photography, Houses, ChairLPS Residence / Davidov Architects - Interior Photography, HousesLPS Residence / Davidov Architects - More Images+ 13

•
Melbourne, Australia
  • Architects: Davidov Architects
  • Area Area of this architecture project Area:  450 m²
  • Year Completion year of this architecture project Year:  2022

Health Sciences Faculty – University of La Réunion / TT Architecture


Health Sciences Faculty – University of La Réunion  / TT Architecture - Exterior Photography, UniversityHealth Sciences Faculty – University of La Réunion  / TT Architecture - UniversityHealth Sciences Faculty – University of La Réunion  / TT Architecture - UniversityHealth Sciences Faculty – University of La Réunion  / TT Architecture - Exterior Photography, University, GardenHealth Sciences Faculty – University of La Réunion  / TT Architecture - More Images+ 34

  • Architects: TT Architecture
  • Area Area of this architecture project Area:  6770 m²
  • Year Completion year of this architecture project Year:  2023
  • Manufacturers Brands with products used in this architecture project
    Manufacturers:  Fibres, Krugell, ONDULIT

Twin Houses / Meraki Arquitectura + Diseño

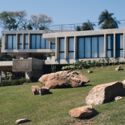
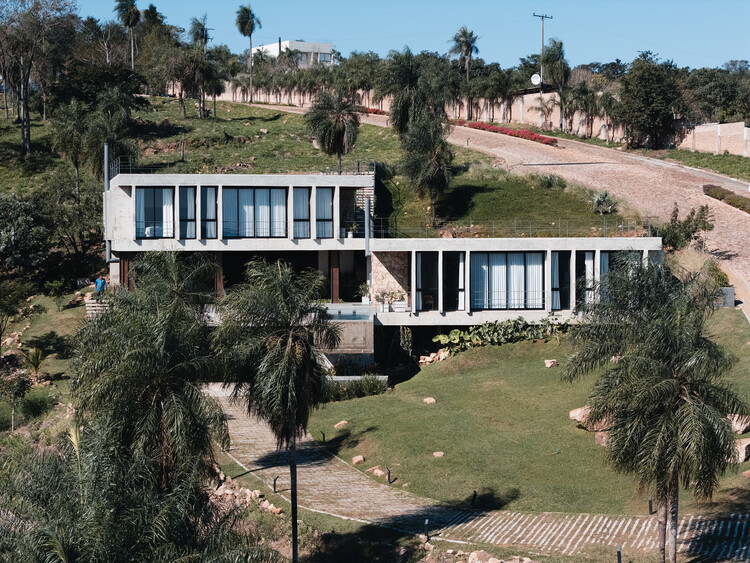
Twin Houses / Meraki Arquitectura + Diseño - Exterior Photography, Houses, StairsTwin Houses / Meraki Arquitectura + Diseño - Exterior Photography, Houses, Stairs, ColumnTwin Houses / Meraki Arquitectura + Diseño - Exterior Photography, Houses, StairsTwin Houses / Meraki Arquitectura + Diseño - Interior Photography, Houses, Lighting, ChairTwin Houses / Meraki Arquitectura + Diseño - More Images+ 10

•
San Bernardino, Paraguay
  • Area Area of this architecture project Area:  750 m²
  • Year Completion year of this architecture project Year:  2024
  • Manufacturers Brands with products used in this architecture project
    Manufacturers:  Docol

HOOD Café / Ponomarenko Volodymyr

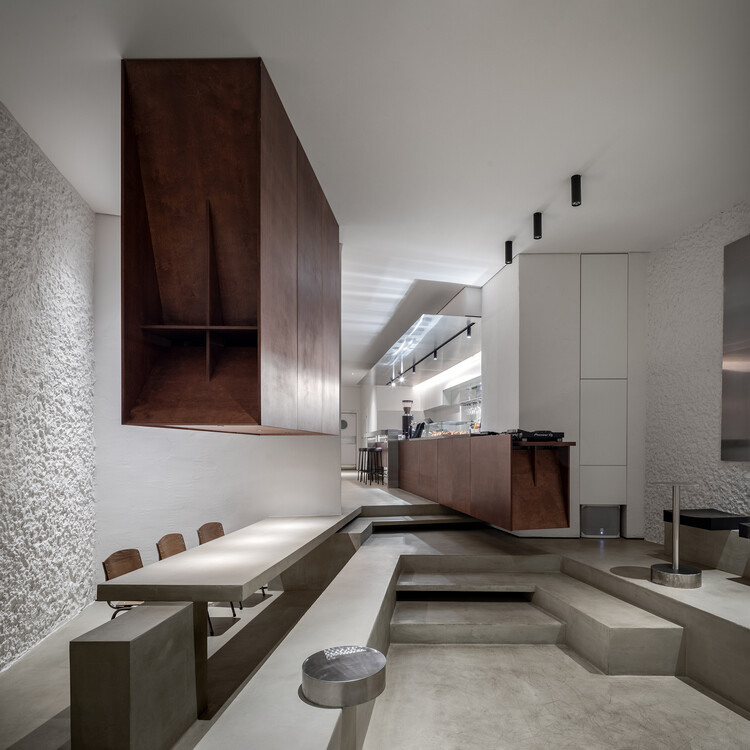
HOOD Café / Ponomarenko Volodymyr - Interior Photography, Coffee Shop, ChairHOOD Café / Ponomarenko Volodymyr - Interior Photography, Coffee ShopHOOD Café / Ponomarenko Volodymyr - Interior Photography, Coffee Shop, Table, Chair, LightingHOOD Café / Ponomarenko Volodymyr - Interior Photography, Coffee Shop, Kitchen, Countertop, ChairHOOD Café / Ponomarenko Volodymyr - More Images+ 18

  • Area Area of this architecture project Area:  108 m²
  • Year Completion year of this architecture project Year:  2025
  • Manufacturers Brands with products used in this architecture project
    Manufacturers:  Propro
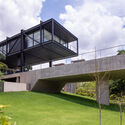
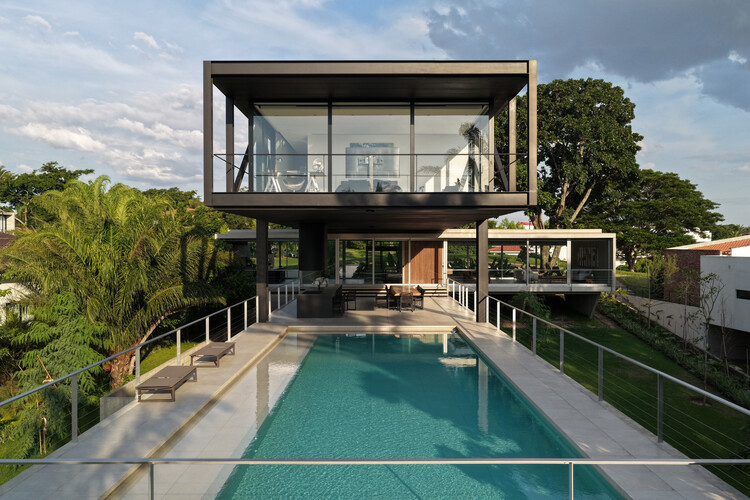
VB House / Sommet

VB House / Sommet - HousesVB House / Sommet - Interior Photography, Houses, BalconyVB House / Sommet - Interior Photography, Houses, Table, ChairVB House / Sommet - HousesVB House / Sommet - More Images+ 30

  • Architects: Sommet
  • Area Area of this architecture project Area:  654 m²
  • Year Completion year of this architecture project Year:  2025
  • Manufacturers Brands with products used in this architecture project
    Manufacturers:  Knauf, Aluminier, AutoCAD, Ramon Soler, VASA

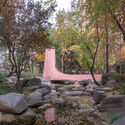
Bridge of Happiness / HCCH Studio
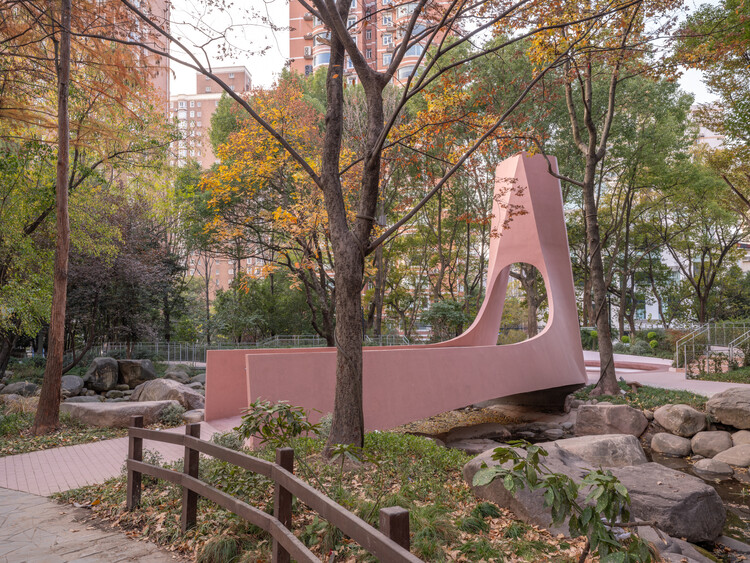
Bridge of Happiness / HCCH Studio - Installations & StructuresBridge of Happiness / HCCH Studio - Installations & StructuresBridge of Happiness / HCCH Studio - Interior Photography, Installations & Structures, ArchBridge of Happiness / HCCH Studio - Installations & StructuresBridge of Happiness / HCCH Studio - More Images+ 25
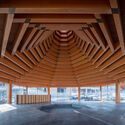
  • Architects: HCCH Studio
  • Area Area of this architecture project Area:  40 m²
  • Year Completion year of this architecture project Year:  2025
  • Professionals: FISH Design

Artist Residence and Studio in NY / Horizontal Design


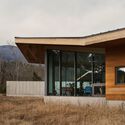
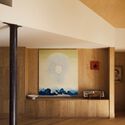
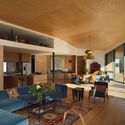
Artist Residence and Studio in NY / Horizontal Design - HousesArtist Residence and Studio in NY / Horizontal Design - Exterior Photography, HousesArtist Residence and Studio in NY / Horizontal Design - HousesArtist Residence and Studio in NY / Horizontal Design - Interior Photography, Houses, Table, Chair, LightingArtist Residence and Studio in NY / Horizontal Design - More Images+ 20

•
Catskill, United States
  • Architects: Horizontal Design
  • Area Area of this architecture project Area:  1026 m²
  • Year Completion year of this architecture project Year:  2025
  • Manufacturers Brands with products used in this architecture project
    Manufacturers:  Benjamin Moore, Clopay, Mitsubishi Electric, Novawood

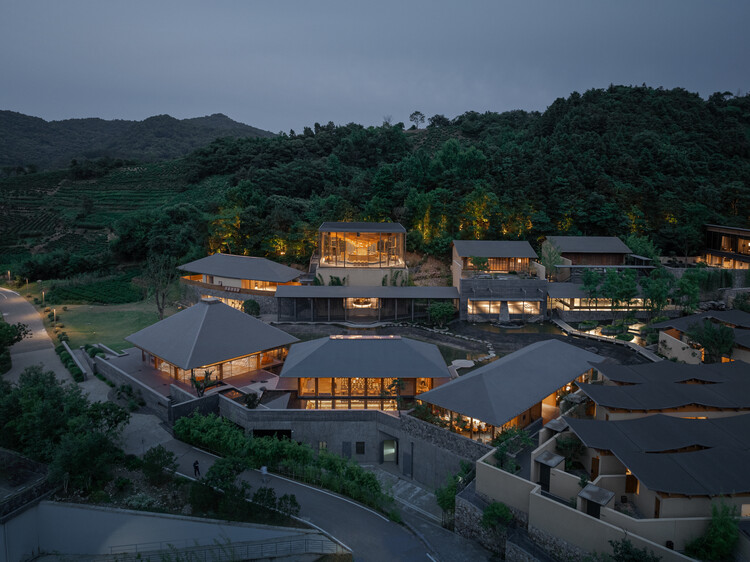
Nanshan Junning Resort / Atelier LAI

Nanshan Junning Resort / Atelier LAI - HotelsNanshan Junning Resort / Atelier LAI - HotelsNanshan Junning Resort / Atelier LAI - Interior Photography, Hotels, BeamNanshan Junning Resort / Atelier LAI - HotelsNanshan Junning Resort / Atelier LAI - More Images+ 92

•
Hefei, China


Interface House / Core Design Workshop

Interface House / Core Design Workshop - HousesInterface House / Core Design Workshop - Exterior Photography, Houses, Balcony, StairsInterface House / Core Design Workshop - Interior Photography, Houses, Kitchen, Countertop, ChairInterface House / Core Design Workshop - Interior Photography, Houses, Kitchen, Countertop, ChairInterface House / Core Design Workshop - More Images+ 19

•
Kuala Lumpur, Malaysia
  • Area Area of this architecture project Area:  4000 ft²
  • Year Completion year of this architecture project Year:  2025
  • Manufacturers Brands with products used in this architecture project
    Manufacturers:  Big Ass Fans