1. ArchDaily
  2. Concrete

Concrete

House 258 / Cornetta Arquitetura

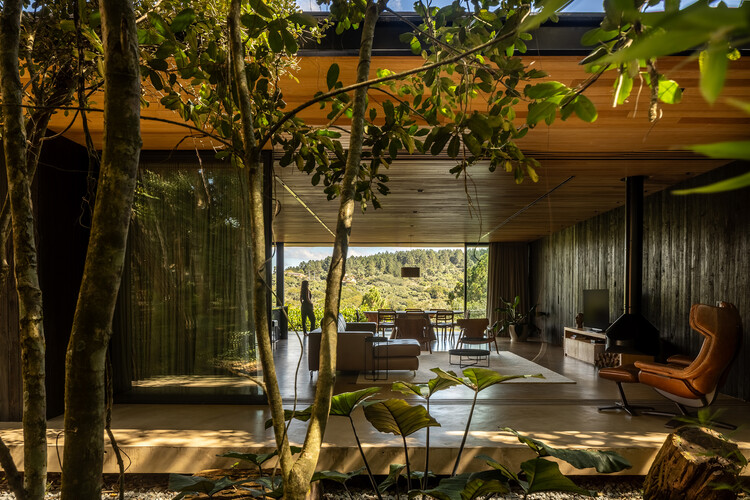
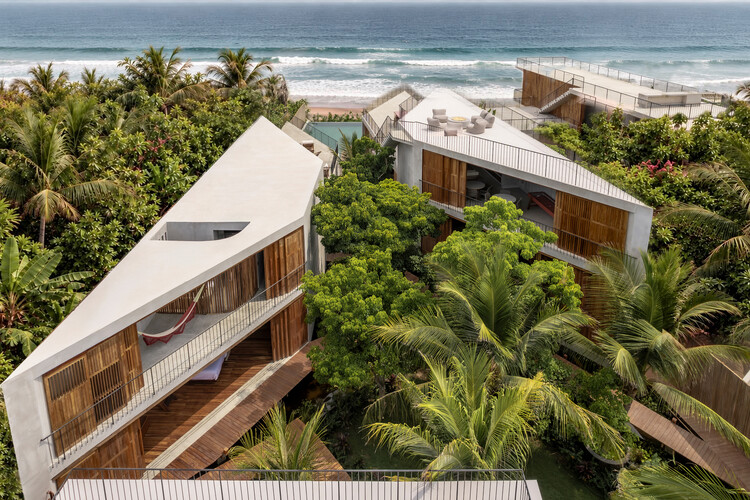
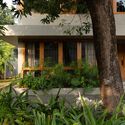
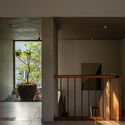
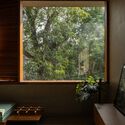
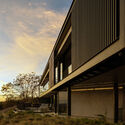
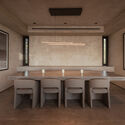
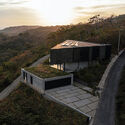
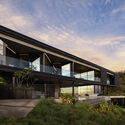
House 258 / Cornetta Arquitetura - HousesHouse 258 / Cornetta Arquitetura - Interior Photography, Houses, Table, Lighting, ChairHouse 258 / Cornetta Arquitetura - Interior Photography, Houses, Bedroom, BedHouse 258 / Cornetta Arquitetura - Exterior Photography, Houses, ForestHouse 258 / Cornetta Arquitetura - More Images+ 15

  • Area Area of this architecture project Area:  515 m²
  • Year Completion year of this architecture project Year:  2024

Casa Nova / TAC Taller Alberto Calleja

Casa Nova / TAC Taller Alberto Calleja - HousesCasa Nova / TAC Taller Alberto Calleja - Exterior Photography, Houses, Stairs, Handrail, BalconyCasa Nova / TAC Taller Alberto Calleja - Exterior Photography, HousesCasa Nova / TAC Taller Alberto Calleja - Exterior Photography, Houses, Deck, Balcony, StairsCasa Nova / TAC Taller Alberto Calleja - More Images+ 24

•
Mazunte, Mexico

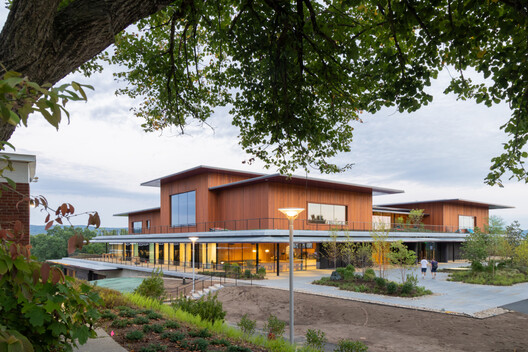
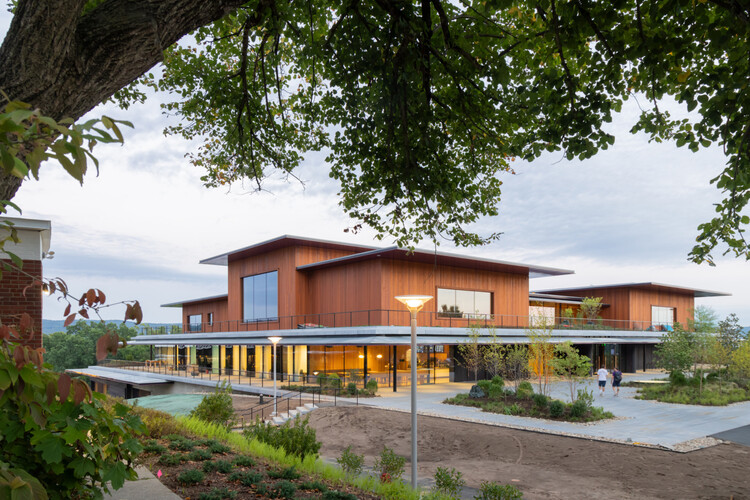
Amherst College / Herzog & de Meuron + Sasaki

Amherst College / Herzog & de Meuron + Sasaki - UniversityAmherst College / Herzog & de Meuron + Sasaki - UniversityAmherst College / Herzog & de Meuron + Sasaki - UniversityAmherst College / Herzog & de Meuron + Sasaki - Exterior Photography, UniversityAmherst College / Herzog & de Meuron + Sasaki - More Images+ 20

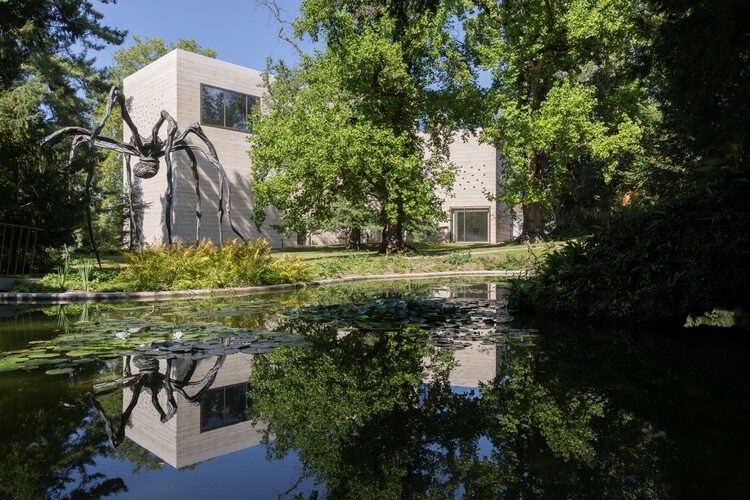
The expanded Ensemble of the Fondation Beyeler / Atelier Peter Zumthor

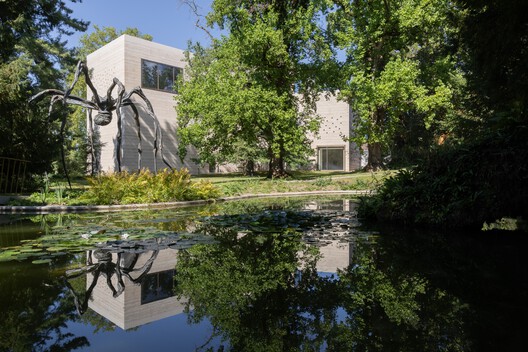
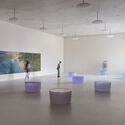
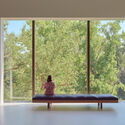
The expanded Ensemble of the Fondation Beyeler / Atelier Peter Zumthor - Exterior Photography, Pavilion, GardenThe expanded Ensemble of the Fondation Beyeler / Atelier Peter Zumthor - Exterior Photography, PavilionThe expanded Ensemble of the Fondation Beyeler / Atelier Peter Zumthor - Interior Photography, PavilionThe expanded Ensemble of the Fondation Beyeler / Atelier Peter Zumthor - Interior Photography, Pavilion, BenchThe expanded Ensemble of the Fondation Beyeler / Atelier Peter Zumthor - More Images+ 19

House Beyond the Mango Trees / inLe architects

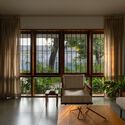
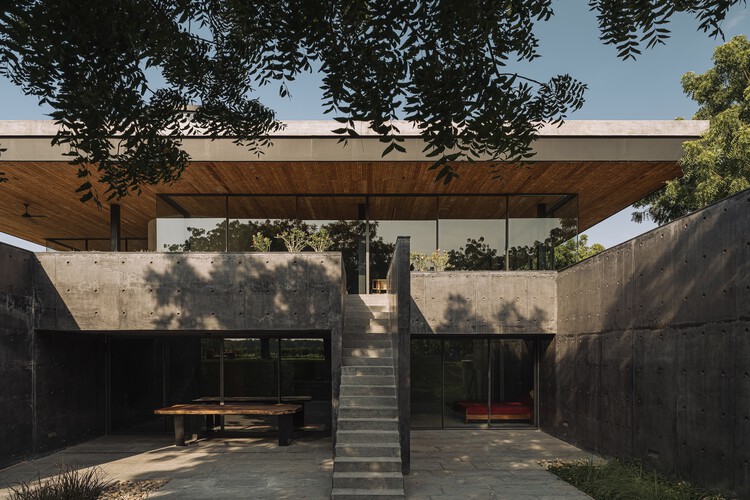
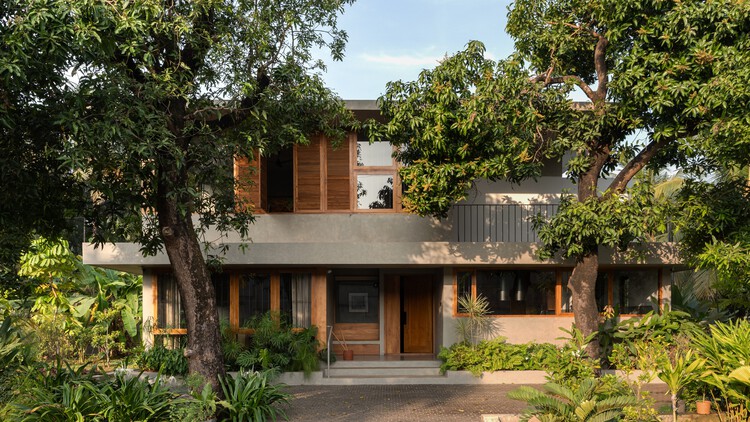
House Beyond the Mango Trees / inLe architects - Exterior Photography, Houses, GardenHouse Beyond the Mango Trees / inLe architects - Interior Photography, Houses, ChairHouse Beyond the Mango Trees / inLe architects - HousesHouse Beyond the Mango Trees / inLe architects - Interior Photography, HousesHouse Beyond the Mango Trees / inLe architects - More Images+ 26

•
Kannur, India

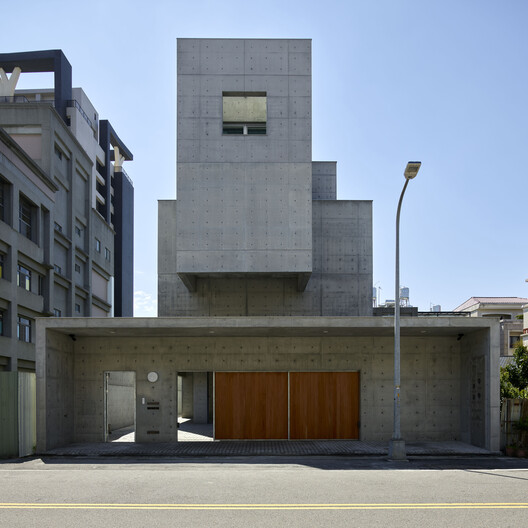
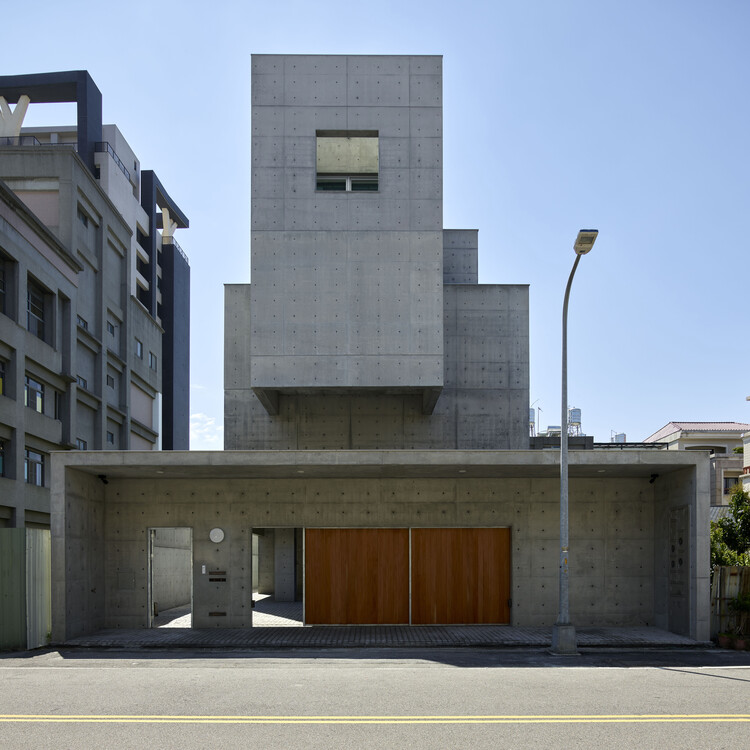
Fengyuan Residence / Mao, Shen-Chiang Architecture Studio

Fengyuan Residence / Mao, Shen-Chiang Architecture Studio - Interior Photography, Houses, Lighting, ChairFengyuan Residence / Mao, Shen-Chiang Architecture Studio - HousesFengyuan Residence / Mao, Shen-Chiang Architecture Studio - Interior Photography, Houses, KitchenFengyuan Residence / Mao, Shen-Chiang Architecture Studio - Exterior Photography, HousesFengyuan Residence / Mao, Shen-Chiang Architecture Studio - More Images+ 33

•
Taichung, Taiwan

Singelblok / BureauVanEig + INBO

  • Architects: BureauVanEig, INBO
  • Area Area of this architecture project Area:  41500 m²
  • Year Completion year of this architecture project Year:  2025
  • Manufacturers Brands with products used in this architecture project
    Manufacturers:  Riboton

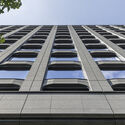
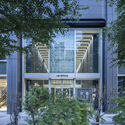
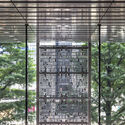
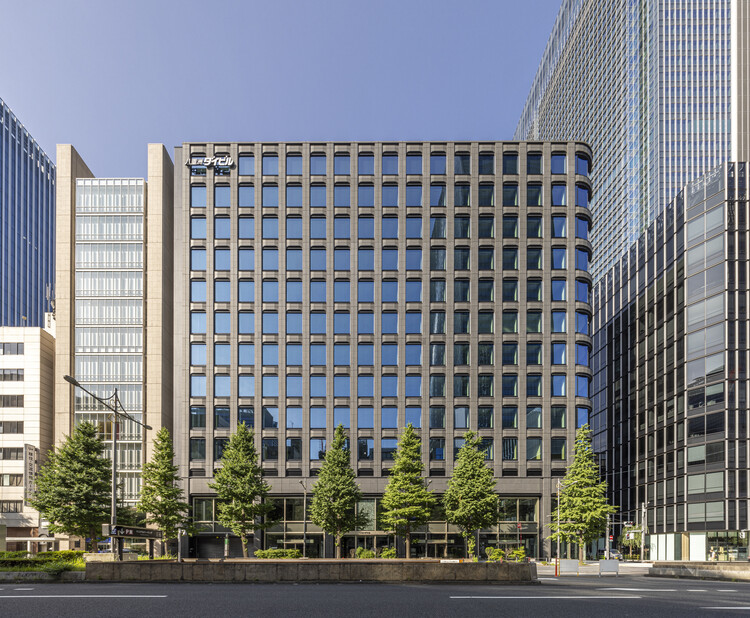
Yaesu Daibiru Office Building / Nikken Sekkei
Yaesu Daibiru Office Building / Nikken Sekkei - Exterior Photography, Office BuildingsYaesu Daibiru Office Building / Nikken Sekkei - Exterior Photography, Office BuildingsYaesu Daibiru Office Building / Nikken Sekkei - Office BuildingsYaesu Daibiru Office Building / Nikken Sekkei - Office BuildingsYaesu Daibiru Office Building / Nikken Sekkei - More Images+ 27

  • Architects: Nikken Sekkei
  • Area Area of this architecture project Area:  22655 m²
  • Year Completion year of this architecture project Year:  2025

Sungui Church Cultural Space (ㅅㄱ) / SML

Sungui Church Cultural Space (ㅅㄱ) / SML - Interior Photography,          ChurchesSungui Church Cultural Space (ㅅㄱ) / SML - Interior Photography,          ChurchesSungui Church Cultural Space (ㅅㄱ) / SML - Interior Photography,          ChurchesSungui Church Cultural Space (ㅅㄱ) / SML - Exterior Photography,          Churches, Facade, DoorSungui Church Cultural Space (ㅅㄱ) / SML - More Images+ 23

  • Architects: SML
  • Area Area of this architecture project Area:  84 m²
  • Year Completion year of this architecture project Year:  2025

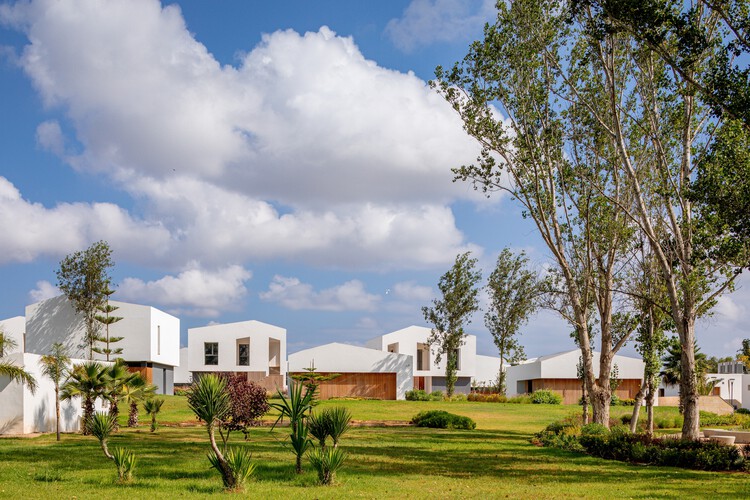
Kenitra Socio-Cultural Center / AGA STUDIO

Kenitra Socio-Cultural Center / AGA STUDIO - Cultural CenterKenitra Socio-Cultural Center / AGA STUDIO - Cultural CenterKenitra Socio-Cultural Center / AGA STUDIO - Exterior Photography, Cultural CenterKenitra Socio-Cultural Center / AGA STUDIO - Interior Photography, Cultural Center, GardenKenitra Socio-Cultural Center / AGA STUDIO - More Images+ 28

  • Architects: AGA STUDIO
  • Area Area of this architecture project Area:  3200 m²
  • Year Completion year of this architecture project Year:  2024
  • Manufacturers Brands with products used in this architecture project
    Manufacturers:  Aluminium du Maroc, LUXIO LIGHTING, Tamesna Vert, Vitra

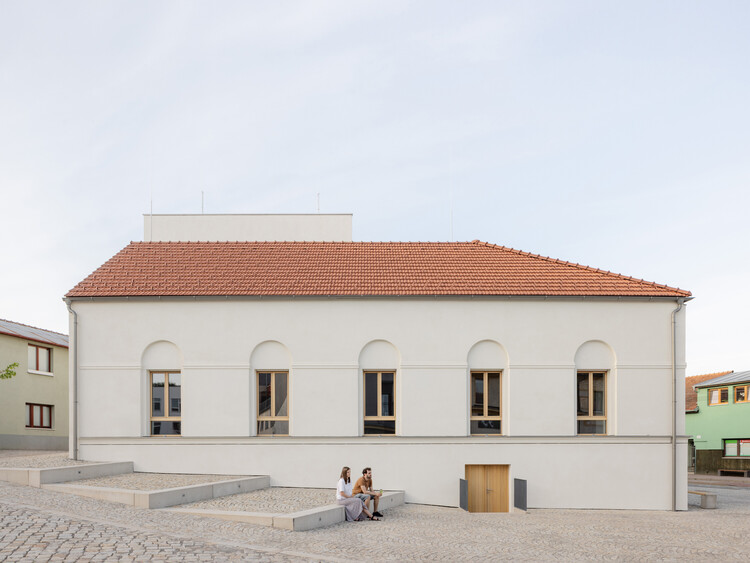
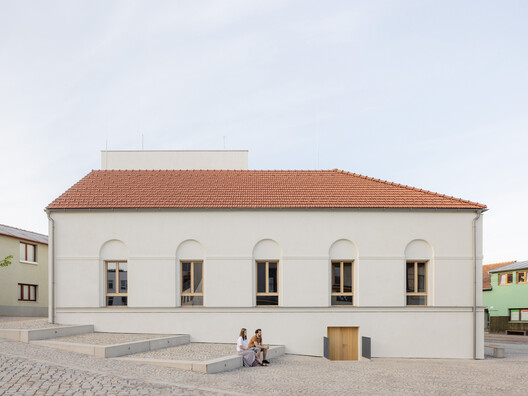
Stará Hasička Cultural and Community Center / schwerpunkt.

Stará Hasička Cultural and Community Center / schwerpunkt. - Exterior Photography, Cultural Center, StairsStará Hasička Cultural and Community Center / schwerpunkt. - Cultural CenterStará Hasička Cultural and Community Center / schwerpunkt. - Cultural CenterStará Hasička Cultural and Community Center / schwerpunkt. - Interior Photography, Cultural Center, BeamStará Hasička Cultural and Community Center / schwerpunkt. - More Images+ 53

Terra Pavillion / Studio Sangath

Terra Pavillion / Studio Sangath - Exterior Photography, HousesTerra Pavillion / Studio Sangath - Interior Photography, Houses, BeamTerra Pavillion / Studio Sangath - Interior Photography, Houses, StairsTerra Pavillion / Studio Sangath - Interior Photography, Houses, Bedroom, ChairTerra Pavillion / Studio Sangath - More Images+ 16

•
Ahmedabad, India
  • Architects: Studio Sangath
  • Area Area of this architecture project Area:  940 m²
  • Year Completion year of this architecture project Year:  2023

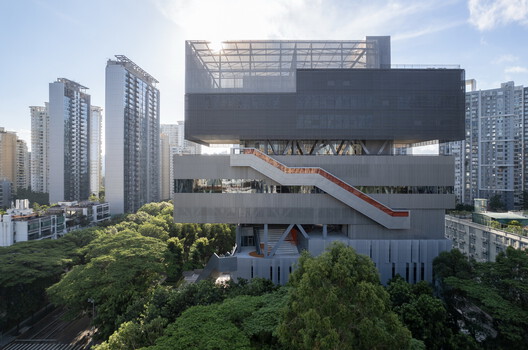
Yuehai Culture and Sports Center / MENG YAN | URBANUS

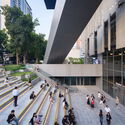
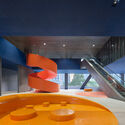
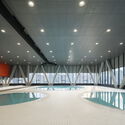
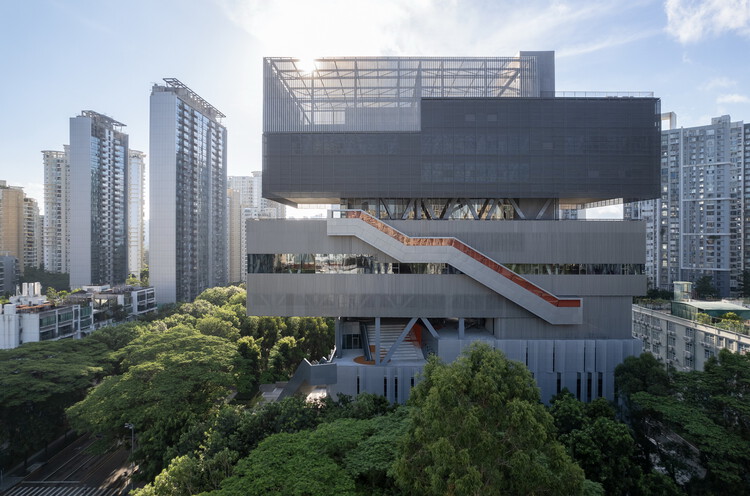
Yuehai Culture and Sports Center / MENG YAN | URBANUS - Exterior Photography, Cultural Center, CityscapeYuehai Culture and Sports Center / MENG YAN | URBANUS - Exterior Photography, Cultural Center, StairsYuehai Culture and Sports Center / MENG YAN | URBANUS - Cultural CenterYuehai Culture and Sports Center / MENG YAN | URBANUS - Cultural CenterYuehai Culture and Sports Center / MENG YAN | URBANUS - More Images+ 49

  • Architects: MENG YAN | URBANUS
  • Area Area of this architecture project Area:  5761 m²
  • Year Completion year of this architecture project Year:  2025

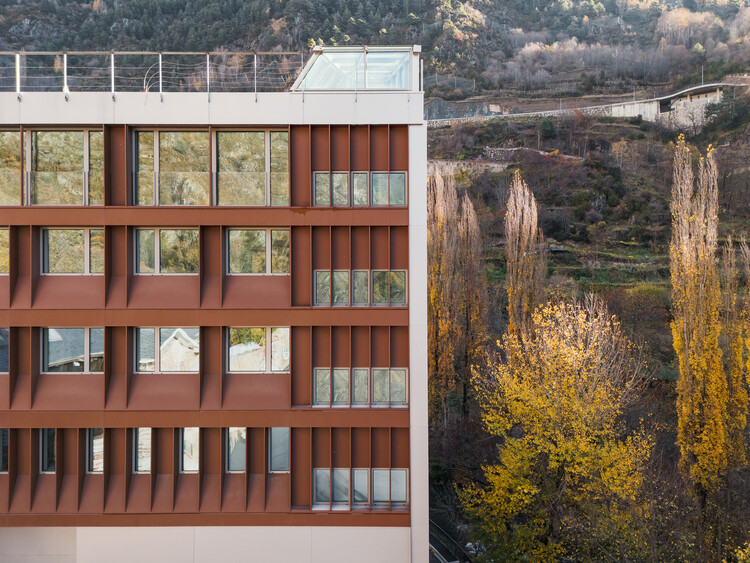
Mixed-Use Office, Warehouse and Parking Building / KF arquitectes

Mixed-Use Office, Warehouse and Parking Building / KF arquitectes - Exterior Photography,           ParkingMixed-Use Office, Warehouse and Parking Building / KF arquitectes -           ParkingMixed-Use Office, Warehouse and Parking Building / KF arquitectes - Interior Photography,           Parking, LightingMixed-Use Office, Warehouse and Parking Building / KF arquitectes - Interior Photography,           Parking, LightingMixed-Use Office, Warehouse and Parking Building / KF arquitectes - More Images+ 24

  • Architects: KF arquitectes
  • Area Area of this architecture project Area:  6033 m²
  • Year Completion year of this architecture project Year:  2026

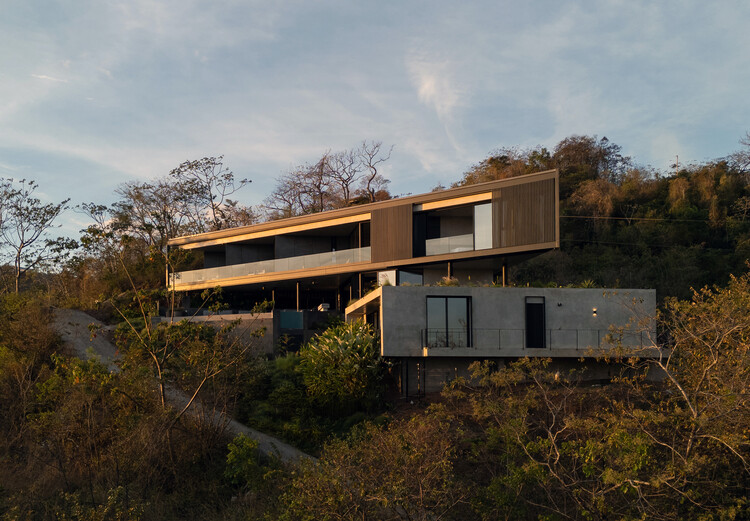
Casa Cinco 7 / QBO3 Arquitectos

Casa Cinco 7 / QBO3 Arquitectos - HousesCasa Cinco 7 / QBO3 Arquitectos - Interior Photography, HousesCasa Cinco 7 / QBO3 Arquitectos - Exterior Photography, HousesCasa Cinco 7 / QBO3 Arquitectos - Exterior Photography, HousesCasa Cinco 7 / QBO3 Arquitectos - More Images+ 26

•
Nosara, Costa Rica
  • Architects: QBO3 Arquitectos
  • Area Area of this architecture project Area:  600 m²
  • Year Completion year of this architecture project Year:  2024

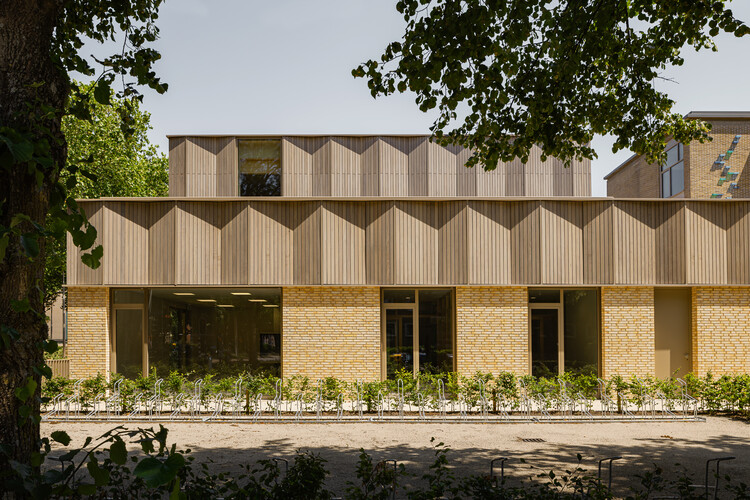
Kromme Rijn College / EVA architecten

Kromme Rijn College / EVA architecten - Exterior Photography, SustainabilityKromme Rijn College / EVA architecten - Exterior Photography, SustainabilityKromme Rijn College / EVA architecten - Exterior Photography, SustainabilityKromme Rijn College / EVA architecten - Exterior Photography, SustainabilityKromme Rijn College / EVA architecten - More Images+ 16

  • Architects: EVA architecten
  • Area Area of this architecture project Area:  1550 m²
  • Year Completion year of this architecture project Year:  2026
  • Manufacturers Brands with products used in this architecture project
    Manufacturers:  Faust Linoleum, Forbo Eurocol Nederland, Formica Group, HERAKLITH, Leegwater, +3

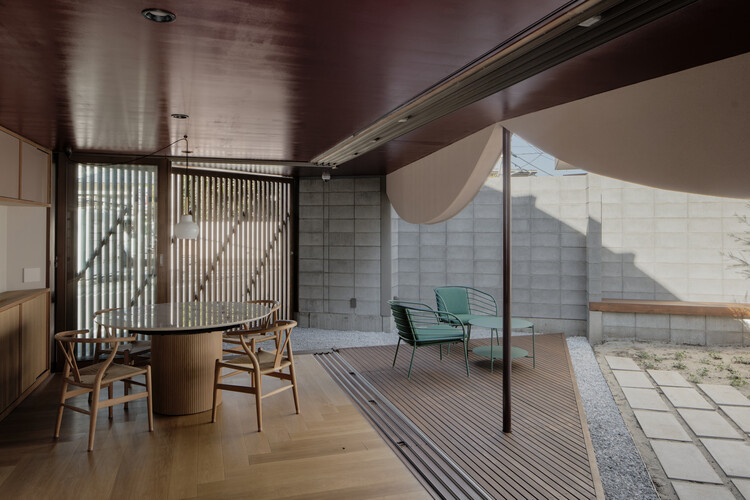
House Around the Corner in Kugahara / some ( ) + Tezzo Nishizawa Architects

House Around the Corner in Kugahara / some ( ) + Tezzo Nishizawa Architects - Exterior Photography, Houses, BalconyHouse Around the Corner in Kugahara / some ( ) + Tezzo Nishizawa Architects - Interior Photography, HousesHouse Around the Corner in Kugahara / some ( ) + Tezzo Nishizawa Architects - HousesHouse Around the Corner in Kugahara / some ( ) + Tezzo Nishizawa Architects - HousesHouse Around the Corner in Kugahara / some ( ) + Tezzo Nishizawa Architects - More Images+ 26

•
Tokyo, Japan

The Fig Tree house / Comas-Pont arquitectes

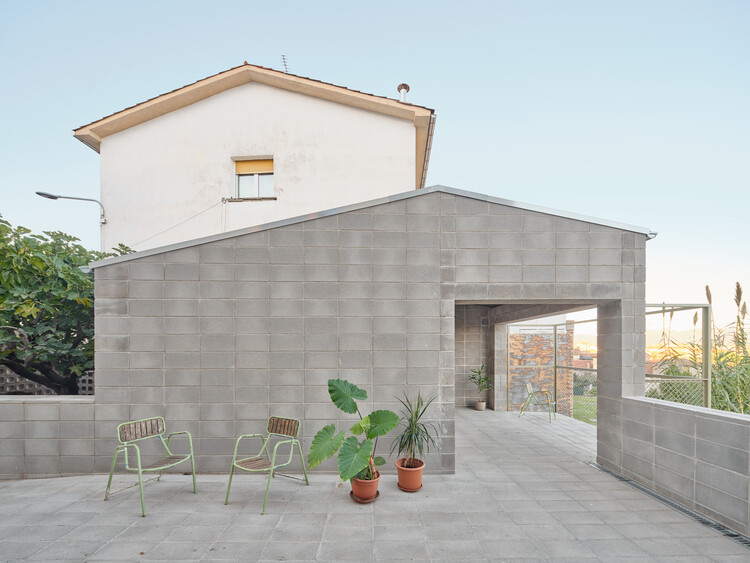
The Fig Tree house / Comas-Pont arquitectes - Exterior Photography, House InteriorsThe Fig Tree house / Comas-Pont arquitectes - Interior Photography, House Interiors, Stairs, Handrail, BalconyThe Fig Tree house / Comas-Pont arquitectes - Interior Photography, House Interiors, BeamThe Fig Tree house / Comas-Pont arquitectes - Interior Photography, House Interiors, BeamThe Fig Tree house / Comas-Pont arquitectes - More Images+ 14

•
Sant Hipòlit de Voltregà, Spain