1. ArchDaily
  2. Concrete

Concrete

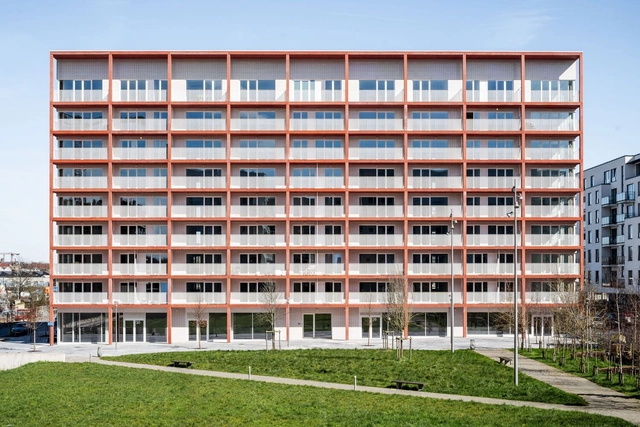
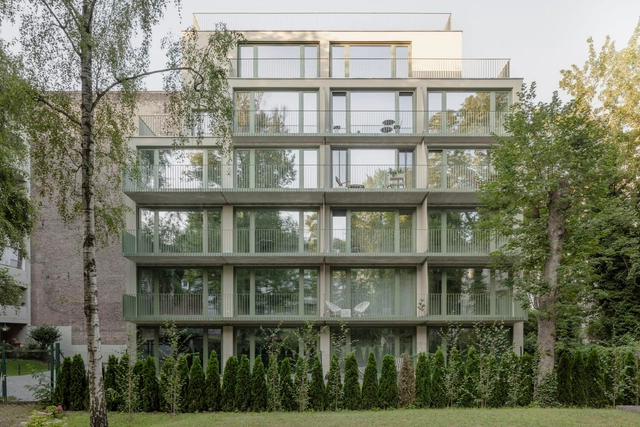
City Dox 7 Building / B-architecten

City Dox 7 Building / B-architecten - Commercial ArchitectureCity Dox 7 Building / B-architecten - Commercial ArchitectureCity Dox 7 Building / B-architecten - Commercial ArchitectureCity Dox 7 Building / B-architecten - Commercial ArchitectureCity Dox 7 Building / B-architecten - More Images+ 18

  • Architects: B-architecten
  • Area Area of this architecture project Area:  17205 m²
  • Year Completion year of this architecture project Year:  2024

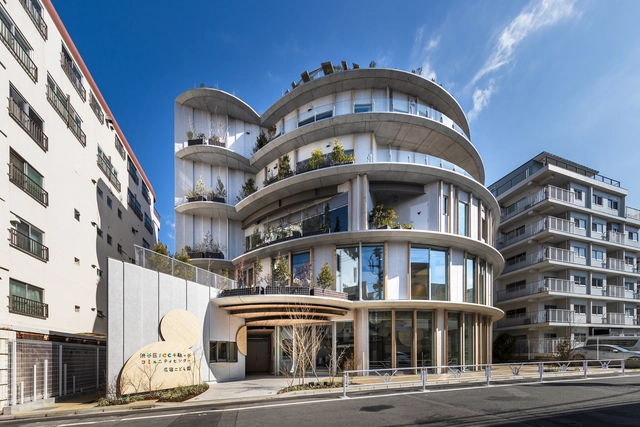
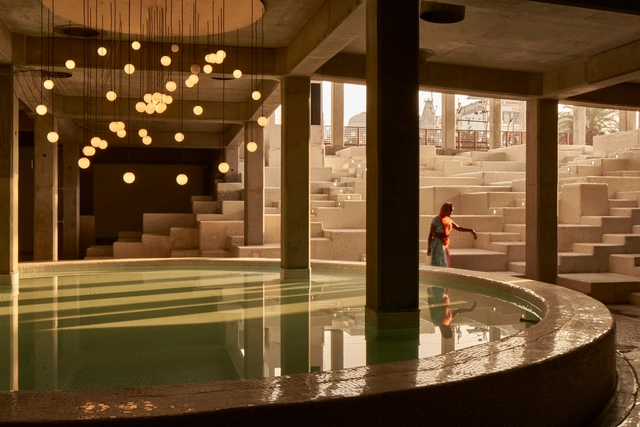
SCC - Sendagaya Community Center / Kengo Kuma & Associates

SCC - Sendagaya Community Center / Kengo Kuma & Associates - Commercial ArchitectureSCC - Sendagaya Community Center / Kengo Kuma & Associates - Interior Photography, Commercial Architecture, Door, Table, ChairSCC - Sendagaya Community Center / Kengo Kuma & Associates - Interior Photography, Commercial Architecture, Handrail, ChairSCC - Sendagaya Community Center / Kengo Kuma & Associates - Commercial ArchitectureSCC - Sendagaya Community Center / Kengo Kuma & Associates - More Images+ 6

DIF Comitancillo Center / AIDIA STUDIO

DIF Comitancillo Center / AIDIA STUDIO - Exterior Photography, Community Center, Door, Facade
© Rolando Rodriguez Leal

DIF Comitancillo Center / AIDIA STUDIO - Exterior Photography, Community Center, FacadeDIF Comitancillo Center / AIDIA STUDIO - Exterior Photography, Community Center, FacadeDIF Comitancillo Center / AIDIA STUDIO - Community CenterDIF Comitancillo Center / AIDIA STUDIO - Interior Photography, Community Center, Beam, Door, Table, Bench, ChairDIF Comitancillo Center / AIDIA STUDIO - More Images+ 30

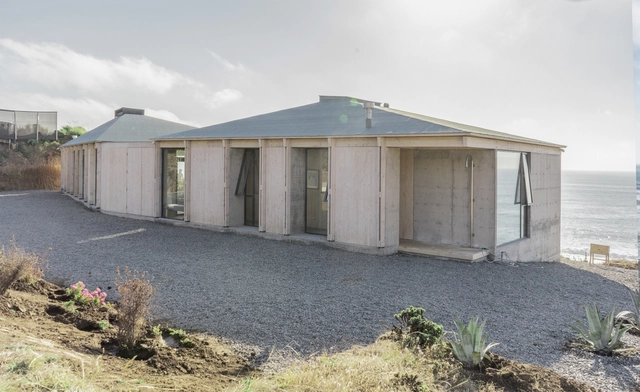
Rancho House / Estudio Donoso Arquitectos

Rancho House / Estudio Donoso Arquitectos - HousesRancho House / Estudio Donoso Arquitectos - HousesRancho House / Estudio Donoso Arquitectos - HousesRancho House / Estudio Donoso Arquitectos - Interior Photography, Houses, Beam, Table, LightingRancho House / Estudio Donoso Arquitectos - More Images+ 33

•
Boyeruca, Chile
  • Area Area of this architecture project Area:  244 m²
  • Year Completion year of this architecture project Year:  2023
  • Manufacturers Brands with products used in this architecture project
    Manufacturers:  WoodArch, Italinnea, Miguel Molina ventanas, Rolux

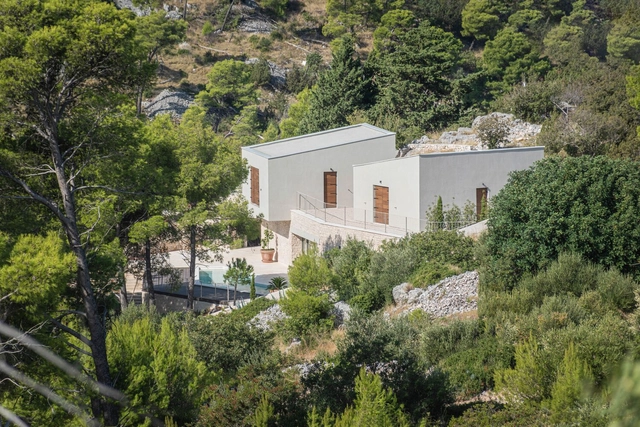
House De Marchi / Aalto Architectural Bureau

House De Marchi / Aalto Architectural Bureau - ResidentialHouse De Marchi / Aalto Architectural Bureau - Exterior Photography, Residential, FacadeHouse De Marchi / Aalto Architectural Bureau - Drawings, Residential, Facade, ChairHouse De Marchi / Aalto Architectural Bureau - ResidentialHouse De Marchi / Aalto Architectural Bureau - More Images+ 20

Zhoushan Summer Hotel Phase II / MAT Office

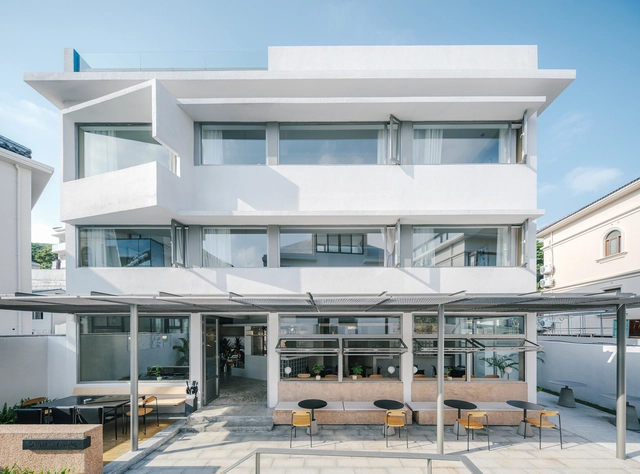
Zhoushan Summer Hotel Phase II / MAT Office - RenovationZhoushan Summer Hotel Phase II / MAT Office - RenovationZhoushan Summer Hotel Phase II / MAT Office - RenovationZhoushan Summer Hotel Phase II / MAT Office - RenovationZhoushan Summer Hotel Phase II / MAT Office - More Images+ 56

•
Zhoushan, China
  • Architects: MAT Office
  • Area Area of this architecture project Area:  720 m²
  • Year Completion year of this architecture project Year:  2024

Three Mile Harbor House / Bates Masi + Architects

Three Mile Harbor House / Bates Masi + Architects - Exterior Photography, Houses, FacadeThree Mile Harbor House / Bates Masi + Architects - Interior Photography, Houses, Kitchen, Chair, TableThree Mile Harbor House / Bates Masi + Architects - Interior Photography, Houses, Table, Lighting, ChairThree Mile Harbor House / Bates Masi + Architects - HousesThree Mile Harbor House / Bates Masi + Architects - More Images+ 11

  • Area Area of this architecture project Area:  2455 ft²
  • Year Completion year of this architecture project Year:  2021
  • Manufacturers Brands with products used in this architecture project
    Manufacturers:  Gaggenau, Wolf, Fleetwood, Spark Modern Fires, Waterworks

Nhã Homestay / Hoohoo Studioo

Nhã Homestay / Hoohoo Studioo - Interior Photography, Houses, Door, Sink, CountertopNhã Homestay / Hoohoo Studioo - Interior Photography, Houses, Table, ChairNhã Homestay / Hoohoo Studioo - Exterior Photography, Houses, Fence, Handrail, FacadeNhã Homestay / Hoohoo Studioo - Interior Photography, Houses, Table, ChairNhã Homestay / Hoohoo Studioo - More Images+ 11

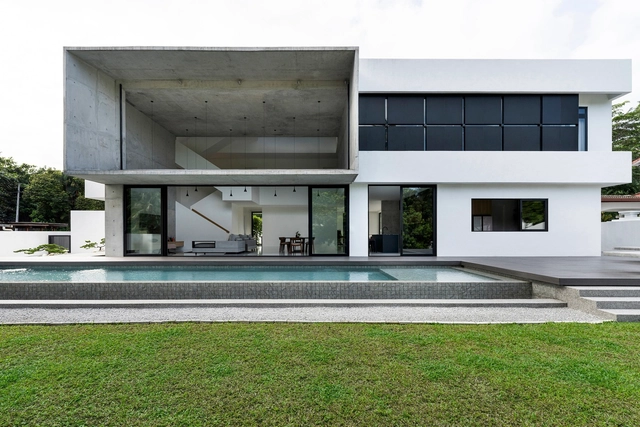
Tessera House / Fabian Tan Architect

Tessera House  / Fabian Tan Architect - Interior Photography, Houses, TableTessera House  / Fabian Tan Architect - Interior Photography, Houses, FacadeTessera House  / Fabian Tan Architect - Interior Photography, Houses, HandrailTessera House  / Fabian Tan Architect - HousesTessera House  / Fabian Tan Architect - More Images+ 21

•
Kuala Lumpur, Malaysia
  • Area Area of this architecture project Area:  5800 ft²
  • Year Completion year of this architecture project Year:  2023

Residential Park Lozen / IPA - Architecture and more

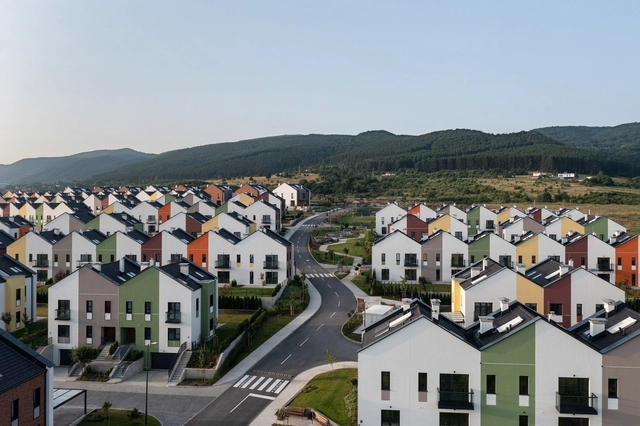
Residential Park Lozen / IPA - Architecture and more - HousesResidential Park Lozen / IPA - Architecture and more - HousesResidential Park Lozen / IPA - Architecture and more - HousesResidential Park Lozen / IPA - Architecture and more - HousesResidential Park Lozen / IPA - Architecture and more - More Images+ 17

  • Area Area of this architecture project Area:  63970 m²
  • Year Completion year of this architecture project Year:  2023
  • Manufacturers Brands with products used in this architecture project
    Manufacturers:  Wienerberger, Knauf, Pipelife

The Crescent House / DROO Architects

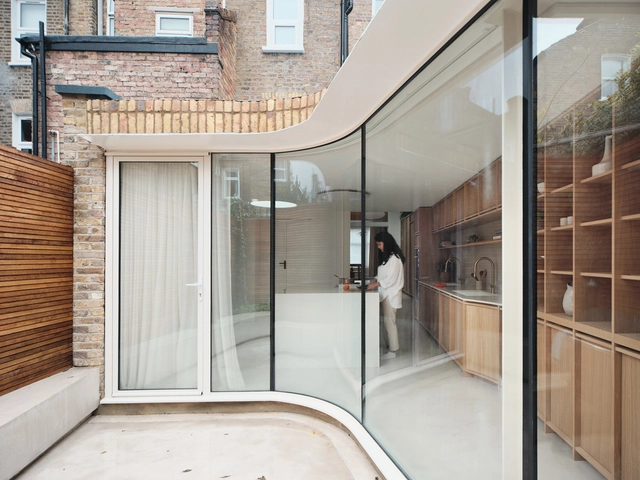
The Crescent House / DROO Architects - Interior DesignThe Crescent House / DROO Architects - Interior Photography, Interior Design, LightingThe Crescent House / DROO Architects - Interior Photography, Interior Design, ChairThe Crescent House / DROO Architects - Interior Photography, Interior Design, Kitchen, Countertop, SinkThe Crescent House / DROO Architects - More Images+ 9

  • Architects: DROO Architects
  • Area Area of this architecture project Area:  250 m²
  • Year Completion year of this architecture project Year:  2022

Manguatá Building / Terra e Tuma Arquitetos Associados

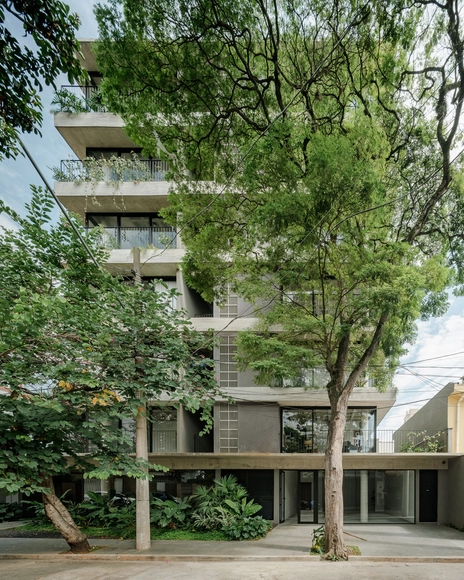
Manguatá Building / Terra e Tuma Arquitetos Associados - Exterior Photography, Residential, FacadeManguatá Building / Terra e Tuma Arquitetos Associados - ResidentialManguatá Building / Terra e Tuma Arquitetos Associados - Interior Photography, Residential, Table, ChairManguatá Building / Terra e Tuma Arquitetos Associados - ResidentialManguatá Building / Terra e Tuma Arquitetos Associados - More Images+ 20

•
São Paulo, Brazil
  • Area Area of this architecture project Area:  15500 ft²
  • Year Completion year of this architecture project Year:  2024
  • Manufacturers Brands with products used in this architecture project
    Manufacturers:  Concresteel, Kohler, Neorex, REKA, keramica

So Wood Housing Complex / Ateliers A+ + HSP

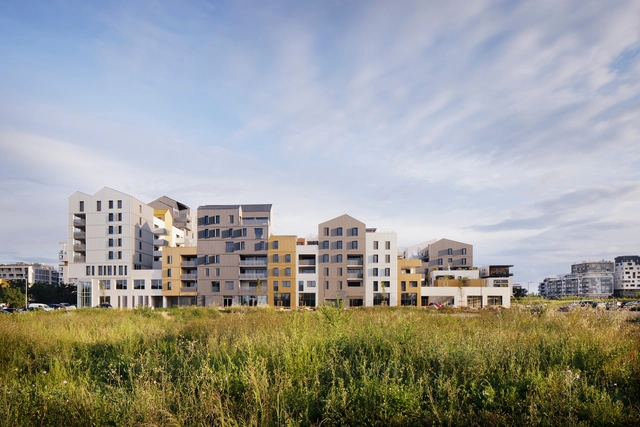
So Wood Housing Complex / Ateliers A+ + HSP - Exterior Photography, Housing, Facade, CityscapeSo Wood Housing Complex / Ateliers A+ + HSP - HousingSo Wood Housing Complex / Ateliers A+ + HSP - HousingSo Wood Housing Complex / Ateliers A+ + HSP - Exterior Photography, Housing, FacadeSo Wood Housing Complex / Ateliers A+ + HSP - More Images+ 13

Seven Island Coffee / mttb

Seven Island Coffee / mttb - Interior Photography, Coffee Shop Interiors, Table, BenchSeven Island Coffee / mttb - Coffee Shop InteriorsSeven Island Coffee / mttb - Interior Photography, Coffee Shop Interiors, KitchenSeven Island Coffee / mttb - Interior Photography, Coffee Shop Interiors, FacadeSeven Island Coffee / mttb - More Images+ 19

  • Architects: mttb
  • Area Area of this architecture project Area:  1467 m²
  • Year Completion year of this architecture project Year:  2024
  • Professionals: VIW Design, AZ Studio

Fasanen 36 Apartment Block / CAMA A

Fasanen 36 Apartment Block  / CAMA A - ApartmentsFasanen 36 Apartment Block  / CAMA A - ApartmentsFasanen 36 Apartment Block  / CAMA A - ApartmentsFasanen 36 Apartment Block  / CAMA A - ApartmentsFasanen 36 Apartment Block  / CAMA A - More Images+ 48

  • Architects: CAMA A
  • Area Area of this architecture project Area:  1750 m²
  • Year Completion year of this architecture project Year:  2023

Third Space Cultural and Learning Center / Studio Saar

Third Space Cultural and Learning Center / Studio Saar - Exterior Photography, Cultural Center, FacadeThird Space Cultural and Learning Center / Studio Saar - Cultural CenterThird Space Cultural and Learning Center / Studio Saar - Interior Photography, Cultural Center, HandrailThird Space Cultural and Learning Center / Studio Saar - Interior Photography, Cultural Center, Door, FacadeThird Space Cultural and Learning Center / Studio Saar - More Images+ 35

Roverella House / Vergati Creative Studio

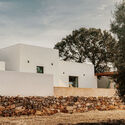
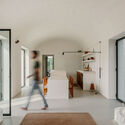
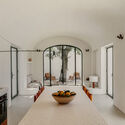
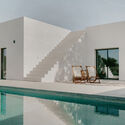
Roverella House / Vergati Creative Studio - Exterior Photography, Houses, FacadeRoverella House / Vergati Creative Studio - Interior Photography, Houses, Bedroom, DoorRoverella House / Vergati Creative Studio - Interior Photography, Houses, Kitchen, Door, Table, Countertop, SinkRoverella House / Vergati Creative Studio - Exterior Photography, Houses, Facade, ChairRoverella House / Vergati Creative Studio - More Images+ 16

DADAM Commercial and Office Building / A'DUS [Architectural Designer Cluster]

DADAM Commercial and Office Building / A'DUS [Architectural Designer Cluster] - Commercial ArchitectureDADAM Commercial and Office Building / A'DUS [Architectural Designer Cluster] - Commercial ArchitectureDADAM Commercial and Office Building / A'DUS [Architectural Designer Cluster] - Commercial ArchitectureDADAM Commercial and Office Building / A'DUS [Architectural Designer Cluster] - Commercial ArchitectureDADAM Commercial and Office Building / A'DUS [Architectural Designer Cluster] - More Images+ 17