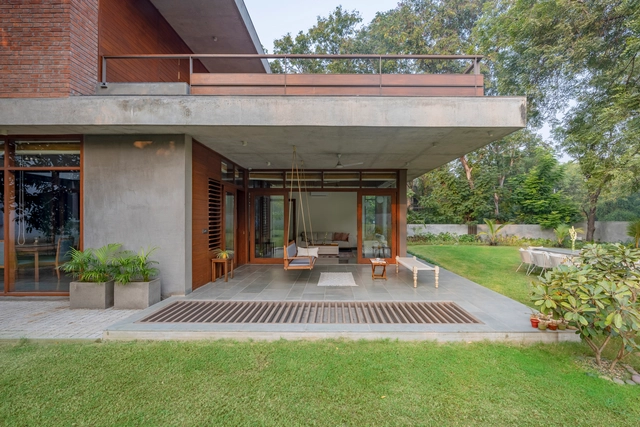
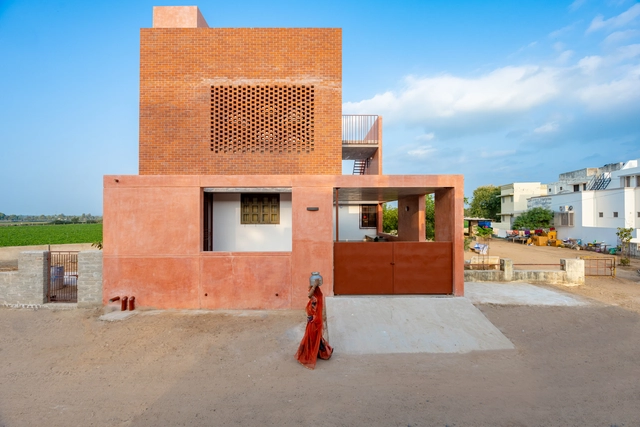
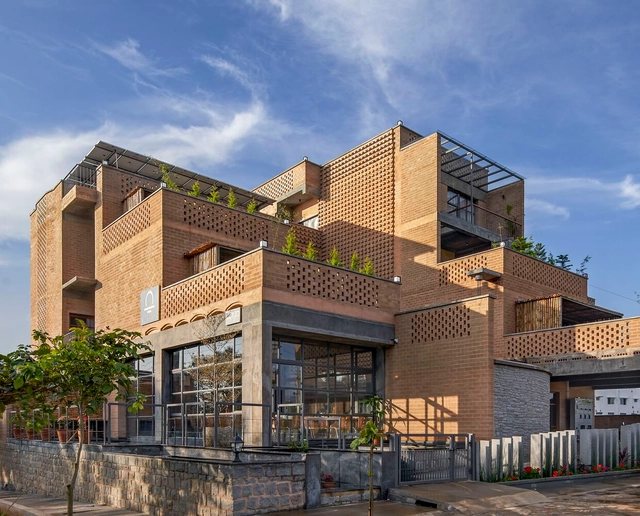
1. ArchDaily
  2. Brick

Brick

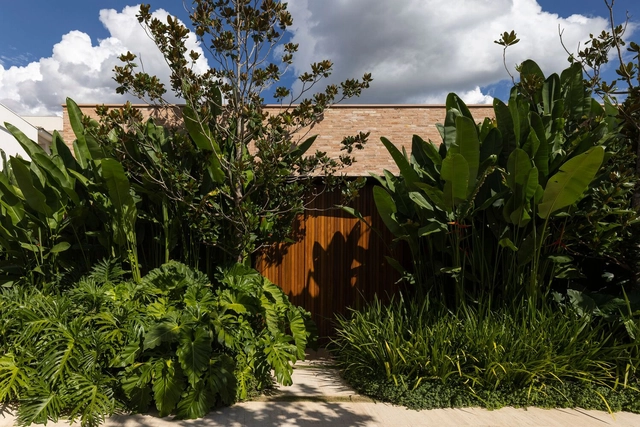
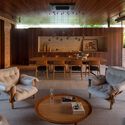
De Segunda Restaurant and Bar / Tadu Arquitetura

De Segunda Restaurant and Bar / Tadu Arquitetura - Interior Photography, Restaurants & Bars, Kitchen, Beam, Chair, Table, Countertop
© Fran Parente

De Segunda Restaurant and Bar / Tadu Arquitetura - Interior Photography, Restaurants & Bars, Beam, Facade, Handrail, Table, ChairDe Segunda Restaurant and Bar / Tadu Arquitetura - Interior Photography, Restaurants & Bars, Kitchen, Beam, Chair, Table, CountertopDe Segunda Restaurant and Bar / Tadu Arquitetura - Exterior Photography, Restaurants & Bars, Facade, Arch, Table, BenchDe Segunda Restaurant and Bar / Tadu Arquitetura - Interior Photography, Restaurants & Bars, Facade, Table, ChairDe Segunda Restaurant and Bar / Tadu Arquitetura - More Images+ 13

  • Architects: Tadu arquitetura
  • Area Area of this architecture project Area:  1830 ft²
  • Year Completion year of this architecture project Year:  2021
  • Manufacturers Brands with products used in this architecture project
    Manufacturers:  Azulejos Antigos, CoisasDcasa, Lepri, Macom, Miaki

Cukrarna Space for Contemporary Art / Scapelab
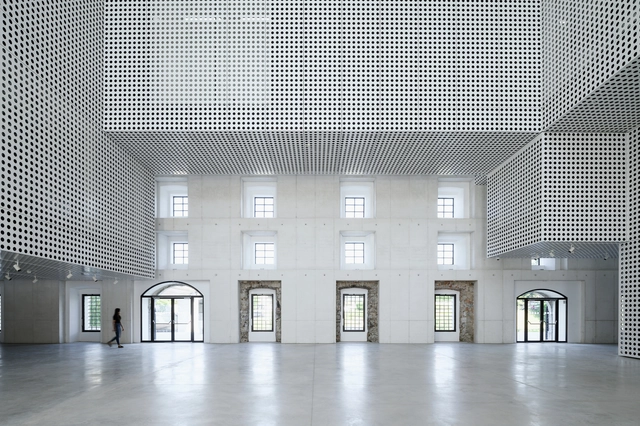
Cukrarna Space for Contemporary Art / Scapelab - Exterior Photography, Gallery, FacadeCukrarna Space for Contemporary Art / Scapelab - Interior Photography, Gallery, Facade, ColumnCukrarna Space for Contemporary Art / Scapelab - Interior Photography, Gallery, Facade, LightingCukrarna Space for Contemporary Art / Scapelab - Exterior Photography, Gallery, Courtyard, Facade, Door, ArchCukrarna Space for Contemporary Art / Scapelab - More Images+ 36

Ljubljana, Slovenia

Tropical Townhouse / Dat Thu Design and Construction
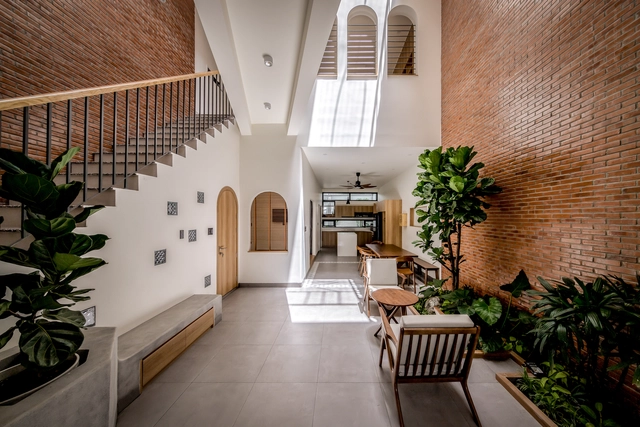
Tropical Townhouse / Dat Thu Design and Construction - Exterior Photography, Houses, Garden, Facade, BalconyTropical Townhouse / Dat Thu Design and Construction - Interior Photography, Houses, Stairs, HandrailTropical Townhouse / Dat Thu Design and Construction - Interior Photography, Houses, Table, ChairTropical Townhouse / Dat Thu Design and Construction - Exterior Photography, Houses, Facade, ArchTropical Townhouse / Dat Thu Design and Construction - More Images+ 25
Thành phố Thủ Dầu Một, Vietnam
  • Area Area of this architecture project Area:  2012 ft²
  • Year Completion year of this architecture project Year:  2022
  • Manufacturers Brands with products used in this architecture project
    Manufacturers:  Binh Minh, Cadivi, Insee, Le Phan Construction, M&C, +2

Malu House / Aguirre Arquitetura

Malu House / Aguirre Arquitetura - Interior Photography, Houses, TableMalu House / Aguirre Arquitetura - Interior Photography, Houses, ChairMalu House / Aguirre Arquitetura - Interior Photography, Houses, Facade, Chair, TableMalu House / Aguirre Arquitetura - Interior Photography, Houses, Table, ChairMalu House / Aguirre Arquitetura - More Images+ 18

Uberlândia, Brazil
  • Area Area of this architecture project Area:  4575 ft²
  • Year Completion year of this architecture project Year:  2019
  • Manufacturers Brands with products used in this architecture project
    Manufacturers:  AutoDesk

Situ Phoenix Island Hotel Renovation / ZhiXing Architects + Yongxinherui Engineering Consulting
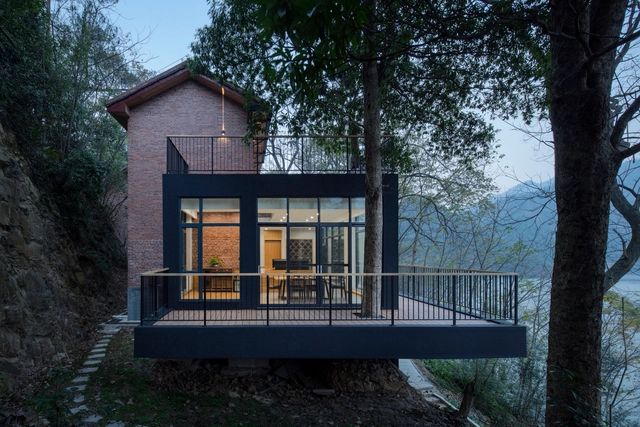
Situ Phoenix Island Hotel Renovation / ZhiXing Architects + Yongxinherui Engineering Consulting - Exterior Photography, Hotels, FacadeSitu Phoenix Island Hotel Renovation / ZhiXing Architects + Yongxinherui Engineering Consulting - Exterior Photography, Hotels, FacadeSitu Phoenix Island Hotel Renovation / ZhiXing Architects + Yongxinherui Engineering Consulting - Interior Photography, Hotels, Facade, Beam, Column, Arch, Lighting, BenchSitu Phoenix Island Hotel Renovation / ZhiXing Architects + Yongxinherui Engineering Consulting - Exterior Photography, Hotels, CoastSitu Phoenix Island Hotel Renovation / ZhiXing Architects + Yongxinherui Engineering Consulting - More Images+ 47

Yiyang, China

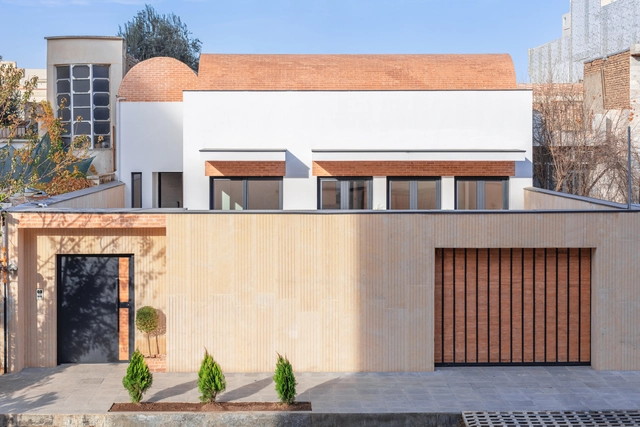
Vosagh House / 4 Architecture Studio

Vosagh House / 4 Architecture Studio - Interior Photography, Houses, Kitchen, FacadeVosagh House / 4 Architecture Studio - Interior Photography, Houses, Kitchen, Sink, Countertop, LightingVosagh House / 4 Architecture Studio - Exterior Photography, Houses, Courtyard, Facade, DoorVosagh House / 4 Architecture Studio - Exterior Photography, Houses, FacadeVosagh House / 4 Architecture Studio - More Images+ 18

Gonbad-e Kavus, Iran
  • Area Area of this architecture project Area:  216
  • Year Completion year of this architecture project Year:  2021
  • Manufacturers Brands with products used in this architecture project
    Manufacturers:  KWC

Biophilic Office / Andyrahman Architect
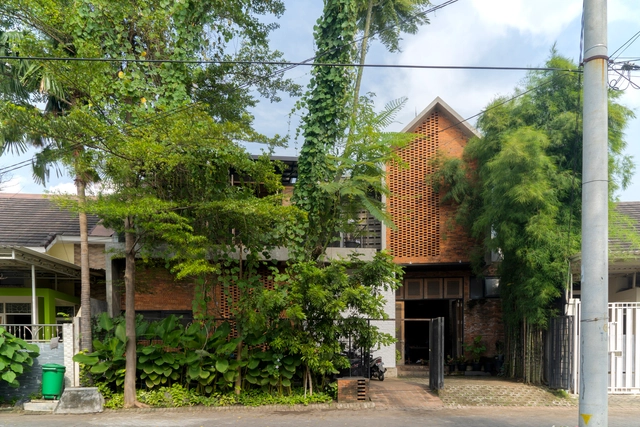
Biophilic Office / Andyrahman Architect - Office BuildingsBiophilic Office / Andyrahman Architect - Office BuildingsBiophilic Office / Andyrahman Architect - Interior Photography, Office Buildings, Door, FacadeBiophilic Office / Andyrahman Architect - Exterior Photography, Office BuildingsBiophilic Office / Andyrahman Architect - More Images+ 22

  • Area Area of this architecture project Area:  274
  • Year Completion year of this architecture project Year:  2021
  • Manufacturers Brands with products used in this architecture project
    Manufacturers:  BYO Living, Bamboo Pacet, MRH, Mortar Utama

Productive House La Balconera / Natura Futura
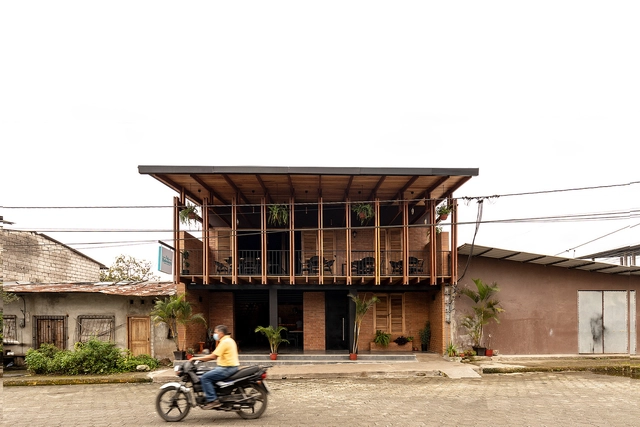
Productive House La Balconera / Natura Futura  - Exterior Photography, Store, Facade, Balcony, HandrailProductive House La Balconera / Natura Futura  - Interior Photography, Store, Fence, Door, Beam, ChairProductive House La Balconera / Natura Futura  - Interior Photography, Store, Fence, Facade, Handrail, BeamProductive House La Balconera / Natura Futura  - Interior Photography, Store, Facade, BeamProductive House La Balconera / Natura Futura  - More Images+ 18

Montalvo, Ecuador
  • Architects: Natura Futura
  • Area Area of this architecture project Area:  400
  • Year Completion year of this architecture project Year:  2022
  • Manufacturers Brands with products used in this architecture project
    Manufacturers:  Dipac, Dolmen, Maderas Pedro

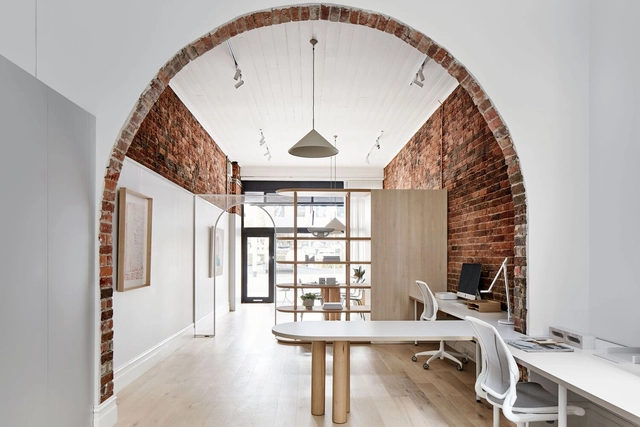
Hawthorn Studio / Wallis Design

Hawthorn Studio / Wallis Design - Interior Photography, Offices Interiors, Table, ChairHawthorn Studio / Wallis Design - Interior Photography, Offices Interiors, Table, Lighting, ChairHawthorn Studio / Wallis Design - Interior Photography, Offices Interiors, TableHawthorn Studio / Wallis Design - Interior Photography, Offices Interiors, ArchHawthorn Studio / Wallis Design - More Images+ 7

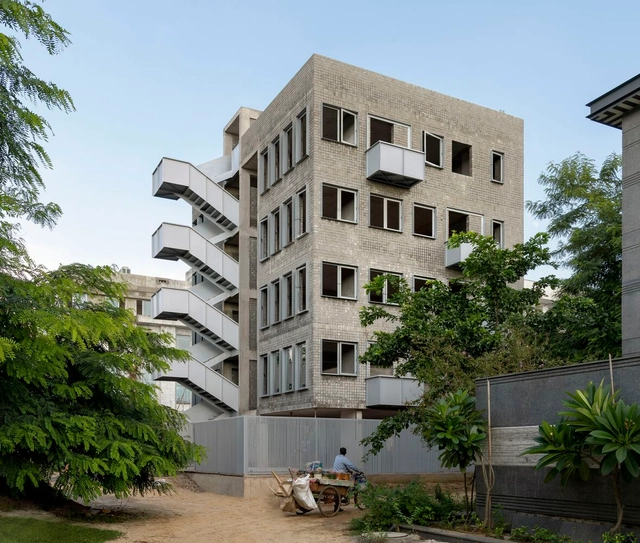
599 Music School / Studio Organon

599 Music School / Studio Organon - Exterior Photography, Schools , Facade599 Music School / Studio Organon - Interior Photography, Schools , Garden, Facade, Column, Beam599 Music School / Studio Organon - Exterior Photography, Schools , Facade, Handrail599 Music School / Studio Organon - Interior Photography, Schools , Facade599 Music School / Studio Organon - More Images+ 18

Gurugram, India
  • Architects: Studio Organon
  • Area Area of this architecture project Area:  12500 ft²
  • Year Completion year of this architecture project Year:  2020
  • Manufacturers Brands with products used in this architecture project
    Manufacturers:  Candor View, Jindal Mechno Bricks, Mitsubishi
  • Professionals: Manjunath consultants

Blockmakers Arms Apartments / Erbar Mattes

Blockmakers Arms Apartments / Erbar Mattes - Exterior Photography, Apartments, Facade, Arch
© Ståle Eriksen

Blockmakers Arms Apartments / Erbar Mattes - Exterior Photography, Apartments, Garden, Door, FacadeBlockmakers Arms Apartments / Erbar Mattes - Exterior Photography, Apartments, Facade, Arch, ColumnBlockmakers Arms Apartments / Erbar Mattes - Interior Photography, Apartments, Door, FacadeBlockmakers Arms Apartments / Erbar Mattes - Exterior Photography, Apartments, Garden, Facade, DoorBlockmakers Arms Apartments / Erbar Mattes - More Images+ 24

Archiabode The House of Arches / D.L.E.A
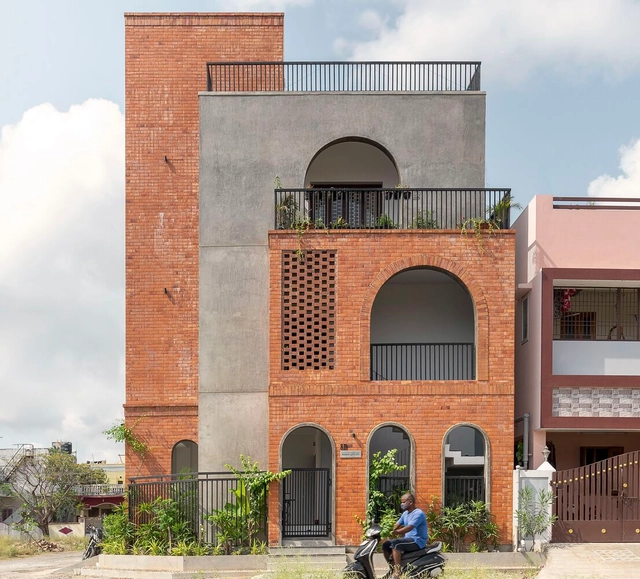
Archiabode The House of Arches / D.L.E.A - Exterior Photography, HousesArchiabode The House of Arches / D.L.E.A - Exterior Photography, Houses, Courtyard, Facade, Arch, DoorArchiabode The House of Arches / D.L.E.A - Interior Photography, Houses, Stairs, Door, Facade, ChairArchiabode The House of Arches / D.L.E.A - Interior Photography, Houses, Door, Facade, Arch, ArcadeArchiabode The House of Arches / D.L.E.A - More Images+ 25

Chennai, India
  • Architects: D.L.E.A.
  • Area Area of this architecture project Area:  3200 ft²
  • Year Completion year of this architecture project Year:  2021
  • Manufacturers Brands with products used in this architecture project
    Manufacturers:  Asian Paints, Hindware, KAG Tiles, Mira Tiles, Nuvocotto Tiles, +1

333 Kingsland Road & Hackney New Primary School / Henley Halebrown
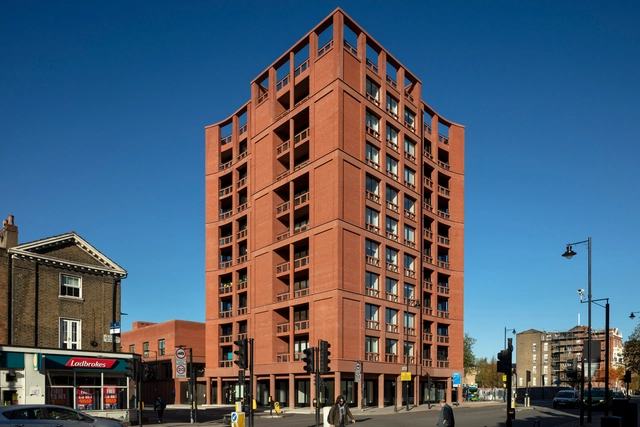

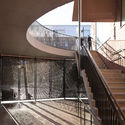
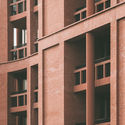
333 Kingsland Road & Hackney New Primary School / Henley Halebrown - Interior Photography, Residential333 Kingsland Road & Hackney New Primary School / Henley Halebrown - Exterior Photography, Residential, Door, Stairs333 Kingsland Road & Hackney New Primary School / Henley Halebrown - Interior Photography, Residential, Stairs, Handrail333 Kingsland Road & Hackney New Primary School / Henley Halebrown - Interior Photography, Residential333 Kingsland Road & Hackney New Primary School / Henley Halebrown - More Images+ 20
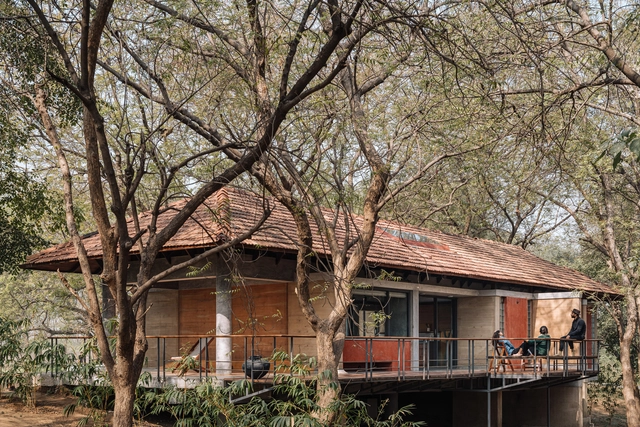
House Under the Trees / Doro

House Under the Trees / Doro - Exterior Photography, Houses, Facade, DoorHouse Under the Trees / Doro - Interior Photography, Houses, Beam, Door, Table, ChairHouse Under the Trees / Doro - Interior Photography, Houses, Beam, FacadeHouse Under the Trees / Doro - Exterior Photography, Houses, ForestHouse Under the Trees / Doro - More Images+ 24

Jaspur, India
  • Architects: Doro
  • Area Area of this architecture project Area:  150
  • Year Completion year of this architecture project Year:  2020
  • Professionals: ADCE, Babubhai

Terracotta House / Modo Designs

Terracotta House / Modo Designs - Exterior Photography, Houses, Garden, Facade, DoorTerracotta House / Modo Designs - Interior Photography, Houses, Facade, Door, Column, BeamTerracotta House / Modo Designs - Exterior Photography, Houses, Fence, Stairs, Facade, Handrail, Beam, BalconyTerracotta House / Modo Designs - Exterior Photography, Houses, Deck, Fence, Facade, Chair, TableTerracotta House / Modo Designs - More Images+ 18

Rancharda, India

Shoonya House / BandukSmith Studio

Shoonya House / BandukSmith Studio - Exterior Photography, Houses, Facade, DoorShoonya House / BandukSmith Studio - Exterior Photography, Houses, Fence, FacadeShoonya House / BandukSmith Studio - Interior Photography, Houses, Garden, Stairs, Facade, HandrailShoonya House / BandukSmith Studio - Exterior Photography, Houses, Garden, FacadeShoonya House / BandukSmith Studio - More Images+ 20

Deesa, India
  • Architects: BandukSmith Studio
  • Area Area of this architecture project Area:  340
  • Year Completion year of this architecture project Year:  2021
  • Manufacturers Brands with products used in this architecture project
    Manufacturers:  KG Tiles, Philips, Sanjari Glass Enterprise, Ziky Plaster- Lakhan Rathod

Sunyata Eco Hotel / Design Kacheri

Sunyata Eco Hotel / Design Kacheri - Exterior Photography, Hotels, Facade, ArchSunyata Eco Hotel / Design Kacheri - Interior Photography, Hotels, Bedroom, BedSunyata Eco Hotel / Design Kacheri - Interior Photography, Hotels, Beam, FacadeSunyata Eco Hotel / Design Kacheri - Exterior Photography, Hotels, Facade, CityscapeSunyata Eco Hotel / Design Kacheri - More Images+ 22

Chikmagalur, India

Barn House / Sur taller de arquitectura
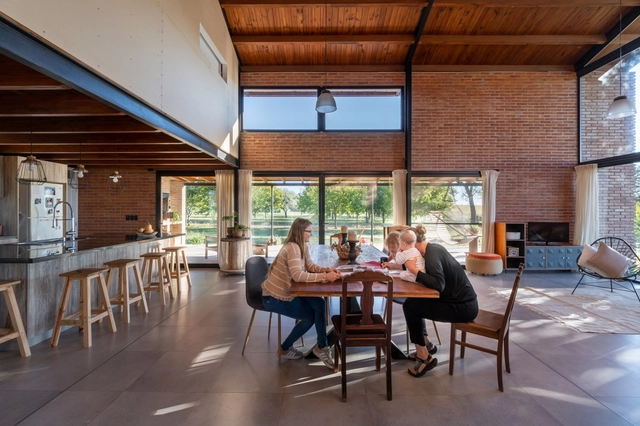
Barn House / Sur taller de arquitectura - Exterior Photography, Houses, FacadeBarn House / Sur taller de arquitectura - Exterior Photography, Houses, FacadeBarn House / Sur taller de arquitectura - Interior Photography, Houses, Beam, Table, ChairBarn House / Sur taller de arquitectura - Exterior Photography, Houses, Garden, Facade, DoorBarn House / Sur taller de arquitectura - More Images+ 14

Falda del Carmen, Argentina
  • Area Area of this architecture project Area:  3552 ft²
  • Year Completion year of this architecture project Year:  2019
  • Manufacturers Brands with products used in this architecture project
    Manufacturers:  Holcim, Sika, ACINDAR, Aluar, Atrim, +7