1. ArchDaily
  2. Brick

Brick

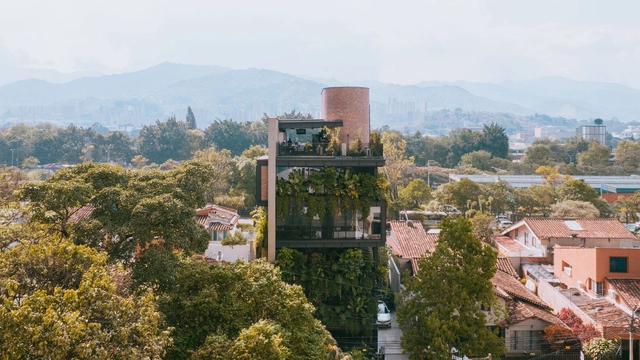
GP Building / OA+

GP Building / OA+ - Exterior Photography, SustainabilityGP Building / OA+ - Exterior Photography, SustainabilityGP Building / OA+ - Interior Photography, SustainabilityGP Building / OA+ - Exterior Photography, SustainabilityGP Building / OA+ - More Images+ 31

  • Architects: OA+
  • Area Area of this architecture project Area:  989
  • Year Completion year of this architecture project Year:  2020
  • Manufacturers Brands with products used in this architecture project
    Manufacturers:  Cerchas y Concreto, DECORCERAMICA, El Anticuario de la Construcción

Brisa Apartment / Elisa Albuquerque

Brisa Apartment / Elisa Albuquerque - Interior Photography, Renovation, Bedroom, BedBrisa Apartment / Elisa Albuquerque - Interior Photography, Renovation, Table, ChairBrisa Apartment / Elisa Albuquerque - Interior Photography, Renovation, Kitchen, Sink, CountertopBrisa Apartment / Elisa Albuquerque - Interior Photography, Renovation, Table, ChairBrisa Apartment / Elisa Albuquerque - More Images+ 11

  • Architects: Elisa Albuquerque
  • Area Area of this architecture project Area:  689 ft²
  • Year Completion year of this architecture project Year:  2022
  • Manufacturers Brands with products used in this architecture project
    Manufacturers:  Gauss Revestimentos, Pisobras, Tião Piauí

Cloud House / NO Architects Designers and Social Artists
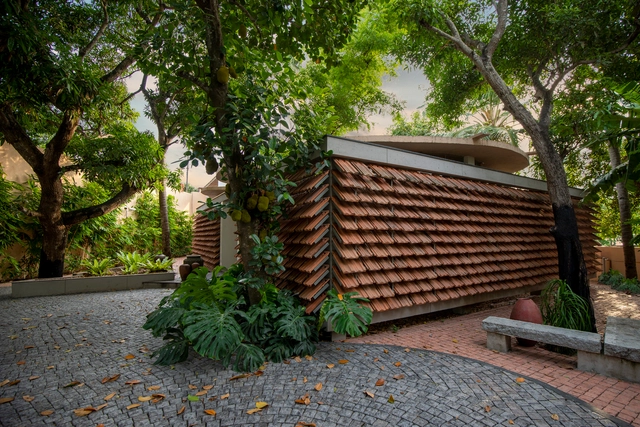
Cloud House / NO Architects Designers and Social Artists - Exterior Photography, HousesCloud House / NO Architects Designers and Social Artists - Interior Photography, HousesCloud House / NO Architects Designers and Social Artists - Interior Photography, HousesCloud House / NO Architects Designers and Social Artists - Exterior Photography, HousesCloud House / NO Architects Designers and Social Artists - More Images+ 18

Kollam, India

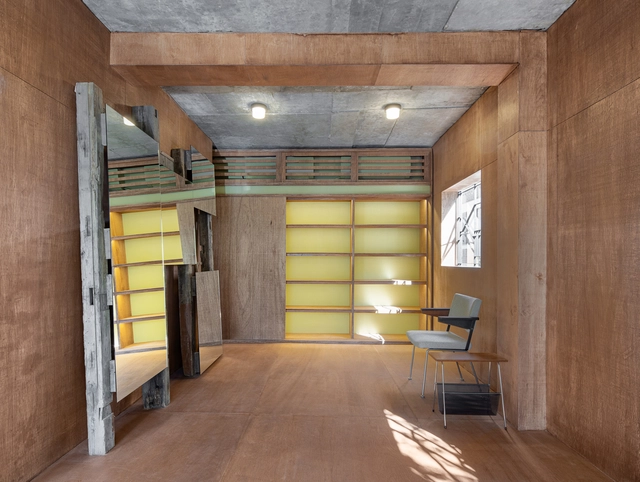
Archivépke Showroom / Bricol Lab

Archivépke Showroom / Bricol Lab - Exterior Photography, ShowroomArchivépke Showroom / Bricol Lab - Interior Photography, Showroom, Kitchen, Facade, Chair, TableArchivépke Showroom / Bricol Lab - Interior Photography, ShowroomArchivépke Showroom / Bricol Lab - Interior Photography, ShowroomArchivépke Showroom / Bricol Lab - More Images+ 13

  • Architects: Bricol Lab
  • Area Area of this architecture project Area:  198
  • Year Completion year of this architecture project Year:  2020

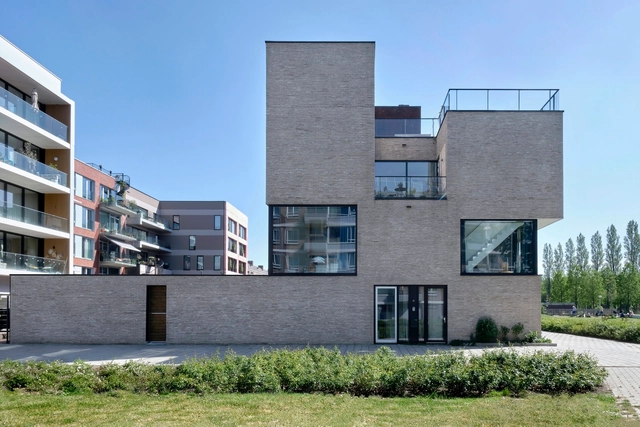
KKL13 Housing Complex / OFMAA

KKL13 Housing Complex / OFMAA - Exterior Photography, Apartments, FacadeKKL13 Housing Complex / OFMAA - Exterior Photography, Apartments, FacadeKKL13 Housing Complex / OFMAA - Exterior Photography, Apartments, Door, Facade, Balcony, ChairKKL13 Housing Complex / OFMAA - Exterior Photography, Apartments, Deck, Door, Facade, Stairs, ChairKKL13 Housing Complex / OFMAA - More Images+ 13

  • Architects: OFMAA
  • Area Area of this architecture project Area:  235
  • Year Completion year of this architecture project Year:  2021
  • Manufacturers Brands with products used in this architecture project
    Manufacturers:  Reynaers Aluminium, C3 staalbouw, Ducoscreens, EPDM + wooden terrace, Nathan Projects, +3

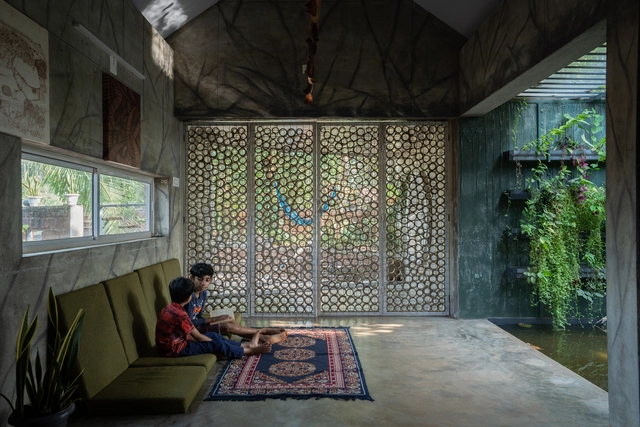
Artist’s Residence / A Line Studio

Artist’s Residence / A Line Studio - Interior Photography, Houses, Facade, DoorArtist’s Residence / A Line Studio - Exterior Photography, Houses, Garden, Facade, ArchArtist’s Residence / A Line Studio - Interior Photography, Houses, Door, FacadeArtist’s Residence / A Line Studio - Interior Photography, Houses, BeamArtist’s Residence / A Line Studio - More Images+ 28

Ambalathara, India
  • Architects: A Line Studio
  • Area Area of this architecture project Area:  2500 ft²
  • Year Completion year of this architecture project Year:  2021

Kabelovna Studios / B² Architecture

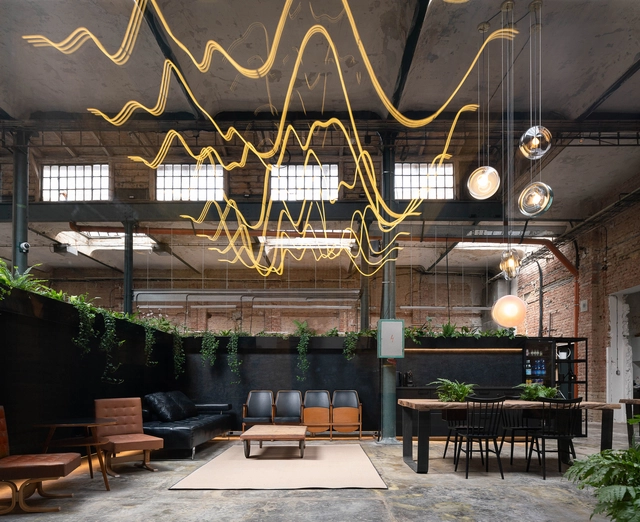
Kabelovna Studios / B² Architecture - Interior Photography, Offices Interiors, BenchKabelovna Studios / B² Architecture - Interior Photography, Offices Interiors, Beam, LightingKabelovna Studios / B² Architecture - Interior Photography, Offices Interiors, Facade, Door, BeamKabelovna Studios / B² Architecture - Interior Photography, Offices Interiors, Beam, Table, ChairKabelovna Studios / B² Architecture - More Images+ 22

  • Architects: B2 Architecture
  • Area Area of this architecture project Area:  250
  • Year Completion year of this architecture project Year:  2022
  • Manufacturers Brands with products used in this architecture project
    Manufacturers:  Herman Miller, TON

ZGS Pavilion / Studio*K

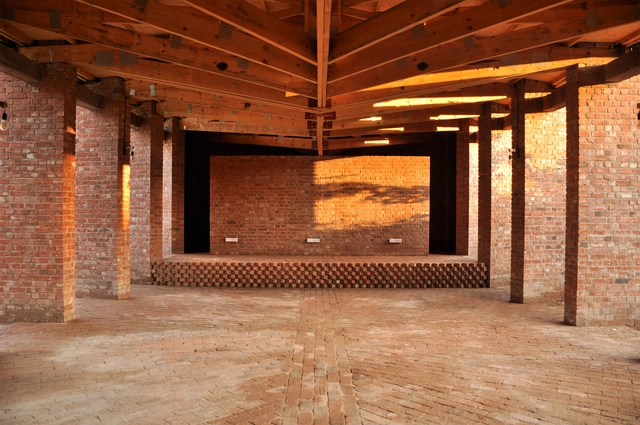
ZGS Pavilion / Studio*K - Exterior Photography, Pavilion, Garden, Facade, Arch, DoorZGS Pavilion / Studio*K - Exterior Photography, Pavilion, Garden, Beam, Facade, Arch, ColumnZGS Pavilion / Studio*K - Interior Photography, Pavilion, Beam, Facade, Column, ArchZGS Pavilion / Studio*K - Exterior Photography, Pavilion, Stairs, Facade, HandrailZGS Pavilion / Studio*K - More Images+ 38

Harare, Zimbabwe

Cruise Terminal / Hexia Architects

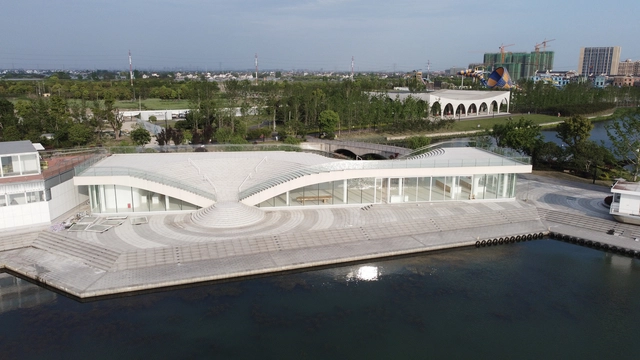
Cruise Terminal / Hexia Architects - Drawings, Public Space, Facade, ArchCruise Terminal / Hexia Architects - Interior Photography, Public SpaceCruise Terminal / Hexia Architects - Exterior Photography, Public SpaceCruise Terminal / Hexia Architects - Exterior Photography, Public SpaceCruise Terminal / Hexia Architects - More Images+ 23
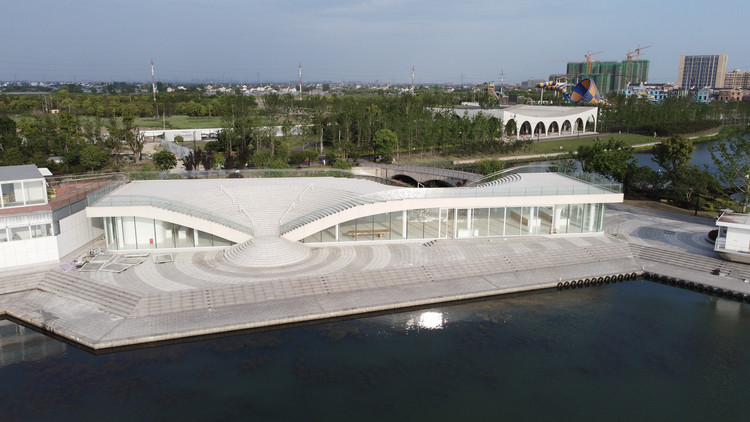
  • Architects: Hexia Architects
  • Area Area of this architecture project Area:  895
  • Year Completion year of this architecture project Year:  2021
  • Manufacturers Brands with products used in this architecture project
    Manufacturers:  美特幕墙 Metish

Gebauer Street Apartment House / Studiobazaar

Gebauer Street Apartment House / Studiobazaar - Exterior Photography, Apartments
© The Greypixel Workshop

Gebauer Street Apartment House / Studiobazaar - Exterior Photography, ApartmentsGebauer Street Apartment House / Studiobazaar - Exterior Photography, Apartments, Facade, Handrail, FenceGebauer Street Apartment House / Studiobazaar - Exterior Photography, Apartments, Facade, Handrail, StairsGebauer Street Apartment House / Studiobazaar - Exterior Photography, ApartmentsGebauer Street Apartment House / Studiobazaar - More Images+ 14
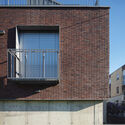
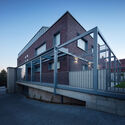
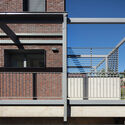
  • Architects: Studiobazaar
  • Area Area of this architecture project Area:  583
  • Year Completion year of this architecture project Year:  2020
  • Manufacturers Brands with products used in this architecture project
    Manufacturers:  Brick Fassade, Doors, Floor, Interior Painting, Metal Roof, +1
  • Professionals: Aradi Ferenc - CENC Ltd.

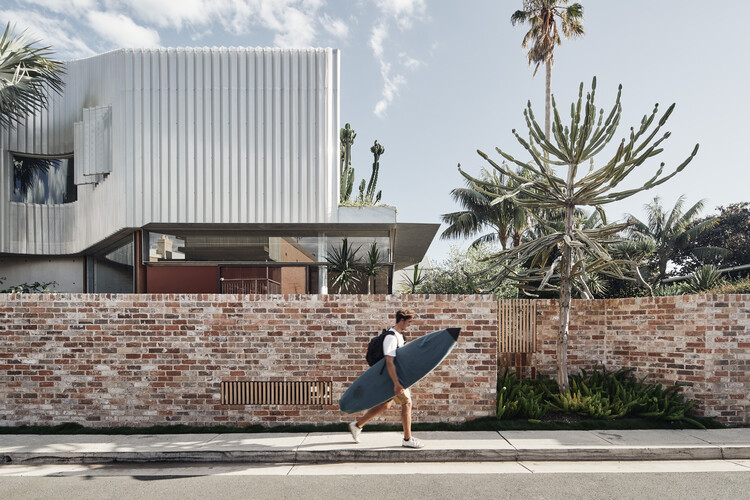
Bismarck House / Andrew Burges Architects
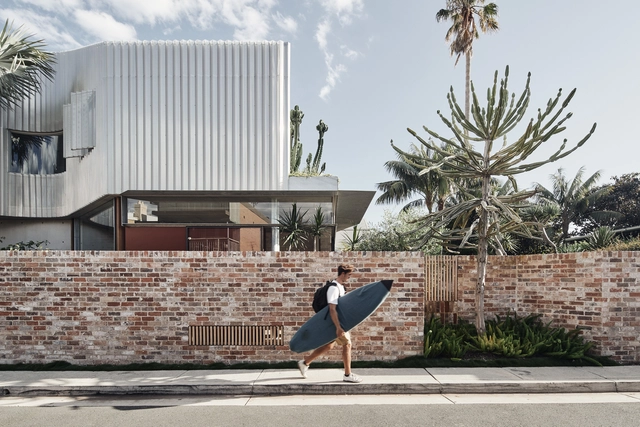
Bismarck House / Andrew Burges Architects - Exterior Photography, House Interiors, FacadeBismarck House / Andrew Burges Architects - Interior Photography, House Interiors, Kitchen, ChairBismarck House / Andrew Burges Architects - Interior Photography, House Interiors, BathroomBismarck House / Andrew Burges Architects - Interior Photography, House Interiors, Kitchen, CountertopBismarck House / Andrew Burges Architects - More Images+ 27
Longyan Workers’ Cultural Palace / Tianjin HHDesign
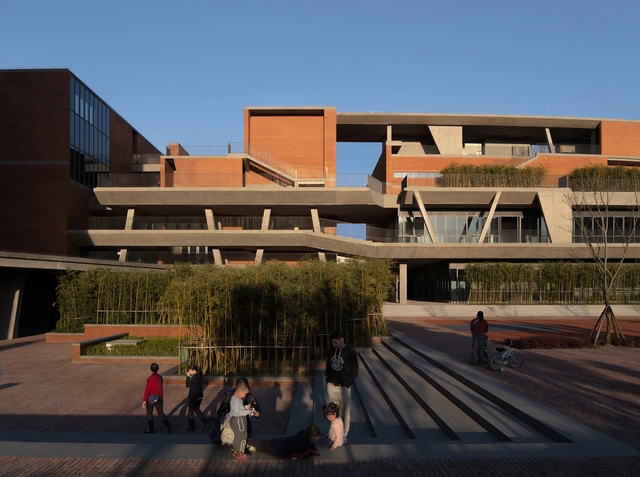
Longyan Workers’ Cultural Palace / Tianjin HHDesign - Exterior Photography, Community CenterLongyan Workers’ Cultural Palace / Tianjin HHDesign - Interior Photography, Community CenterLongyan Workers’ Cultural Palace / Tianjin HHDesign - Interior Photography, Community Center, FacadeLongyan Workers’ Cultural Palace / Tianjin HHDesign - Exterior Photography, Community Center, Courtyard, Facade, Column, ArchLongyan Workers’ Cultural Palace / Tianjin HHDesign - More Images+ 53
Hyde Park House / Robeson Architects

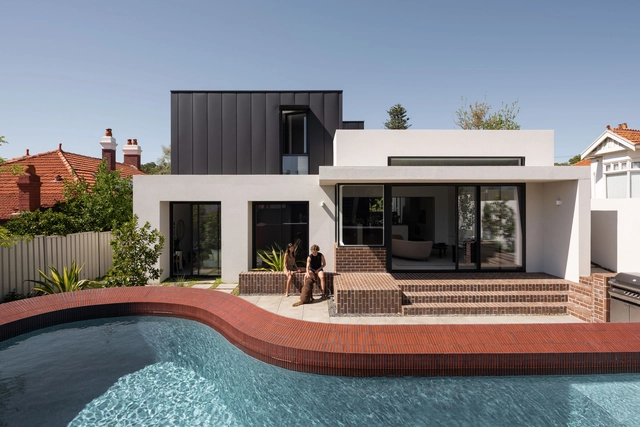
Hyde Park House / Robeson Architects - Exterior Photography, Houses, Patio, Door, Facade, StairsHyde Park House / Robeson Architects - Interior Photography, Houses, Facade, TableHyde Park House / Robeson Architects - Exterior Photography, Houses, Courtyard, Facade, DoorHyde Park House / Robeson Architects - Exterior Photography, Houses, FacadeHyde Park House / Robeson Architects - More Images+ 12

Mount Lawley, Australia

Bennington Farmhouse / POST Architecture
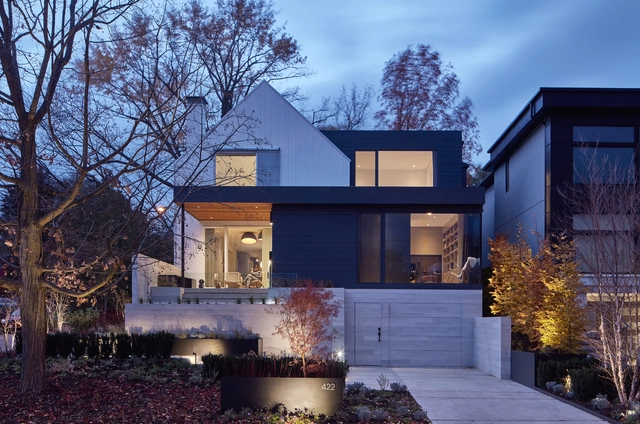
Bennington Farmhouse / POST Architecture - Exterior Photography, Houses, Garden, Door, Facade, ChairBennington Farmhouse / POST Architecture - Exterior Photography, Houses, FacadeBennington Farmhouse / POST Architecture - Interior Photography, HousesBennington Farmhouse / POST Architecture - Interior Photography, Houses, Facade, TableBennington Farmhouse / POST Architecture - More Images+ 30

Toronto, Canada

Dental Practice in Kampen / Buro/S Architects
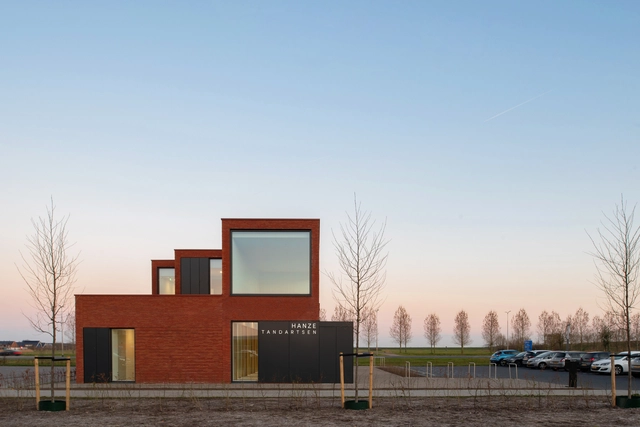
Dental Practice in Kampen / Buro/S Architects - Exterior Photography, Clinic, FacadeDental Practice in Kampen / Buro/S Architects - Exterior Photography, Clinic, FacadeDental Practice in Kampen / Buro/S Architects - Interior Photography, Clinic, FacadeDental Practice in Kampen / Buro/S Architects - Interior Photography, Clinic, Stairs, FacadeDental Practice in Kampen / Buro/S Architects - More Images+ 17

  • Architects: Buro/S Architects
  • Area Area of this architecture project Area:  420
  • Year Completion year of this architecture project Year:  2022
  • Manufacturers Brands with products used in this architecture project
    Manufacturers:  Altena steenhandel BV, Asona, BK ALU, Bisofloor, Ecophon, +3

Church of Saint John Paul II / Robert Gutowski Architects
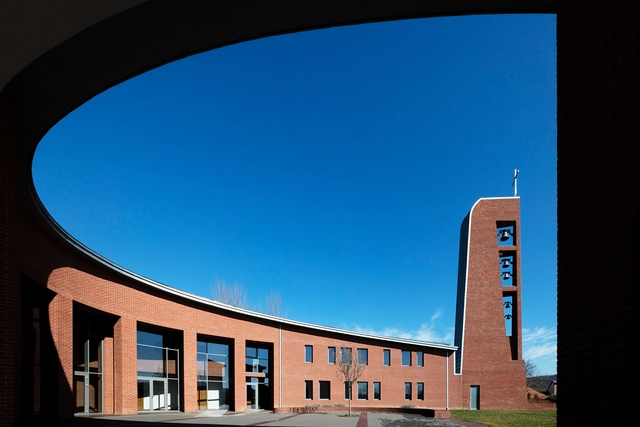
Church of Saint John Paul II / Robert Gutowski Architects - Interior Photography,          Churches, Arch, Column, Arcade, Bench, TableChurch of Saint John Paul II / Robert Gutowski Architects - Interior Photography,          Churches, Stairs, Arch, Column, Arcade, Facade, DoorChurch of Saint John Paul II / Robert Gutowski Architects - Interior Photography,          Churches, ArchChurch of Saint John Paul II / Robert Gutowski Architects - Exterior Photography,          Churches, FacadeChurch of Saint John Paul II / Robert Gutowski Architects - More Images+ 13
Páty, Hungary
  • Area Area of this architecture project Area:  980
  • Year Completion year of this architecture project Year:  2020
  • Manufacturers Brands with products used in this architecture project
    Manufacturers:  iGuzzini, All light, Rőben Brick

ULAB New Campus / Kashef Chowdhury - URBANA
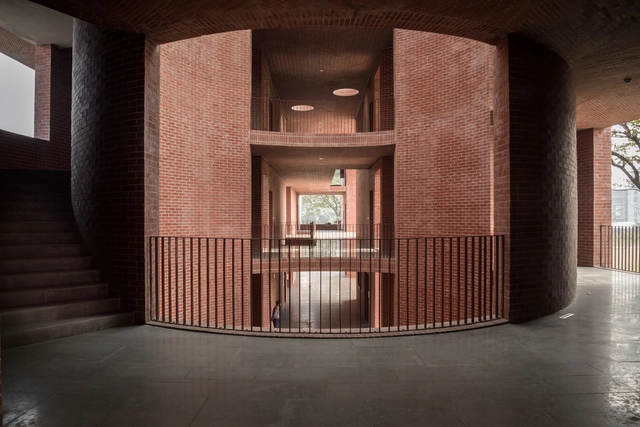
ULAB New Campus / Kashef Chowdhury - URBANA - Exterior Photography, University, FacadeULAB New Campus / Kashef Chowdhury - URBANA - Interior Photography, University, Door, LightingULAB New Campus / Kashef Chowdhury - URBANA - Interior Photography, University, Arch, ColumnULAB New Campus / Kashef Chowdhury - URBANA - Exterior Photography, University, Garden, Facade, ArchULAB New Campus / Kashef Chowdhury - URBANA - More Images+ 23

  • Area Area of this architecture project Area:  66800 ft²
  • Year Completion year of this architecture project Year:  2020
  • Manufacturers Brands with products used in this architecture project
    Manufacturers:  COTTO, Chittagong Timber, KGE, Mirpur Ceramics, Platform Solution Ltd.
  • Professionals: M/S Rakin Enterprise

Rita House / Estudio Fernandez Renati

Rita House / Estudio Fernandez Renati - Exterior Photography, Houses, Garden, FacadeRita House / Estudio Fernandez Renati - Interior Photography, Houses, Kitchen, BeamRita House / Estudio Fernandez Renati - Interior Photography, Houses, Kitchen, Facade, BeamRita House / Estudio Fernandez Renati - Exterior Photography, Houses, Garden, FacadeRita House / Estudio Fernandez Renati - More Images+ 17
Ituzaingó, Argentina
  • Area Area of this architecture project Area:  692
  • Year Completion year of this architecture project Year:  2021
  • Manufacturers Brands with products used in this architecture project
    Manufacturers:  Armaferro, Castro Hnos., Cerart, Chacabuco, Cocinas de Otro Tiempo, +5