1. ArchDaily
  2. Brick

Brick

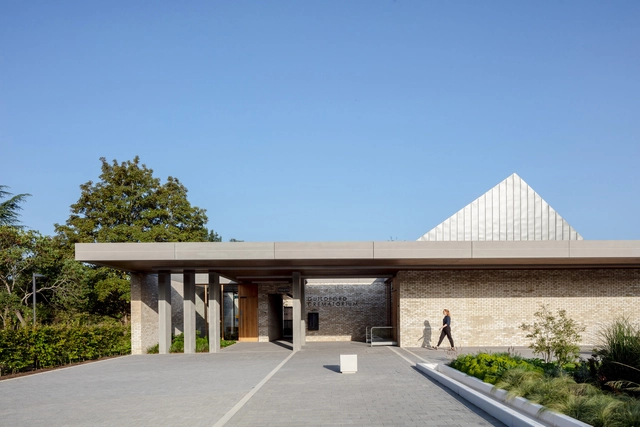
Guildford Crematorium / Haverstock

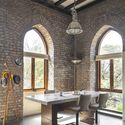
Guildford Crematorium / Haverstock - Exterior Photography,         Crematorium, Garden, FacadeGuildford Crematorium / Haverstock - Exterior Photography,         Crematorium, Courtyard, Facade, DoorGuildford Crematorium / Haverstock - Interior Photography,         Crematorium, Facade, BeamGuildford Crematorium / Haverstock - Exterior Photography,         Crematorium, Courtyard, Facade, Column, ArchGuildford Crematorium / Haverstock - More Images+ 15

  • Architects: Haverstock
  • Area Area of this architecture project Area:  748
  • Year Completion year of this architecture project Year:  2020
  • Manufacturers Brands with products used in this architecture project
    Manufacturers:  RHEINZINK

Art Center of Aranya / Atelier Archmixing

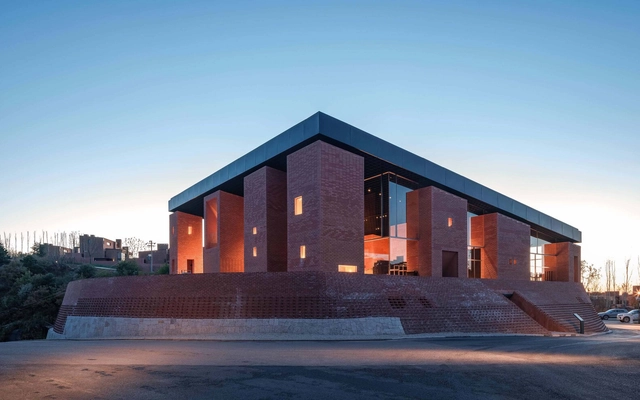
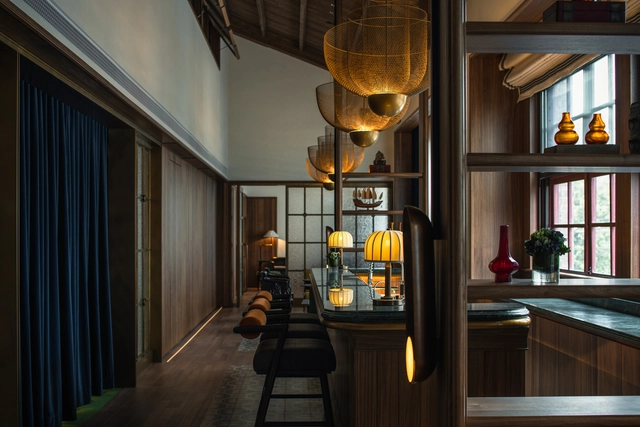
Art Center of Aranya / Atelier Archmixing - Exterior Photography, Gallery, CityscapeArt Center of Aranya / Atelier Archmixing - Exterior Photography, Gallery, FacadeArt Center of Aranya / Atelier Archmixing - Interior Photography, Gallery, Facade, Lighting, TableArt Center of Aranya / Atelier Archmixing - Exterior Photography, Gallery, Facade, ArchArt Center of Aranya / Atelier Archmixing - More Images+ 25

Chengde, China

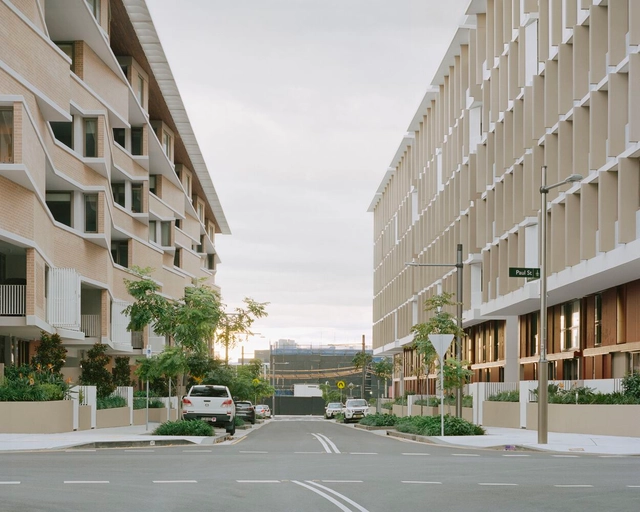
Botany Road Residential Complex / Candalepas Associates

Botany Road Residential Complex / Candalepas Associates - Exterior Photography, Apartments, FacadeBotany Road Residential Complex / Candalepas Associates - Interior Photography, Apartments, FacadeBotany Road Residential Complex / Candalepas Associates - Interior Photography, Apartments, FacadeBotany Road Residential Complex / Candalepas Associates - Exterior Photography, Apartments, FacadeBotany Road Residential Complex / Candalepas Associates - More Images+ 19

Tohid Residential Building / Hooba Design

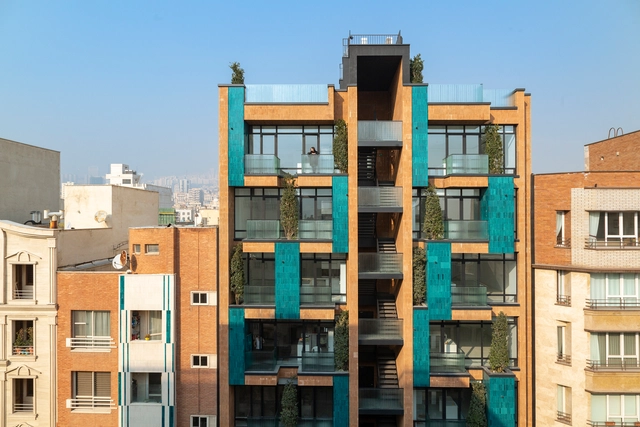
Tohid Residential Building / Hooba Design - Exterior Photography, Apartments, Facade, BalconyTohid Residential Building / Hooba Design - Interior Photography, Apartments, Kitchen, FacadeTohid Residential Building / Hooba Design - Interior Photography, Apartments, FacadeTohid Residential Building / Hooba Design - Interior Photography, Apartments, Kitchen, Table, ChairTohid Residential Building / Hooba Design - More Images+ 18

Tehran, Iran
  • Architects: Hooba Design
  • Area Area of this architecture project Area:  3000
  • Year Completion year of this architecture project Year:  2020

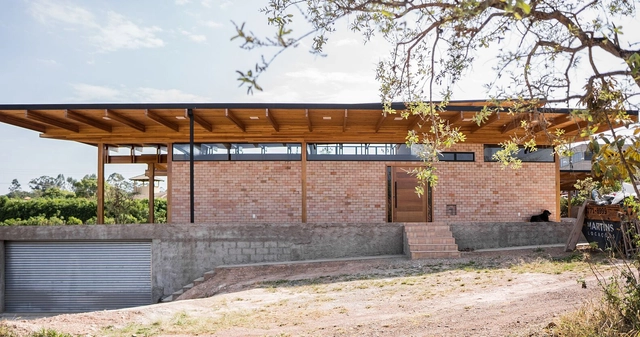
Casa Float / Spirale Arquitetura

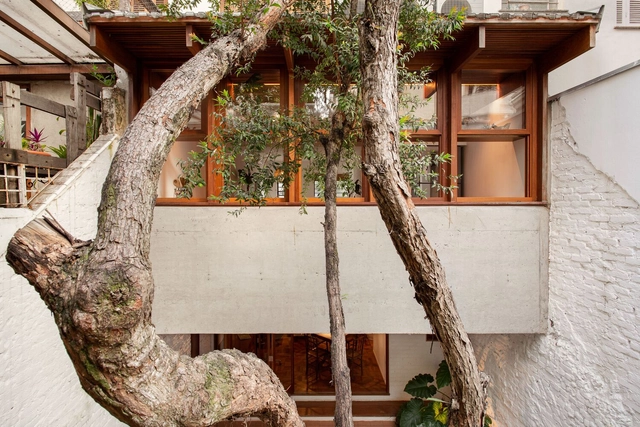
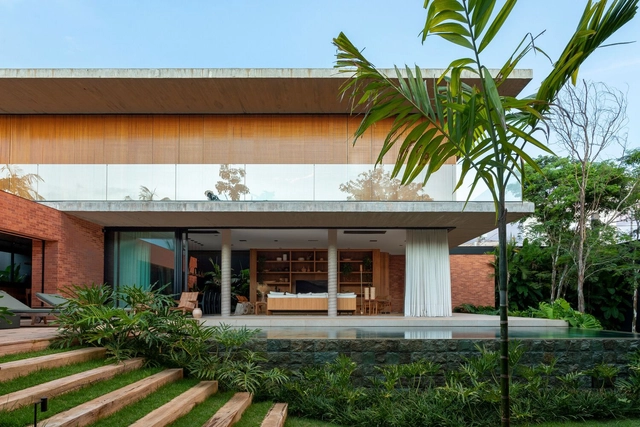
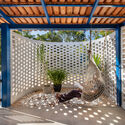
Casa Float / Spirale Arquitetura - Exterior Photography, Houses, Facade, Door, BeamCasa Float / Spirale Arquitetura - Exterior Photography, Houses, Courtyard, Facade, Beam, Column, ArchCasa Float / Spirale Arquitetura - Interior Photography, Houses, Beam, FacadeCasa Float / Spirale Arquitetura - Exterior Photography, Houses, Deck, Beam, Facade, Handrail, BenchCasa Float / Spirale Arquitetura - More Images+ 30

  • Area Area of this architecture project Area:  675
  • Year Completion year of this architecture project Year:  2021
  • Manufacturers Brands with products used in this architecture project
    Manufacturers:  Rewood

ZIP House / Hinzstudio

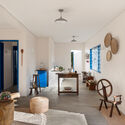
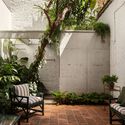
ZIP House / Hinzstudio - Interior Photography, Houses, GardenZIP House / Hinzstudio - Interior Photography, Houses, Door, TableZIP House / Hinzstudio - Interior Photography, Houses, Table, ChairZIP House / Hinzstudio - Exterior Photography, Houses, Garden, Door, Facade, Arch, Table, ChairZIP House / Hinzstudio - More Images+ 17

Bien Hoa, Vietnam
  • Architects: Hinzstudio
  • Area Area of this architecture project Area:  160
  • Year Completion year of this architecture project Year:  2021

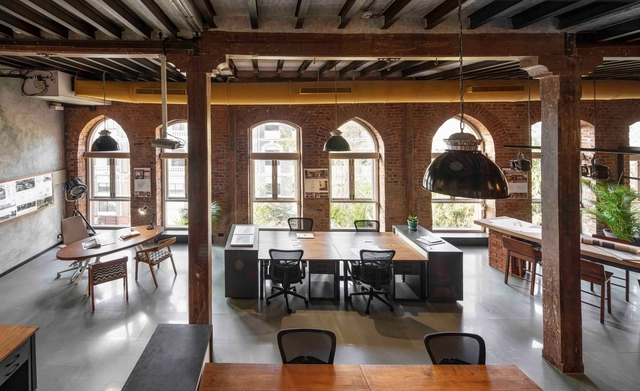
The Loft | Redefined Office / Studio PKA

The Loft | Redefined Office / Studio PKA - Interior Photography, Renovation, Kitchen, Door, Beam, Table, ChairThe Loft | Redefined Office / Studio PKA - Interior Photography, Renovation, Beam, Table, ChairThe Loft | Redefined Office / Studio PKA - Interior Photography, Renovation, Kitchen, Beam, Door, TableThe Loft | Redefined Office / Studio PKA - Interior Photography, Renovation, Bathroom, Beam, Arch, Table, Chair, BenchThe Loft | Redefined Office / Studio PKA - More Images+ 21

  • Architects: Studio PKA
  • Area Area of this architecture project Area:  2100 ft²
  • Year Completion year of this architecture project Year:  2022

Kos Haji Baun Public Residence / FFFAAARRR

Kos Haji Baun Public Residence / FFFAAARRR - Exterior Photography, Apartments, FacadeKos Haji Baun Public Residence / FFFAAARRR - Interior Photography, Apartments, Facade, LightingKos Haji Baun Public Residence / FFFAAARRR - Interior Photography, Apartments, Garden, Facade, BeamKos Haji Baun Public Residence / FFFAAARRR - Interior Photography, Apartments, FacadeKos Haji Baun Public Residence / FFFAAARRR - More Images+ 36

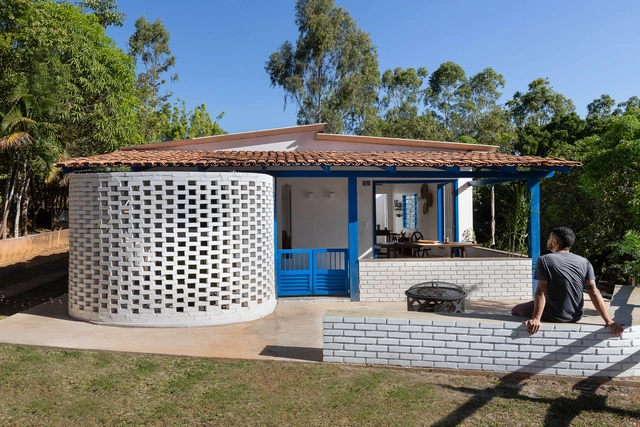
Serrana House / Coplanar Arquitetura

Serrana House / Coplanar Arquitetura - Interior Photography, Houses, TableSerrana House / Coplanar Arquitetura - Interior Photography, Houses, Bedroom, Door, TableSerrana House / Coplanar Arquitetura - Interior Photography, Houses, Facade, ChairSerrana House / Coplanar Arquitetura - Interior Photography, Houses, Door, Table, ChairSerrana House / Coplanar Arquitetura - More Images+ 14

Brasília, Brazil
  • Area Area of this architecture project Area:  115
  • Year Completion year of this architecture project Year:  2022
  • Manufacturers Brands with products used in this architecture project
    Manufacturers:  Legrand

Maria Rosa House / VAGA

Maria Rosa House / VAGA - Exterior Photography, Renovation, Garden, Facade, ChairMaria Rosa House / VAGA - Interior Photography, Renovation, Table, ChairMaria Rosa House / VAGA - Interior Photography, Renovation, Facade, Beam, LightingMaria Rosa House / VAGA - Exterior Photography, RenovationMaria Rosa House / VAGA - More Images+ 29

São Paulo, Brazil
  • Architects: VAGA
  • Area Area of this architecture project Area:  140
  • Year Completion year of this architecture project Year:  2020
  • Manufacturers Brands with products used in this architecture project
    Manufacturers:  Móveis Lef, Ulimax

Little Assisi Kitchen / DRAWING WORKS

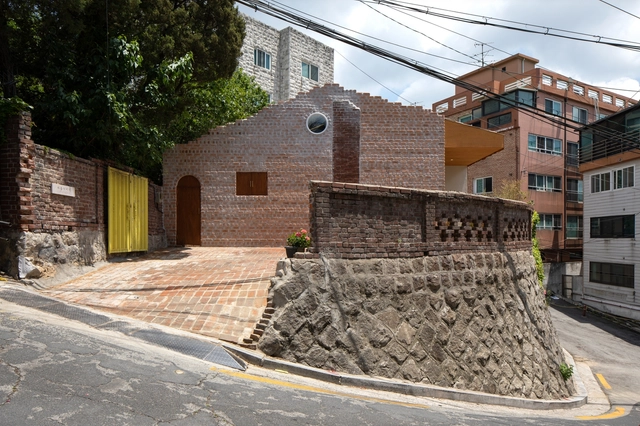
Little Assisi Kitchen / DRAWING WORKS - Exterior Photography, Community , Facade, FenceLittle Assisi Kitchen / DRAWING WORKS - Interior Photography, Community , Beam, Table, LightingLittle Assisi Kitchen / DRAWING WORKS - Interior Photography, Community , Door, BeamLittle Assisi Kitchen / DRAWING WORKS - Exterior Photography, Community , Facade, ArchLittle Assisi Kitchen / DRAWING WORKS - More Images+ 26

  • Architects: DRAWING WORKS
  • Area Area of this architecture project Area:  76
  • Year Completion year of this architecture project Year:  2020
  • Manufacturers Brands with products used in this architecture project
    Manufacturers:  Falmec, Younhyun
  • Professionals: Drawing Works, Indesigen Plus

Coura Retreat / Luís Peixoto

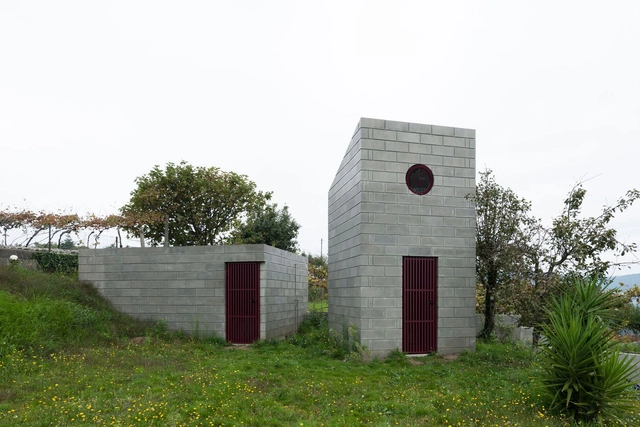
Coura Retreat / Luís Peixoto - Exterior Photography, Other StructuresCoura Retreat / Luís Peixoto - Interior Photography, Other Structures, Beam, Arch, LightingCoura Retreat / Luís Peixoto - Interior Photography, Other Structures, Arch, FacadeCoura Retreat / Luís Peixoto - Exterior Photography, Other StructuresCoura Retreat / Luís Peixoto - More Images+ 19

  • Architects: Luís Peixoto
  • Area Area of this architecture project Area:  301 ft²
  • Year Completion year of this architecture project Year:  2021
  • Manufacturers Brands with products used in this architecture project
    Manufacturers:  ARTEBEL

Terracotta House / Austin Maynard Architects

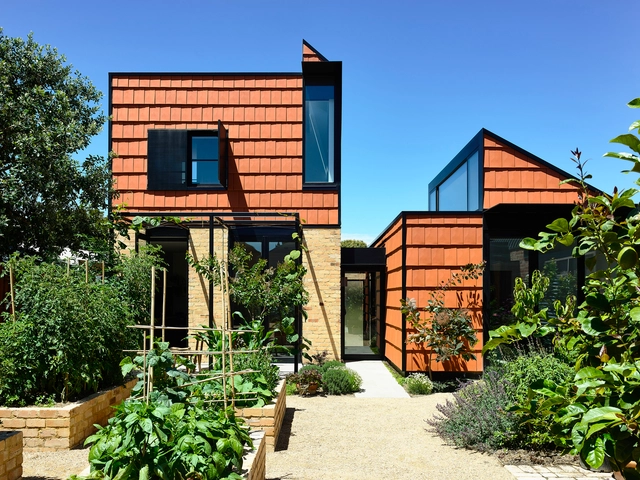
Terracotta House / Austin Maynard Architects - Exterior Photography, Renovation, FacadeTerracotta House / Austin Maynard Architects - Interior Photography, Renovation, Table, ChairTerracotta House / Austin Maynard Architects - Interior Photography, Renovation, Kitchen, Table, Countertop, ChairTerracotta House / Austin Maynard Architects - Exterior Photography, RenovationTerracotta House / Austin Maynard Architects - More Images+ 43

  • Area Area of this architecture project Area:  255
  • Year Completion year of this architecture project Year:  2020
  • Manufacturers Brands with products used in this architecture project
    Manufacturers:  Grohe, About Space, Barazza, Blackbutt, Bosch, +22

LIVD Pavilion / Bergen School of Architecture

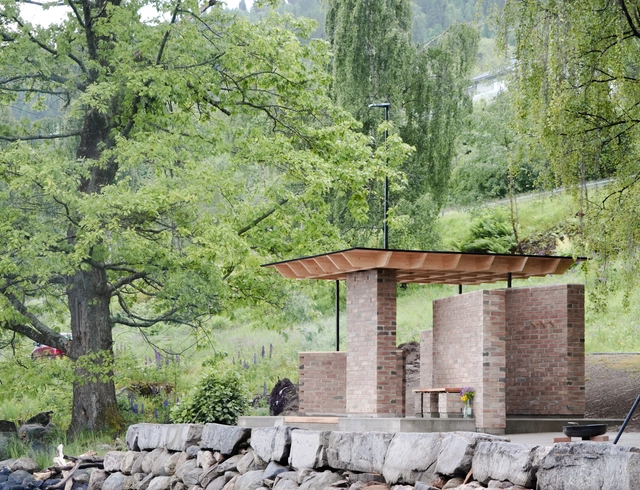
LIVD Pavilion / Bergen School of Architecture - Exterior Photography, Pavilion, Garden, ColumnLIVD Pavilion / Bergen School of Architecture - Exterior Photography, Pavilion, Facade, CoastLIVD Pavilion / Bergen School of Architecture - Exterior Photography, Pavilion, Garden, ForestLIVD Pavilion / Bergen School of Architecture - Interior Photography, PavilionLIVD Pavilion / Bergen School of Architecture - More Images+ 15

Barajas House / Nomic

Barajas House / Nomic - Exterior Photography, Houses, Garden, Facade, Lighting, Chair, Table
© Ariel Serrano

Barajas House / Nomic - Exterior Photography, HousesBarajas House / Nomic - Interior Photography, HousesBarajas House / Nomic - Exterior Photography, HousesBarajas House / Nomic - Interior Photography, Houses, Arch, Facade, StairsBarajas House / Nomic - More Images+ 14

  • Architects: Nomic
  • Area Area of this architecture project Area:  43
  • Year Completion year of this architecture project Year:  2022
  • Manufacturers Brands with products used in this architecture project
    Manufacturers:  Holcim, Dica, Eb Tecnica, Philips, Solvex

Republic No. 1 / DCD DESIGN

Republic No. 1 / DCD DESIGN - Exterior Photography, Services , FacadeRepublic No. 1 / DCD DESIGN - Interior Photography, Services , FacadeRepublic No. 1 / DCD DESIGN - Interior Photography, Services , Table, Lighting, ChairRepublic No. 1 / DCD DESIGN - Interior Photography, Services , Table, LightingRepublic No. 1 / DCD DESIGN - More Images+ 41

Summer House / Lucas Gonçalves Arquitetura

Summer House / Lucas Gonçalves Arquitetura - Exterior Photography, Houses, Garden, FacadeSummer House / Lucas Gonçalves Arquitetura - Interior Photography, Houses, Table, ChairSummer House / Lucas Gonçalves Arquitetura - Interior Photography, Houses, Chair, TableSummer House / Lucas Gonçalves Arquitetura - Exterior Photography, Houses, Garden, FacadeSummer House / Lucas Gonçalves Arquitetura - More Images+ 24

  • Area Area of this architecture project Area:  4650 ft²
  • Year Completion year of this architecture project Year:  2021
  • Manufacturers Brands with products used in this architecture project
    Manufacturers:  Casa de Cora, Centro ceramico, Dpot, Dpot Objeto, Elementu´s, +5

House in an Olive Grove / vardastudio

House in an Olive Grove / vardastudio - Exterior Photography, HousesHouse in an Olive Grove / vardastudio - Exterior Photography, HousesHouse in an Olive Grove / vardastudio - Interior Photography, Houses, Table, ChairHouse in an Olive Grove / vardastudio - Interior Photography, Houses, Kitchen, CountertopHouse in an Olive Grove / vardastudio - More Images+ 4

Kissonerga, Cyprus
  • Architects: vardastudio
  • Area Area of this architecture project Area:  207
  • Year Completion year of this architecture project Year:  2019
  • Manufacturers Brands with products used in this architecture project
    Manufacturers:  Rabel Aluminium Systems