1. ArchDaily
  2. Brick

Brick

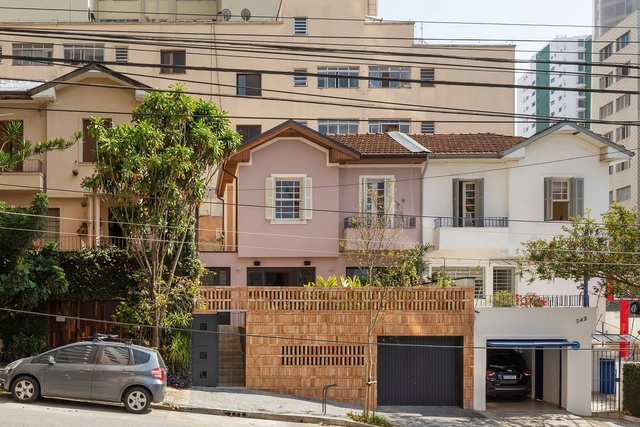
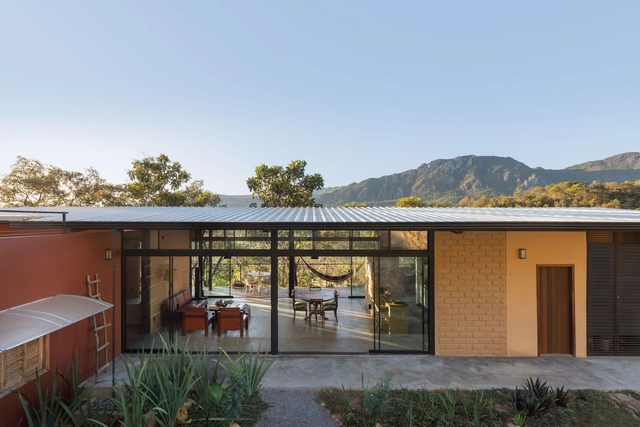
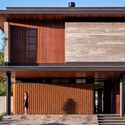
Apiacás House Renovation / entre escalas

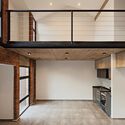
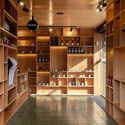
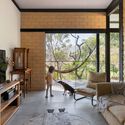
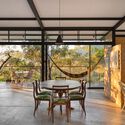
Apiacás House Renovation / entre escalas - Interior Photography, Renovation, Countertop, ChairApiacás House Renovation / entre escalas - Interior Photography, Renovation, Table, ChairApiacás House Renovation / entre escalas - Interior Photography, Renovation, Door, Stairs, Facade, Beam, Handrail, ChairApiacás House Renovation / entre escalas - Exterior Photography, Renovation, Garden, Facade, FenceApiacás House Renovation / entre escalas - More Images+ 16

São Paulo, Brazil
  • Architects: entre escalas
  • Area Area of this architecture project Area:  204
  • Year Completion year of this architecture project Year:  2021
  • Manufacturers Brands with products used in this architecture project
    Manufacturers:  REKA

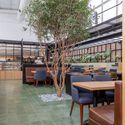
Mãe Terra Office / Memola Estúdio + Vitor Penha

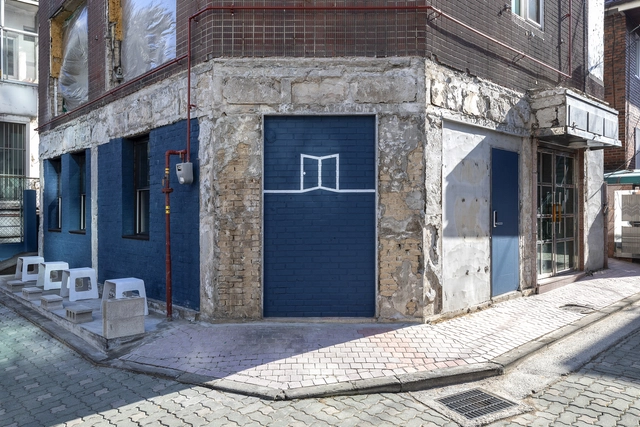
Mãe Terra Office / Memola Estúdio + Vitor Penha - Exterior Photography, Adaptive Reuse, Door, Facade, Arch
© Fran Parente

Mãe Terra Office / Memola Estúdio + Vitor Penha - Interior Photography, Adaptive Reuse, Door, Beam, Facade, ChairMãe Terra Office / Memola Estúdio + Vitor Penha - Interior Photography, Adaptive Reuse, Beam, ChairMãe Terra Office / Memola Estúdio + Vitor Penha - Interior Photography, Adaptive Reuse, Facade, HandrailMãe Terra Office / Memola Estúdio + Vitor Penha - Interior Photography, Adaptive Reuse, TableMãe Terra Office / Memola Estúdio + Vitor Penha - More Images+ 28

  • Area Area of this architecture project Area:  630
  • Year Completion year of this architecture project Year:  2021
  • Manufacturers Brands with products used in this architecture project
    Manufacturers:  Aerovent, Ajalumi, Alessandra Delgado, Allarmi, Brasil Antigo, +15

Grouped Housing Bolette / LRARCHITECTES

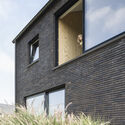
Grouped Housing Bolette / LRARCHITECTES - Exterior Photography, Houses, Garden, Facade
© Maxime Vermeulen

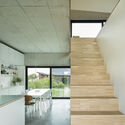
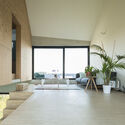
Grouped Housing Bolette / LRARCHITECTES - Exterior Photography, HousesGrouped Housing Bolette / LRARCHITECTES - Exterior Photography, Houses, FacadeGrouped Housing Bolette / LRARCHITECTES - Interior Photography, Houses, FacadeGrouped Housing Bolette / LRARCHITECTES - Interior Photography, HousesGrouped Housing Bolette / LRARCHITECTES - More Images+ 10

Walhain, Belgium
  • Architects: LRARCHITECTES
  • Area Area of this architecture project Area:  307
  • Year Completion year of this architecture project Year:  2017
  • Manufacturers Brands with products used in this architecture project
    Manufacturers:  Reynaers Aluminium, VANDERSANDEN, Winckelmans

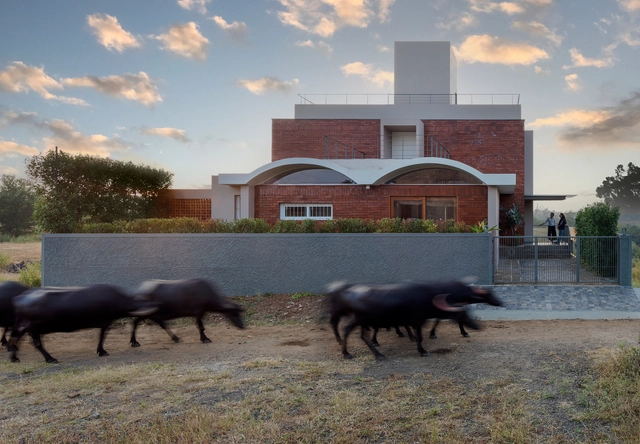
Vault House / Manthan Design Studio

Vault House / Manthan Design Studio - Exterior Photography, HousesVault House / Manthan Design Studio - Interior Photography, HousesVault House / Manthan Design Studio - Interior Photography, Houses, Stairs, Handrail, ArchVault House / Manthan Design Studio - Interior Photography, HousesVault House / Manthan Design Studio - More Images+ 20

Kolhapur, India
  • Area Area of this architecture project Area:  1700 ft²
  • Year Completion year of this architecture project Year:  2021
  • Manufacturers Brands with products used in this architecture project
    Manufacturers:  Legrand, Jaquar
  • Professionals: Kiran Lights

Hibiscus Building / Caparroz Arquitectura

Hibiscus Building / Caparroz Arquitectura - Interior Photography, Residential, FacadeHibiscus Building / Caparroz Arquitectura - Interior Photography, Residential, Kitchen, CountertopHibiscus Building / Caparroz Arquitectura - Interior Photography, Residential, Kitchen, FacadeHibiscus Building / Caparroz Arquitectura - Interior Photography, Residential, Kitchen, Facade, Beam, HandrailHibiscus Building / Caparroz Arquitectura - More Images+ 12

  • Area Area of this architecture project Area:  5920 ft²
  • Year Completion year of this architecture project Year:  2022
  • Manufacturers Brands with products used in this architecture project
    Manufacturers:  FV, Fanaquimica, ferrum

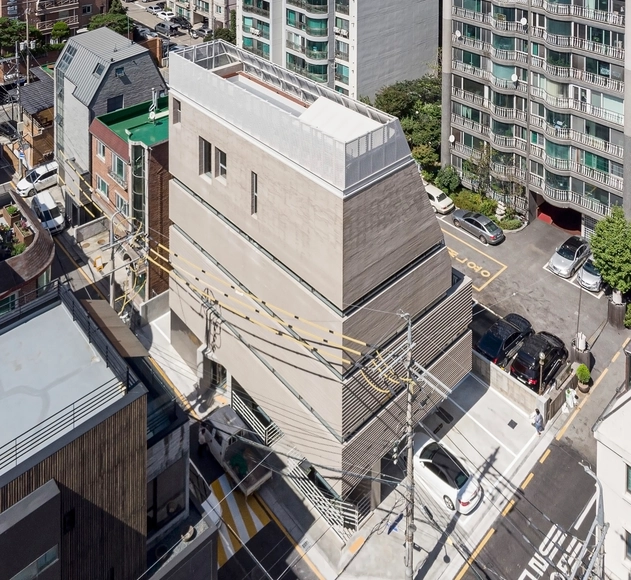
ION Cheongdam Commercial Building / Urban Ark Architects

ION Cheongdam Commercial Building / Urban Ark Architects - Exterior Photography, Residential, FacadeION Cheongdam Commercial Building / Urban Ark Architects - Interior Photography, Residential, Facade, BeamION Cheongdam Commercial Building / Urban Ark Architects - Exterior Photography, Residential, FacadeION Cheongdam Commercial Building / Urban Ark Architects - Exterior Photography, Residential, Facade, CityscapeION Cheongdam Commercial Building / Urban Ark Architects - More Images+ 42

  • Area Area of this architecture project Area:  856
  • Year Completion year of this architecture project Year:  2021

Khanka for a Fakir House / Archeground Ltd.

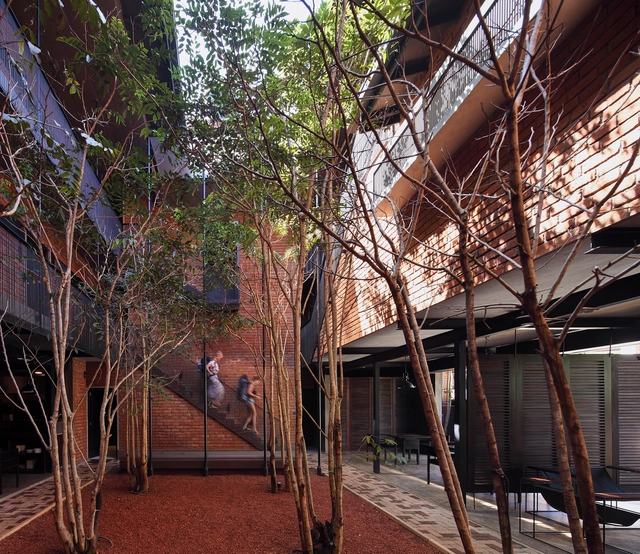
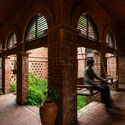
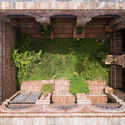
Khanka for a Fakir House / Archeground Ltd. - Exterior Photography, HousesKhanka for a Fakir House / Archeground Ltd. - Interior Photography, Houses, Arch, Arcade, BenchKhanka for a Fakir House / Archeground Ltd. - Exterior Photography, HousesKhanka for a Fakir House / Archeground Ltd. - Exterior Photography, HousesKhanka for a Fakir House / Archeground Ltd. - More Images+ 29

Kishoreganj, Bangladesh

House F / Studio Bloco Arquitetura

House F / Studio Bloco Arquitetura - Exterior Photography, Houses, FacadeHouse F / Studio Bloco Arquitetura - Interior Photography, Houses, Stairs, Facade, HandrailHouse F / Studio Bloco Arquitetura - Exterior Photography, Houses, Facade, Column, BeamHouse F / Studio Bloco Arquitetura - Exterior Photography, HousesHouse F / Studio Bloco Arquitetura - More Images+ 26

Igrejinha, Brazil
  • Area Area of this architecture project Area:  320
  • Year Completion year of this architecture project Year:  2021
  • Manufacturers Brands with products used in this architecture project
    Manufacturers:  Bonenberguer, Deca, Durafloor, Hartz Tintas, Litoral pedras, +4

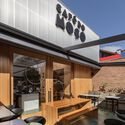
Moço Coffee / Studio MG2

Moço Coffee  / Studio MG2 - Interior Photography, Coffee Shop, Kitchen, Facade, Table, Chair
© Bia Nauiack

Moço Coffee  / Studio MG2 - Exterior Photography, Coffee ShopMoço Coffee  / Studio MG2 - Exterior Photography, Coffee Shop, Table, ChairMoço Coffee  / Studio MG2 - Interior Photography, Coffee Shop, ChairMoço Coffee  / Studio MG2 - Exterior Photography, Coffee ShopMoço Coffee  / Studio MG2 - More Images+ 16

Curitiba, Brazil
  • Architects: Studio MG2
  • Area Area of this architecture project Area:  3229 ft²
  • Year Completion year of this architecture project Year:  2019
  • Manufacturers Brands with products used in this architecture project
    Manufacturers:  Arteprima Revestimentos, Dsgnselo lightlab, Eliane, Guaraúna Revestimentos, Pastilhart , +5

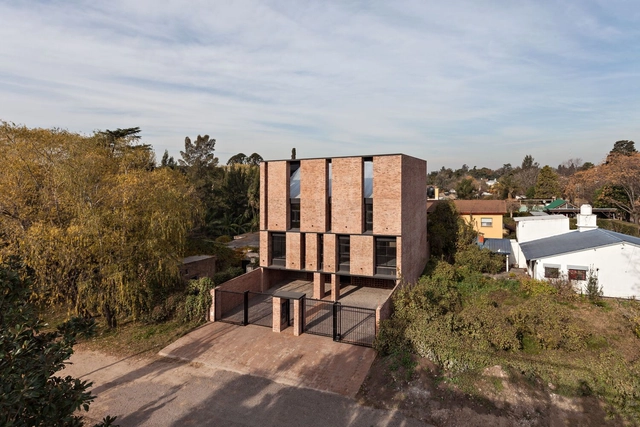
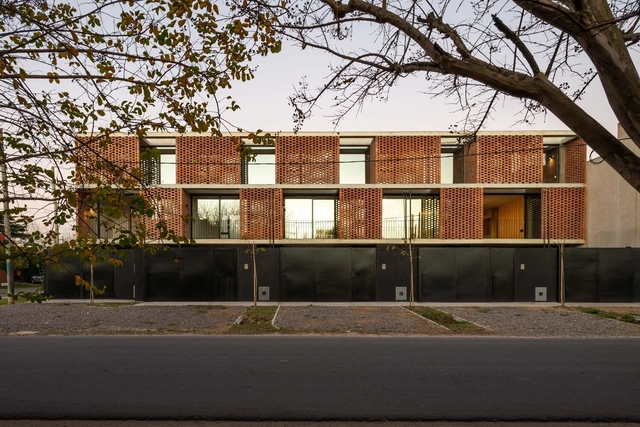
5 Houses / AEC arquitectura

5 Houses / AEC arquitectura - Exterior Photography, Apartments, Facade5 Houses / AEC arquitectura - Exterior Photography, Apartments, Courtyard, Facade, Door5 Houses / AEC arquitectura - Interior Photography, Apartments5 Houses / AEC arquitectura - Interior Photography, Apartments, Facade5 Houses / AEC arquitectura - More Images+ 29

  • Architects: AEC arquitectura
  • Area Area of this architecture project Area:  680
  • Year Completion year of this architecture project Year:  2022
  • Manufacturers Brands with products used in this architecture project
    Manufacturers:  Aluar, FV GRIFERIAS, Grupo Anacleto, Murvi, Roca Argentina, +1

ONE BAELSKAAI Apartments / Binst Architects

ONE BAELSKAAI Apartments / Binst Architects - Exterior Photography, Apartments, Facade
Courtesy of Binst Architects

ONE BAELSKAAI Apartments / Binst Architects - Exterior Photography, Apartments, Facade, CityscapeONE BAELSKAAI Apartments / Binst Architects - Exterior Photography, Apartments, Facade, Balcony, DoorONE BAELSKAAI Apartments / Binst Architects - Exterior Photography, Apartments, FacadeONE BAELSKAAI Apartments / Binst Architects - Exterior Photography, Apartments, FacadeONE BAELSKAAI Apartments / Binst Architects - More Images+ 22

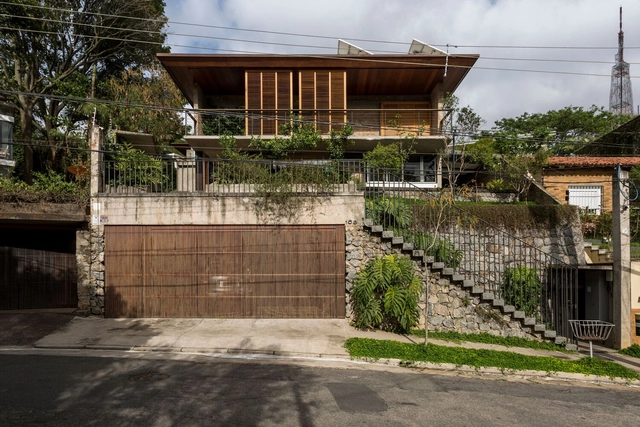
House in Pombal Street / São Paulo Criação

House in Pombal Street / São Paulo Criação - Interior Photography, Houses, Facade, BeamHouse in Pombal Street / São Paulo Criação - Exterior Photography, Houses, Garden, Facade, Door, ChairHouse in Pombal Street / São Paulo Criação - Interior Photography, Houses, GardenHouse in Pombal Street / São Paulo Criação - Interior Photography, HousesHouse in Pombal Street / São Paulo Criação - More Images+ 32

São Paulo, Brazil
  • Area Area of this architecture project Area:  335
  • Year Completion year of this architecture project Year:  2018
  • Manufacturers Brands with products used in this architecture project
    Manufacturers:  REKA, Securit

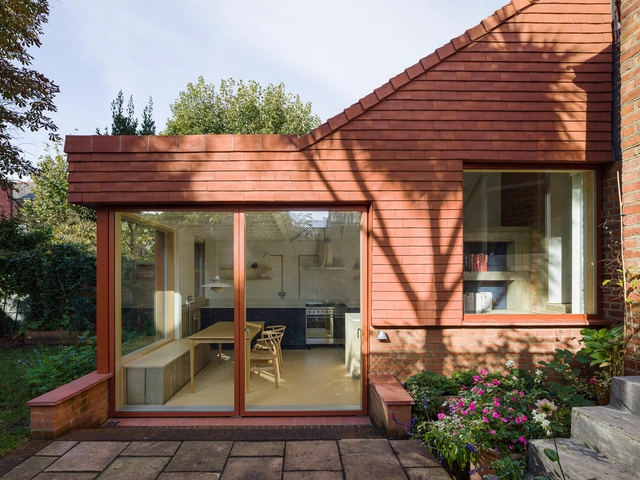
Manber Jeffries House / James Alder Architects

Manber Jeffries House / James Alder Architects - Exterior Photography, HousesManber Jeffries House / James Alder Architects - Interior Photography, Houses, Door, FacadeManber Jeffries House / James Alder Architects - Interior Photography, Houses, Table, ChairManber Jeffries House / James Alder Architects - Interior Photography, Houses, Garden, Facade, Beam, Lighting, CountertopManber Jeffries House / James Alder Architects - More Images+ 16

Willesden, United Kingdom

El Roser Social Center / Josep Ferrando Architecture + Gallego Arquitectura

El Roser Social Center / Josep Ferrando Architecture + Gallego Arquitectura - Exterior Photography, Cultural Center
© Adrià Goula

El Roser Social Center / Josep Ferrando Architecture + Gallego Arquitectura - Exterior Photography, Cultural CenterEl Roser Social Center / Josep Ferrando Architecture + Gallego Arquitectura - Interior Photography, Cultural Center, FacadeEl Roser Social Center / Josep Ferrando Architecture + Gallego Arquitectura - Interior Photography, Cultural CenterEl Roser Social Center / Josep Ferrando Architecture + Gallego Arquitectura - Drawings, Cultural CenterEl Roser Social Center / Josep Ferrando Architecture + Gallego Arquitectura - More Images+ 16

Aruak Farm / Caetano Xavier de Albuquerque Arquitetura e Interior

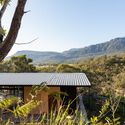
Aruak Farm / Caetano Xavier de Albuquerque Arquitetura e Interior - Interior Photography, Houses, Door, Facade, Handrail, ForestAruak Farm / Caetano Xavier de Albuquerque Arquitetura e Interior - Interior Photography, HousesAruak Farm / Caetano Xavier de Albuquerque Arquitetura e Interior - Interior Photography, Houses, Table, ChairAruak Farm / Caetano Xavier de Albuquerque Arquitetura e Interior - Exterior Photography, Houses, ForestAruak Farm / Caetano Xavier de Albuquerque Arquitetura e Interior - More Images+ 24

Cavalcante, Brazil

Momento Brewers Café / Studio Hoon

Momento Brewers Café / Studio Hoon - Exterior Photography, Refurbishment, Facade, Door, ChairMomento Brewers Café / Studio Hoon - Interior Photography, Refurbishment, Kitchen, Table, Chair, LightingMomento Brewers Café / Studio Hoon - Interior Photography, Refurbishment, Kitchen, Table, Lighting, Chair, CountertopMomento Brewers Café / Studio Hoon - Interior Photography, Refurbishment, Door, FacadeMomento Brewers Café / Studio Hoon - More Images+ 10

  • Architects: Studio Hoon
  • Area Area of this architecture project Area:  47
  • Year Completion year of this architecture project Year:  2019
  • Manufacturers Brands with products used in this architecture project
    Manufacturers:  KCC

Barbeque Hub at Ella Hotel / KNG Architects

Barbeque Hub at Ella Hotel / KNG Architects - Exterior Photography, Restaurant, FacadeBarbeque Hub at Ella Hotel / KNG Architects - Interior Photography, Restaurant, Table, Lighting, ChairBarbeque Hub at Ella Hotel / KNG Architects - Interior Photography, Restaurant, Facade, Stairs, Beam, HandrailBarbeque Hub at Ella Hotel / KNG Architects - Exterior Photography, Restaurant, Facade, Stairs, HandrailBarbeque Hub at Ella Hotel / KNG Architects - More Images+ 16

  • Architects: KNG Architects
  • Area Area of this architecture project Area:  4660 ft²
  • Year Completion year of this architecture project Year:  2018
  • Manufacturers Brands with products used in this architecture project
    Manufacturers:  Rocell

GP Building / OA+

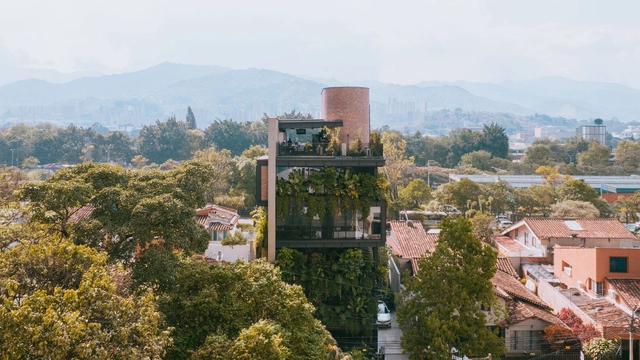
GP Building / OA+ - Exterior Photography, SustainabilityGP Building / OA+ - Exterior Photography, SustainabilityGP Building / OA+ - Interior Photography, SustainabilityGP Building / OA+ - Exterior Photography, SustainabilityGP Building / OA+ - More Images+ 31

  • Architects: OA+
  • Area Area of this architecture project Area:  989
  • Year Completion year of this architecture project Year:  2020
  • Manufacturers Brands with products used in this architecture project
    Manufacturers:  Cerchas y Concreto, DECORCERAMICA, El Anticuario de la Construcción