1. ArchDaily
  2. Brick

Brick

L_Square House / Wise Architecture
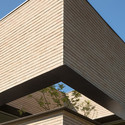
L_Square House / Wise Architecture - Houses, Facade, Door
© Roh Kyung

L_Square House / Wise Architecture - Houses, FacadeL_Square House / Wise Architecture - Houses, Garden, Facade, BeamL_Square House / Wise Architecture - Houses, FacadeL_Square House / Wise Architecture - Houses, Facade, Door, Handrail, ChairL_Square House / Wise Architecture - More Images+ 23

LaSalle Waterworks Building / Affleck de la Riva architects
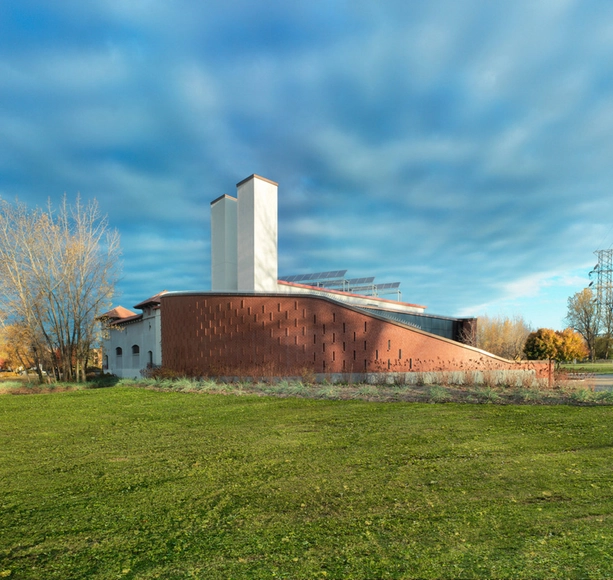
LaSalle Waterworks Building / Affleck de la Riva architects - Renovation, FacadeLaSalle Waterworks Building / Affleck de la Riva architects - Renovation, FacadeLaSalle Waterworks Building / Affleck de la Riva architects - Renovation, Beam, ChairLaSalle Waterworks Building / Affleck de la Riva architects - Renovation, Door, FacadeLaSalle Waterworks Building / Affleck de la Riva architects - More Images+ 11

Danish Meat Research Institute / C.F. Møller
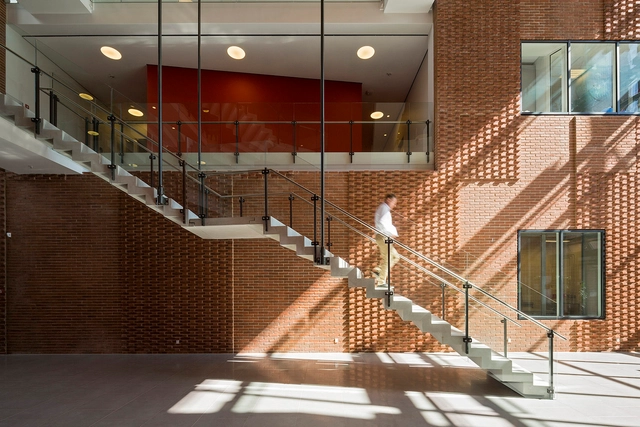
Danish Meat Research Institute / C.F. Møller - Renovation, FacadeDanish Meat Research Institute / C.F. Møller - Renovation, FacadeDanish Meat Research Institute / C.F. Møller - Renovation, FacadeDanish Meat Research Institute / C.F. Møller - Renovation, Stairs, Door, Facade, Handrail, Column, Arch, LightingDanish Meat Research Institute / C.F. Møller - More Images+ 8
  • Architects: C.F. Møller
  • Area Area of this architecture project Area:  6600
  • Year Completion year of this architecture project Year:  2014

Fortress Brick House / Wise Architecture
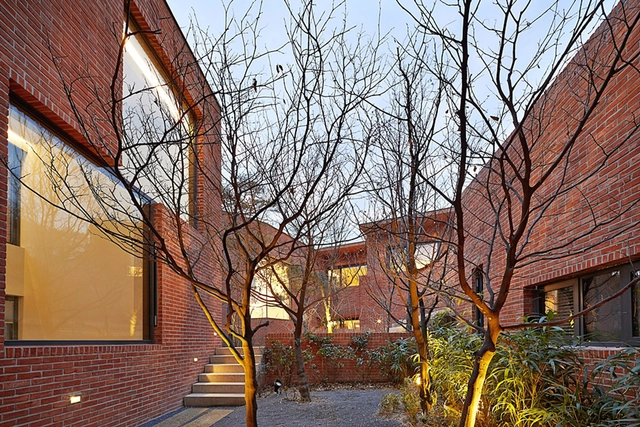
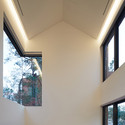
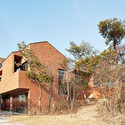
Fortress Brick House / Wise Architecture - Houses, Facade, ArchFortress Brick House / Wise Architecture - Houses, Facade, StairsFortress Brick House / Wise Architecture - Houses, Facade, Beam, HandrailFortress Brick House / Wise Architecture - Houses, FacadeFortress Brick House / Wise Architecture - More Images+ 26
Jakarta Praise Community Church / Sidharta Architect

Jakarta Praise Community Church / Sidharta Architect - Offices Interiors, Kitchen, Beam, Facade, Table, ChairJakarta Praise Community Church / Sidharta Architect - Offices Interiors, Facade, Chair, TableJakarta Praise Community Church / Sidharta Architect - Offices Interiors, FacadeJakarta Praise Community Church / Sidharta Architect - Offices Interiors, Beam, Table, Chair, BenchJakarta Praise Community Church / Sidharta Architect - More Images+ 33

  • Architects: Sidharta Architect
  • Area Area of this architecture project Area:  1100
  • Year Completion year of this architecture project Year:  2013

Sprint Accelerator / RMTA

Sprint Accelerator / RMTA - Interior Photography, Offices Interiors, Table, Chair, LightingSprint Accelerator / RMTA - Interior Photography, Offices Interiors, Beam, Table, Chair, LightingSprint Accelerator / RMTA - Interior Photography, Offices Interiors, Facade, Lighting, ChairSprint Accelerator / RMTA - Interior Photography, Offices Interiors, Beam, ChairSprint Accelerator / RMTA - More Images+ 9

  • Architects: RMTA
  • Area Area of this architecture project Area:  12000 ft²
  • Year Completion year of this architecture project Year:  2014
  • Manufacturers Brands with products used in this architecture project
    Manufacturers:  Draper

Casa Geometrica / JOHO Architecture

Casa Geometrica / JOHO Architecture - Renovation, Facade
© Namgoong Sun
  • Architects: JOHO Architecture
  • Area Area of this architecture project Area:  179
  • Year Completion year of this architecture project Year:  2014

Casa Geometrica / JOHO Architecture - Renovation, FacadeCasa Geometrica / JOHO Architecture - Renovation, Facade, HandrailCasa Geometrica / JOHO Architecture - Renovation, Facade, Handrail, Beam, ColumnCasa Geometrica / JOHO Architecture - Renovation, Facade, Beam, ColumnCasa Geometrica / JOHO Architecture - More Images+ 31

Vermani House / Eleena Jamil Architect
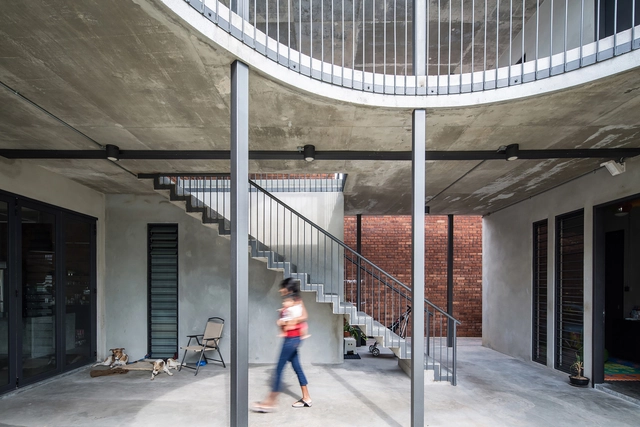
Vermani House / Eleena Jamil Architect - Renovation, Door, Facade, Handrail, Beam, BalconyVermani House / Eleena Jamil Architect - Renovation, Facade, Arch, HandrailVermani House / Eleena Jamil Architect - Renovation, Facade, Fence, Handrail, Beam, StairsVermani House / Eleena Jamil Architect - Renovation, Door, BenchVermani House / Eleena Jamil Architect - More Images+ 13
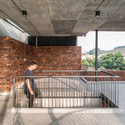
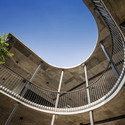
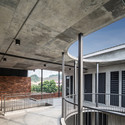
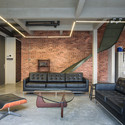
Kuala Lumpur, Malaysia

Seven27 Apartments / Valerio Dewalt Train Associates

Seven27 Apartments / Valerio Dewalt Train Associates - Apartments, Garden, FacadeSeven27 Apartments / Valerio Dewalt Train Associates - Apartments, Facade, Column, ChairSeven27 Apartments / Valerio Dewalt Train Associates - Apartments, FacadeSeven27 Apartments / Valerio Dewalt Train Associates - Apartments, Facade, DoorSeven27 Apartments / Valerio Dewalt Train Associates - More Images+ 20
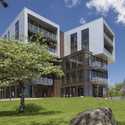
Woy Woy Rehabilitation Unit / Woods Bagot

Woy Woy Rehabilitation Unit  / Woods Bagot - Extension, Facade, DoorWoy Woy Rehabilitation Unit  / Woods Bagot - Extension, Garden, Facade, BenchWoy Woy Rehabilitation Unit  / Woods Bagot - Extension, Garden, Facade, DoorWoy Woy Rehabilitation Unit  / Woods Bagot - Extension, Facade, Beam, Arch, ColumnWoy Woy Rehabilitation Unit  / Woods Bagot - More Images+ 6
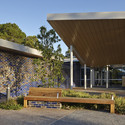
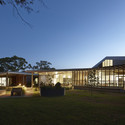
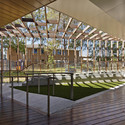
  • Architects: Woods Bagot
  • Area Area of this architecture project Area:  2200
  • Year Completion year of this architecture project Year:  2013
  • Manufacturers Brands with products used in this architecture project
    Manufacturers:  Austimber

Mountain View Residence / Atelier Hsu

Mountain View Residence / Atelier Hsu - Houses, Door, Facade, Column, Chair
© Mark Luthringer
Mountain View, United States
  • Architects: Atelier Hsu
  • Area Area of this architecture project Area:  2200 ft²
  • Year Completion year of this architecture project Year:  2011
  • Manufacturers Brands with products used in this architecture project
    Manufacturers:  Fleetwood
  • Professionals: Rammed Earth Works

Mountain View Residence / Atelier Hsu - Houses, Kitchen, Door, Facade, Table, ChairMountain View Residence / Atelier Hsu - Houses, Garden, FacadeMountain View Residence / Atelier Hsu - Houses, Facade, Stairs, Door, Handrail, Table, Lighting, ChairMountain View Residence / Atelier Hsu - Houses, Garden, Facade, DoorMountain View Residence / Atelier Hsu - More Images+ 8

Taitung Ruin Academy / Marco Casagrande
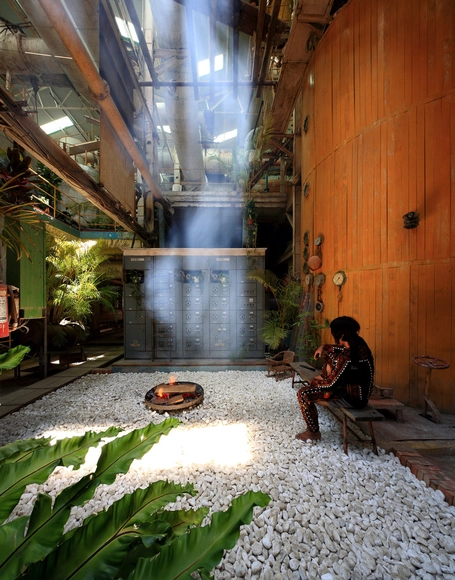
Taitung Ruin Academy / Marco Casagrande - Adaptive ReuseTaitung Ruin Academy / Marco Casagrande - Adaptive ReuseTaitung Ruin Academy / Marco Casagrande - Adaptive ReuseTaitung Ruin Academy / Marco Casagrande - Adaptive ReuseTaitung Ruin Academy / Marco Casagrande - More Images+ 18
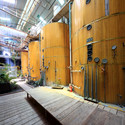
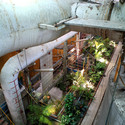
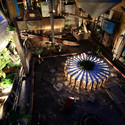
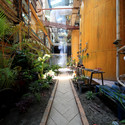
  • Architects: Marco Casagrande
  • Area Area of this architecture project Area:  450
  • Year Completion year of this architecture project Year:  2014
  • Professionals: C-LAB

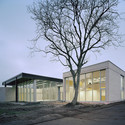
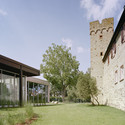
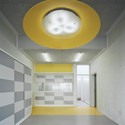
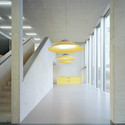
Kindergarten and Day Care Center “Kunterbunt” / Ecker Architekten

Kindergarten and Day Care Center “Kunterbunt” / Ecker Architekten - Day Care, FacadeKindergarten and Day Care Center “Kunterbunt” / Ecker Architekten - Day Care, Garden, FacadeKindergarten and Day Care Center “Kunterbunt” / Ecker Architekten - Day CareKindergarten and Day Care Center “Kunterbunt” / Ecker Architekten - Day Care, Column, HandrailKindergarten and Day Care Center “Kunterbunt” / Ecker Architekten - More Images+ 41
House in the Mountains / Wolff Architects
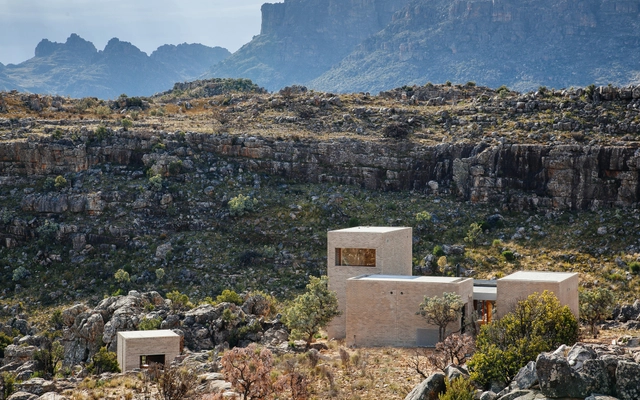
House in the Mountains  / Wolff Architects - Houses, Beam, Facade, Door, Lighting, Bench, ChairHouse in the Mountains  / Wolff Architects - Houses, Facade, CoastHouse in the Mountains  / Wolff Architects - Houses, Facade, Arch, DoorHouse in the Mountains  / Wolff Architects - Houses, Door, Facade, Arch, StairsHouse in the Mountains  / Wolff Architects - More Images+ 20
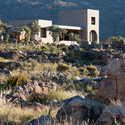
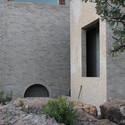
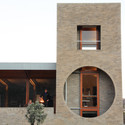
West Coast DC, South Africa

B House / i.House Architecture and Construction

B House / i.House Architecture and Construction - Houses, Garden, Stairs, Door, Facade, Beam, HandrailB House / i.House Architecture and Construction - Houses, FacadeB House / i.House Architecture and Construction - Houses, Facade, LightingB House / i.House Architecture and Construction - Houses, Deck, Door, Handrail, Facade, Beam, Balcony, FenceB House / i.House Architecture and Construction - More Images+ 22
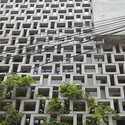
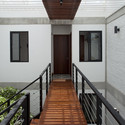
Nhà Bè District, Vietnam

The Quota House / Pluskontoret Arkitekter

Vantan Design Institute Osak / eleven nine inteiror design office

Vantan Design Institute Osak / eleven nine inteiror design office - Institute, Facade, Chair, TableVantan Design Institute Osak / eleven nine inteiror design office - Institute, Beam, Lighting, Chair, TableVantan Design Institute Osak / eleven nine inteiror design office - Institute, Handrail, Facade, Sink, TableVantan Design Institute Osak / eleven nine inteiror design office - Institute, Handrail, StairsVantan Design Institute Osak / eleven nine inteiror design office - More Images+ 5
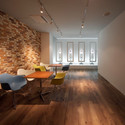

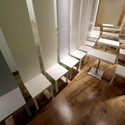
Marilia Project / SuperLimão

Marilia Project / SuperLimão - Commercial ArchitectureMarilia Project / SuperLimão - Commercial ArchitectureMarilia Project / SuperLimão - Commercial ArchitectureMarilia Project / SuperLimão - Commercial ArchitectureMarilia Project / SuperLimão - More Images+ 34

  • Architects: SuperLimão
  • Year Completion year of this architecture project Year:  2014
  • Manufacturers Brands with products used in this architecture project
    Manufacturers:  APP Acústica, Alfabra, Cegiel, Concresteel, Guri Restauros, +1