1. ArchDaily
  2. Brick

Brick

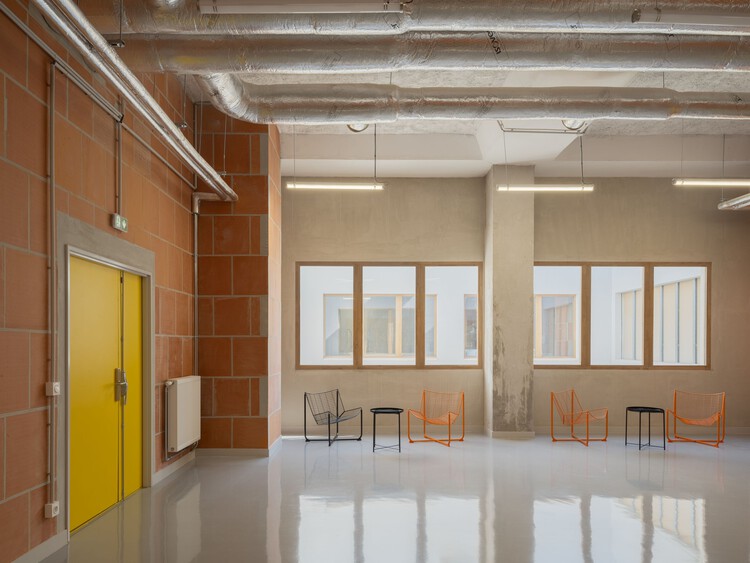
'La Boulangerie' Emergency Shelter / Francois Brugel Architectes Associes + Atelier RITA

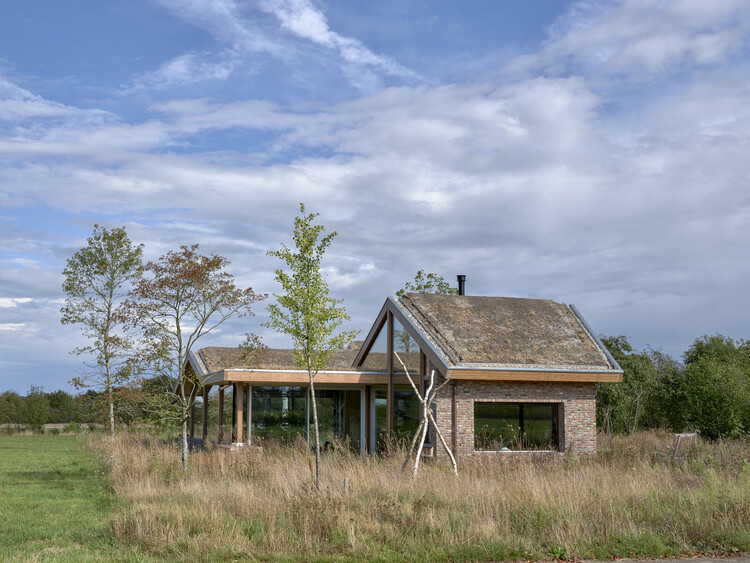
'La Boulangerie' Emergency Shelter / Francois Brugel Architectes Associes + Atelier RITA - Interior Photography, Social Housing, Facade'La Boulangerie' Emergency Shelter / Francois Brugel Architectes Associes + Atelier RITA - Interior Photography, Social Housing'La Boulangerie' Emergency Shelter / Francois Brugel Architectes Associes + Atelier RITA - Interior Photography, Social Housing, Chair, Lighting'La Boulangerie' Emergency Shelter / Francois Brugel Architectes Associes + Atelier RITA - Interior Photography, Social Housing, Kitchen, Countertop'La Boulangerie' Emergency Shelter / Francois Brugel Architectes Associes + Atelier RITA - More Images+ 14
Karens Minde Aksen / Schønherr

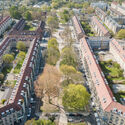
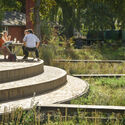
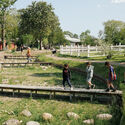
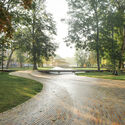
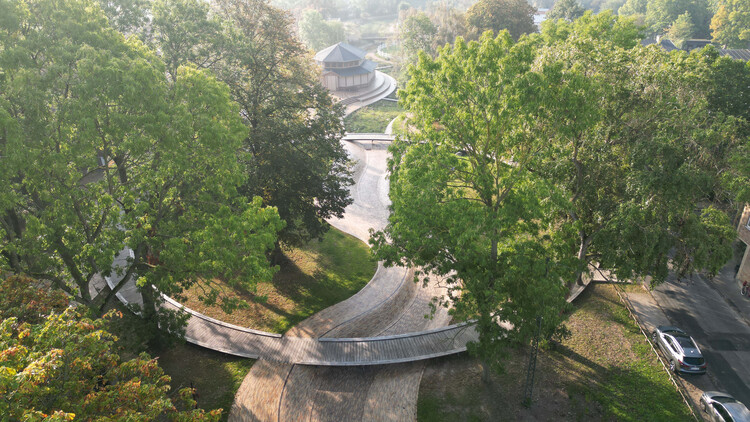
Karens Minde Aksen / Schønherr - Exterior Photography, SustainabilityKarens Minde Aksen / Schønherr - Exterior Photography, Sustainability, GardenKarens Minde Aksen / Schønherr - Exterior Photography, SustainabilityKarens Minde Aksen / Schønherr - SustainabilityKarens Minde Aksen / Schønherr - More Images+ 9

København, Denmark
  • Architects: Schønherr
  • Area Area of this architecture project Area:  37000
  • Year Completion year of this architecture project Year:  2022

Unfinished House / David Brodsky + Alexander Brodsky

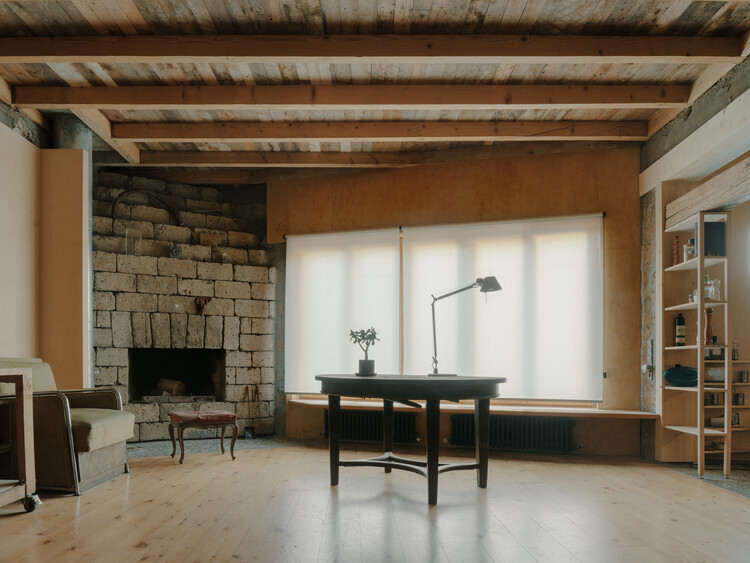
Unfinished House / David Brodsky + Alexander Brodsky - Interior Photography, RefurbishmentUnfinished House / David Brodsky + Alexander Brodsky - RefurbishmentUnfinished House / David Brodsky + Alexander Brodsky - Interior Photography, Refurbishment, BeamUnfinished House / David Brodsky + Alexander Brodsky - Exterior Photography, Refurbishment, StairsUnfinished House / David Brodsky + Alexander Brodsky - More Images+ 18

Shared Space / 4site architects

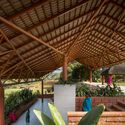
Shared Space / 4site architects - Exterior Photography, Community , GardenShared Space / 4site architects - Interior Photography, Community , Garden, BeamShared Space / 4site architects - Community Shared Space / 4site architects - Exterior Photography, Community , BeamShared Space / 4site architects - More Images+ 22

Our Lady of Victoria Monastery / Localworks

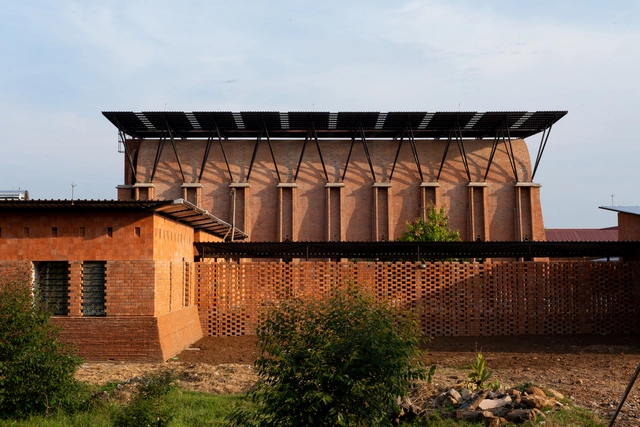
Our Lady of Victoria Monastery / Localworks - Exterior Photography, MonasteryOur Lady of Victoria Monastery / Localworks - Exterior Photography, Monastery, DoorOur Lady of Victoria Monastery / Localworks - Exterior Photography, MonasteryOur Lady of Victoria Monastery / Localworks - Exterior Photography, MonasteryOur Lady of Victoria Monastery / Localworks - More Images+ 40

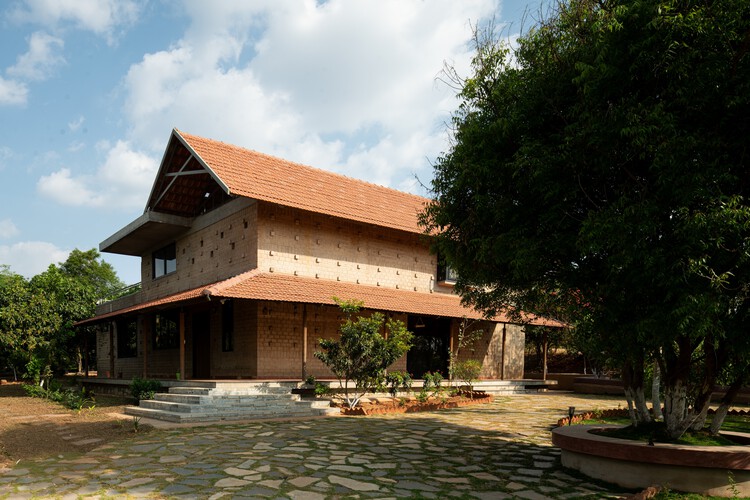
Kripanilay Farmhouse / HabitArt Architecture Studio

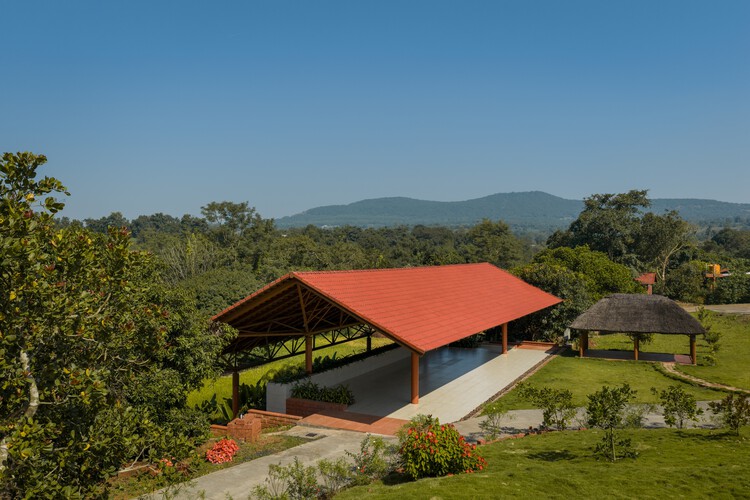
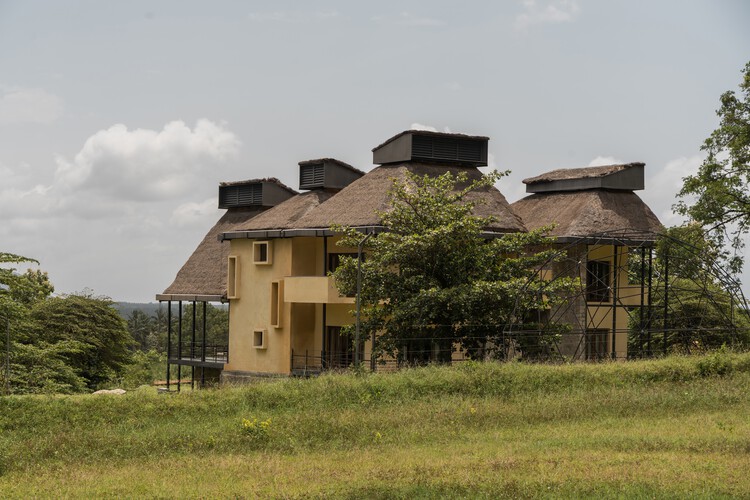
Kripanilay Farmhouse / HabitArt Architecture Studio - SustainabilityKripanilay Farmhouse / HabitArt Architecture Studio - Interior Photography, Sustainability, Kitchen, BeamKripanilay Farmhouse / HabitArt Architecture Studio - Exterior Photography, SustainabilityKripanilay Farmhouse / HabitArt Architecture Studio - SustainabilityKripanilay Farmhouse / HabitArt Architecture Studio - More Images+ 21

Shoolagiri, India

Serenity / ma+rs

Serenity / ma+rs - LodgingSerenity / ma+rs - Interior Photography, Lodging, BeamSerenity / ma+rs - Interior Photography, Lodging, Lighting, ChairSerenity / ma+rs - Interior Photography, Lodging, BeamSerenity / ma+rs - More Images+ 29

Pollachi, India

Ramsden House / James Harbard Architects

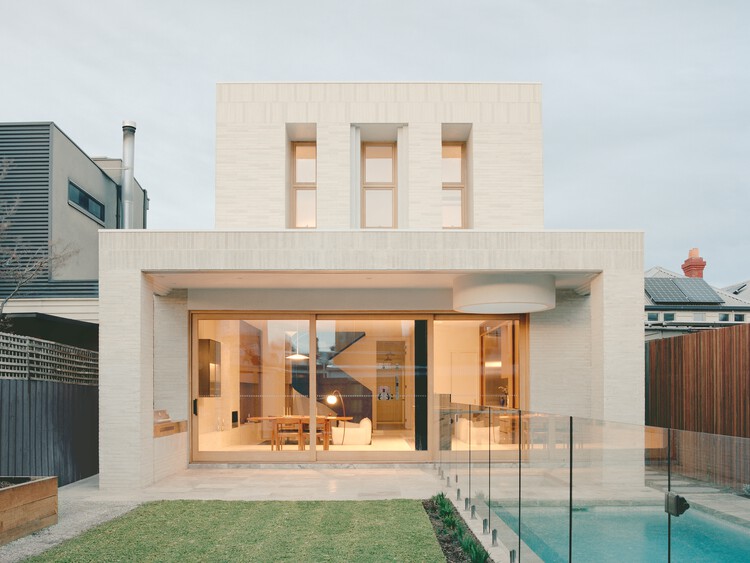
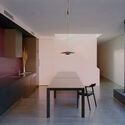
Ramsden House / James Harbard Architects - Interior Photography, Houses, Door, LightingRamsden House / James Harbard Architects - Interior Photography, Houses, Table, ChairRamsden House / James Harbard Architects - Interior Photography, Houses, Bedroom, CountertopRamsden House / James Harbard Architects - Interior Photography, Houses, Bedroom, Lighting, Table, ChairRamsden House / James Harbard Architects - More Images+ 26

Victoria, Australia

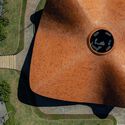
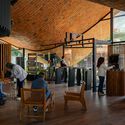
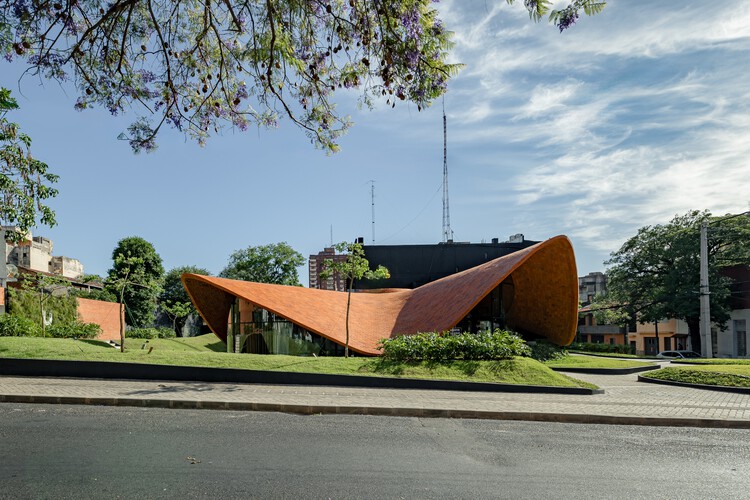
Ensayo Ameba Branch / BAUEN

Ensayo Ameba Branch / BAUEN - Services Ensayo Ameba Branch / BAUEN - Exterior Photography, Services , CityscapeEnsayo Ameba Branch / BAUEN - Services Ensayo Ameba Branch / BAUEN - Interior Photography, Services , Beam, ChairEnsayo Ameba Branch / BAUEN - More Images+ 19

Asunción, Paraguay
  • Architects: BAUEN
  • Area Area of this architecture project Area:  408
  • Year Completion year of this architecture project Year:  2025

Astaka Kota Selera / EA Architects

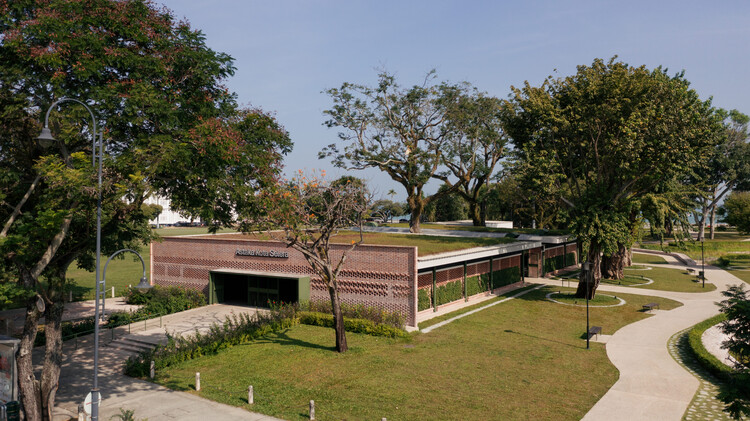
Astaka Kota Selera /  EA Architects - Commercial ArchitectureAstaka Kota Selera /  EA Architects - Commercial ArchitectureAstaka Kota Selera /  EA Architects - Interior Photography, Commercial Architecture, BeamAstaka Kota Selera /  EA Architects - Commercial ArchitectureAstaka Kota Selera /  EA Architects - More Images+ 13

  • Architects: EA Architects
  • Area Area of this architecture project Area:  13300 ft²
  • Year Completion year of this architecture project Year:  2025

House in the Meadow / Team Tonbo

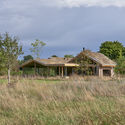
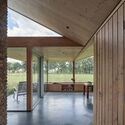
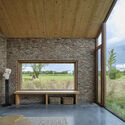
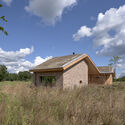
House in the Meadow / Team Tonbo - Exterior Photography, HousesHouse in the Meadow / Team Tonbo - Interior Photography, HousesHouse in the Meadow / Team Tonbo - Interior Photography, HousesHouse in the Meadow / Team Tonbo - Exterior Photography, HousesHouse in the Meadow / Team Tonbo - More Images+ 26

  • Architects: Team Tonbo
  • Area Area of this architecture project Area:  180
  • Year Completion year of this architecture project Year:  2025
  • Manufacturers Brands with products used in this architecture project
    Manufacturers:  Schüco

Creston House / Mork-Ulnes Architects

Creston House / Mork-Ulnes Architects  - Exterior Photography, RefurbishmentCreston House / Mork-Ulnes Architects  - Interior Photography, Refurbishment, Table, ChairCreston House / Mork-Ulnes Architects  - RefurbishmentCreston House / Mork-Ulnes Architects  - RefurbishmentCreston House / Mork-Ulnes Architects  - More Images+ 18

Louvered House / i2a Architects Studio

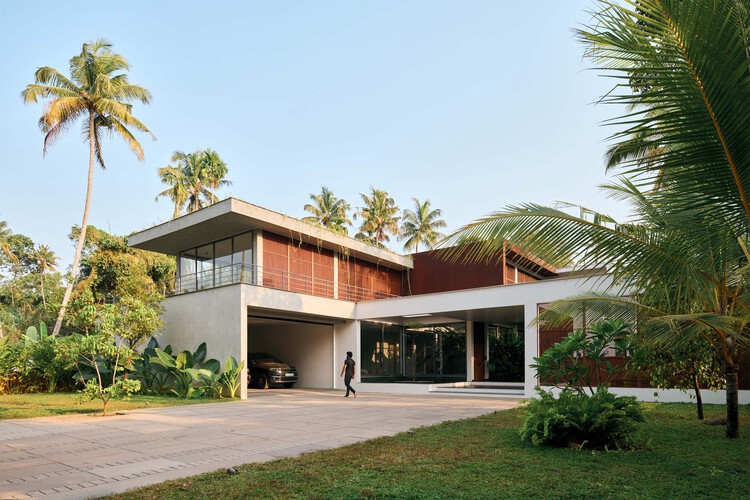
Louvered House / i2a Architects Studio - Interior Photography, HousesLouvered House / i2a Architects Studio - Interior Photography, HousesLouvered House / i2a Architects Studio - Interior Photography, Houses, Bedroom, BedLouvered House / i2a Architects Studio - Interior Photography, Houses, Lighting, ChairLouvered House / i2a Architects Studio - More Images+ 19

Thrissur, India

El Grove Family Home / Olson Kundig

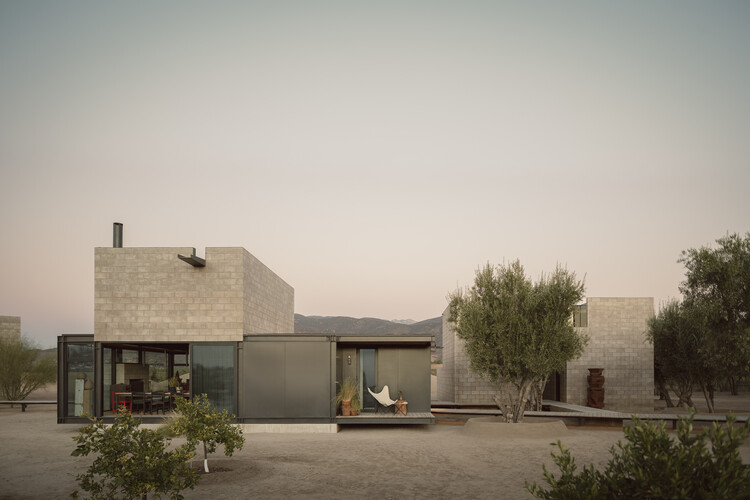
El Grove Family Home / Olson Kundig - HousesEl Grove Family Home / Olson Kundig - HousesEl Grove Family Home / Olson Kundig - Interior Photography, Houses, Kitchen, ChairEl Grove Family Home / Olson Kundig - HousesEl Grove Family Home / Olson Kundig - More Images+ 6

Guadalupe, Mexico
  • Architects: Olson Kundig
  • Area Area of this architecture project Area:  270
  • Year Completion year of this architecture project Year:  2024

Burnley House / Sonelo Architects

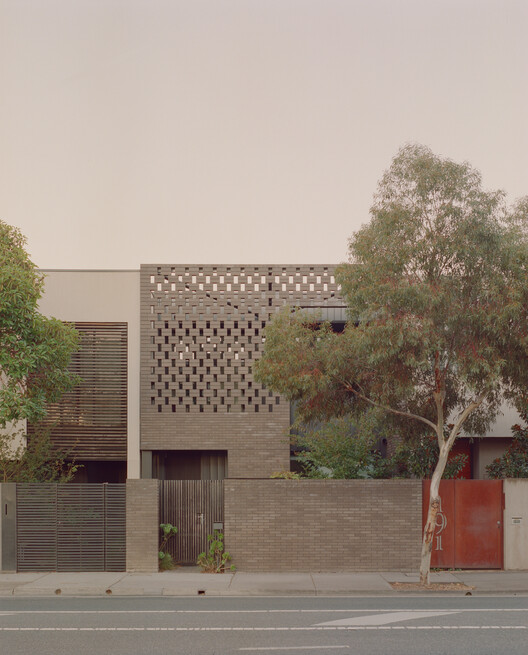
Burnley House / Sonelo Architects - Interior Photography, HousesBurnley House / Sonelo Architects - Interior Photography, Houses, Kitchen, Lighting, Table, ChairBurnley House / Sonelo Architects - HousesBurnley House / Sonelo Architects - Interior Photography, HousesBurnley House / Sonelo Architects - More Images+ 32

Richmond, Australia

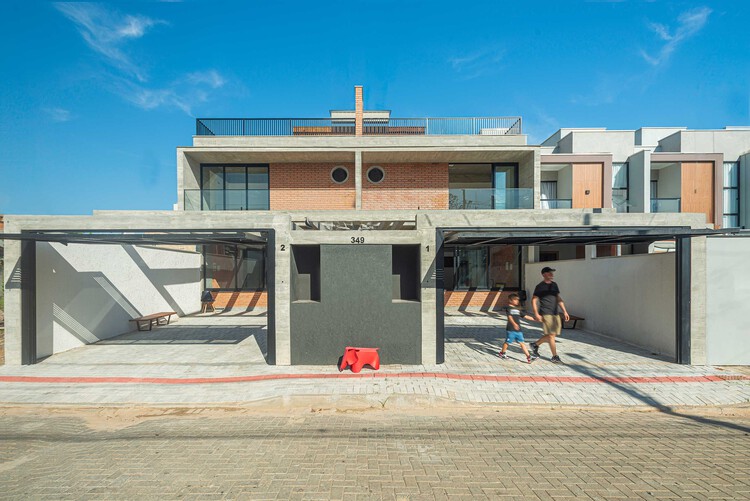
TT Houses / PJV Arquitetura

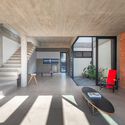
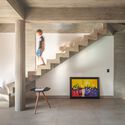
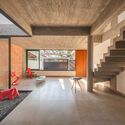
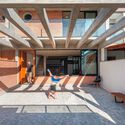
TT Houses / PJV Arquitetura - Interior Photography, Houses, Stairs, BeamTT Houses / PJV Arquitetura - Interior Photography, Houses, StairsTT Houses / PJV Arquitetura - Interior Photography, Houses, BeamTT Houses / PJV Arquitetura - Interior Photography, Houses, Stairs, BeamTT Houses / PJV Arquitetura - More Images+ 35

Balneário Piçarras, Brazil
  • Architects: PJV Arquitetura
  • Area Area of this architecture project Area:  291
  • Year Completion year of this architecture project Year:  2024

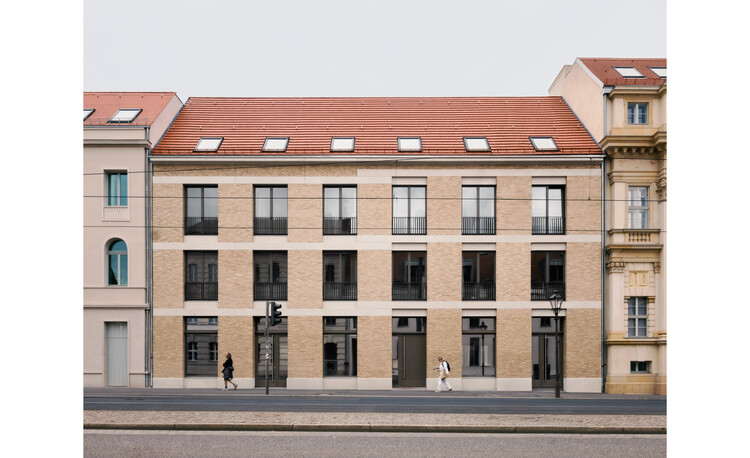
Pom - Two Residential Buildings Block III / zanderroth

Pom - Two Residential Buildings Block III / zanderroth - Exterior Photography, Residential Architecture, FacadePom - Two Residential Buildings Block III / zanderroth - Exterior Photography, Residential Architecture, Facade, BalconyPom - Two Residential Buildings Block III / zanderroth - Interior Photography, Residential Architecture, BalconyPom - Two Residential Buildings Block III / zanderroth - Exterior Photography, Residential ArchitecturePom - Two Residential Buildings Block III / zanderroth - More Images+ 10

  • Architects: zanderroth
  • Area Area of this architecture project Area:  2345
  • Year Completion year of this architecture project Year:  2024

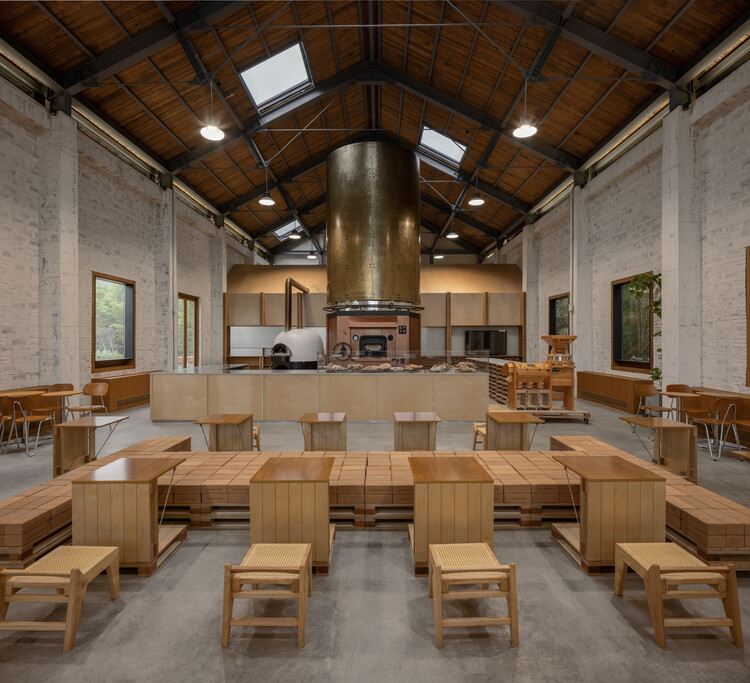
Cycle&Cycle Stone-oven Bakery Restaurant / Tens Atelier + FANAF

Cycle&Cycle Stone-oven Bakery Restaurant / Tens Atelier + FANAF - Restaurant & Bar InteriorsCycle&Cycle Stone-oven Bakery Restaurant / Tens Atelier + FANAF - Interior Photography, Restaurant & Bar Interiors, Beam, Lighting, ChairCycle&Cycle Stone-oven Bakery Restaurant / Tens Atelier + FANAF - Interior Photography, Restaurant & Bar Interiors, Beam, ChairCycle&Cycle Stone-oven Bakery Restaurant / Tens Atelier + FANAF - Interior Photography, Restaurant & Bar Interiors, ChairCycle&Cycle Stone-oven Bakery Restaurant / Tens Atelier + FANAF - More Images+ 37

  • Architects: FANAF, Tens Atelier
  • Area Area of this architecture project Area:  420
  • Year Completion year of this architecture project Year:  2025