1. ArchDaily
  2. Brick

Brick

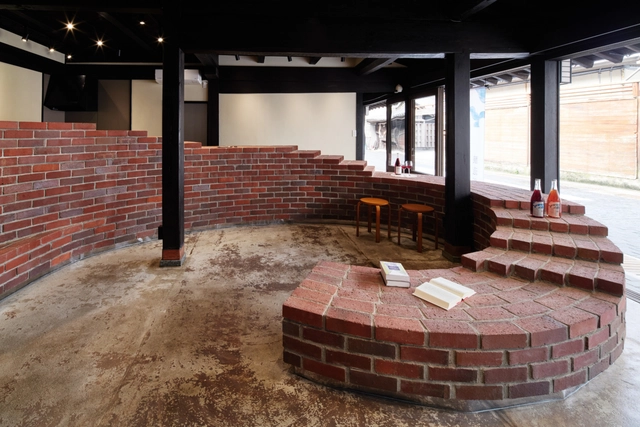
TAKEHARA Shop / SUGAWARADAISUKE Architects

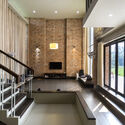
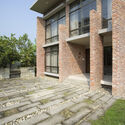
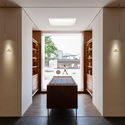
TAKEHARA Shop / SUGAWARADAISUKE Architects - Interior Photography, Retail , Facade, DoorTAKEHARA Shop / SUGAWARADAISUKE Architects - Interior Photography, Retail TAKEHARA Shop / SUGAWARADAISUKE Architects - Interior Photography, Retail , StairsTAKEHARA Shop / SUGAWARADAISUKE Architects - Exterior Photography, Retail , FacadeTAKEHARA Shop / SUGAWARADAISUKE Architects - More Images+ 5

Lonsdale Avenue Commercial Building / Hemsworth Architecture

Lonsdale Avenue Commercial Building / Hemsworth Architecture - Exterior Photography, Commercial ArchitectureLonsdale Avenue Commercial Building / Hemsworth Architecture - Interior Photography, Commercial ArchitectureLonsdale Avenue Commercial Building / Hemsworth Architecture - Interior Photography, Commercial Architecture, BeamLonsdale Avenue Commercial Building / Hemsworth Architecture - Exterior Photography, Commercial ArchitectureLonsdale Avenue Commercial Building / Hemsworth Architecture - More Images+ 12

North Vancouver, Canada

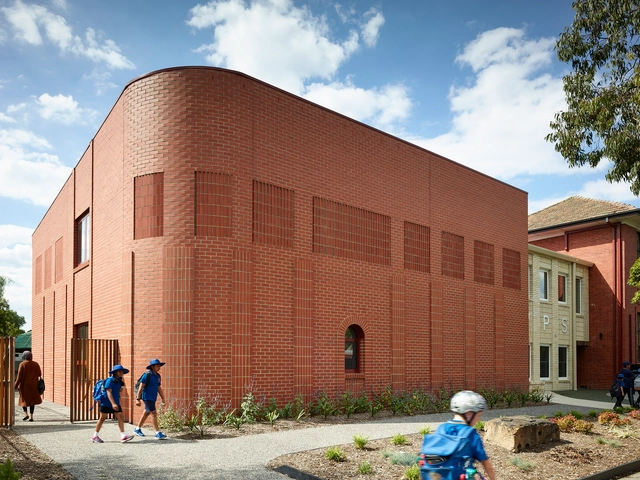
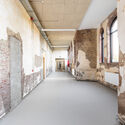
Red Brick Extension of the Red Brick Building, Pascoe Vale Primary School / Kosloff Architecture

Red Brick Extension of the Red Brick Building, Pascoe Vale Primary School / Kosloff Architecture - Interior Photography, Educational Architecture, FacadeRed Brick Extension of the Red Brick Building, Pascoe Vale Primary School / Kosloff Architecture - Interior Photography, Educational Architecture, Kitchen, Table, Chair, CountertopRed Brick Extension of the Red Brick Building, Pascoe Vale Primary School / Kosloff Architecture - Interior Photography, Educational Architecture, Bathroom, FacadeRed Brick Extension of the Red Brick Building, Pascoe Vale Primary School / Kosloff Architecture - Exterior Photography, Educational ArchitectureRed Brick Extension of the Red Brick Building, Pascoe Vale Primary School / Kosloff Architecture - More Images+ 5

The Local Food Factory / Studio Dali Architects

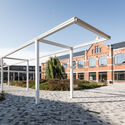
The Local Food Factory / Studio Dali Architects - Exterior Photography, FactoryThe Local Food Factory / Studio Dali Architects - Exterior Photography, FactoryThe Local Food Factory / Studio Dali Architects - Interior Photography, Factory, FacadeThe Local Food Factory / Studio Dali Architects - Interior Photography, Factory, DoorThe Local Food Factory / Studio Dali Architects - More Images+ 25

Chengdu, China

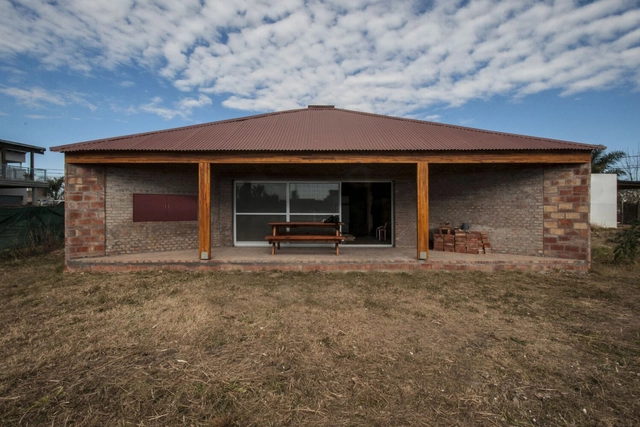
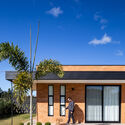
La pirámide de Ronit House / Estudio Arzubialde

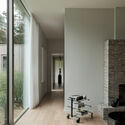
La pirámide de Ronit House / Estudio Arzubialde - Exterior Photography, HousesLa pirámide de Ronit House / Estudio Arzubialde - Interior Photography, Houses, BeamLa pirámide de Ronit House / Estudio Arzubialde - Interior Photography, Houses, BeamLa pirámide de Ronit House / Estudio Arzubialde - Interior Photography, Houses, Facade, TableLa pirámide de Ronit House / Estudio Arzubialde - More Images+ 14

  • Architects: Estudio Arzubialde
  • Area Area of this architecture project Area:  66
  • Year Completion year of this architecture project Year:  2020
  • Manufacturers Brands with products used in this architecture project
    Manufacturers:  Maderisa S.A.C.I.F.I.A., Piedras y Ladrillos Arraez

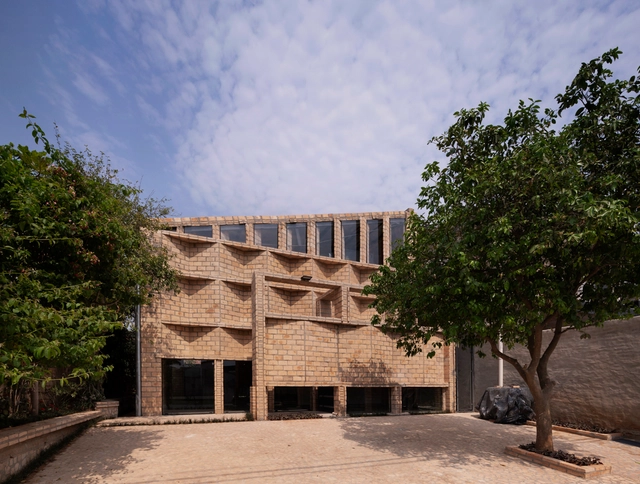
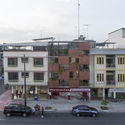
Matamoros Market / Colectivo C733

Matamoros Market / Colectivo C733 - Exterior Photography, Market, Facade
© Rafael Gamo

Matamoros Market / Colectivo C733 - Exterior Photography, MarketMatamoros Market / Colectivo C733 - Interior Photography, Market, FacadeMatamoros Market / Colectivo C733 - Interior Photography, Market, FacadeMatamoros Market / Colectivo C733 - Interior Photography, Market, Facade, Column, BeamMatamoros Market / Colectivo C733 - More Images+ 25

  • Architects: Colectivo C733
  • Area Area of this architecture project Area:  2868
  • Year Completion year of this architecture project Year:  2020

Weekend Retreat / Lightscape Architects

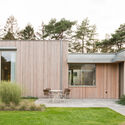
Weekend Retreat / Lightscape Architects - Exterior Photography, HousesWeekend Retreat / Lightscape Architects - Interior Photography, Houses, StairsWeekend Retreat / Lightscape Architects - Exterior Photography, HousesWeekend Retreat / Lightscape Architects - Exterior Photography, HousesWeekend Retreat / Lightscape Architects - More Images+ 23

  • Year Completion year of this architecture project Year:  2018
  • Manufacturers Brands with products used in this architecture project
    Manufacturers:  AutoDesk, Adobe Systems Incorporated, RAK, Trimble

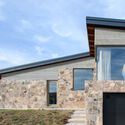
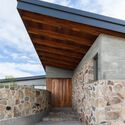
House in Candonga / Fomento Estudio

House in Candonga / Fomento Estudio - Exterior Photography, Houses
© Sofía Trucco

House in Candonga / Fomento Estudio - Exterior Photography, HousesHouse in Candonga / Fomento Estudio - Exterior Photography, HousesHouse in Candonga / Fomento Estudio - Exterior Photography, HousesHouse in Candonga / Fomento Estudio - Exterior Photography, Houses, BeamHouse in Candonga / Fomento Estudio - More Images+ 14

Córdoba, Argentina
  • Architects: Fomento Estudio
  • Area Area of this architecture project Area:  3078 ft²
  • Year Completion year of this architecture project Year:  2021
  • Manufacturers Brands with products used in this architecture project
    Manufacturers:  AutoDesk, FV, Flamia, Peppermans Maderas, Roca

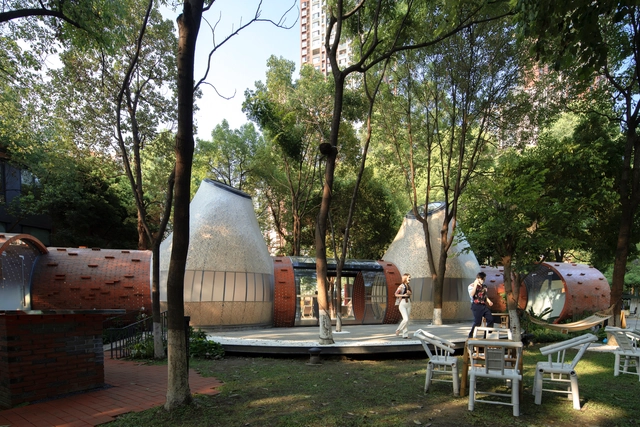
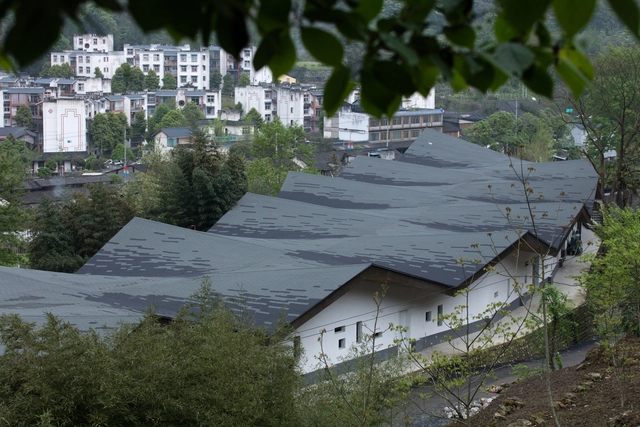
Miss Dong and Martin Public Art Space / Zaixing Architectural Design

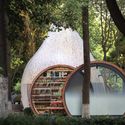
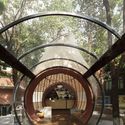
Miss Dong and Martin Public Art Space / Zaixing Architectural Design - Exterior Photography, InstallationMiss Dong and Martin Public Art Space / Zaixing Architectural Design - Exterior Photography, InstallationMiss Dong and Martin Public Art Space / Zaixing Architectural Design - Exterior Photography, InstallationMiss Dong and Martin Public Art Space / Zaixing Architectural Design - Interior Photography, InstallationMiss Dong and Martin Public Art Space / Zaixing Architectural Design - More Images+ 28

Chengdu, China

TH House / ODDO architects

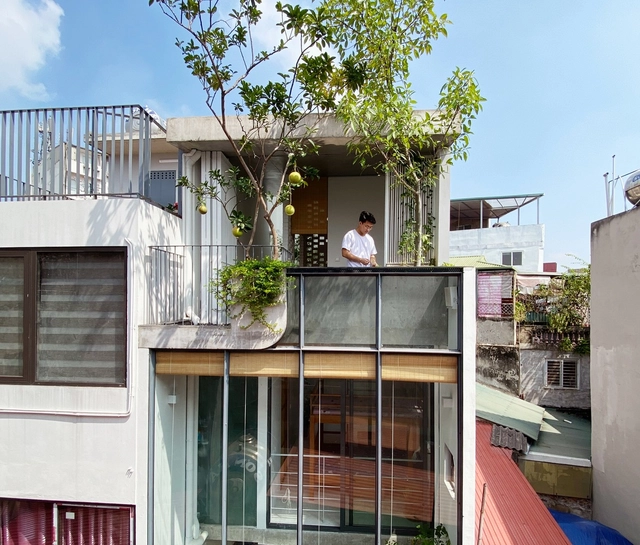
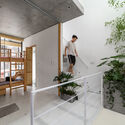
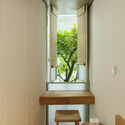
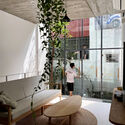
TH House / ODDO architects - Interior Photography, Houses, FacadeTH House / ODDO architects - Interior Photography, Houses, Facade, HandrailTH House / ODDO architects - Interior Photography, Houses, TableTH House / ODDO architects - Interior Photography, HousesTH House / ODDO architects - More Images+ 21

Hanoi, Vietnam
  • Architects: ODDO architects
  • Area Area of this architecture project Area:  124
  • Year Completion year of this architecture project Year:  2021

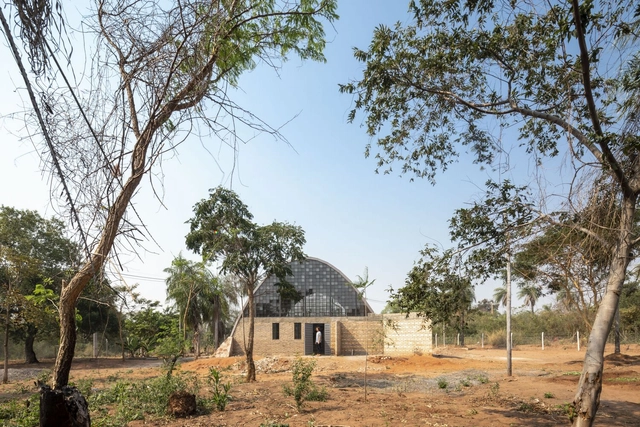
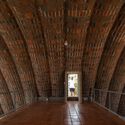
El Caparazón House & Workshop / Grupo Culata Jovái + Tekoha Arquitectos + uno3arq

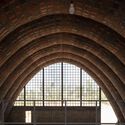
El Caparazón House & Workshop / Grupo Culata Jovái + Tekoha Arquitectos + uno3arq - Exterior Photography, Offices, FacadeEl Caparazón House & Workshop / Grupo Culata Jovái + Tekoha Arquitectos + uno3arq - Interior Photography, Offices, Fence, FacadeEl Caparazón House & Workshop / Grupo Culata Jovái + Tekoha Arquitectos + uno3arq - Interior Photography, Offices, FacadeEl Caparazón House & Workshop / Grupo Culata Jovái + Tekoha Arquitectos + uno3arq - Interior Photography, Offices, ArchEl Caparazón House & Workshop / Grupo Culata Jovái + Tekoha Arquitectos + uno3arq - More Images+ 18

Areguá, Paraguay
  • Area Area of this architecture project Area:  250
  • Year Completion year of this architecture project Year:  2020
  • Manufacturers Brands with products used in this architecture project
    Manufacturers:  Deca, FV

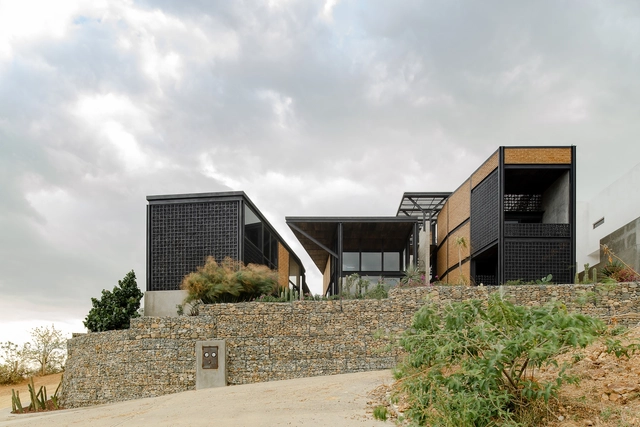
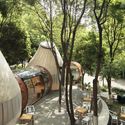
Nube House / NV/design architecture

Nube House / NV/design architecture - Interior Photography, Sustainability, Stairs, FacadeNube House / NV/design architecture - Interior Photography, Sustainability, Beam, FacadeNube House / NV/design architecture - Exterior Photography, Sustainability, Beam, FacadeNube House / NV/design architecture - Interior Photography, Sustainability, Facade, ChairNube House / NV/design architecture - More Images+ 17

Oaxaca de Juárez, Mexico
  • Area Area of this architecture project Area:  5382 ft²
  • Year Completion year of this architecture project Year:  2020
  • Manufacturers Brands with products used in this architecture project
    Manufacturers:  Vectorworks, Ceramica Globo, Coriat, Delta Faucet

Steps Flagship Store / say architects

Steps Flagship Store / say architects - Exterior Photography, Retail Interiors, Door, FacadeSteps Flagship Store / say architects - Interior Photography, Retail Interiors, Door, FacadeSteps Flagship Store / say architects - Interior Photography, Retail Interiors, DoorSteps Flagship Store / say architects - Interior Photography, Retail Interiors, DoorSteps Flagship Store / say architects - More Images+ 27

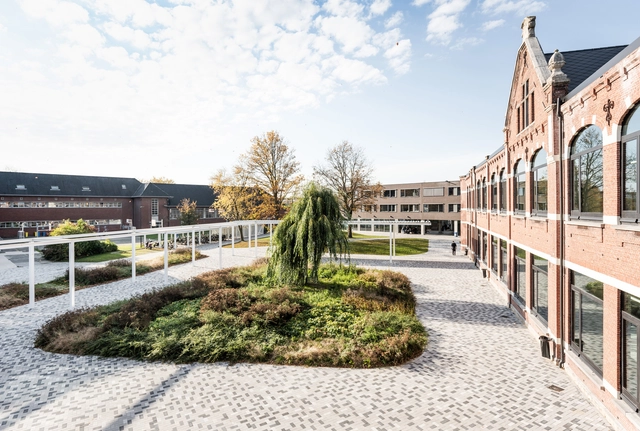
GO! Talent School / B-architecten

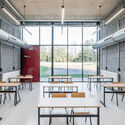
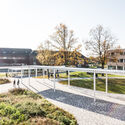
GO! Talent School / B-architecten - Interior Photography, Schools , Table, ChairGO! Talent School / B-architecten - Exterior Photography, Schools GO! Talent School / B-architecten - Interior Photography, Schools GO! Talent School / B-architecten - Exterior Photography, Schools GO! Talent School / B-architecten - More Images+ 48

Dendermonde, Belgium
  • Architects: B-architecten
  • Area Area of this architecture project Area:  7200
  • Year Completion year of this architecture project Year:  2021
  • Manufacturers Brands with products used in this architecture project
    Manufacturers:  Forzon
  • Professionals: Cenergie, OMGEVING, Daidalos Peutz

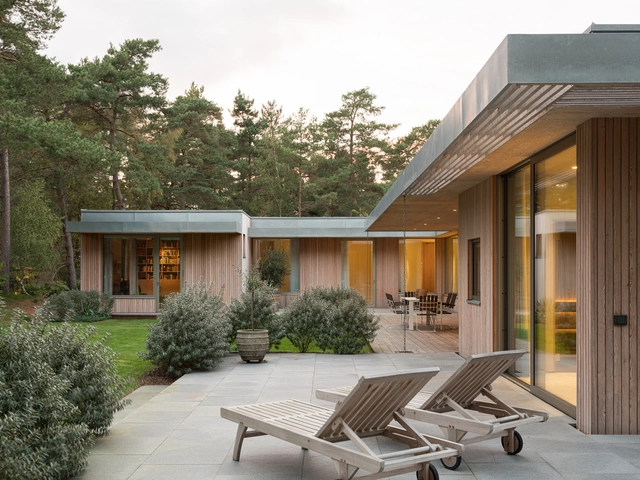
Villa MSV / Johan Sundberg arkitektur

Villa MSV  / Johan Sundberg arkitektur - Exterior Photography, HousesVilla MSV  / Johan Sundberg arkitektur - Interior Photography, Houses, FacadeVilla MSV  / Johan Sundberg arkitektur - Interior Photography, Houses, Kitchen, CountertopVilla MSV  / Johan Sundberg arkitektur - Exterior Photography, HousesVilla MSV  / Johan Sundberg arkitektur - More Images+ 11

  • Area Area of this architecture project Area:  449
  • Year Completion year of this architecture project Year:  2019
  • Manufacturers Brands with products used in this architecture project
    Manufacturers:  RHEINZINK, Petersen Tegl, Schüco
  • Professionals: Samberg AB

Operation Between Walls / Natura Futura

Operation Between Walls / Natura Futura - Exterior Photography, RenovationOperation Between Walls / Natura Futura - Interior Photography, RenovationOperation Between Walls / Natura Futura - Interior Photography, RenovationOperation Between Walls / Natura Futura - Exterior Photography, RenovationOperation Between Walls / Natura Futura - More Images+ 17

  • Architects: Natura Futura
  • Area Area of this architecture project Area:  220
  • Year Completion year of this architecture project Year:  2020

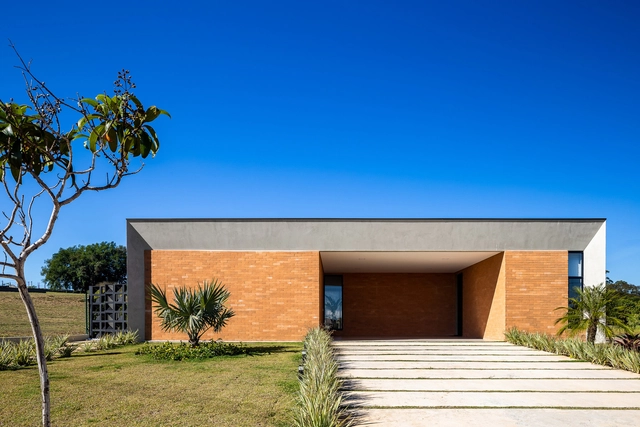
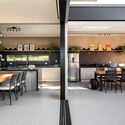
Pinhal House / Taguá Arquitetura

Pinhal House / Taguá Arquitetura - Exterior Photography, HousesPinhal House / Taguá Arquitetura - Interior Photography, HousesPinhal House / Taguá Arquitetura - Interior Photography, Houses, Kitchen, Table, Chair, CountertopPinhal House / Taguá Arquitetura - Exterior Photography, Houses, DoorPinhal House / Taguá Arquitetura - More Images+ 21

Cabreúva, Brazil
  • Architects: Taguá Arquitetura
  • Area Area of this architecture project Area:  3810 ft²
  • Year Completion year of this architecture project Year:  2020
  • Manufacturers Brands with products used in this architecture project
    Manufacturers:  Coral, Eliane Revestimentos, Irmãos Corassa, Olaria Spina, Trimble Navigation, +1

Nordeste Offices / Mínimo Común Arquitectura

Nordeste Offices / Mínimo Común Arquitectura - ExtensionNordeste Offices / Mínimo Común Arquitectura - ExtensionNordeste Offices / Mínimo Común Arquitectura - ExtensionNordeste Offices / Mínimo Común Arquitectura - ExtensionNordeste Offices / Mínimo Común Arquitectura - More Images+ 17

Mariano Roque Alonso, Paraguay