1. ArchDaily
  2. Brick

Brick

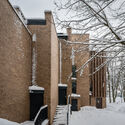
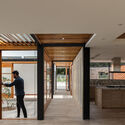
Casa Serbia / Grupo Culata Jovái

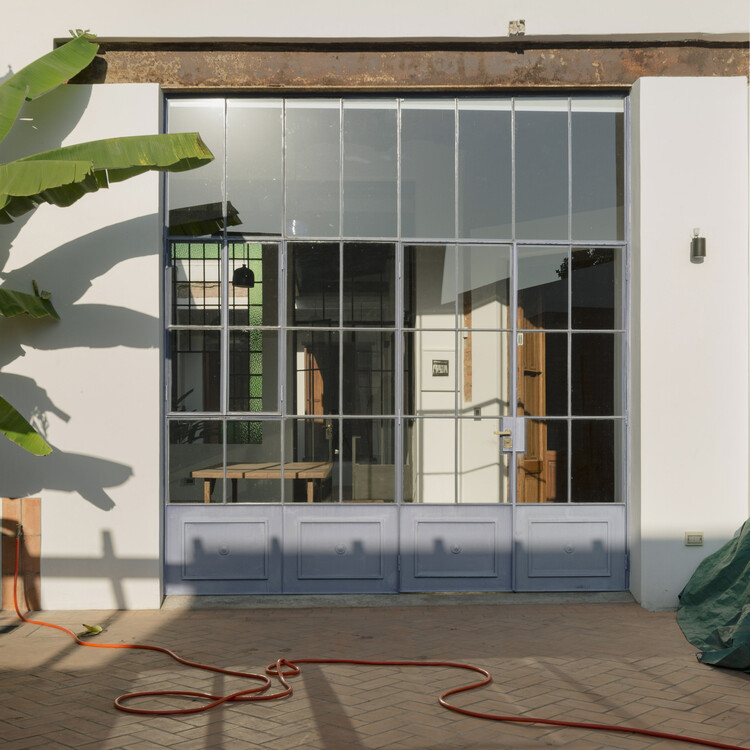
Casa Serbia / Grupo Culata Jovái - Interior Photography, Renovation, Door, Facade
© Federico Cairoli

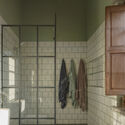
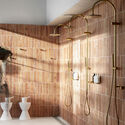
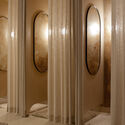
Casa Serbia / Grupo Culata Jovái - Interior Photography, RenovationCasa Serbia / Grupo Culata Jovái - Interior Photography, Renovation, Beam, TableCasa Serbia / Grupo Culata Jovái - Interior Photography, Renovation, TableCasa Serbia / Grupo Culata Jovái - Interior Photography, Renovation, Bathroom, Door, Lighting, ShowerCasa Serbia / Grupo Culata Jovái - More Images+ 26

Asunción, Paraguay

The Aranya Jin-Sheng-Long Restaurant / Studio NOR

The Aranya Jin-Sheng-Long Restaurant / Studio NOR - Interior Photography, Restaurant & Bar Interiors, Table, Chair
dining area. Image © Songkai Liu

The Aranya Jin-Sheng-Long Restaurant / Studio NOR - Interior Photography, Restaurant & Bar Interiors, Door, FacadeThe Aranya Jin-Sheng-Long Restaurant / Studio NOR - Interior Photography, Restaurant & Bar Interiors, Facade, BeamThe Aranya Jin-Sheng-Long Restaurant / Studio NOR - Interior Photography, Restaurant & Bar InteriorsThe Aranya Jin-Sheng-Long Restaurant / Studio NOR - Interior Photography, Restaurant & Bar InteriorsThe Aranya Jin-Sheng-Long Restaurant / Studio NOR - More Images+ 21

  • Architects: Studio NOR
  • Area Area of this architecture project Area:  300
  • Year Completion year of this architecture project Year:  2021
  • Manufacturers Brands with products used in this architecture project
    Manufacturers:  Florina, IIINSITU Studio
  • Professionals: QX Group

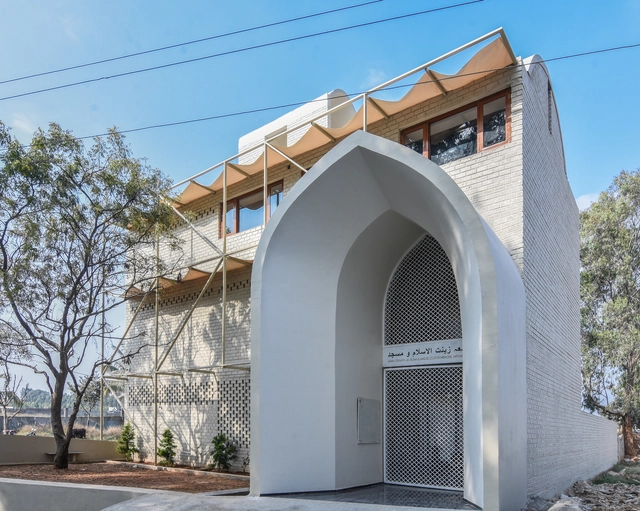
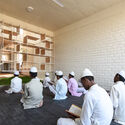
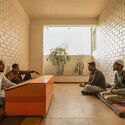
DS2 Madrassa / DS2 Architecture

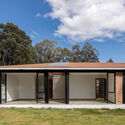
DS2 Madrassa  / DS2 Architecture - Interior Photography, Community , BenchDS2 Madrassa  / DS2 Architecture - Interior Photography, Community DS2 Madrassa  / DS2 Architecture - Interior Photography, Community DS2 Madrassa  / DS2 Architecture - Exterior Photography, Community , FacadeDS2 Madrassa  / DS2 Architecture - More Images+ 17

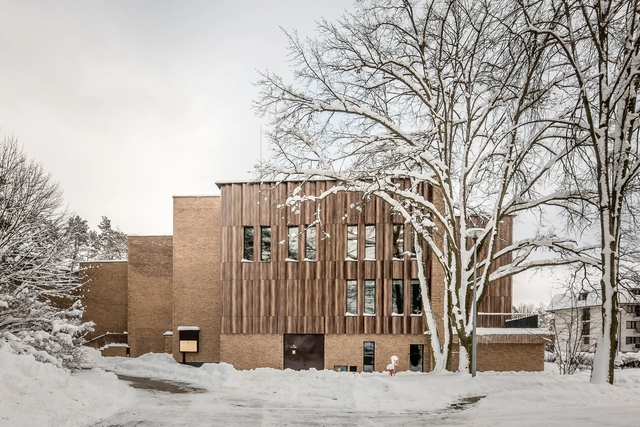
The Fryderyk Chopin University of Music in Białystok / ZUKOWSKI

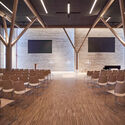
The Fryderyk Chopin University of Music in Białystok / ZUKOWSKI - Interior Photography, University, FacadeThe Fryderyk Chopin University of Music in Białystok / ZUKOWSKI - Exterior Photography, University, FacadeThe Fryderyk Chopin University of Music in Białystok / ZUKOWSKI - Exterior Photography, UniversityThe Fryderyk Chopin University of Music in Białystok / ZUKOWSKI - Exterior Photography, UniversityThe Fryderyk Chopin University of Music in Białystok / ZUKOWSKI - More Images+ 6

Białystok, Poland
  • Architects: ZUKOWSKI
  • Area Area of this architecture project Area:  3000
  • Year Completion year of this architecture project Year:  2020

Sense of Self Bathhouse / Setsquare Studio + Chamberlain Architects + Hearth Studio

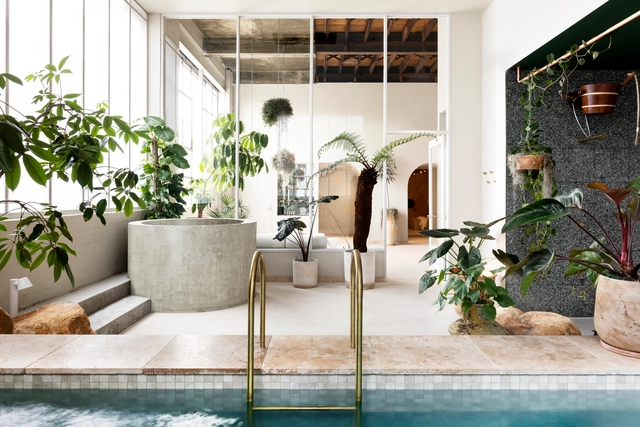
Sense of Self Bathhouse / Setsquare Studio + Chamberlain Architects + Hearth Studio - Interior Photography, Wellness Interiors, DoorSense of Self Bathhouse / Setsquare Studio + Chamberlain Architects + Hearth Studio - Interior Photography, Wellness Interiors, Door, Facade, Arch, ChairSense of Self Bathhouse / Setsquare Studio + Chamberlain Architects + Hearth Studio - Interior Photography, Wellness Interiors, Bathroom, DoorSense of Self Bathhouse / Setsquare Studio + Chamberlain Architects + Hearth Studio - Interior Photography, Wellness Interiors, DoorSense of Self Bathhouse / Setsquare Studio + Chamberlain Architects + Hearth Studio - More Images+ 12

Nanton Residence / BLA Design Group

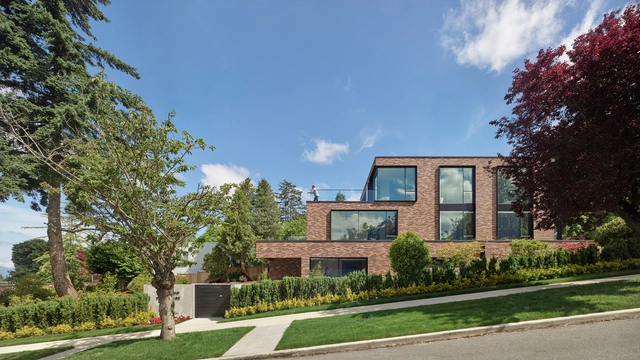
Nanton Residence / BLA Design Group - Interior Photography, Houses, Kitchen, Table, Chair, CountertopNanton Residence / BLA Design Group - Interior Photography, Houses, Table, Chair, LightingNanton Residence / BLA Design Group - Exterior Photography, HousesNanton Residence / BLA Design Group - Exterior Photography, HousesNanton Residence / BLA Design Group - More Images+ 42

Vancouver, Canada
  • Architects: BLA Design Group
  • Area Area of this architecture project Area:  9600 ft²
  • Year Completion year of this architecture project Year:  2021
  • Manufacturers Brands with products used in this architecture project
    Manufacturers:  Bocci

NanXi Village Center / David Architectural Design

NanXi Village Center / David Architectural Design - Exterior Photography, Community Center, Facade
© Zhenhuan He

NanXi Village Center / David Architectural Design - Exterior Photography, Community CenterNanXi Village Center / David Architectural Design - Exterior Photography, Community CenterNanXi Village Center / David Architectural Design - Exterior Photography, Community Center, BeamNanXi Village Center / David Architectural Design - Exterior Photography, Community Center, FenceNanXi Village Center / David Architectural Design - More Images+ 19

Casa de los vacíos / Baquio Arquitectura

Casa de los vacíos / Baquio Arquitectura - Exterior Photography, Houses
© JAG Studio

Casa de los vacíos / Baquio Arquitectura - Exterior Photography, Houses, FacadeCasa de los vacíos / Baquio Arquitectura - Interior Photography, Houses, Kitchen, Door, FacadeCasa de los vacíos / Baquio Arquitectura - Exterior Photography, Houses, DoorCasa de los vacíos / Baquio Arquitectura - Interior Photography, Houses, Door, FacadeCasa de los vacíos / Baquio Arquitectura - More Images+ 13

Cayambe, Ecuador
  • Area Area of this architecture project Area:  323
  • Year Completion year of this architecture project Year:  2021
  • Manufacturers Brands with products used in this architecture project
    Manufacturers:  AutoDesk, Sherwin-Williams, Adobe Systems Incorporated, Alteco, Dipac, +3

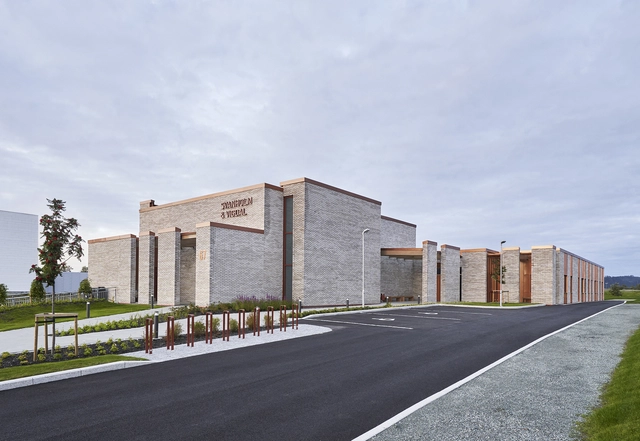
Svanholm & Vigdal Ceremonial Space / Norgeshus

Svanholm & Vigdal Ceremonial Space / Norgeshus - Exterior Photography, Worship Svanholm & Vigdal Ceremonial Space / Norgeshus - Interior Photography, Worship , Door, Chair, TableSvanholm & Vigdal Ceremonial Space / Norgeshus - Exterior Photography, Worship Svanholm & Vigdal Ceremonial Space / Norgeshus - Interior Photography, Worship , Door, FacadeSvanholm & Vigdal Ceremonial Space / Norgeshus - More Images+ 21

Trondheim, Norway
  • Architects: Norgeshus
  • Area Area of this architecture project Area:  1177
  • Year Completion year of this architecture project Year:  2021
  • Manufacturers Brands with products used in this architecture project
    Manufacturers:  Randers Tegl

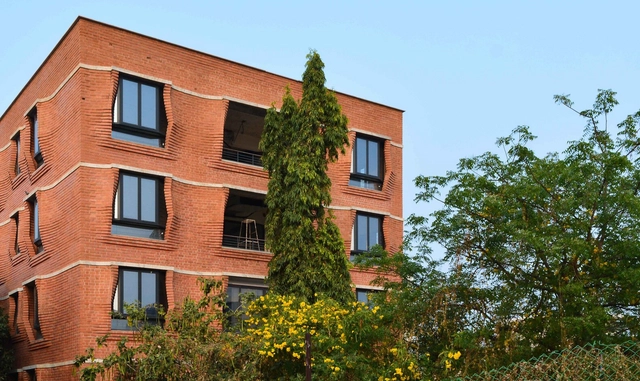
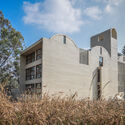
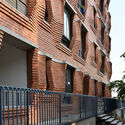
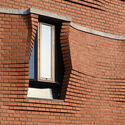
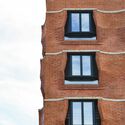
Sienna Apartments / Sameep Padora & Associates

Sienna Apartments / Sameep Padora & Associates - Exterior Photography, ResidentialSienna Apartments / Sameep Padora & Associates - Interior Photography, Residential, Fence, FacadeSienna Apartments / Sameep Padora & Associates - Exterior Photography, Residential, FacadeSienna Apartments / Sameep Padora & Associates - ResidentialSienna Apartments / Sameep Padora & Associates - More Images+ 17

Hyderabad, India
  • Area Area of this architecture project Area:  20000 ft²
  • Year Completion year of this architecture project Year:  2019
  • Manufacturers Brands with products used in this architecture project
    Manufacturers:  Technal, Sadar Ali Granite, Uma Brick Mangalore

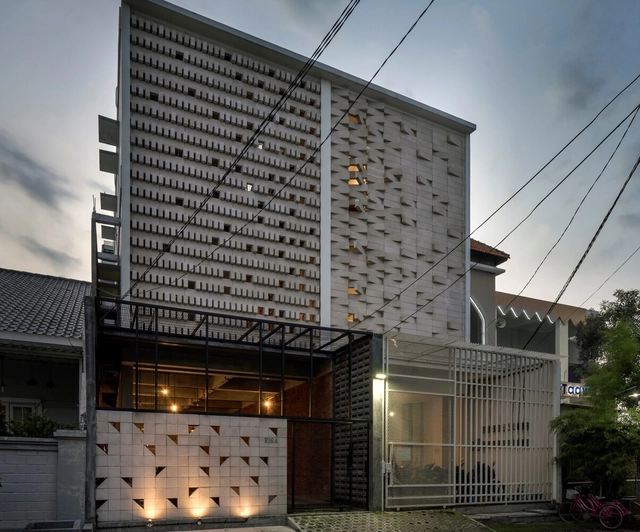
Binary Boarding House / Andyrahman Architect

Binary Boarding House / Andyrahman Architect - Interior Photography, Houses, Facade, TableBinary Boarding House / Andyrahman Architect - Interior Photography, HousesBinary Boarding House / Andyrahman Architect - Interior Photography, Houses, Stairs, BeamBinary Boarding House / Andyrahman Architect - Exterior Photography, HousesBinary Boarding House / Andyrahman Architect - More Images+ 20

Sukolilo, Indonesia

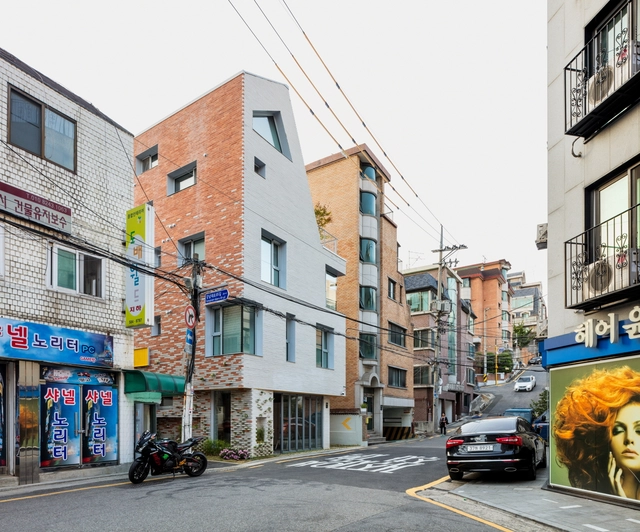
Alley House / OA-Lab + Korea University

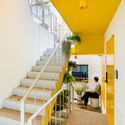
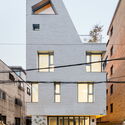
Alley House / OA-Lab + Korea University - Exterior Photography, ResidentialAlley House / OA-Lab + Korea University - Interior Photography, ResidentialAlley House / OA-Lab + Korea University - Interior Photography, Residential, Stairs, Facade, HandrailAlley House / OA-Lab + Korea University - Exterior Photography, ResidentialAlley House / OA-Lab + Korea University - More Images+ 36

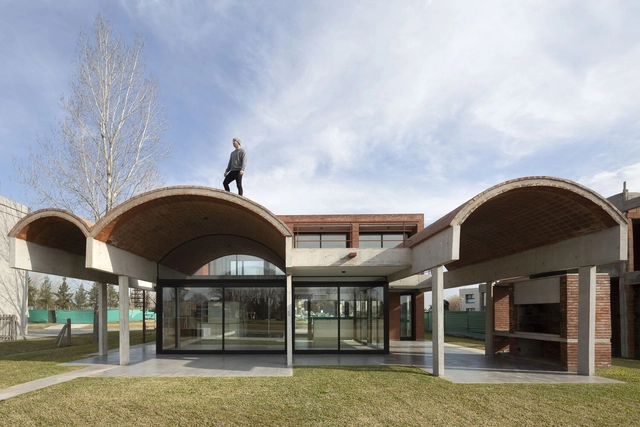
House in Terralagos / DRM Arquitectura

House in Terralagos / DRM Arquitectura - Exterior Photography, HousesHouse in Terralagos / DRM Arquitectura - Interior Photography, Houses, Door, FacadeHouse in Terralagos / DRM Arquitectura - Interior Photography, Houses, DoorHouse in Terralagos / DRM Arquitectura - Exterior Photography, HousesHouse in Terralagos / DRM Arquitectura - More Images+ 33

Canning, Argentina
  • Architects: DRM Arquitectura
  • Area Area of this architecture project Area:  290
  • Year Completion year of this architecture project Year:  2019
  • Manufacturers Brands with products used in this architecture project
    Manufacturers:  AutoDesk, ARIACLIMA CLIMATIZACION, Adobe Systems Incorporated, CARPINTERIAS CARLU ABERTURAS, CORRALON AMENEDO, +7

White Arrow House / Théque Atelier

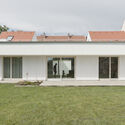
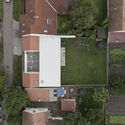
White Arrow House / Théque Atelier - Interior Photography, Houses, Door, FacadeWhite Arrow House / Théque Atelier - Exterior Photography, HousesWhite Arrow House / Théque Atelier - Exterior Photography, HousesWhite Arrow House / Théque Atelier - Exterior Photography, HousesWhite Arrow House / Théque Atelier - More Images+ 20

Szeged, Hungary

Shiwan Zhusheli Exhibition Hall / ALL STUDIO

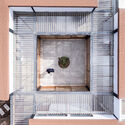
Shiwan Zhusheli Exhibition Hall / ALL STUDIO - Interior Photography, Museum, Facade
Landscape in courtyard. Image © Qingshan Wu

Shiwan Zhusheli Exhibition Hall / ALL STUDIO - Exterior Photography, MuseumShiwan Zhusheli Exhibition Hall / ALL STUDIO - Exterior Photography, Museum, FacadeShiwan Zhusheli Exhibition Hall / ALL STUDIO - Exterior Photography, MuseumShiwan Zhusheli Exhibition Hall / ALL STUDIO - Exterior Photography, Museum, FacadeShiwan Zhusheli Exhibition Hall / ALL STUDIO - More Images+ 33

Jiaxing, China

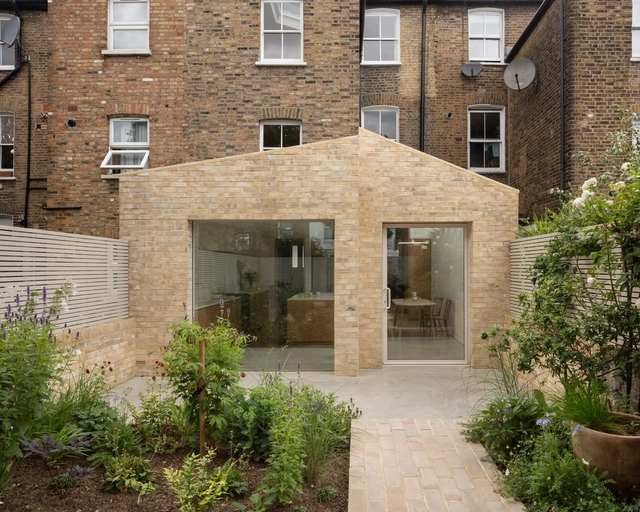
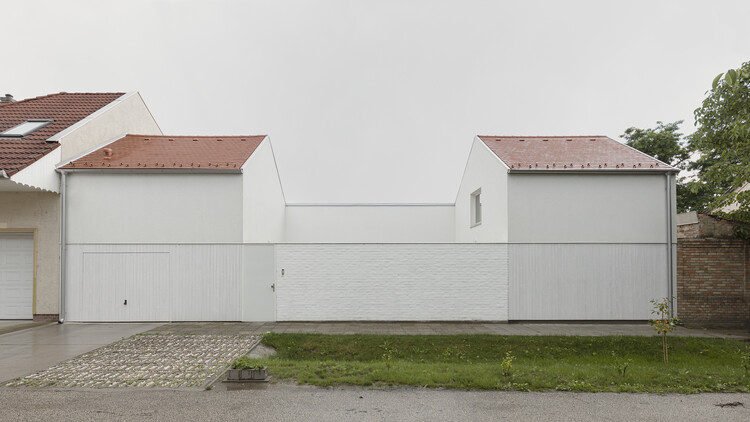
Albert Road House / Magri Williams Architects

Albert Road House / Magri Williams Architects - Interior Photography, Extension, TableAlbert Road House / Magri Williams Architects - Interior Photography, Extension, Kitchen, Countertop, TableAlbert Road House / Magri Williams Architects - Interior Photography, Extension, Door, Facade, Table, ChairAlbert Road House / Magri Williams Architects - Interior Photography, Extension, Door, ChairAlbert Road House / Magri Williams Architects - More Images+ 7

  • Area Area of this architecture project Area:  250
  • Year Completion year of this architecture project Year:  2021
  • Manufacturers Brands with products used in this architecture project
    Manufacturers:  Bauwerk Parkett, Lusso Stone, Maxlight, Orluna, Petersen Tegl

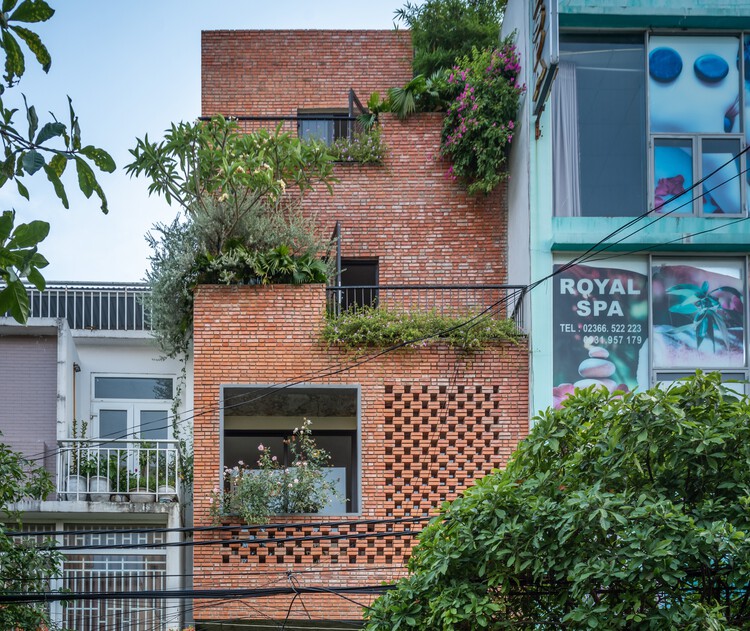
Minaka House / Hinzstudio

Minaka House / Hinzstudio - Exterior Photography, Houses
© Đức Ngô

Minaka House / Hinzstudio - Interior Photography, Houses, Facade, DoorMinaka House / Hinzstudio - Interior Photography, Houses, FenceMinaka House / Hinzstudio - Interior Photography, Houses, Stairs, Handrail, Beam, DoorMinaka House / Hinzstudio - Exterior Photography, HousesMinaka House / Hinzstudio - More Images+ 18

  • Architects: Hinzstudio
  • Area Area of this architecture project Area:  400
  • Year Completion year of this architecture project Year:  2019
  • Manufacturers Brands with products used in this architecture project
    Manufacturers:  Daikin

Cuexcomate Community Center / Federico Colella + Aleyda Resendiz + Brenda Hernandez + Riccardo Caffarella

Cuexcomate Community Center / Federico Colella + Aleyda Resendiz + Brenda Hernandez + Riccardo Caffarella - Exterior Photography, Community Center, Facade
© Jaime Navarro
Cuexcomate Community Center / Federico Colella + Aleyda Resendiz + Brenda Hernandez + Riccardo Caffarella - Exterior Photography, Community CenterCuexcomate Community Center / Federico Colella + Aleyda Resendiz + Brenda Hernandez + Riccardo Caffarella - Exterior Photography, Community CenterCuexcomate Community Center / Federico Colella + Aleyda Resendiz + Brenda Hernandez + Riccardo Caffarella - Interior Photography, Community Center, Facade, BeamCuexcomate Community Center / Federico Colella + Aleyda Resendiz + Brenda Hernandez + Riccardo Caffarella - Exterior Photography, Community Center, FacadeCuexcomate Community Center / Federico Colella + Aleyda Resendiz + Brenda Hernandez + Riccardo Caffarella - More Images+ 25