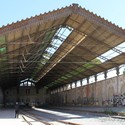
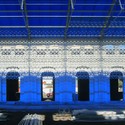
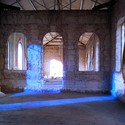
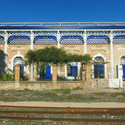
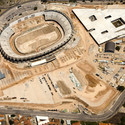
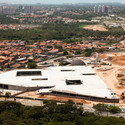
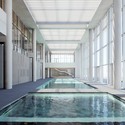
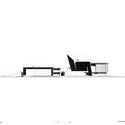
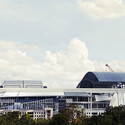
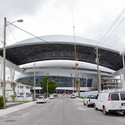
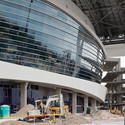
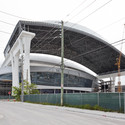
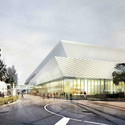
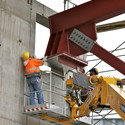
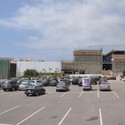
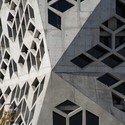
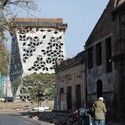
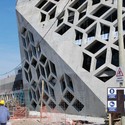
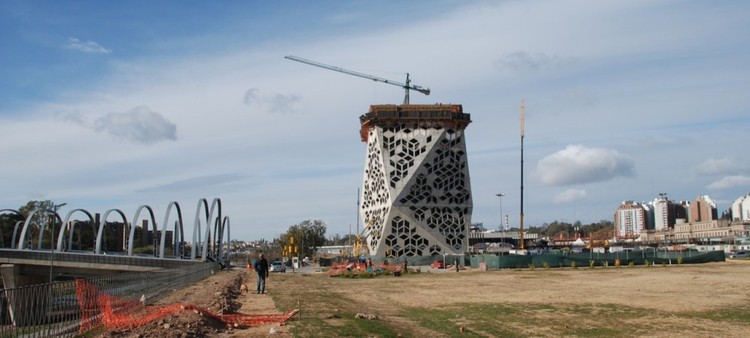
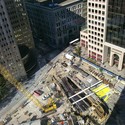
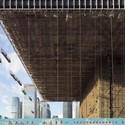
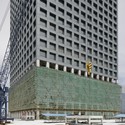
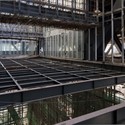
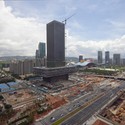
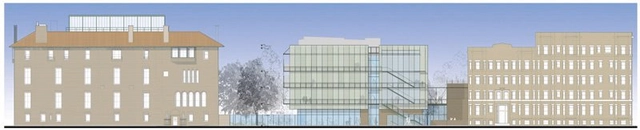
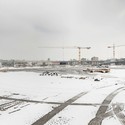
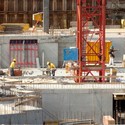
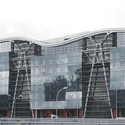
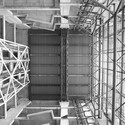
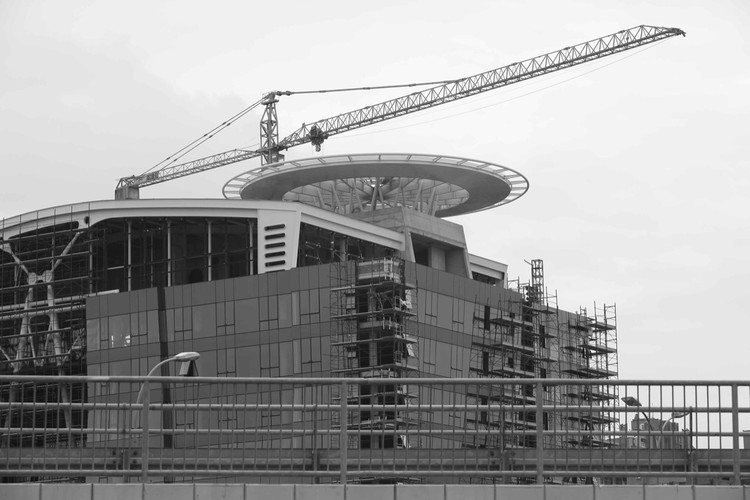
Architects: VIGLIECCA&ASSOC Location: Fortaleza, Ceará, Brazil Date: 2008 – under construction Client: State of Ceará Government / Special Department of the State of Ceará for 2014 Cup Total Intervention Area: 215.000 sqm Design Team: Hector Vigliecca, Luciene Quel, Ronald Werner, Neli Shimizu, Caroline Bertoldi, Bianca Riotto, Fernanda Trotti, Hernani Paiva, Kelly Bozzato, Luiz Marino, Mayara Christ, Pedro Ichimaru, Rafael Alcantara, Paulo Serra, Luci Maie, Renata Haring Construction: Galvão + Andrade Mendonça Landscaping: Rodolfo Geiser Paisagismo e Meio Ambiente Photographs: Azul Serra
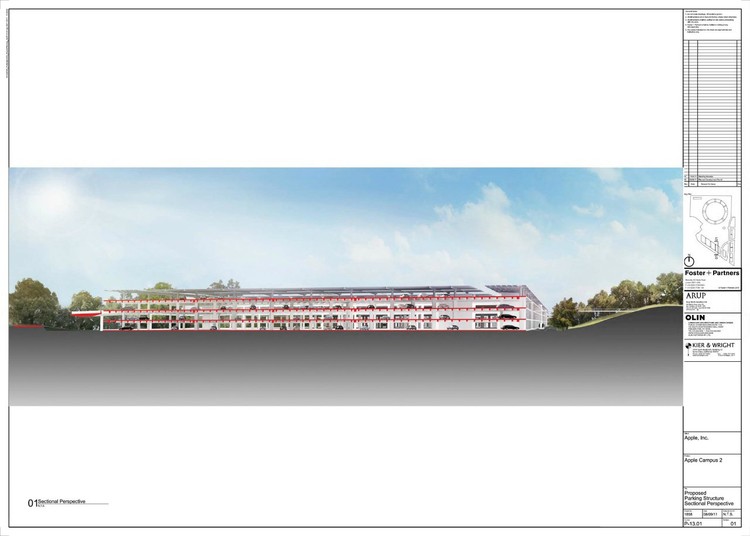
Apple has released updated plans revealing an ambitions solar installation for their proposed campus in Cupertino. Announced back in June, the campus will include an office, research and development building, research facilities, corporate auditorium, fitness center, a central plant and associated parking. Foster + Partners will collaborate with ARUP North America and local civil engineering firm Kier & Wright for the completion of the project.
Construction of Richard Meier’s Shenzhen Clubhouse is nearing completion. Unique geometry fully clad in white metal panels play with overlays of solid and void, unmistakably consistent with the Richard Meier signature style. Being located on an island in the center of OCT Bay, the facility is surrounded by large bodies of water and lush gardens. The Shenzhen Clubhouse is scheduled to be completed early next year.
Continue reading for the architects project description, photographs, renderings and drawings.
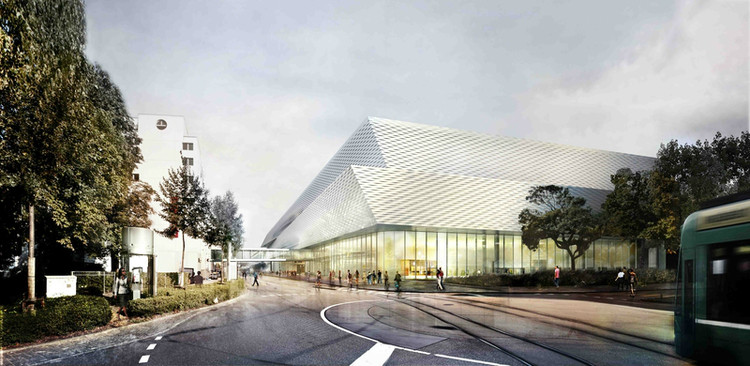
The modernization of the Messe Basel is making progress. Developed by Basel architects Herzog & de Meuron on behalf of the MCH Group, the project aims renew the existing exhibition space and become a popular destination for pedestrians and foreign visitors. The new multifunctional exhibition building is scheduled for completion in 2013.
Ten years since the 9/11 attacks on the World Trade Center in New York, the National September 11 Memorial was dedicated in a private ceremony with the victims’ families. It was officially opened to the public as of today, September 12th. The opening of the 9/11 Memorial is a first step towards the closing of a long chapter of construction at the World Trade Center site.
Architecture photographer Paul Clemence shared with us a recent photo set of the current status of the One World Trade Center building by SOM.
I was downtown today, checking out the commotion by Ground Zero and snapped these images of the Freedom Tower. Is for sure going up and we can already glance at its connection to neighborhood buildings, its presence on the skyline and some interesting architectural nuances.
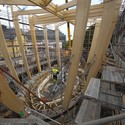
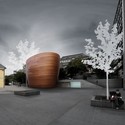
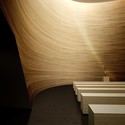
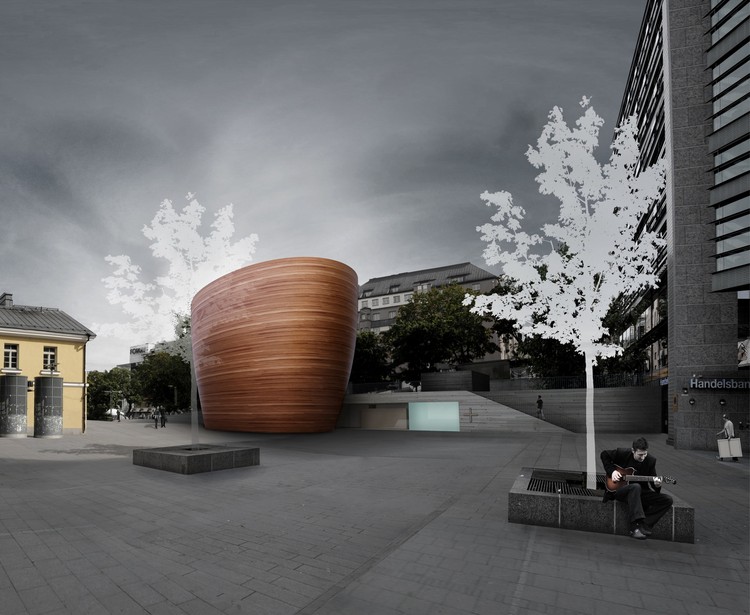
Architects: K2S Architects Ltd Location: Helsinki, Finland Client: Helsinki Parish Union and the City of Helsinki Structural engineering: Insinööritoimisto Vahanen Oy Matti Kivinen, Ulla Harju Project Year: 2012 Project Area: 300 sqm Photographs: Courtesy of K2S Architects
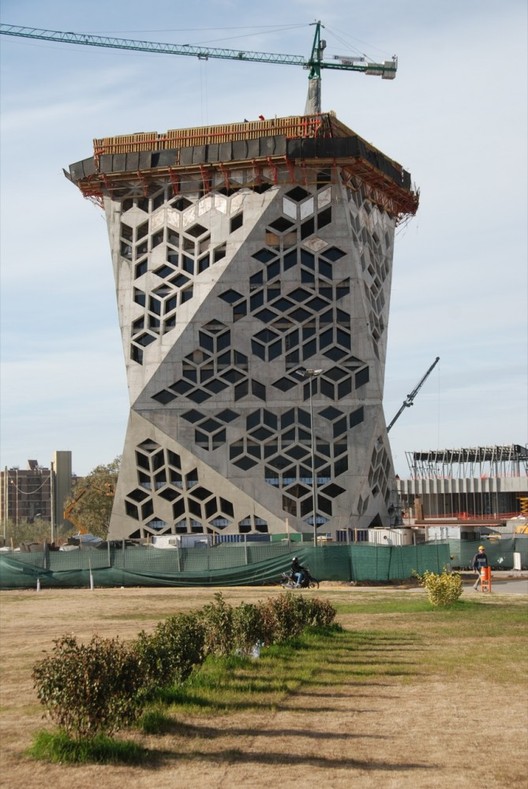
Architects: Lucio Morini + GGMPU Location: Córdoba, Argentina Client: Government of the Province Cordoba Collaborators: Julia Garayoa, Adrián Castagno, Verónica Gordillo, Diego Andres Gómez, Mariana Pelliza, Guadalupe Daher, Cecilia Villareal, Luciana Antonucci, Agustín Elies Project Year: 2011 Project Area: 21,380 sqm Photographs: Courtesy of Lucio Morini Studio
Last September, we shared the news of Louis Kahn’s memorial park for the southernmost tip of Roosevelt Island. Kahn had designed the park in the 70s, but after his sudden death, the plan was forgotten until 1992 when the MoMA featured the scheme in an exhibition. Upon learning of Kahn’s thoughtful and architecturally compelling ideas to commemorate FDR and his Four Freedoms speech, the public quickly advocated its completion. As we reported earlier, at the end of Kahn’s axial tree-lined triangular “Garden”, a 72 sqf “Room” will contain excerpts from the text of President Roosevelt’s Four Freedoms speech. This room, contained by 12 foot high granite columns, is meant for contemplation and remembrance as Kahn’s stoic material palette, clear formal attitude, and forced perspective of the skyline will create, what we imagine will be, a quiet and peaceful atmosphere. With Kahn’s simple gestures, the memorial will preserve a time in American history where FDR’s leadership inspired hope to endure the Great Depression and the second World War. We’re excited for the memorial to be completed and we’ll keep you up to date with its progress.
A great sample of construction photos and renderings after the break.
Architect: EDGE Studio, Pfaffmann & Associates Location: Pittsburgh, PennsylvaniaEDGE Studio Design Team: Gary Carlough AIA, Jonathan Golli, Matt Fineout AIA, Stephen Mrdjenovich Pfaffmann & Associates Design Team: Rob Pfaffmann AIA, Carl Bergamini RA, Erik Hokanson Completion Date: 2011 Photography: Carl Bergamini, Pfaffmann & Associates
We’ve been coveringCEBRA + JDS + SeARCH + Louis Paillard’s geometric harbor project for Arhus, Denmark. The huge project, which measures over 21,000 sqm, will include mixed dwellings types and commercial space. CEBRA has shared a few short video clips with us, highlighting the progress of the project. This featured clip is shot from the bridge connecting the future harbor promenade across the nearby canal. The grey concrete wall shown is the beginning of the southern facade (the actual floor is on top of the wall) and behind the wall is where the parking is situated.
Another video, as well as a few construction photos, after the break.
The NASDAQ equivalent Shenzhen Stock Exchange by OMA, continues to progress forward nearing completion. The latest photographs of the new building, which poses a strong representation of capitalism in China, highlight the robust exoskeletal grid and the and complexity of construction.
“For millennia, the solid building stands on a solid base; it is an image that has survived modernity. Typically, the base anchors a structure and connects it emphatically to the ground. The essence of the stock market is speculation: it is based on capital, not gravity. In the case of Shenzhen’s almost virtual stock market, the role of symbolism exceeds that of the program – it is a building that has to represent the stock market, more than physically accommodate it. It is not a trading arena with offices, but an office with virtual organs that suggest and illustrate the process of the market.”
- OMA
More construction photographs of the Shenzhen Stock Exchange after the break.
The new documents confirm Foster + Partners as the architects, working with ARUP North America and Kier & Wright, a local civil engineering firm that has worked on Apple’s current campus and buildings for other tech companies (eBay, Nvidia, Cisco, Netflix and Sun, among others).
About the program:
An Office, Research and Development Building comprising approximately 2.8 million square feet for up to 13,000 employees
A 1,000 seat Corporate Auditorium
A Corporate Fitness Center
Research Facilities comprising approximately 300,000 square feet
A Central Plant
Associated Parking
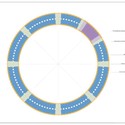
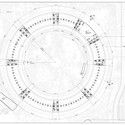
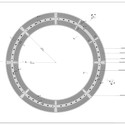
It’s a pretty amazing building. It’s a little like a spaceship landed. It’s got this gorgeous courtyard in the middle… It’s a circle. It’s curved all the way around. If you build things, this is not the cheapest way to build something. There is not a straight piece of glass in this building. It’s all curved. We’ve used our experience making retail buildings all over the world now, and we know how to make the biggest pieces of glass in the world for architectural use. And, we want to make the glass specifically for this building here. We can make it curve all the way around the building… It’s pretty cool.
- Steve Jobs
The round shape has also been cited as an important part of the campus’ security (better perimeter control) and to improve internal circulations.
It’s interesting to see that the objectives of the project are focused on reducing the use of electricity by generating its own energy on an on-site Central Plant, provide open green spaces “for Apple employees’ enjoyment” and to “exceed economic, social, and environmental sustainability goals through integrated design and development”. It seems Jobs choose the right firms for this.
By looking at the drawings it seems that the project is ready to go, and now it’s waiting for city approval. The city has revealed that they are very likely to approve the project, so it seems everything is on route for an opening in 2015.
Opening in 2012, the $118 million steel, glass, and copper-clad expansion to Boston’s Isabella Stewart Gardner Museum by Renzo Piano Building Workshop will more than double the size of the current facility. Included in the project are a new entrance, music hall, gallery space, and other amenities for an institution that has remained largely unaltered since opening in 1903.
The Allianz Headquarters is an office complex linked and interlocked by a series of bridges and voids that aims to progress the 21st century work environment by becoming a second home to employees.
Cybertecture is the ultimate expression of innovative art married with functional needs in consideration of the environment and humanity. The new commercial complex located in Mumbai, India ”The Capital” deliberately reveals her calmness, gracefulness and elegance. It is an extremely challenging work to develop a revolutionary design concept for an office with AAA- grading and achieving over 80% efficiency simultaneously. It integrated the sustainable concept, form and functionality that inspire the office building design and urban context in India like never before.
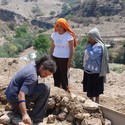
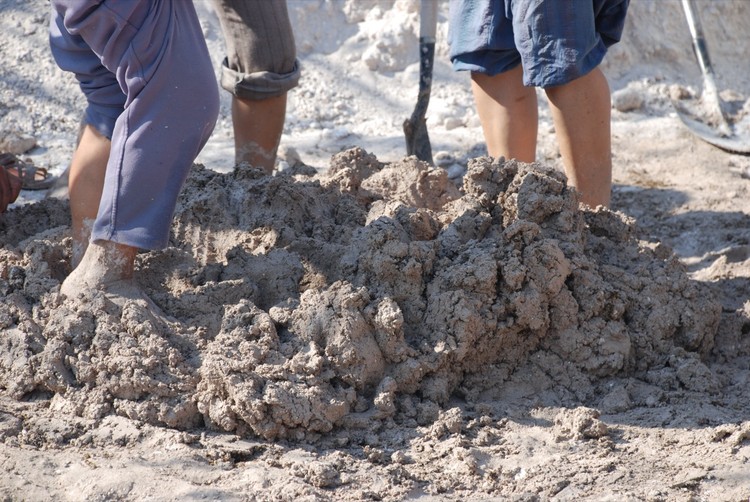
Two young architecture firms have joined forces to create the non-profit association Adobe for Women. The goal of the association it to both recover and teach vernacular construction skills while simultaneously providing aide to women in need.
Inspired by the work of Mexican architect Juan José Santibañez, who twenty years ago helped twenty women in difficult living conditions to build their homes, two decades later blaanc borderless architecture and CaeiroCapurso have planned to construct twenty sustainable houses in the indigenous village of San Juan Mixtepec, in the southern Mexican state of Oaxaca.
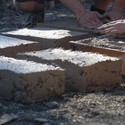

The construction of the first house began in March of this year, enthusiastically lifting the women’s hopes for this project. With their commitment and determination they have produced more than 40.000 adobe bricks using earth from the surrounding areas. The houses are energy efficient and built with local materials such as adobe and bamboo. Each house costs only 3 830,84€ (the price of half a square meter in Paris or Amsterdam or a square meter in the Baltic capitals). For these twenty women with limited financial resources, having a home represents the dream of a lifetime.
The surrounding neighborhood consists mostly of apartment blocks that date back from the 70’s. The buildings are large with enough space in-between and plenty of greenery. Because the whole area is built in relatively short period of time and not very long ago, it lacks the typical historic layers of the city center. Here the connection to nature is direct enough, the access to all city-conveniences – fast enough and easy, what makes the area nice to dwell. In spite of that it still lacks history, (memories of) the past and atmosphere.
Office Building B23 is located in the central zone of Novi Beograd. With total area of approximately 57,000 sqm the structure consists of four towers, connected across multi–level atrium spaces with nine panoramic elevators. Modern aesthetics and engineering superiority of business center B23 Office Park become new inspiration to architects and users, placing the new standards related to visual aspects and functionality of the office spaces in Belgrade, as well as in whole South East Europe.
Architects: OFF Location: Belgrade, Serbia Project Area: 57,000 sqm Photographs: Courtesy of OFF Architecture
Construction of Schweger Associated Architects‘ Dubai Pearl is continuing. The groundwork, foundations, basements and lower grounds floors of the four towers which form the central section of Phase 1 of the development is now complete. A total of 3.5 million man hours have so far been spent since work started on site and over 60,000 cubic meter of concrete has been poured on one of the largest construction projects still being developed in the UAE.
After winning the Restricted Competition in 2004 the construction of the new central access to the National Gallery in Prague began in late 2009 and works are ongoing, it will be completed by the end of this year.