1. ArchDaily
  2. Featured

Featured

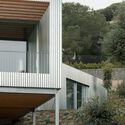
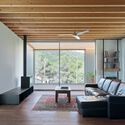
Cathedral House / JAK Architecture
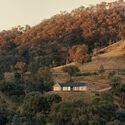
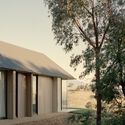
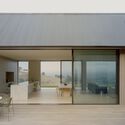
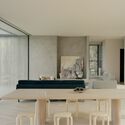
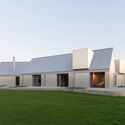
Cathedral House / JAK Architecture - Exterior Photography, HousesCathedral House / JAK Architecture - Exterior Photography, HousesCathedral House / JAK Architecture - Interior Photography, HousesCathedral House / JAK Architecture - Interior Photography, Houses, ChairCathedral House / JAK Architecture - More Images+ 30
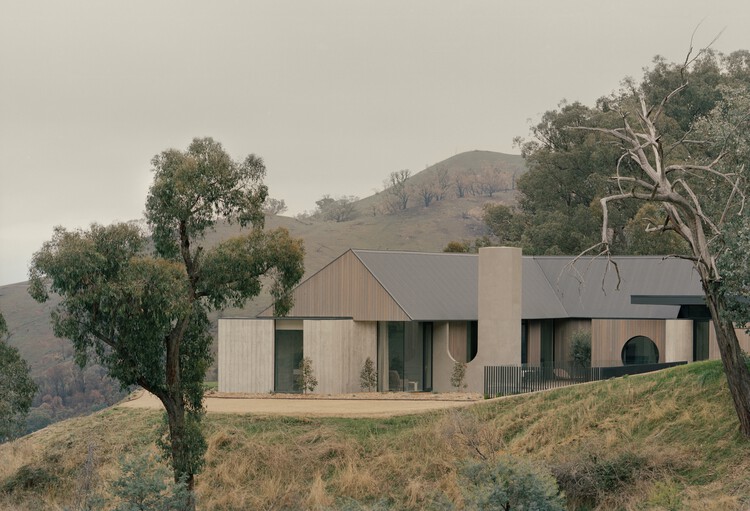
Thornton, Australia
  • Architects: JAK Architecture
  • Area Area of this architecture project Area:  245
  • Year Completion year of this architecture project Year:  2026
  • Manufacturers Brands with products used in this architecture project
    Manufacturers:  Eco Outdoor, Eco Timber, Fibonacci Stone, Laminex, Porters Paints, +1

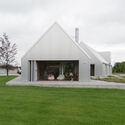
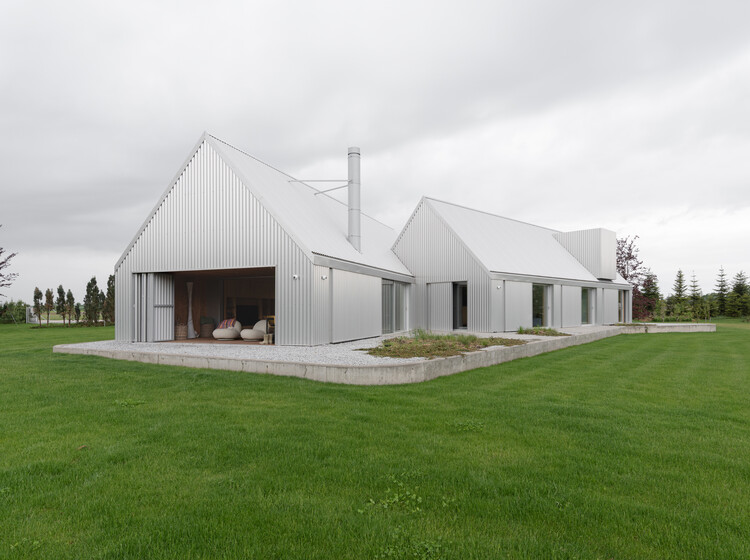
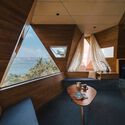
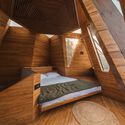
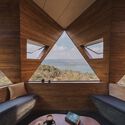
Lake house / Ultra Architects

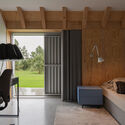
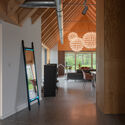
Lake house / Ultra Architects - HousesLake house / Ultra Architects - HousesLake house / Ultra Architects - Interior Photography, Houses, Bedroom, BedLake house / Ultra Architects - Interior Photography, Houses, Beam, Lighting, ChairLake house / Ultra Architects - More Images+ 12

  • Architects: Ultra Architects
  • Area Area of this architecture project Area:  180
  • Year Completion year of this architecture project Year:  2026

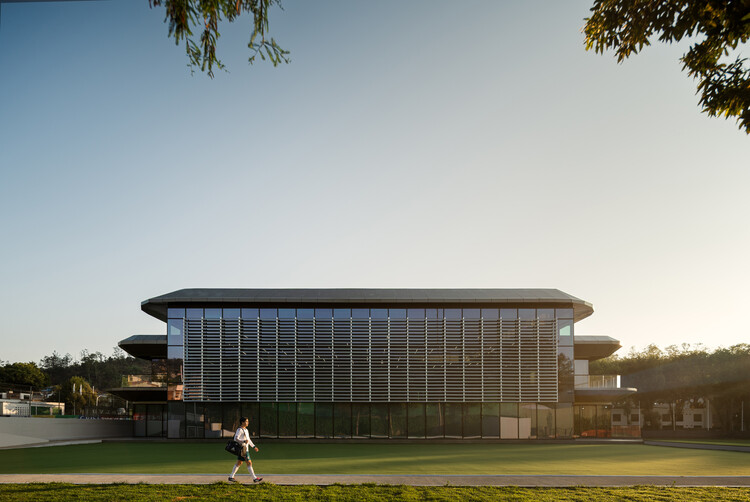
Mexican Football Federation High-Performance Center (CAR) / Gensler

Mexican Football Federation High-Performance Center (CAR) / Gensler - Interior Photography, Football StadiumMexican Football Federation High-Performance Center (CAR) / Gensler - Exterior Photography, Football StadiumMexican Football Federation High-Performance Center (CAR) / Gensler - Interior Photography, Football StadiumMexican Football Federation High-Performance Center (CAR) / Gensler - Football StadiumMexican Football Federation High-Performance Center (CAR) / Gensler - More Images+ 11
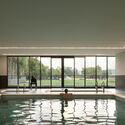
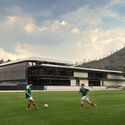
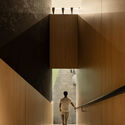
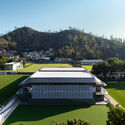
  • Architects: Gensler
  • Area Area of this architecture project Area:  21714
  • Year Completion year of this architecture project Year:  2026

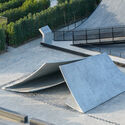
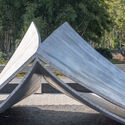
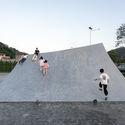
Pages Afloat / f-a-n architects

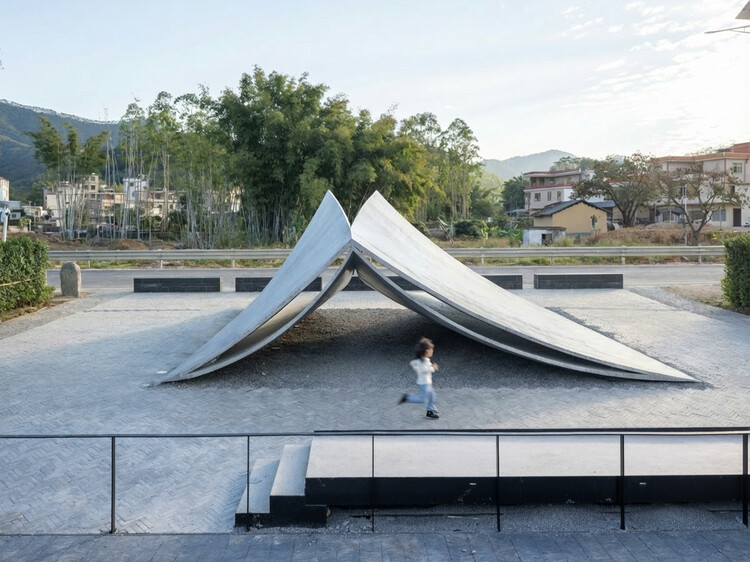
Pages Afloat / f-a-n architects - Installations & StructuresPages Afloat / f-a-n architects - Installations & StructuresPages Afloat / f-a-n architects - Exterior Photography, Installations & StructuresPages Afloat / f-a-n architects - Exterior Photography, Installations & StructuresPages Afloat / f-a-n architects - More Images+ 28

  • Architects: f-a-n architects
  • Area Area of this architecture project Area:  61
  • Year Completion year of this architecture project Year:  2025
  • Professionals: iStructure

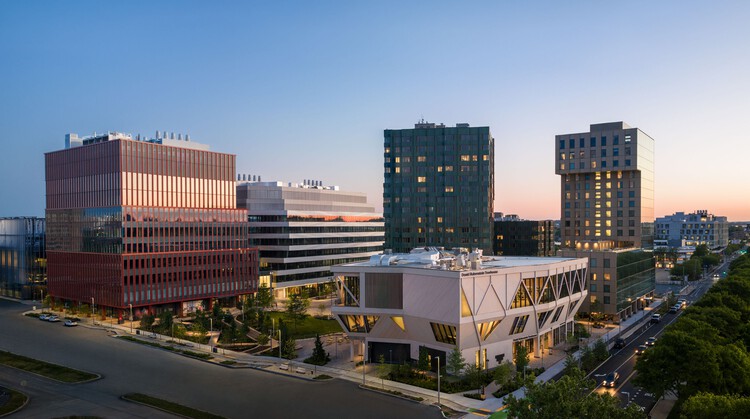
One Milestone Life Science Campus / Studio Gang + Henning Larsen

One Milestone Life Science Campus / Studio Gang + Henning Larsen - Exterior Photography, Sustainability, FacadeOne Milestone Life Science Campus / Studio Gang + Henning Larsen - Interior Photography, Sustainability, Lighting, ChairOne Milestone Life Science Campus / Studio Gang + Henning Larsen - SustainabilityOne Milestone Life Science Campus / Studio Gang + Henning Larsen - Interior Photography, SustainabilityOne Milestone Life Science Campus / Studio Gang + Henning Larsen - More Images+ 18



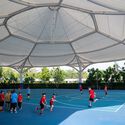
KIS International School Reignwood Park / Rosan Bosch Studio

KIS International School Reignwood Park / Rosan Bosch Studio  - Interior Photography, Educational InteriorsKIS International School Reignwood Park / Rosan Bosch Studio  - Educational InteriorsKIS International School Reignwood Park / Rosan Bosch Studio  - Exterior Photography, Educational InteriorsKIS International School Reignwood Park / Rosan Bosch Studio  - Interior Photography, Educational InteriorsKIS International School Reignwood Park / Rosan Bosch Studio  - More Images+ 20
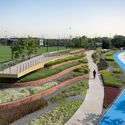
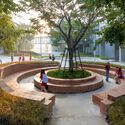

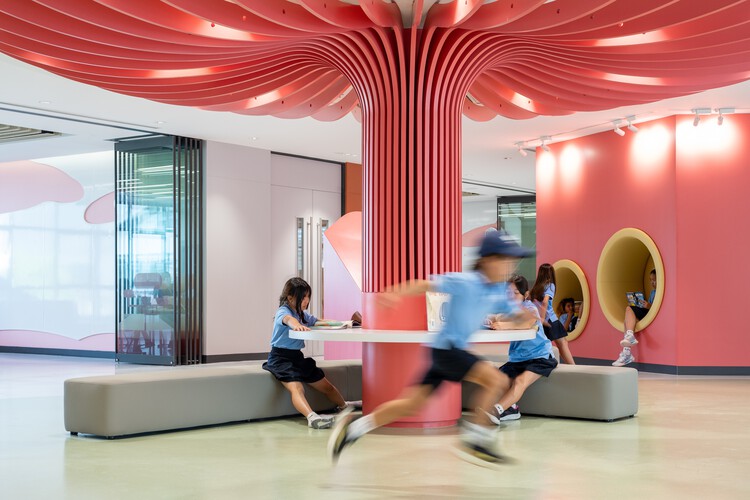
  • Architects: Rosan Bosch Studio
  • Area Area of this architecture project Area:  70000
  • Year Completion year of this architecture project Year:  2026

Anjung House / Eleena Jamil Architect
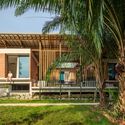
Anjung House / Eleena Jamil Architect - Exterior Photography, Offices, GardenAnjung House / Eleena Jamil Architect - Interior Photography, Offices, Beam, ChairAnjung House / Eleena Jamil Architect - Interior Photography, OfficesAnjung House / Eleena Jamil Architect - OfficesAnjung House / Eleena Jamil Architect - More Images+ 21
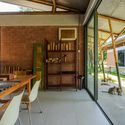
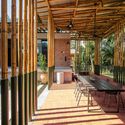
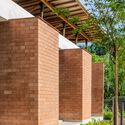
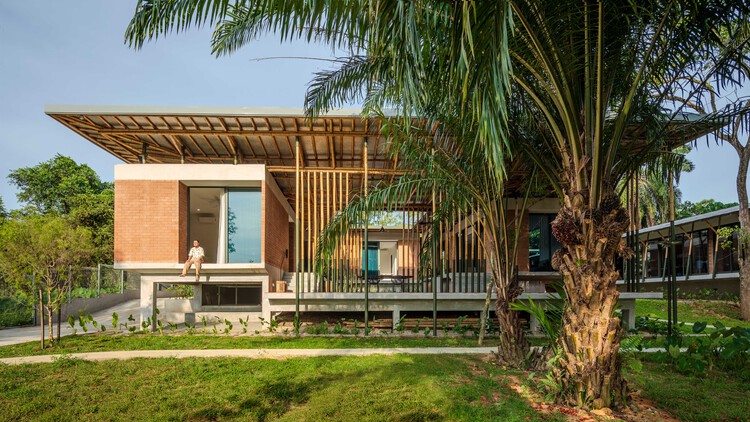
Selangor, Malaysia

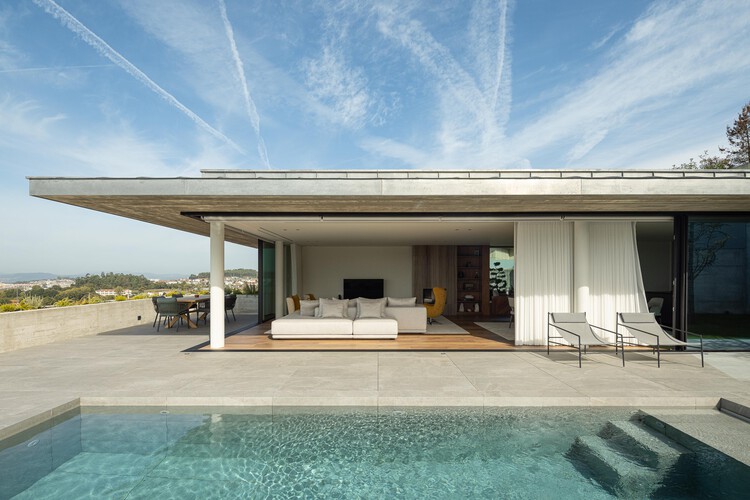
House A / L2C Arquitetura

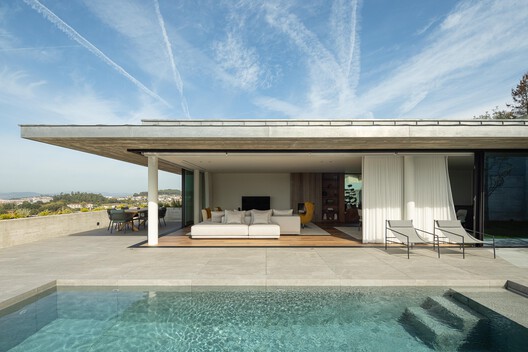
House A / L2C Arquitetura - Exterior Photography, HousesHouse A / L2C Arquitetura - Interior Photography, Houses, Table, ChairHouse A / L2C Arquitetura - Exterior Photography, Houses, BalconyHouse A / L2C Arquitetura - HousesHouse A / L2C Arquitetura - More Images+ 33

Braga, Portugal
  • Architects: L2C Arquitetura
  • Area Area of this architecture project Area:  550
  • Year Completion year of this architecture project Year:  2025
  • Manufacturers Brands with products used in this architecture project
    Manufacturers:  Cortizo, W2007

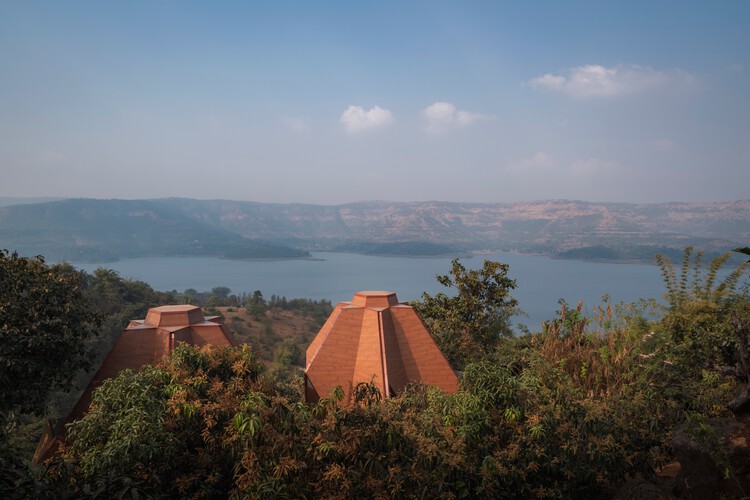
Anthill House / Kaushal TaTiya Architects

 Anthill House / Kaushal TaTiya Architects - Houses Anthill House / Kaushal TaTiya Architects - Interior Photography, Houses, Table, Chair Anthill House / Kaushal TaTiya Architects - Houses Anthill House / Kaushal TaTiya Architects - Interior Photography, Houses Anthill House / Kaushal TaTiya Architects - More Images+ 26
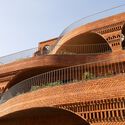
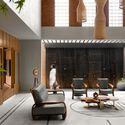
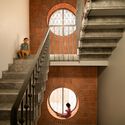
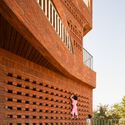
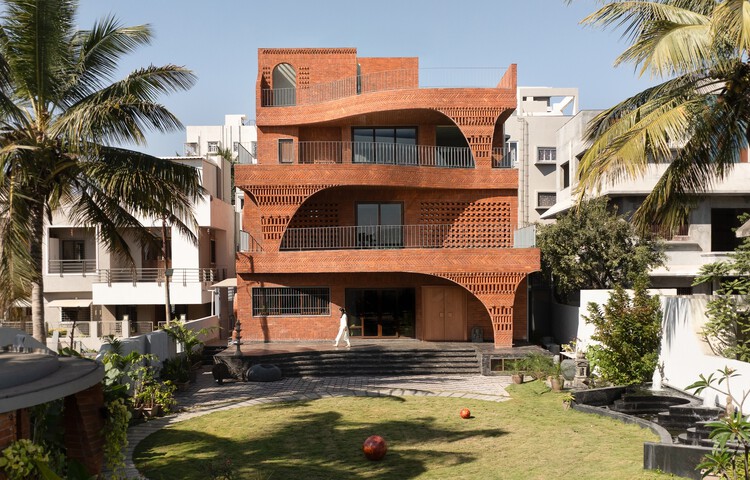
Ahilyanagar, India

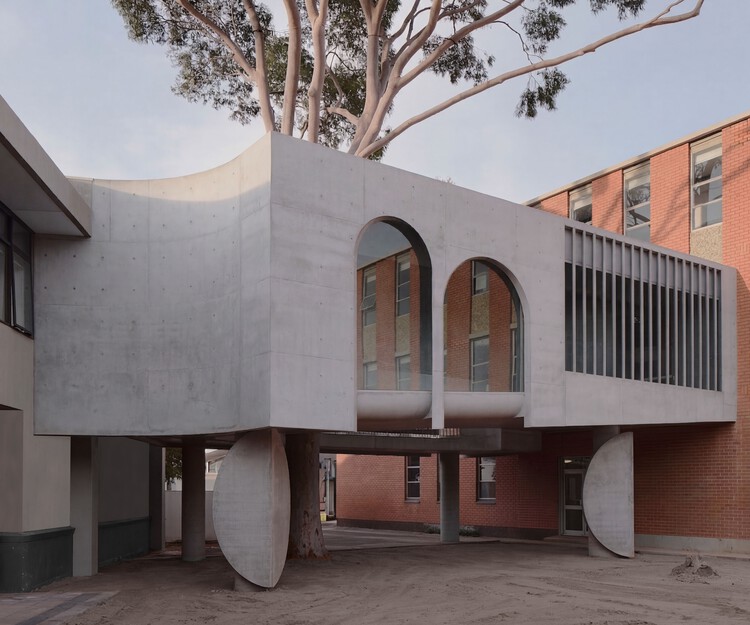
Gallery For A Tree "Flyover" Marcellin College / Farrell Wray Architects

Gallery For A Tree "Flyover" Marcellin College  / Farrell Wray Architects - Schools Gallery For A Tree "Flyover" Marcellin College  / Farrell Wray Architects - Schools Gallery For A Tree "Flyover" Marcellin College  / Farrell Wray Architects - Schools Gallery For A Tree "Flyover" Marcellin College  / Farrell Wray Architects - Schools Gallery For A Tree Flyover Marcellin College  / Farrell Wray Architects - More Images+ 33
Casa 144º / Jaime Prous Architects
Casa 144º / Jaime Prous Architects - Interior Photography, Houses, Kitchen, CountertopCasa 144º / Jaime Prous Architects - Exterior Photography, Houses, Stairs, BalconyCasa 144º / Jaime Prous Architects - Interior Photography, Houses, ChairCasa 144º / Jaime Prous Architects - Exterior Photography, HousesCasa 144º / Jaime Prous Architects - More Images+ 20
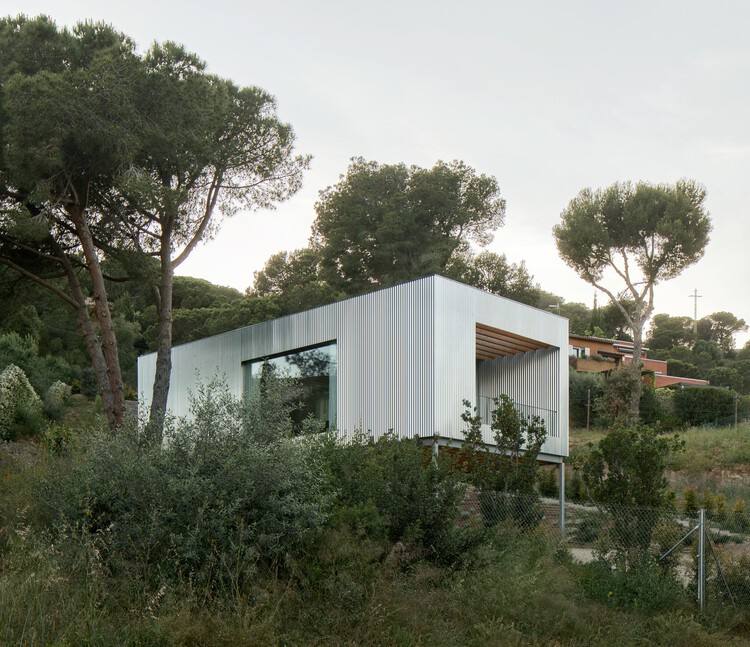
Maresme, Spain
  • Area Area of this architecture project Area:  150
  • Year Completion year of this architecture project Year:  2026
  • Manufacturers Brands with products used in this architecture project
    Manufacturers:  Guix Laminat Blanes, OtherStructures

Mandarin Oriental Costa Navarino / A.N. Tombazis & Associates Architects + K-Studio
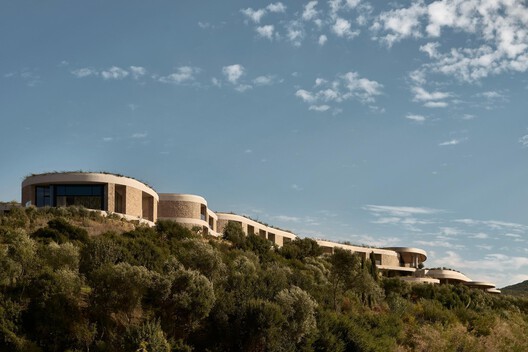
Mandarin Oriental Costa Navarino / A.N. Tombazis & Associates Architects + K-Studio - HotelsMandarin Oriental Costa Navarino / A.N. Tombazis & Associates Architects + K-Studio - HotelsMandarin Oriental Costa Navarino / A.N. Tombazis & Associates Architects + K-Studio - HotelsMandarin Oriental Costa Navarino / A.N. Tombazis & Associates Architects + K-Studio - HotelsMandarin Oriental Costa Navarino / A.N. Tombazis & Associates Architects + K-Studio - More Images+ 18
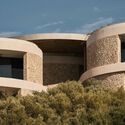
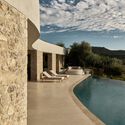
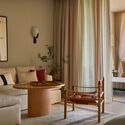
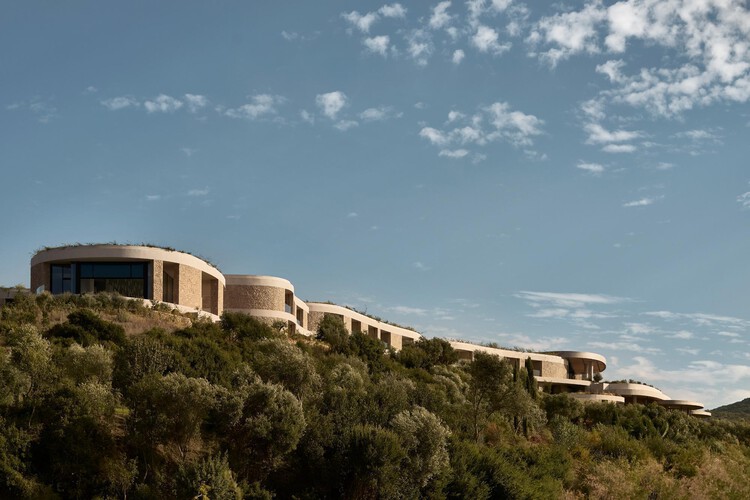
Pilos, Greece

Double Courtyard House / Roberts Gray Architects
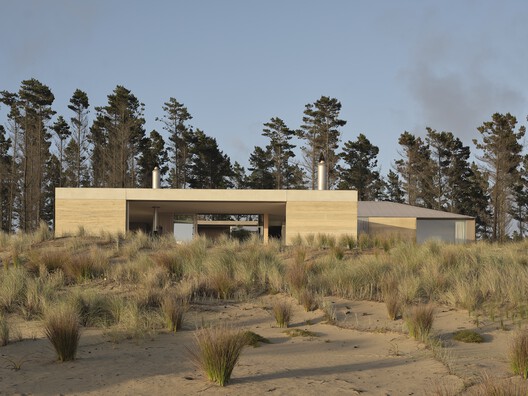
Double Courtyard House / Roberts Gray Architects - Exterior Photography, Houses
Courtesy of Roberts Gray Architects

Double Courtyard House / Roberts Gray Architects - Exterior Photography, HousesDouble Courtyard House / Roberts Gray Architects - Exterior Photography, HousesDouble Courtyard House / Roberts Gray Architects - Exterior Photography, HousesDouble Courtyard House / Roberts Gray Architects - HousesDouble Courtyard House / Roberts Gray Architects - More Images+ 22
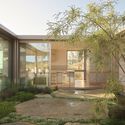
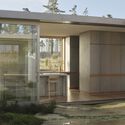
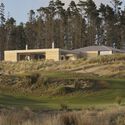
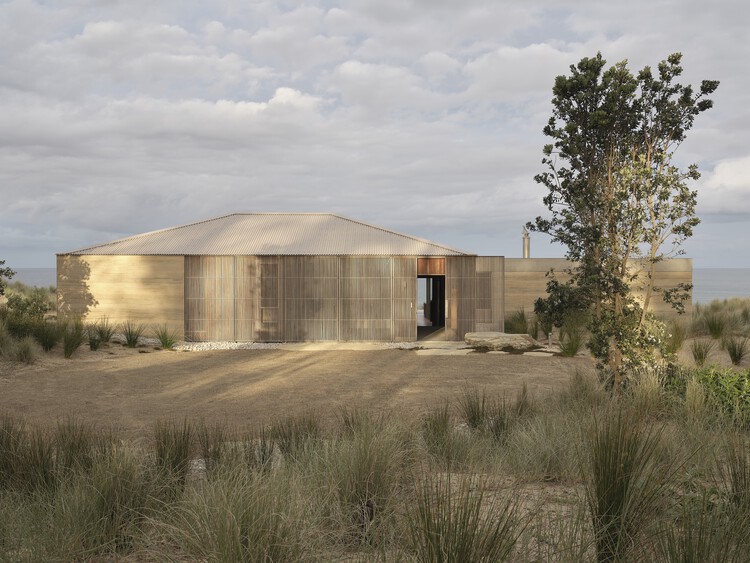
Te Arai, New Zealand

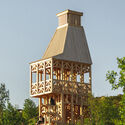
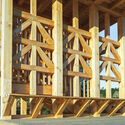
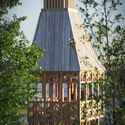
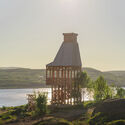
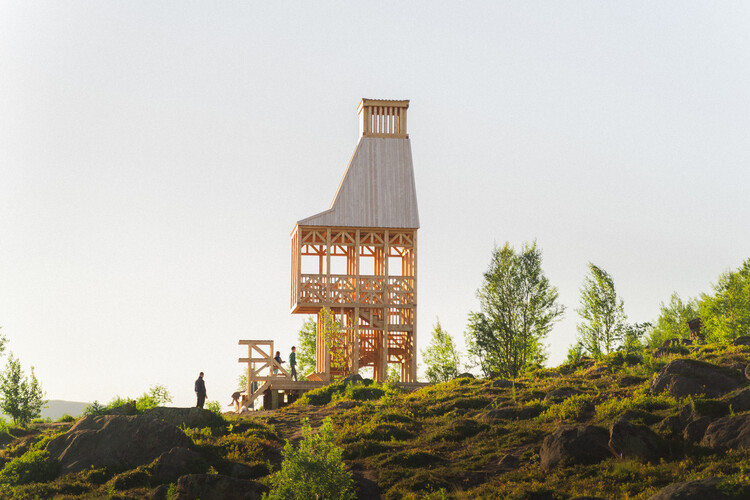
Kola Bay Lighthouse Viewpoint / Evgeny Makarenko’s Timber Architecture Workshop

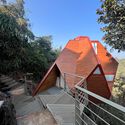
Kola Bay Lighthouse Viewpoint / Evgeny Makarenko’s Timber Architecture Workshop - Public ArchitectureKola Bay Lighthouse Viewpoint / Evgeny Makarenko’s Timber Architecture Workshop - Public ArchitectureKola Bay Lighthouse Viewpoint / Evgeny Makarenko’s Timber Architecture Workshop - Public ArchitectureKola Bay Lighthouse Viewpoint / Evgeny Makarenko’s Timber Architecture Workshop - Exterior Photography, Public ArchitectureKola Bay Lighthouse Viewpoint / Evgeny Makarenko’s Timber Architecture Workshop - More Images+ 24
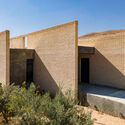
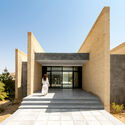
B-Neshat Villa / Chenin Studio

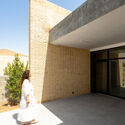
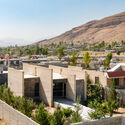
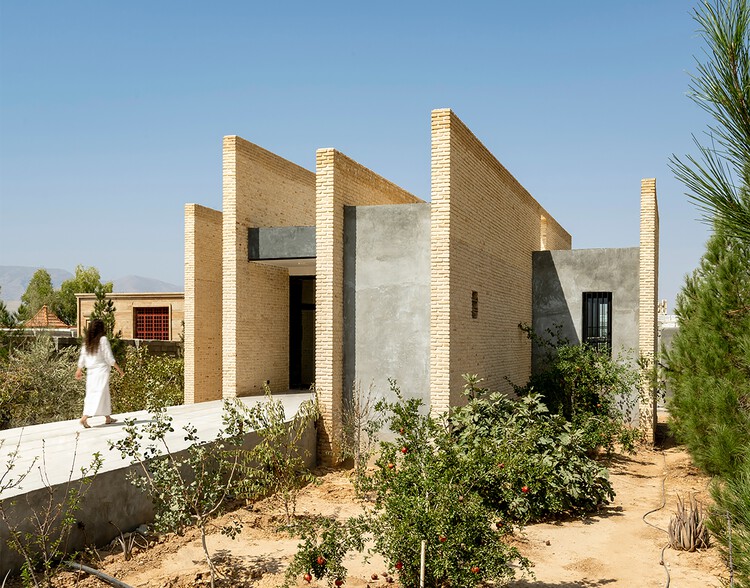
B-Neshat Villa / Chenin Studio - HousesB-Neshat Villa / Chenin Studio - HousesB-Neshat Villa / Chenin Studio - Exterior Photography, HousesB-Neshat Villa / Chenin Studio - HousesB-Neshat Villa / Chenin Studio - More Images+ 24

Shiraz, Iran
  • Architects: Chenin Studio
  • Area Area of this architecture project Area:  120
  • Year Completion year of this architecture project Year:  2022

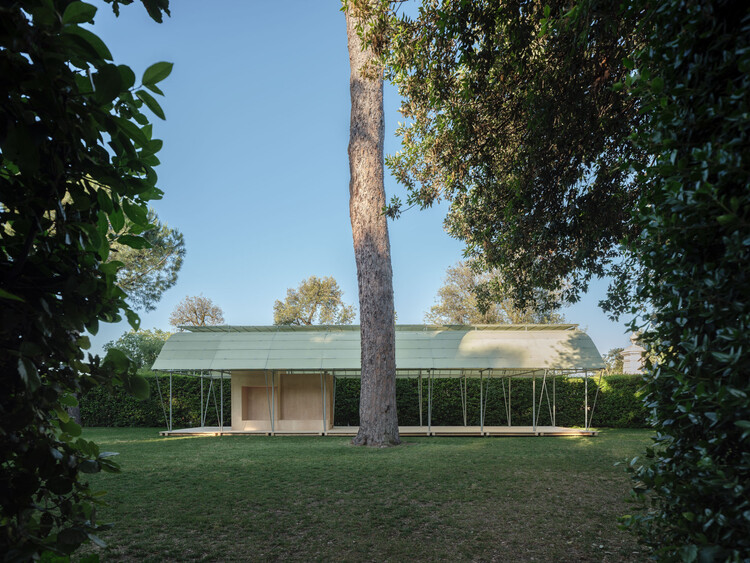
Cabane 7L & Librairie 7L / salazarsequeromedina

Cabane 7L & Librairie 7L / salazarsequeromedina - Installations & StructuresCabane 7L & Librairie 7L / salazarsequeromedina - Installations & StructuresCabane 7L & Librairie 7L / salazarsequeromedina - Installations & StructuresCabane 7L & Librairie 7L / salazarsequeromedina - Installations & StructuresCabane 7L & Librairie 7L / salazarsequeromedina - More Images+ 25
Jugnoo Cabin / PMA madhushala

Jugnoo Cabin / PMA madhushala - Cabins & LodgesJugnoo Cabin / PMA madhushala - Interior Photography, Cabins & LodgesJugnoo Cabin / PMA madhushala - Cabins & LodgesJugnoo Cabin / PMA madhushala - Interior Photography, Cabins & LodgesJugnoo Cabin / PMA madhushala - More Images+ 12

  • Architects: PMA madhushala
  • Area Area of this architecture project Area:  35
  • Year Completion year of this architecture project Year:  2026
  • Manufacturers Brands with products used in this architecture project
    Manufacturers:  Hybec Lights, Jaquar Sanitary Fittings, Saint Gobain Glass

Casa Cielo / NV/design architecture
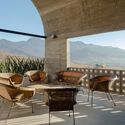
Casa Cielo / NV/design architecture - HousesCasa Cielo / NV/design architecture - Exterior Photography, HousesCasa Cielo / NV/design architecture - Interior Photography, Houses, Patio, ChairCasa Cielo / NV/design architecture - HousesCasa Cielo / NV/design architecture - More Images+ 27
You've started following your first account!

Did you know?

You'll now receive updates based on what you follow! Personalize your stream and start following your favorite authors, offices and users.