1. ArchDaily
  2. Featured

Featured

LCC / ACXT

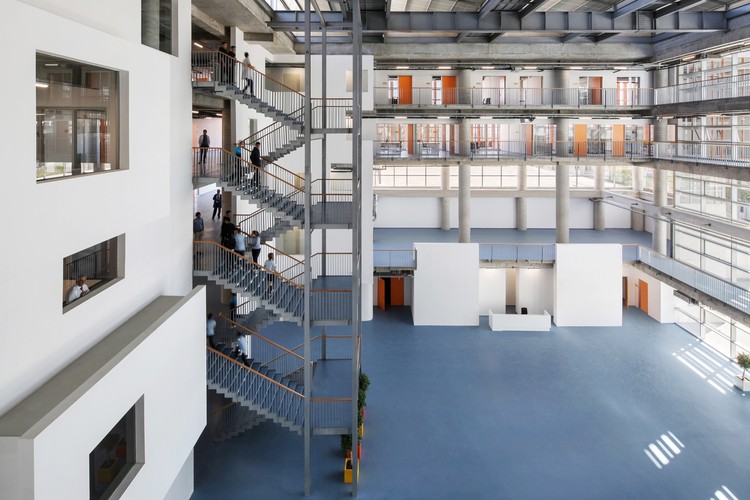
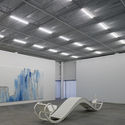
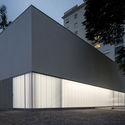
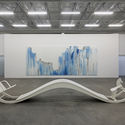
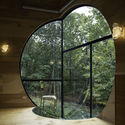
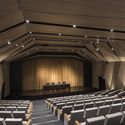
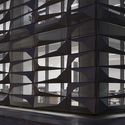
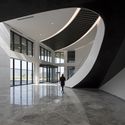
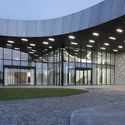
LCC / ACXT - Cultural CenterLCC / ACXT - Cultural CenterLCC / ACXT - Cultural CenterLCC / ACXT - Cultural CenterLCC / ACXT - More Images+ 39

San Borja, Peru
  • Architects: IDOM
  • Area Area of this architecture project Area:  86000
  • Year Completion year of this architecture project Year:  2016
  • Manufacturers Brands with products used in this architecture project
    Manufacturers:  Sika, INDOBE, Instaplac, Legrand / Bticino, Modernfold, +3
  • Professionals: SOLVENTA, OAS

Municipal Gym of Salamanca / Carreño Sartori Arquitectos

Municipal Gym of Salamanca / Carreño Sartori Arquitectos - GymnasiumMunicipal Gym of Salamanca / Carreño Sartori Arquitectos - GymnasiumMunicipal Gym of Salamanca / Carreño Sartori Arquitectos - GymnasiumMunicipal Gym of Salamanca / Carreño Sartori Arquitectos - GymnasiumMunicipal Gym of Salamanca / Carreño Sartori Arquitectos - More Images+ 25

Salamanca, Chile
  • Area Area of this architecture project Area:  3257
  • Year Completion year of this architecture project Year:  2016
  • Manufacturers Brands with products used in this architecture project
    Manufacturers:  Budnik, CHC, Dermetall, Ingelam

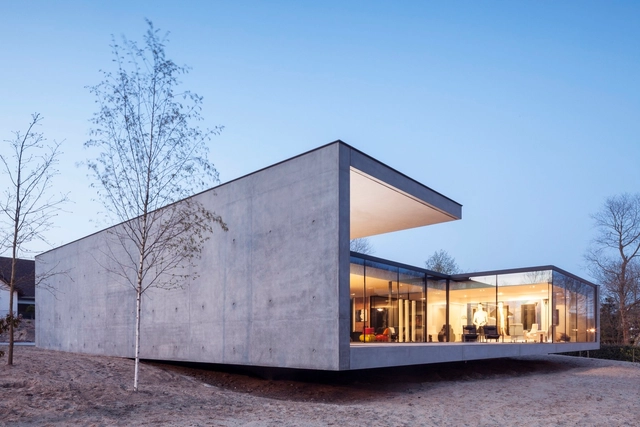
Het Gielsbos / Dierendonckblancke Architects

Het Gielsbos / Dierendonckblancke Architects - Healthcare , Facade, Table, ChairHet Gielsbos / Dierendonckblancke Architects - Healthcare , Facade, Column, ArchHet Gielsbos / Dierendonckblancke Architects - Healthcare , FacadeHet Gielsbos / Dierendonckblancke Architects - Healthcare , Door, Facade, Beam, ChairHet Gielsbos / Dierendonckblancke Architects - More Images+ 12

  • Architects: Dierendonckblancke Architects
  • Area Area of this architecture project Area:  3905
  • Year Completion year of this architecture project Year:  2016

Polak Building / Paul de Ruiter Architects

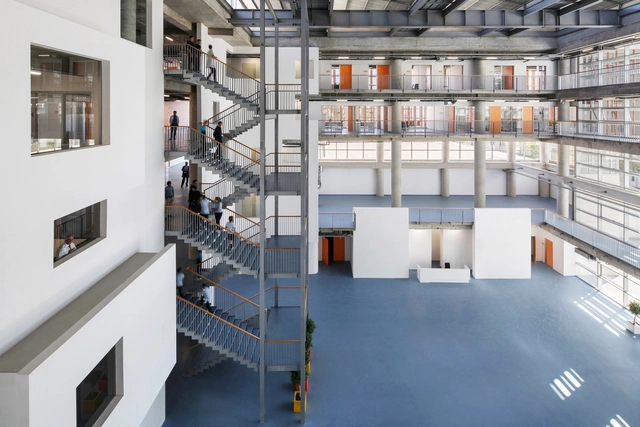
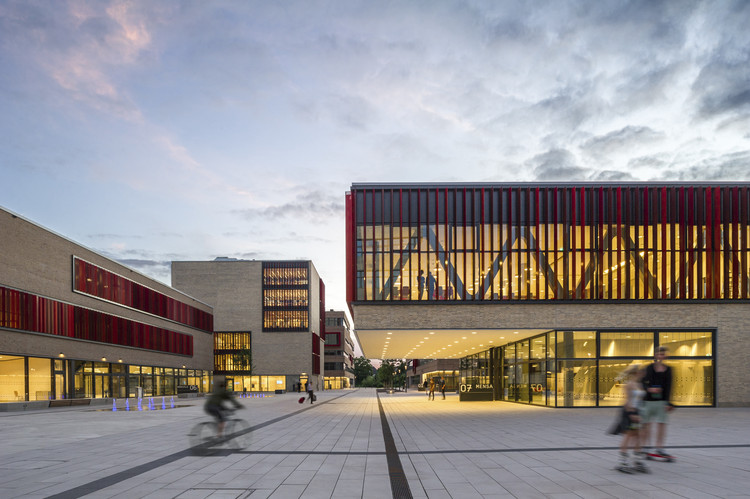
Polak Building / Paul de Ruiter Architects - Interior Photography, University, ChairPolak Building / Paul de Ruiter Architects - Exterior Photography, University, FacadePolak Building / Paul de Ruiter Architects - Interior Photography, University, Table, ChairPolak Building / Paul de Ruiter Architects - UniversityPolak Building / Paul de Ruiter Architects - More Images+ 16

Skilpod #150 Zero Energy / Skilpod + UAU Collectiv

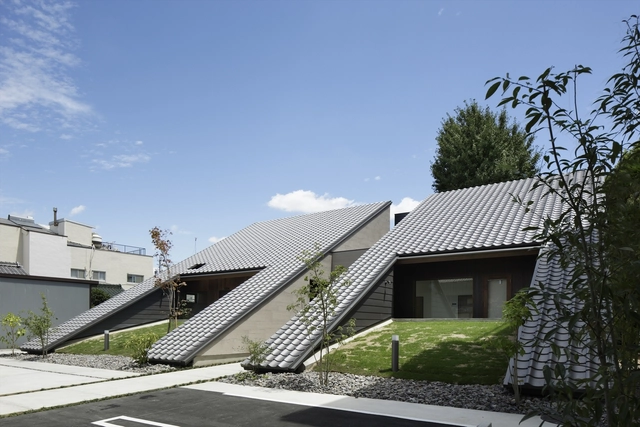
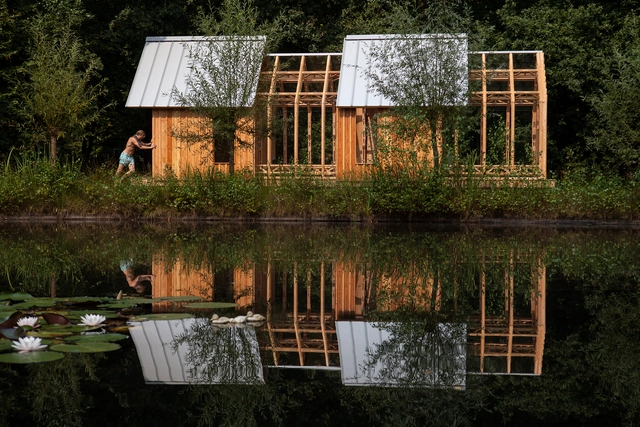
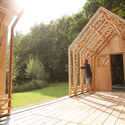
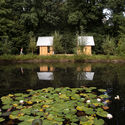
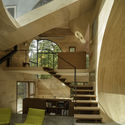
Skilpod #150 Zero Energy / Skilpod + UAU Collectiv - Houses, Garden, FacadeSkilpod #150 Zero Energy / Skilpod + UAU Collectiv - Houses, Table, ChairSkilpod #150 Zero Energy / Skilpod + UAU Collectiv - Houses, FenceSkilpod #150 Zero Energy / Skilpod + UAU Collectiv - Houses, Beam, FacadeSkilpod #150 Zero Energy / Skilpod + UAU Collectiv - More Images+ 27

  • Architects: Skilpod, UAU collectiv
  • Area Area of this architecture project Area:  280
  • Year Completion year of this architecture project Year:  2016
  • Manufacturers Brands with products used in this architecture project
    Manufacturers:  AGC, Padouk, ROCKWOOL

Amir Shakib Arslan Mosque / L.E.FT Architects

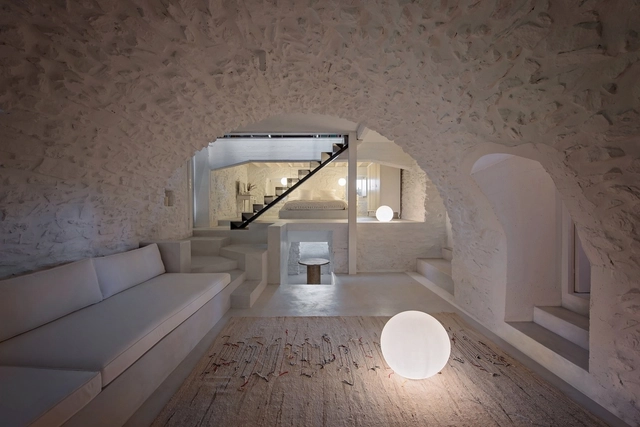
Amir Shakib Arslan Mosque / L.E.FT Architects - Renovation, Facade, Door, ArchAmir Shakib Arslan Mosque / L.E.FT Architects - Renovation, Bedroom, Arcade, Arch, Facade, LightingAmir Shakib Arslan Mosque / L.E.FT Architects - Renovation, Garden, FacadeAmir Shakib Arslan Mosque / L.E.FT Architects - Renovation, Facade, DoorAmir Shakib Arslan Mosque / L.E.FT Architects - More Images+ 13

Moukhtara, Lebanon

House in Florianópolis / Una Arquitetos

House in Florianópolis / Una Arquitetos - HousesHouse in Florianópolis / Una Arquitetos - HousesHouse in Florianópolis / Una Arquitetos - HousesHouse in Florianópolis / Una Arquitetos - HousesHouse in Florianópolis / Una Arquitetos - More Images+ 20

Florianópolis, Brazil
  • Architects: Una Arquitetos
  • Area Area of this architecture project Area:  270
  • Year Completion year of this architecture project Year:  2016
  • Manufacturers Brands with products used in this architecture project
    Manufacturers:  Dânica, Ghisi Esquadrias e Marcenaria, Multivent, Osawa, Portobello, +1

Hole 14 House / Javier Muñoz Menéndez

Hole 14 House / Javier Muñoz Menéndez - HousesHole 14 House / Javier Muñoz Menéndez - HousesHole 14 House / Javier Muñoz Menéndez - HousesHole 14 House / Javier Muñoz Menéndez - HousesHole 14 House / Javier Muñoz Menéndez - More Images+ 11

Merida, Mexico
  • Architects: Muñoz Arquitectos
  • Area Area of this architecture project Area:  876
  • Year Completion year of this architecture project Year:  2013

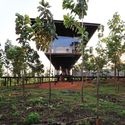
The Inverted Truss / B+P Architects

Taipei City, China
  • Interior Designers: B+P Architects
  • Area Area of this architecture project Area:  735
  • Year Completion year of this architecture project Year:  2016

GS House / MWS arquitectura

GS House / MWS arquitectura - Houses, Deck, Beam, Facade, DoorGS House / MWS arquitectura - Houses, Garden, Facade, ArchGS House / MWS arquitectura - Houses, Deck, Beam, Table, ChairGS House / MWS arquitectura - Houses, Door, Beam, Facade, HandrailGS House / MWS arquitectura - More Images+ 50

Ascochinga, Argentina
  • Architects: MWS arquitectura
  • Area Area of this architecture project Area:  750
  • Year Completion year of this architecture project Year:  2016
  • Manufacturers Brands with products used in this architecture project
    Manufacturers:  Anwo, Baxi, Domus Furniture, Domus Tiles, Incoser, +3

European Council and Council of the European Union / Samyn and Partners

European Council and Council of the European Union  / Samyn and Partners - Ministry Building, Facade, CityscapeEuropean Council and Council of the European Union  / Samyn and Partners - Ministry Building, Facade, CityscapeEuropean Council and Council of the European Union  / Samyn and Partners - Ministry Building, Facade, Arch, LightingEuropean Council and Council of the European Union  / Samyn and Partners - Ministry Building, FacadeEuropean Council and Council of the European Union  / Samyn and Partners - More Images+ 33

Fluor / Paul de Ruiter Architects

Fluor / Paul de Ruiter Architects - Office Buildings, Facade, LightingFluor / Paul de Ruiter Architects - Office Buildings, Facade, BeamFluor / Paul de Ruiter Architects - Office Buildings, Beam, FacadeFluor / Paul de Ruiter Architects - Office Buildings, Garden, Facade, Table, ChairFluor / Paul de Ruiter Architects - More Images+ 16

Retreat in Finca Aguy / MAPA

Retreat in Finca Aguy  / MAPA - HousesRetreat in Finca Aguy  / MAPA - Interior Photography, Houses, Table, ChairRetreat in Finca Aguy  / MAPA - Interior Photography, Houses, Kitchen, Beam, Sink, CountertopRetreat in Finca Aguy  / MAPA - HousesRetreat in Finca Aguy  / MAPA - More Images+ 7

Maldonado, Uruguay
  • Architects: MAPA
  • Area Area of this architecture project Area:  115
  • Year Completion year of this architecture project Year:  2015
  • Manufacturers Brands with products used in this architecture project
    Manufacturers:  Lutron, SONOS, Trios Lighting
  • Professionals: Carrión

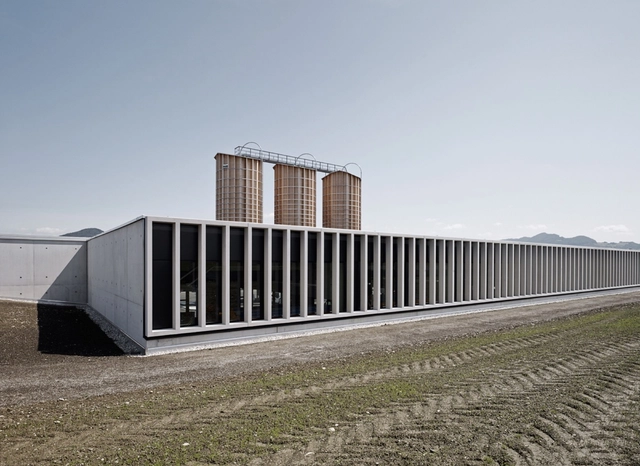
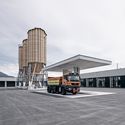
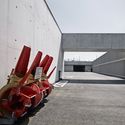
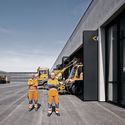
Griss Equine Veterinary Practice / Marte.Marte Architects

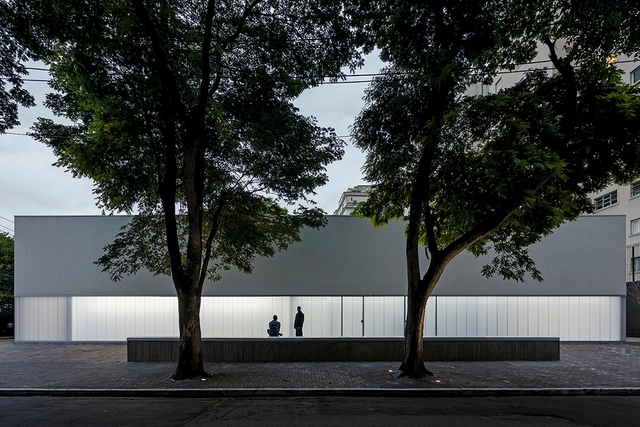
Griss Equine Veterinary Practice  / Marte.Marte Architects - Veterinary, Facade, Door, BenchGriss Equine Veterinary Practice  / Marte.Marte Architects - VeterinaryGriss Equine Veterinary Practice  / Marte.Marte Architects - Veterinary, Facade, ChairGriss Equine Veterinary Practice  / Marte.Marte Architects - Veterinary, DoorGriss Equine Veterinary Practice  / Marte.Marte Architects - More Images+ 15

Rankweil, Austria

QL House / Visioarq Arquitectos

QL House / Visioarq Arquitectos - HousesQL House / Visioarq Arquitectos - HousesQL House / Visioarq Arquitectos - HousesQL House / Visioarq Arquitectos - HousesQL House / Visioarq Arquitectos - More Images+ 22

  • Area Area of this architecture project Area:  1240
  • Year Completion year of this architecture project Year:  2016
  • Manufacturers Brands with products used in this architecture project
    Manufacturers:  Amorim, Marnorte, Sernox

Amstelloft / WE architecten

Amstelloft / WE architecten - Loft, LightingAmstelloft / WE architecten - Loft, Stairs, Facade, Handrail, BeamAmstelloft / WE architecten - Loft, Facade, BalconyAmstelloft / WE architecten - Loft, Arch, Table, ChairAmstelloft / WE architecten - More Images+ 11

Amsterdam, The Netherlands
  • Architects: WE architecten
  • Year Completion year of this architecture project Year:  2016
  • Manufacturers Brands with products used in this architecture project
    Manufacturers:  Arconic, Daas baksteen
  • Professionals: VanBekkum BV

Sky Central / AL_A + PLP Architecture + HASSELL

Sky Central / AL_A + PLP Architecture + HASSELL - Interior Photography, Office Buildings, ChairSky Central / AL_A + PLP Architecture + HASSELL - Interior Photography, Office Buildings, FacadeSky Central / AL_A + PLP Architecture + HASSELL - Interior Photography, Office Buildings, Stairs, ChairSky Central / AL_A + PLP Architecture + HASSELL - Exterior Photography, Office Buildings, FacadeSky Central / AL_A + PLP Architecture + HASSELL - More Images+ 32

  • Architects: AL_A, PLP Architecture
    Interior Designers: HASSELL
  • Area Area of this architecture project Area:  45000
  • Year Completion year of this architecture project Year:  2016
  • Manufacturers Brands with products used in this architecture project
    Manufacturers:  Innovation Glass

Elbphilharmonie Hamburg / Herzog & de Meuron

Elbphilharmonie Hamburg  / Herzog & de Meuron - Exterior Photography, Theaters & Performance , CityscapeElbphilharmonie Hamburg  / Herzog & de Meuron - Theaters & Performance Elbphilharmonie Hamburg  / Herzog & de Meuron - Exterior Photography, Theaters & Performance , Facade, CityscapeElbphilharmonie Hamburg  / Herzog & de Meuron - Interior Photography, Theaters & Performance , Stairs, Facade, LightingElbphilharmonie Hamburg  / Herzog & de Meuron - More Images+ 25

You've started following your first account!

Did you know?

You'll now receive updates based on what you follow! Personalize your stream and start following your favorite authors, offices and users.